


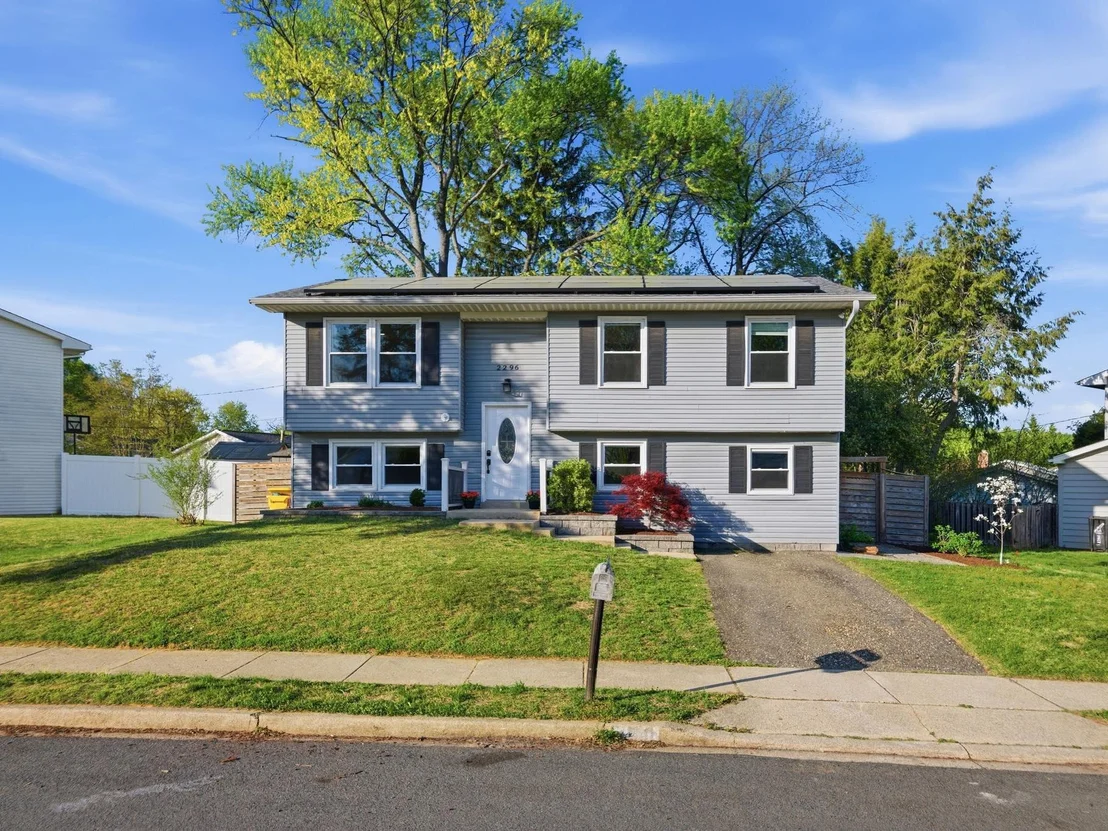
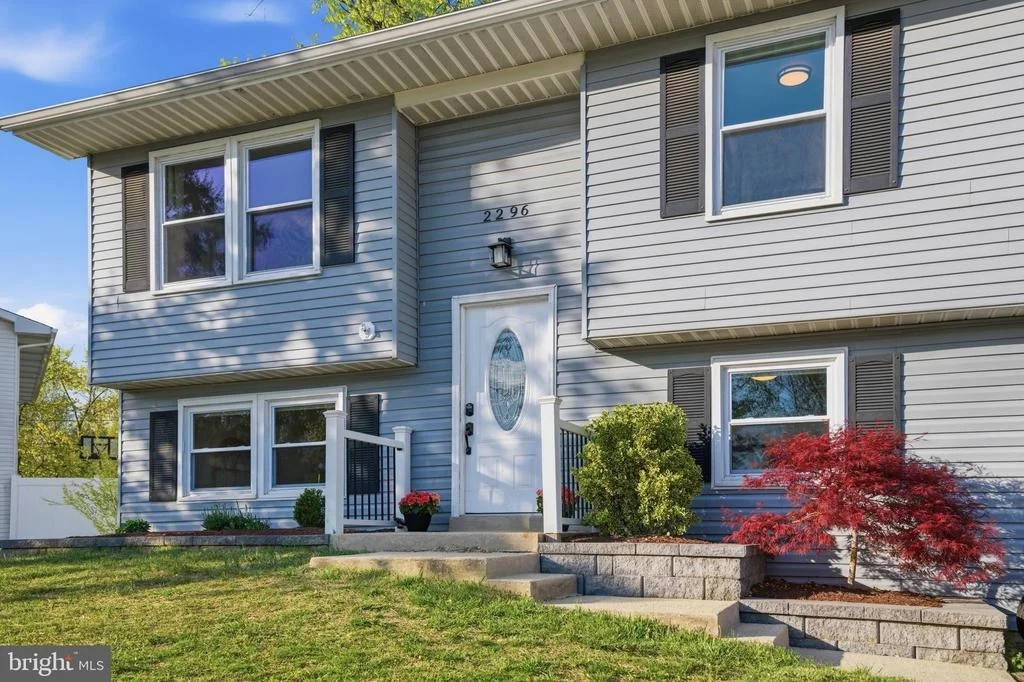
2296 FOUR SEASONS DRIVE


About This Property
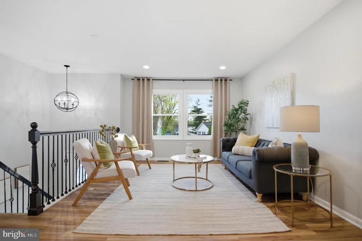
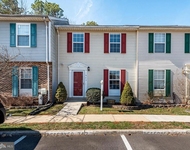
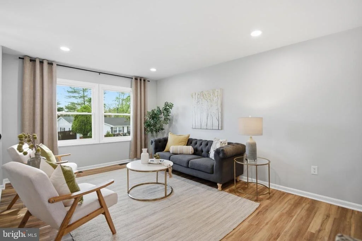
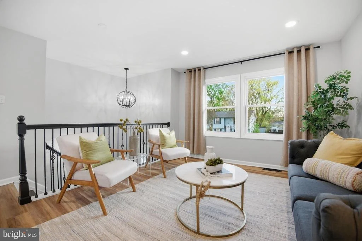
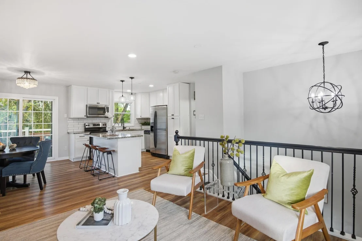
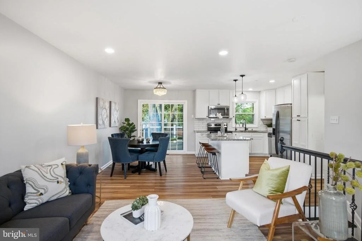
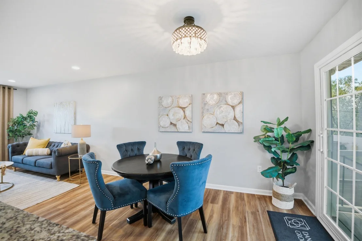
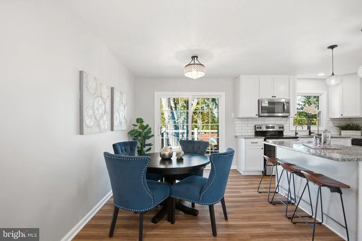
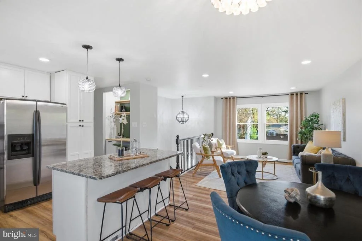
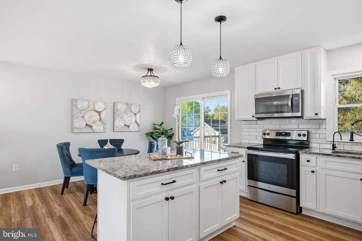
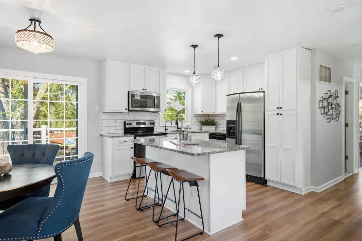
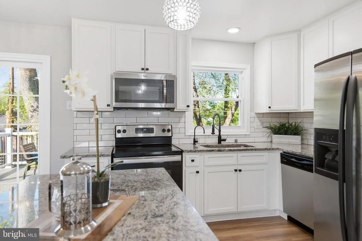
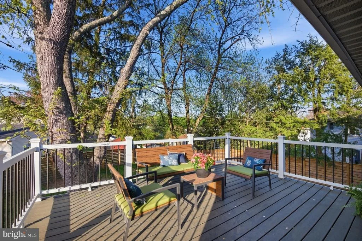
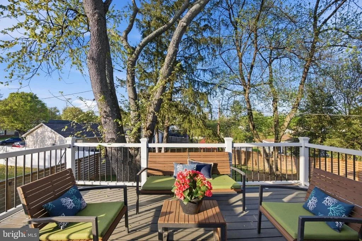
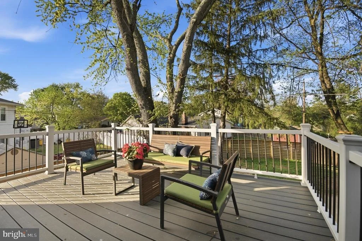
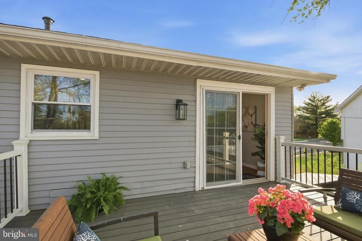
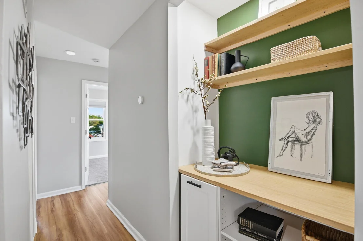
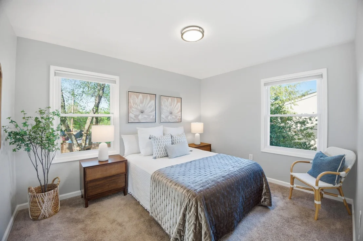
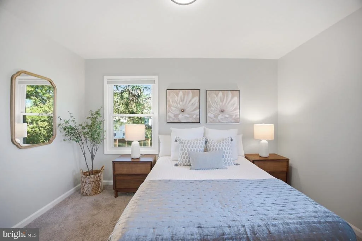
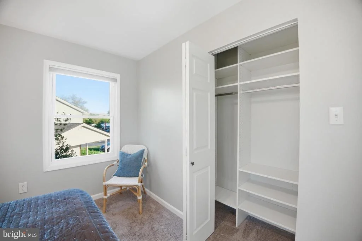
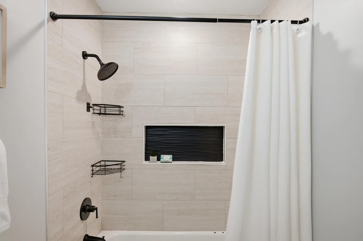
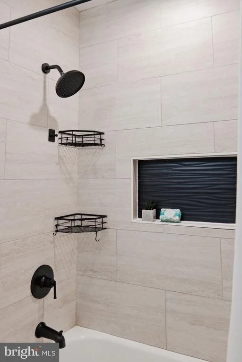
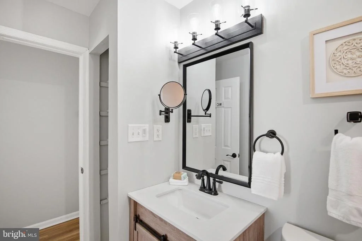
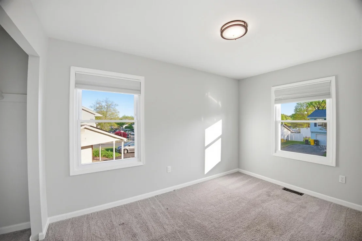
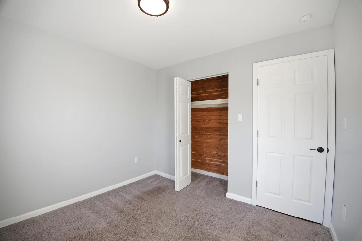
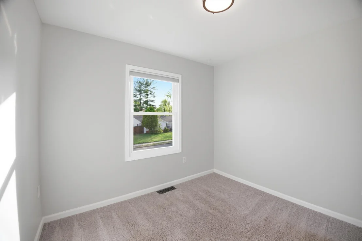
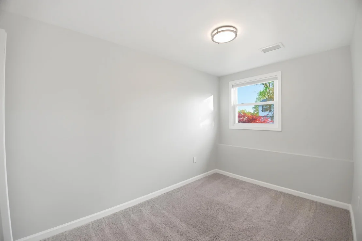
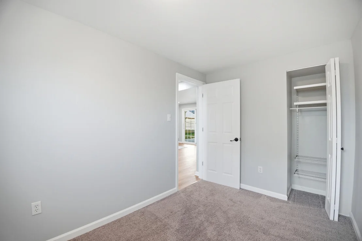
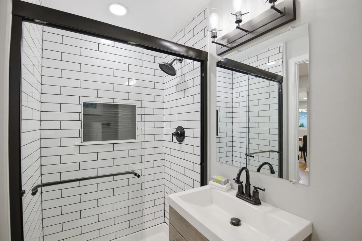
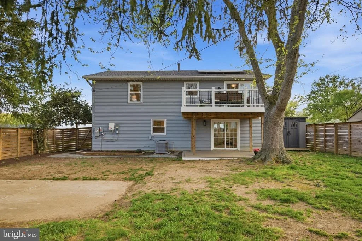
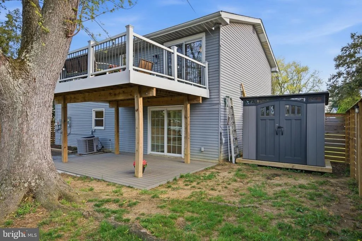
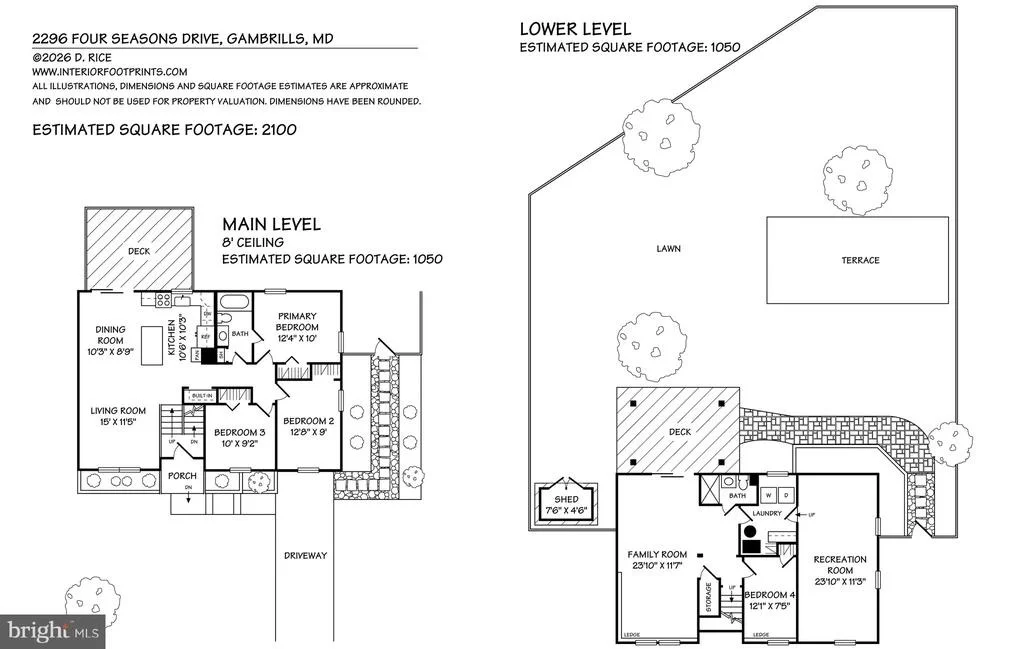
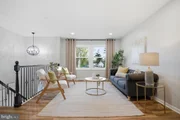
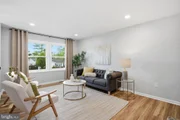
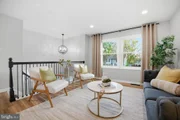
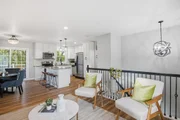
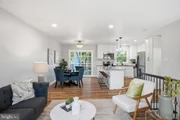
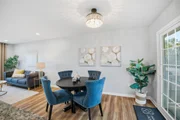
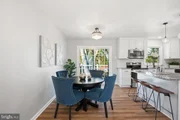
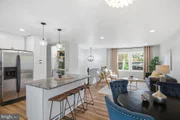
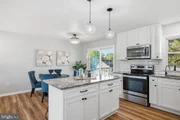
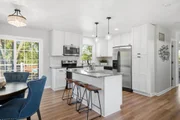
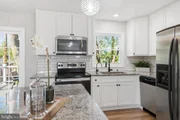
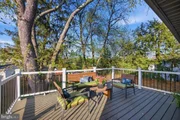
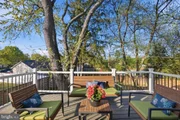
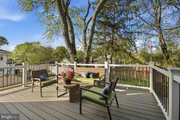
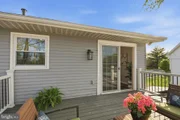
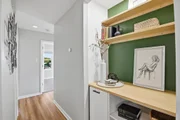
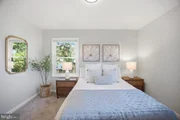
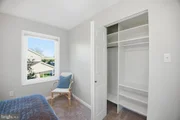
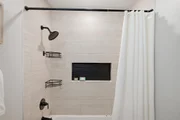
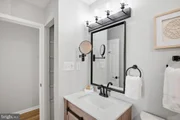
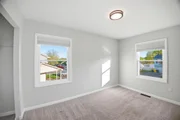
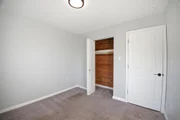
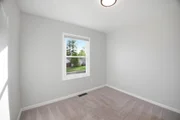
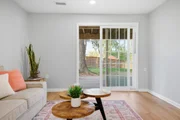
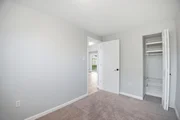
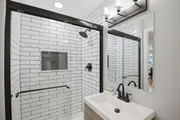
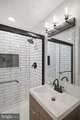
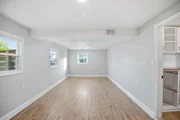
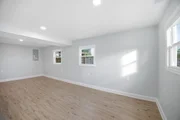
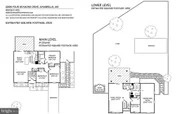
Step inside to the main level and you're immediately greeted by a bright, open-concept layout designed for both everyday living and effortless entertaining. The gourmet kitchen features a spacious island and flows seamlessly into the dining area, where a sliding glass door leads to a generously sized deck-perfect for outdoor dining, relaxing, or hosting gatherings. The dining space opens further into the inviting living room, highlighted by oversized windows that fill the home with natural light. Newly installed laminate flooring enhances the entire main level, while a beautifully renovated full bathroom serves three well-appointed bedrooms.
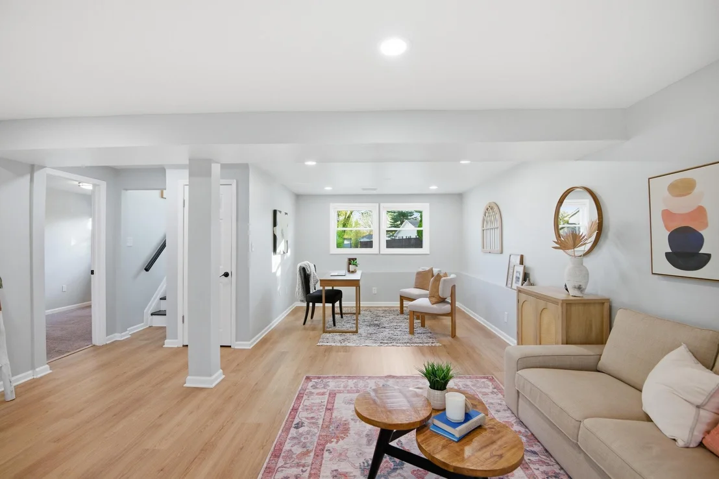
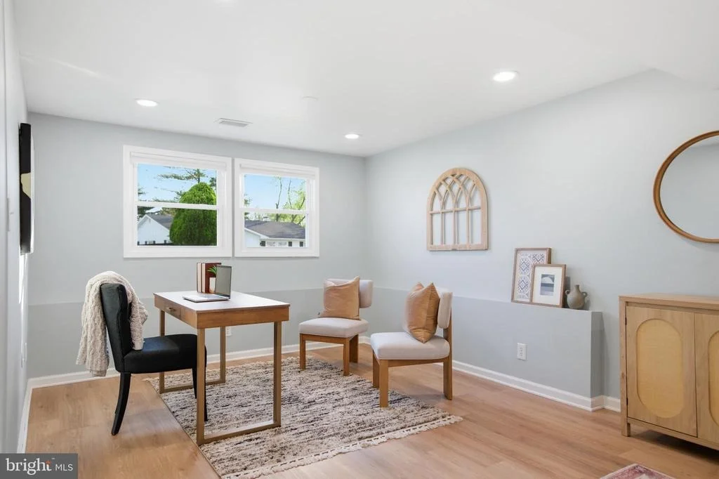
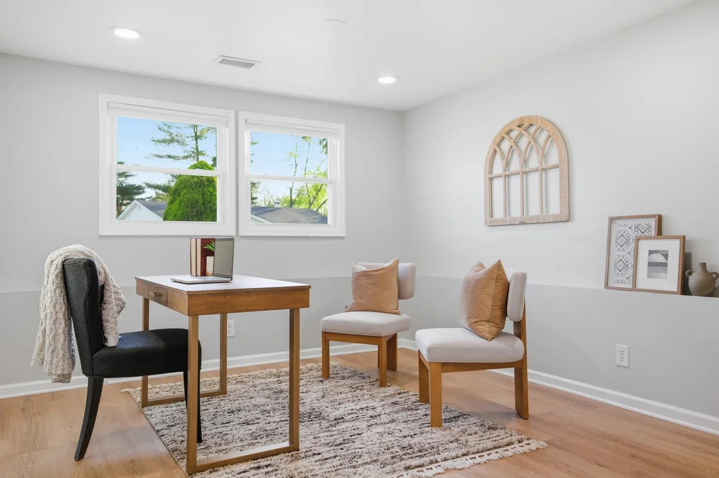
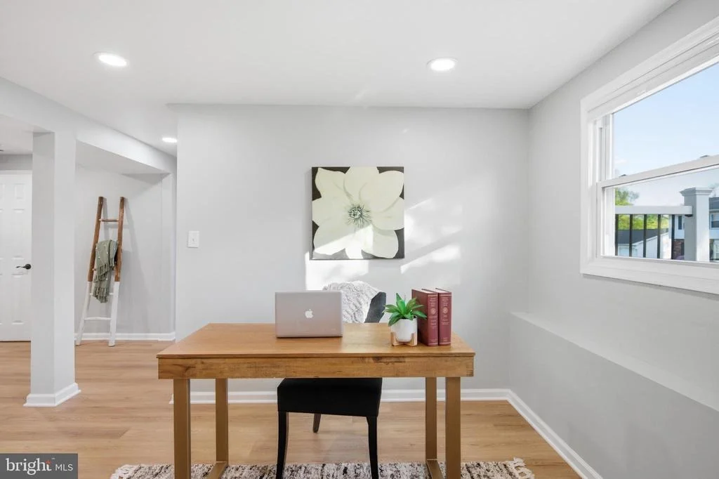
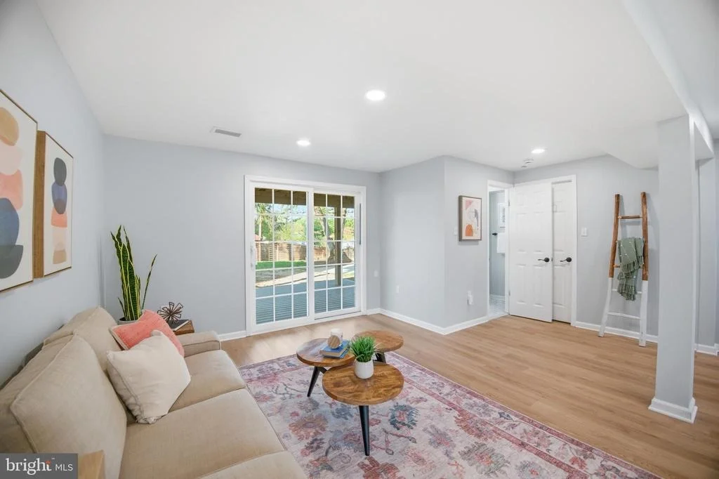
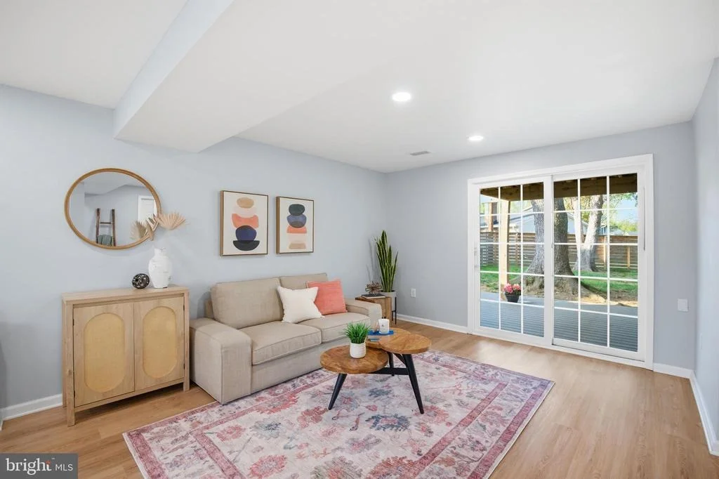
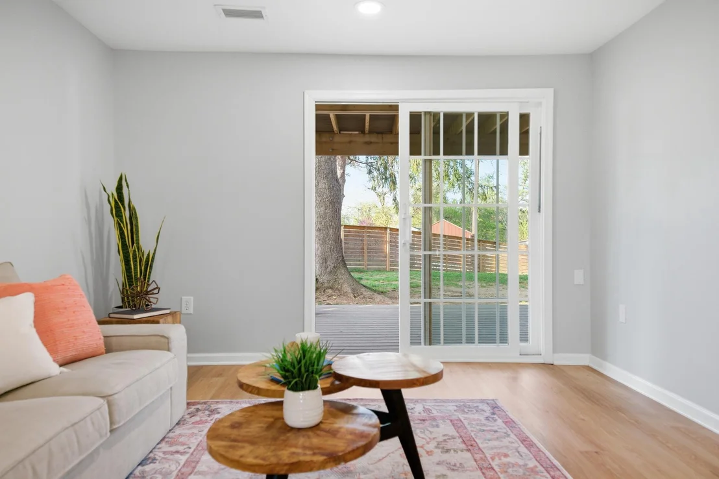
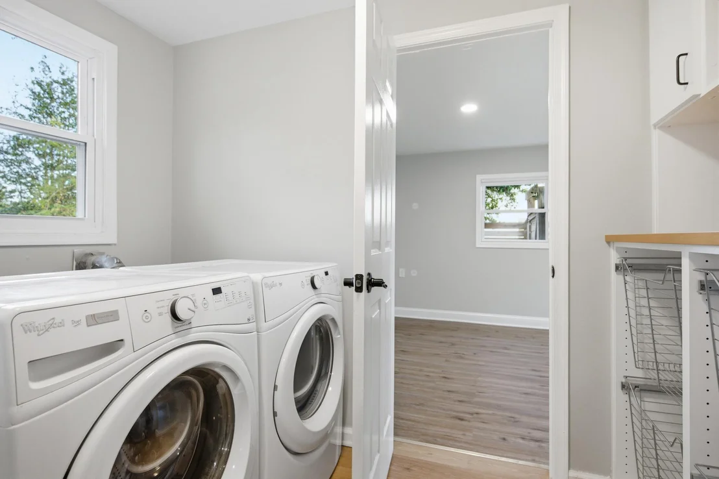
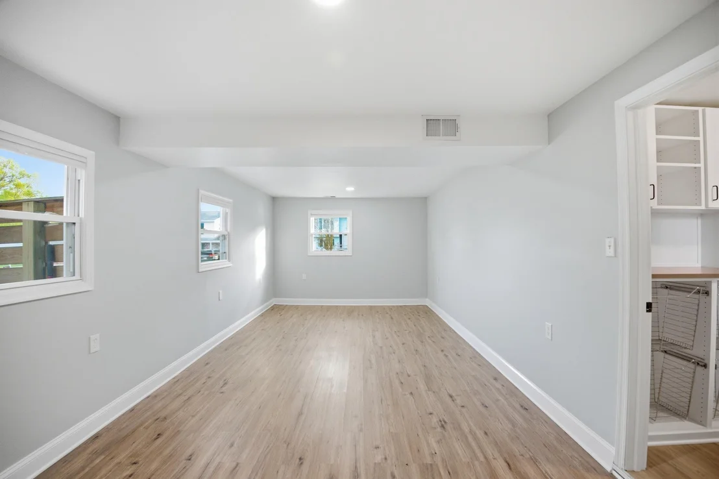
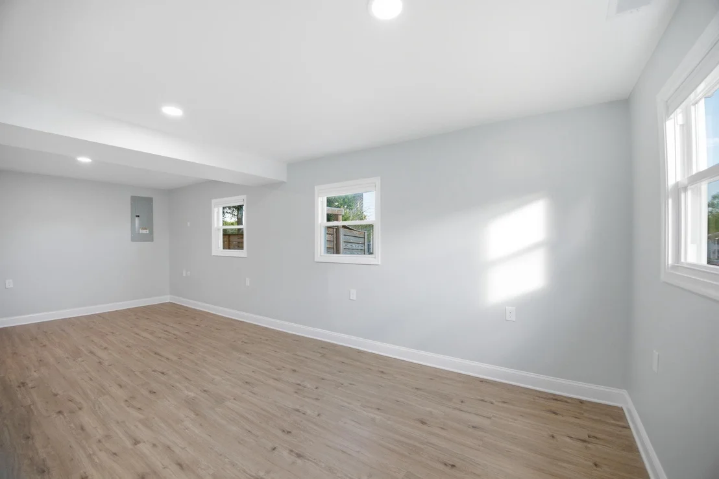
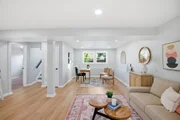
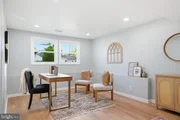
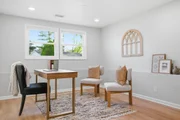
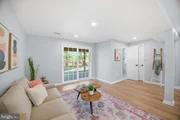
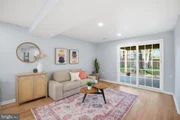
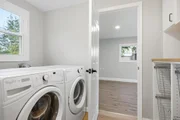
The lower level offers incredible flexibility to suit your lifestyle, featuring a large family room ideal for movie nights, playtime, or entertaining. This level also includes an additional bedroom and a versatile recreation room, office, or home gym -perfect for working from home, hosting visitors, or creating a private retreat. This multi-purpose space was thoughtfully converted from the original garage, adding valuable living square footage.
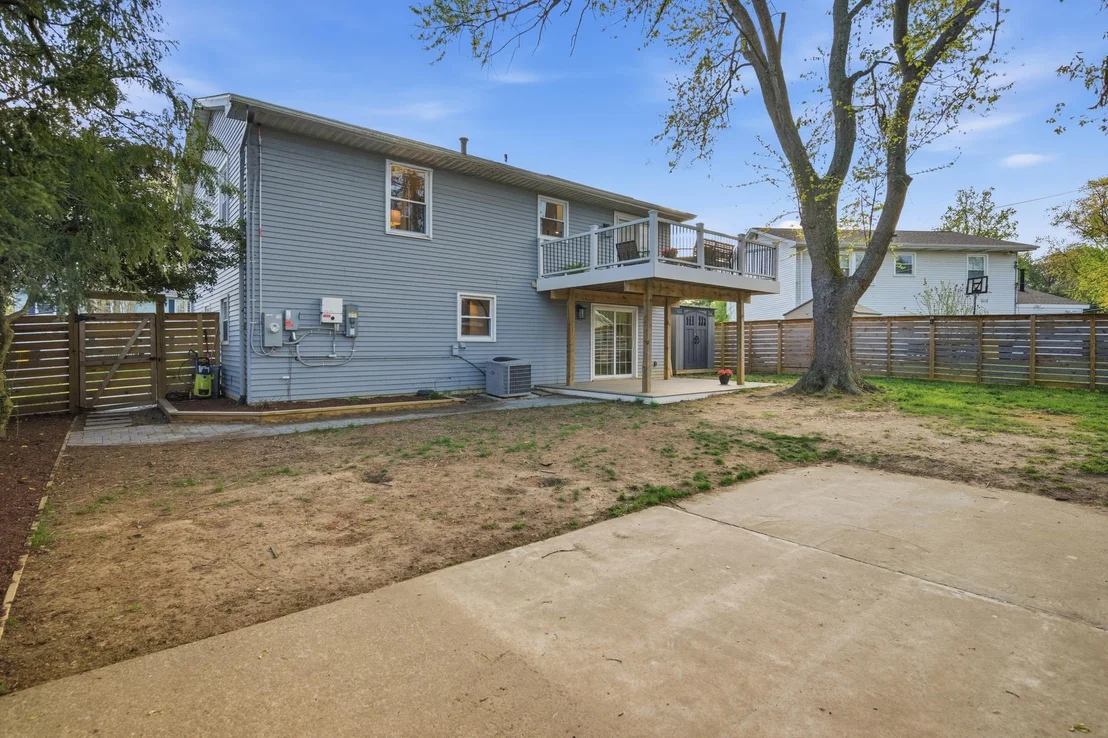
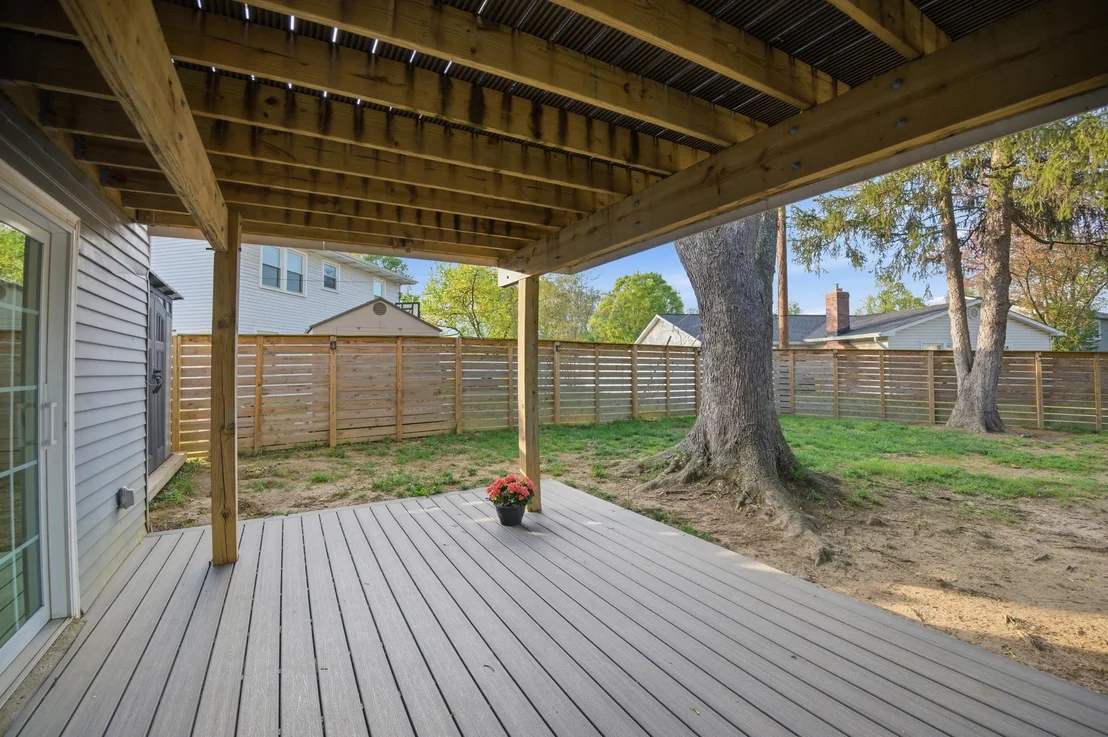
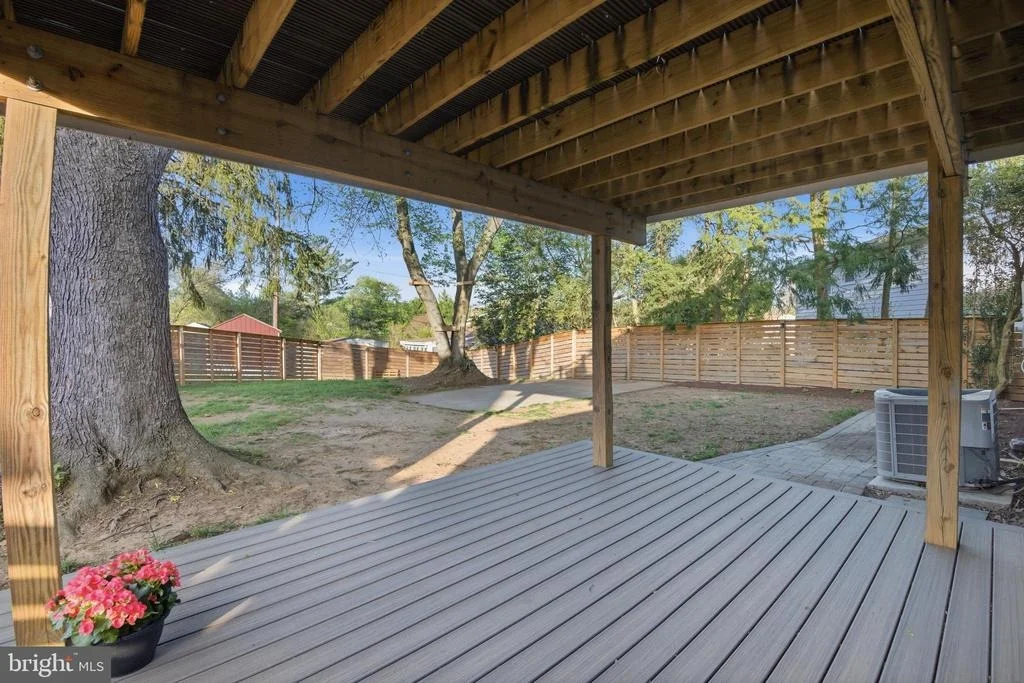
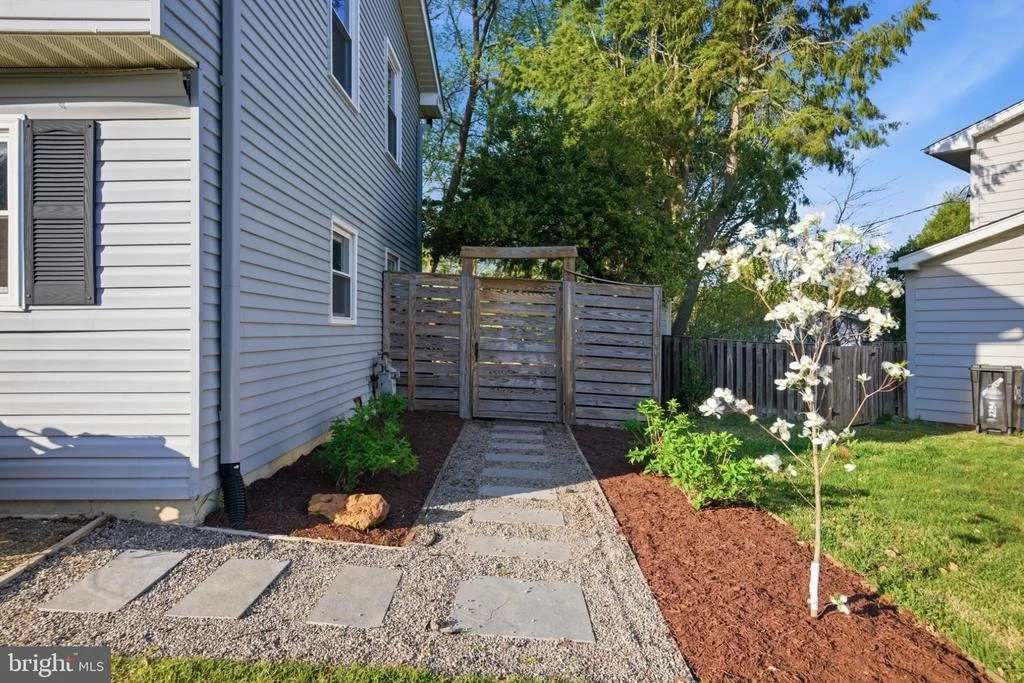
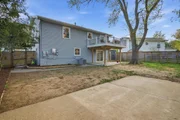
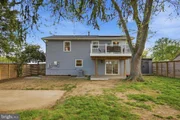
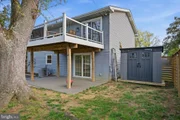
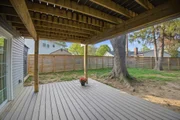
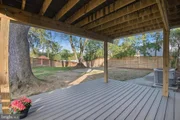
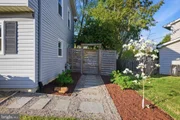
Step outside to your own private oasis, complete with a Trex patio, lush landscaping, mature trees, and a fully fenced backyard-an ideal setting for children, pets, and outdoor enjoyment year-round. Additional updates include a newer roof, offering peace of mind for years to come, and solar panels designed to enhance energy efficiency and help reduce utility costs.
Located in a sought-after community known for its peaceful streets and welcoming atmosphere, this home offers the perfect balance of suburban charm and modern convenience. Just minutes away, enjoy shopping, dining, and entertainment at Waugh Chapel Towne Centre. Commuters will appreciate easy access to major routes including Route 32, I-97, and Route 50, providing seamless travel to Annapolis, Baltimore, and Washington.
A rare and valuable bonus: the sellers are offering the opportunity to transfer a coveted membership to Waugh Chapel Swim Club, which typically carries a multi-year waitlist. The club features a competitive swim and dive team, swimming lessons, and a vibrant calendar of social events throughout the season-an incredible lifestyle perk for the next owner.
Zoned for Four Seasons Elementary School, Arundel Middle School, and Arundel High School, this home is ideally positioned for convenient access to local schools.
Offering luxury upgrades, flexible living spaces, and a true sense of community, this home is designed to meet the needs of modern family living. As an added bonus, qualified buyers may have the rare opportunity to assume the seller's existing VA loan-potentially securing a below-market interest rate and significant monthly savings.
Payment Calculator
Your Estimated Monthly Payment
Cap Rate Calculator
What does this mean?
Based on our analysis, the cap rate of this property is 1.25%. A negative cap rate indicates that the property might not be feasible as an income-producing asset. The median cap rate for a near zip code 11238 is 4.23%.
How much can I actually make?
Actual monthly rental income may vary between $4,760 and $7,140 depending on unit-specific characteristics. You can change the amount using the slider to further explore.
How is cap rate calculated?
Cap Rate = Net Operating Income (NOI) / Property Asset Value.
When calculating the cap rate, we assume 100% occupancy. Leverage (mortgage) is not considered.
Cap Rate provided by RealtyHop and RentHop, learn more about cap rate here.
Price History

Property Highlights
Comparables
Status
Price/ft²
Listed On
Sold On
About Odenton
Similar Homes for Sale
Currently no similar homes aroundNearby Rentals
$3,300 /mo
- 4 Beds
- 3 Baths
- 2,000 ft²
$2,400 /mo
- 3 Beds
- 2 Baths
- 1,426 ft²


Compass
Last Updated: 11 hours ago
Data Source: Bright MLS , MLS# MDAA2139574












 Your Privacy Choices
Phone: 425-283-2930
Address: 335 Madison Avenue, New York, NY 10017