See Home Value
$1,100,000
● House - Off Market

22939 CENTRAL PRAIRIE

San Antonio, TX 78255
bedrooms
5 Beds
bathrooms
4 Baths
square feet
4,576 Ft²
$6,446
Est. Monthly
$8
HOA / Fees

About This Property

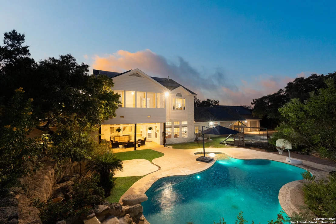
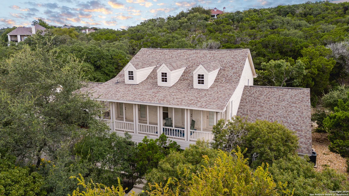
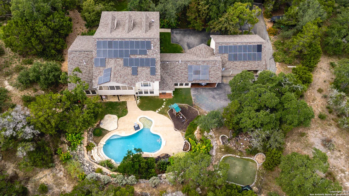
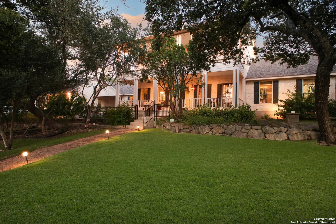
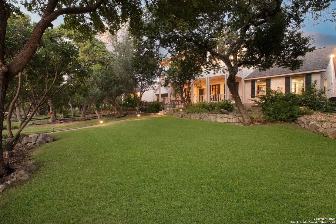
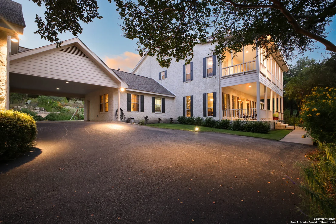
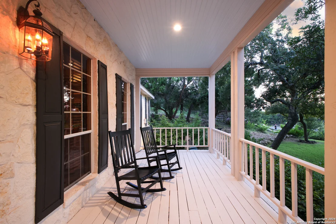
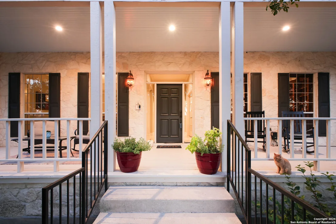
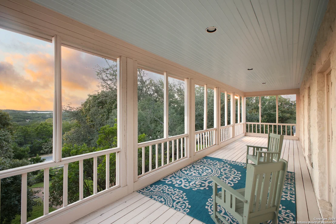
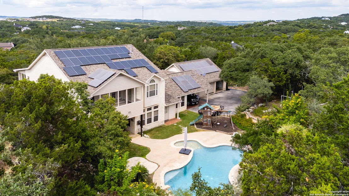
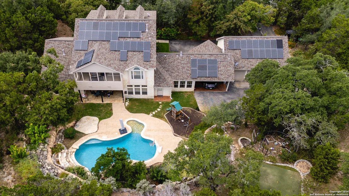
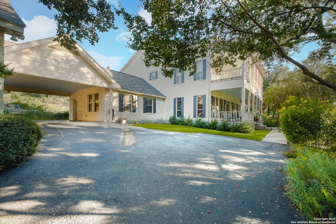
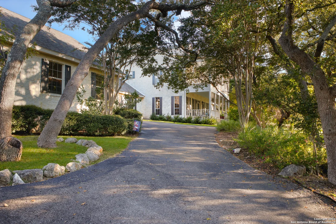
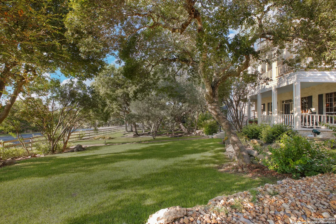
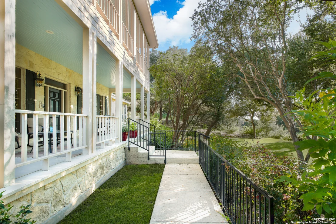
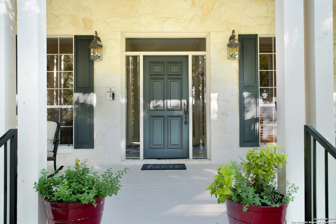
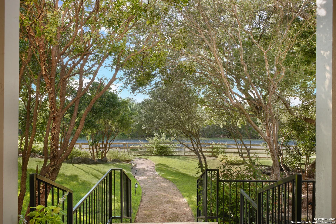
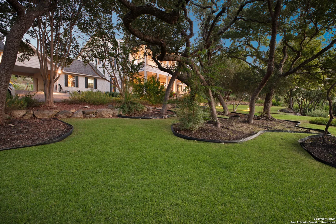
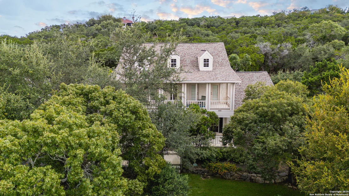
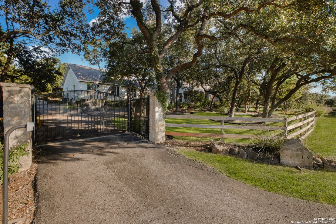
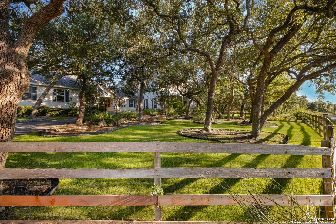
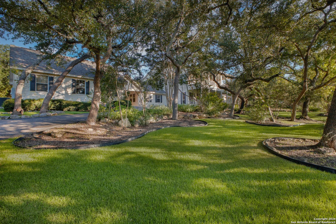
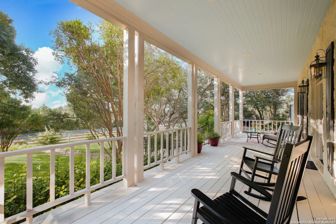
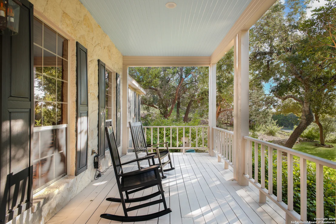
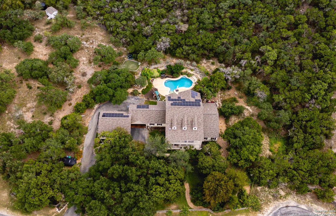
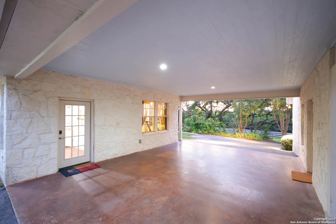
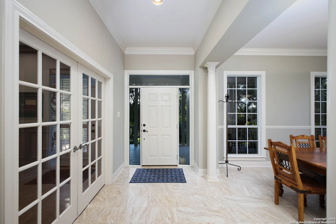
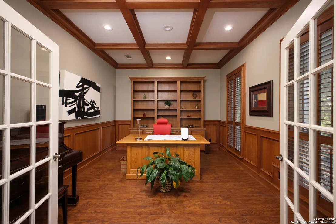
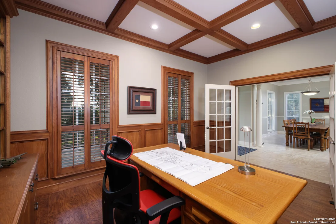
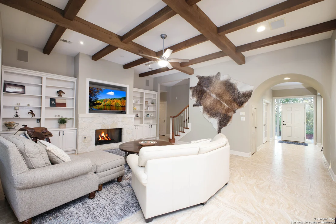
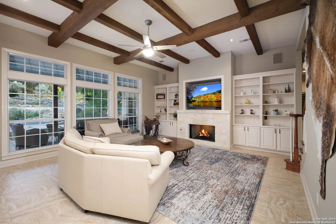
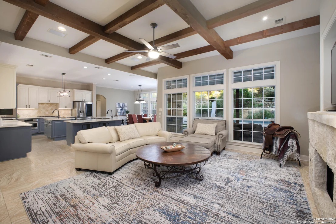
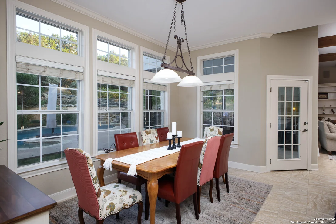
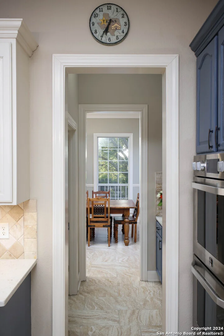
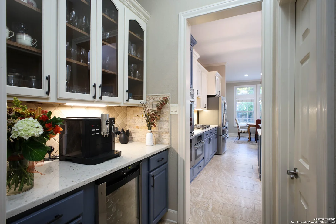
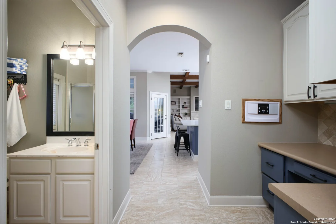
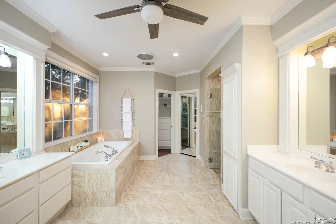
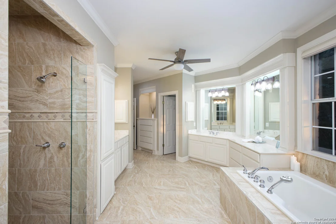
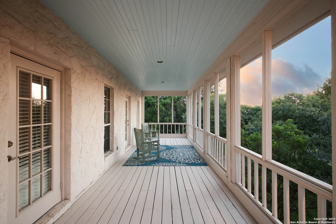
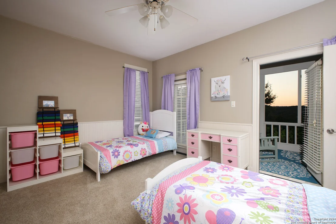
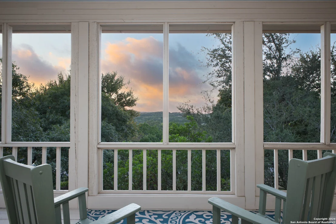
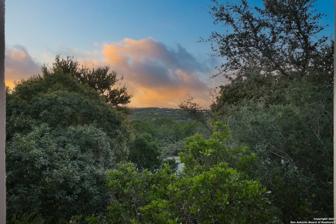
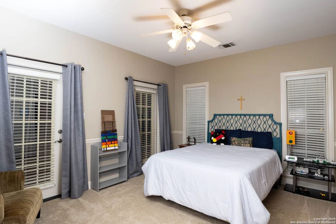
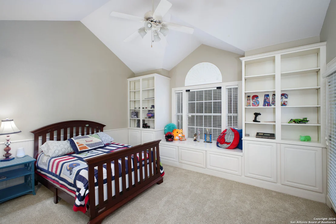
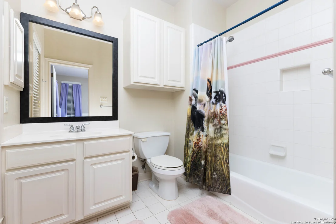
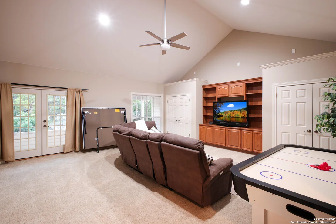
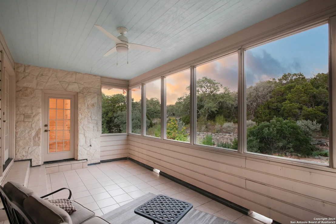
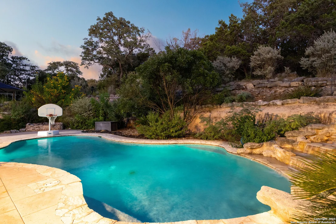
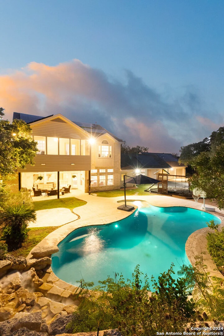
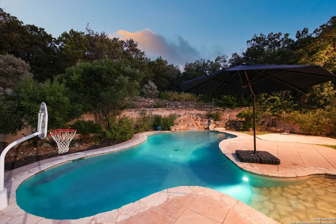
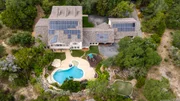
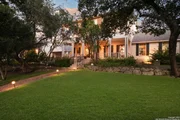
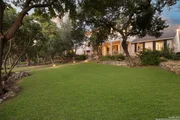
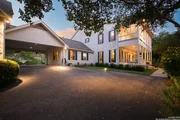
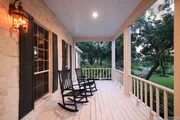
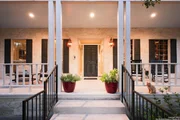
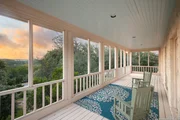
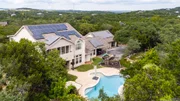
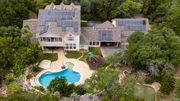
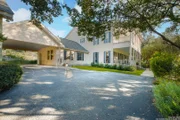
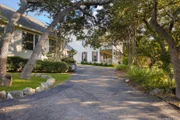
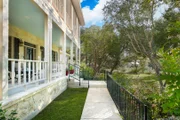
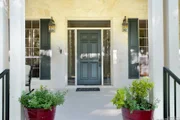
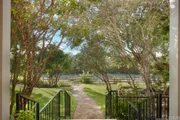
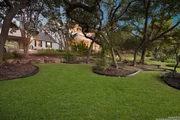
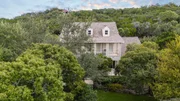
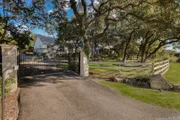
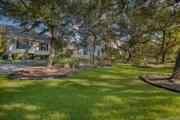
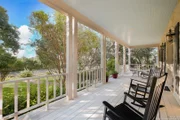
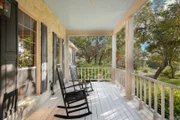
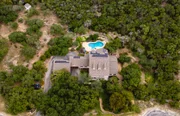
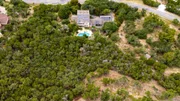
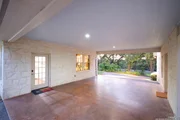
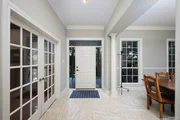
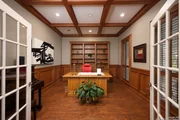
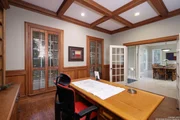
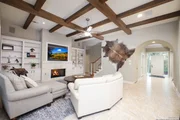
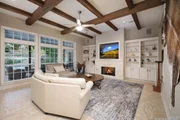
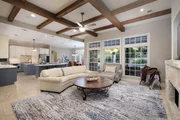
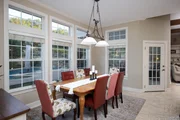
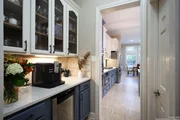
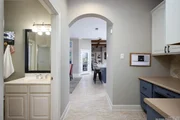
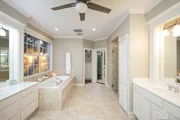
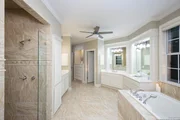
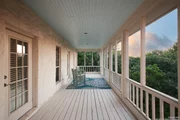
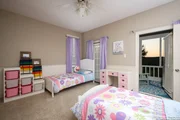
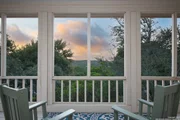
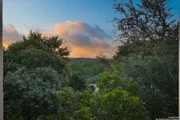
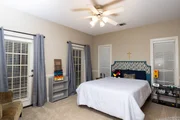
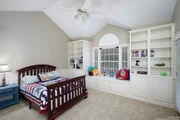
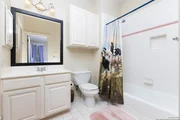
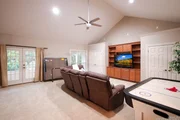
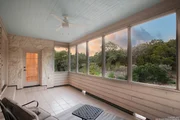
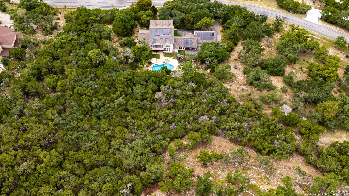
Refined Luxury in Cross Mountain Ranch. Welcome to this custom Greg Lewis home, a secluded sanctuary nestled within the prestigious Cross Mountain Ranch of Leon Springs. Set on over 2 private acres, this 5-bedroom, 4-bathroom estate offers an exquisite blend of elegance and tranquility. As you pass through the private gated entrance, you'll be greeted by an expansive front porch and second-floor balconies, setting the tone for the grandeur that awaits inside. The timeless architecture and thoughtfully designed spaces create an inviting atmosphere from the very first step. At the heart of the home lies the stunning chef's kitchen, featuring custom cabinetry, a large island, a gas cooktop, double ovens, two hammered copper sinks (including a gorgeous apron front), and travertine tile backsplashes. With a bar designed to accommodate an entire gathering, this space flows seamlessly into the living areas-ideal for both entertaining and family moments. The butlers pantry, a wine refrigerator, adds to the home's luxurious functionality. The main-level master suite is a private retreat, boasting direct access to the patio and pool. Indulge in the spa-inspired ensuite with dual walk-in closets, built-in dressers, a garden tub, walk-in shower, and separate vanities. An additional first-floor bedroom and full bath provide added convenience, perfect for accommodating guests.  Step outside to enjoy resort-style living. The sparkling pool, with its serene beach entry and cascading waterfall, is the centerpiece of this outdoor oasis. From the covered patio to the second-floor balconies, every space offers stunning views of the meticulously landscaped grounds. For the golf enthusiast, a private 300-square-foot putting green-crafted with synthetic turf for year-round enjoyment-provides a personal retreat amid lush greenery. The home also features a state-of-the-art solar panel system, installed in 2016, with a 17.64 kWh capacity. This eco-friendly addition ensures reduced electricity bills while supporting a greener future. Upstairs, three spacious bedrooms, including a Jack-and-Jill bathroom, and an enormous game room offer privacy and entertainment space for all. Two second-floor balconies provide sweeping scenic views, ideal for moments of relaxation. Additional highlights include a large utility room, a mudroom with a faucet and drain, a butler's pantry, a walk-in pantry, and an oversized three-car garage with built-in storage.  This estate effortlessly combines luxury, privacy, and sustainability, offering a lifestyle that caters to the most discerning of buyers. Priced at $1,075,000, this home represents one of San Antonio's finest real estate opportunities.

Unit Size
4,576 Ft²
Days on Market
-
Land Size
2.14 acres
Price per sqft
$235
Property Type
House
Property Taxes
$1,160
HOA Dues
$8
Year Built
1999

Payment Calculator

Cap Rate Calculator

Last updated: 6 months ago (LERA #1813618)

Price History

Date / Event Date Event Price
Nov 20, 2024 Sold
Sold
Oct 3, 2024 Listed by eXp Realty $1,075,000
Listed by eXp Realty

Property Highlights

Fireplace
Garage

Building Info

Overview

    General

  • Year Built: 1999
  • Effective Year Built: 1999
  • Building Count: 1
  • Total Rooms: 10
  • Bedroom Count: 5
  • Bathroom Count: 4
  • Full Bathrooms: 4
  • Partial Bathrooms: 4
  • Building Condition: 1
  • Building Quality: 0
  • Construction Type: 0
  • Building Style: 28
  • Exterior Walls Type: 23
  • Interior Walls Type: 0
  • Roof Shape Type: 0
  • Roof Cover Type: 15
  • Floor Count: 200
  • Living Units: 1
  • Floor Cover: 0
  • Basement Type: 0
  • Basement Area: 0
  • Garage Type: 1
  • Garage Square Area: 1,054
  • Parking Space Count: 6
  • Patio Type: 59
  • Porch Type: 102
  • Pool Type: 8

    Dimensions

  • Lot Size Square Feet: 93,044
  • Total Building Area: 5,114
  • Gross Building Area: 5,114
  • Building Area: 4,060
  • Building Area Measurement: L

    Heating and Cooling

  • Air Conditioning: 1
  • Heating: 4
  • Heated Square Feet: 4,060
  • Heating Fuel Type: 2

    Utilities

  • Sewer System: 0
  • Water Service: 0

Building

  • Building Type: 0
  • Property Class: R
  • Subdivision: CROSS MOUNTAIN RANCH UN 4
  • Land Acres: 0000002136
  • Standard Land Use Code: 1001
  • County Land Use Code: A1
  • State Land Use Code: A1
  • Legal Description 1: CB 4702B BLK LOT 465 CROSS MOUNTAIN RANCH UT 4

Neighborhood

  • School District Name: Northside Independent School District
  • School Tax School District: 56
  • Census Tract: 181902

Geography

  • Assessors Map Reference: 479A4
  • Subdivision Tract Number: 465
  • Parcel: 04702-200-4650
  • Block: 200
  • Lot: 465
  • Municipality: SAN ANTONIO
  • Latitude: 29.6508
  • Longitude: -98.6696

    Address

  • Full Address: 22939 Central Pr
  • Address - House Number: 22939
  • Address - Street Name: Central
  • Address - Suffix Type: Pr
  • State: TX
  • City Name: San Antonio
  • Carrier Code: R216
  • 4-Digit Zip Code: 2119
  • Zip Code: 78255

Valuation

    Tax

  • Tax Year: 2023
  • Tax Amount: $1,357,218
  • Tax Rate Code Area: FSF

    Appraisal Valuation

  • Standard Deviation: 0.1366
  • Valuation Date: Jan 17, 2024
  • Confidence Score: 84
  • Final Value: 712,336
  • High Value: 809,697
  • Low Value: 614,975

    Market Valuation

  • Market Total Value: $776,190
  • Market Land Value: $170,870
  • Market Improvement Value: $605,320

    Assessments Valuation

  • Assessed Year: 2023
  • Assessed Total Value: $751,930
  • Assessed Land Value: $170,870
  • Assessed Improvements Value: $605,320

    Exemptions

  • Homeowner Exemption: Yes

    Sales

  • Current Sale Contract Date: Jul 21, 1998
  • Current Sale Recording Date: Jul 27, 1998
  • Current Sale Price:
  • Current Sale Document Type: 70

    Financing

  • First Mortgage Financing Type: VAR
Data used for valuation calculations is provided by RealtyHop, and other third party sources

Comparables

Unit
Status
Type
Beds
Baths
ft²
Price/ft²
Asking Price
Listed On
Closing Price
Sold On
HOA + Taxes

About Northwest Side


Similar Homes for Sale

Currently no similar homes around

Nearby Rentals


Frequently Asked Questions

When was property at 22939 Central Prairie built and last sold?
The property at 22939 Central Prairie was built in 1999 and last sold on Jul 21, 1998 for $48,900.
How much is this home worth?
The estimated value of the home located at 22939 Central Prairie is $1,085,750.
What are some comparable homes to 22939 Central Prairie?
There are currently no comparable homes to 22939 Central Prairie.