Check Availability
$325,000
↓ $10K (3%)
● House - For Sale

22919 Kimberwicke Court

Spring, TX 77373
bedrooms
4 Beds
bathrooms
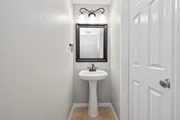
2 Baths, 1 Half Bath
square feet
3,054 Ft²
$2,385
Est. Monthly
$55
HOA / Fees

About This Property

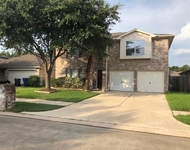
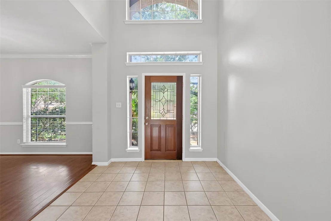
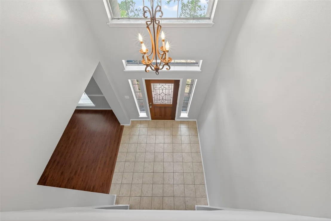
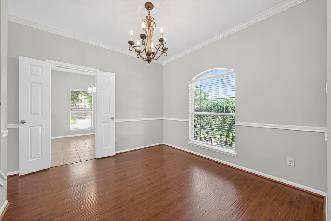
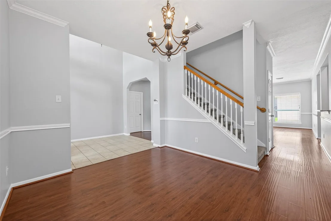
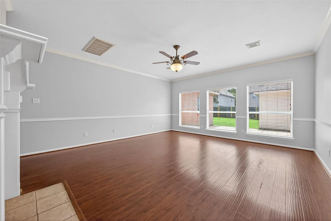
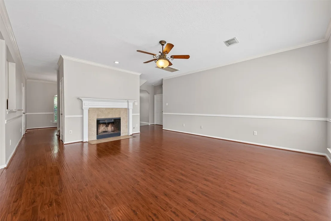
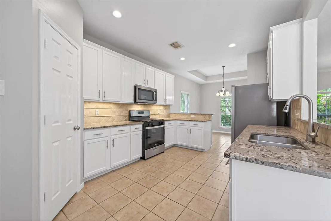
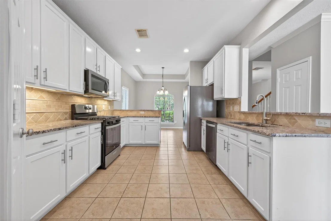
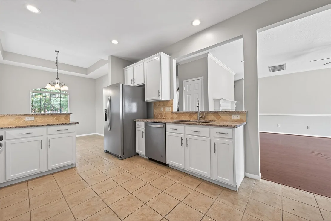
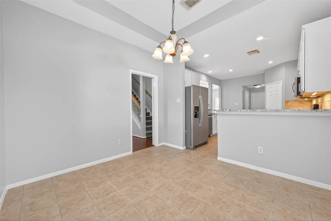
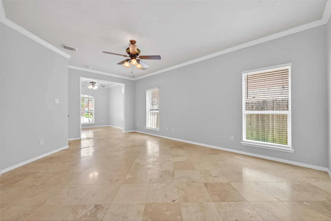
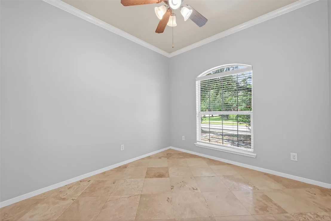
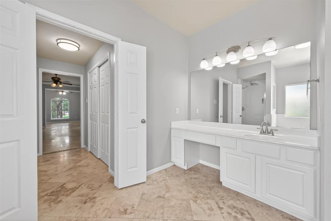
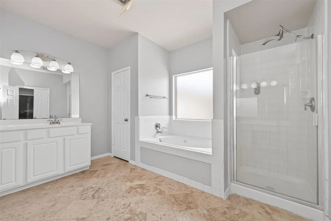
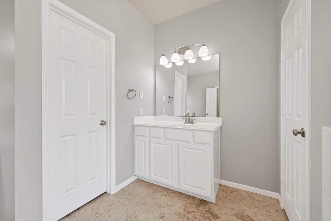
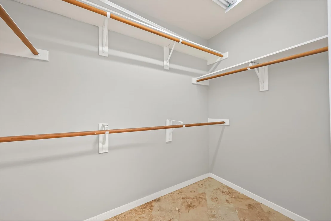
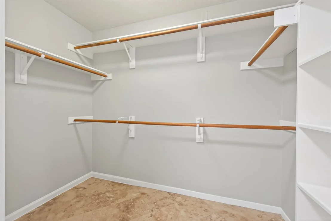
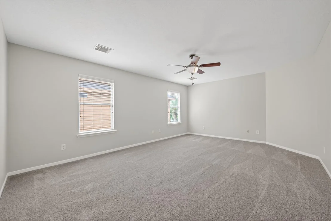
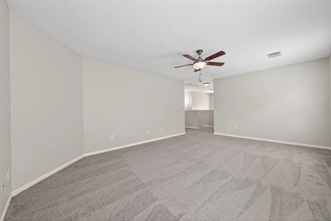
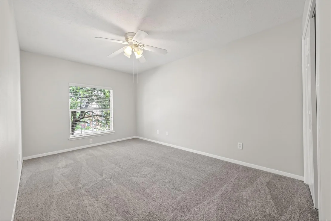
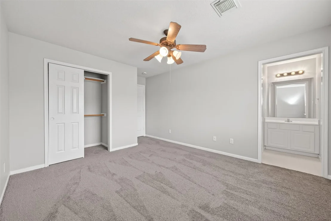
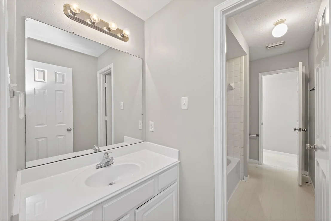
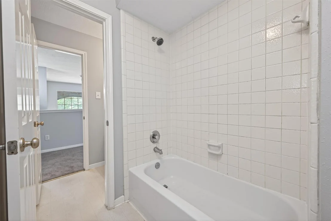
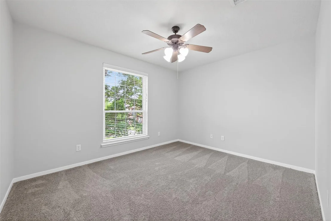
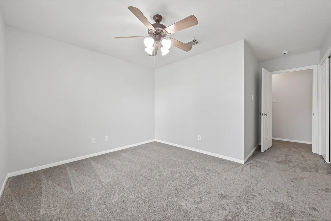
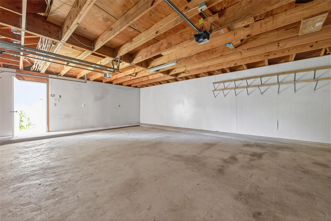
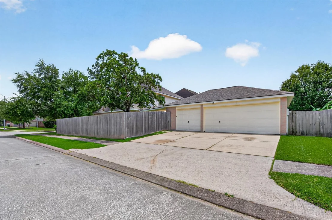
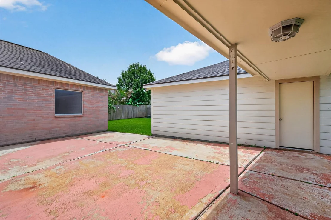
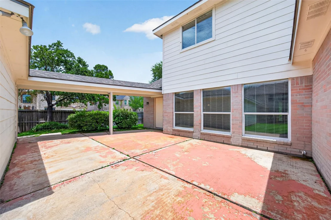
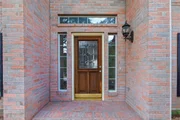
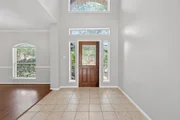
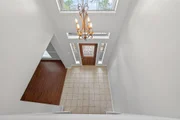
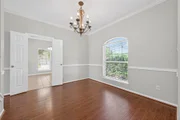
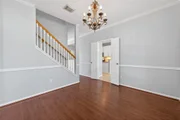
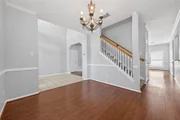
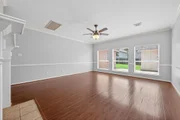
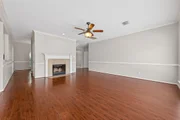
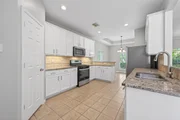
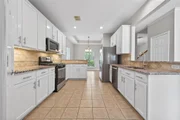
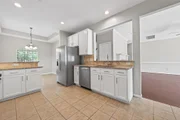
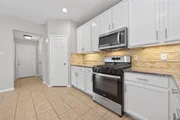
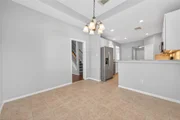
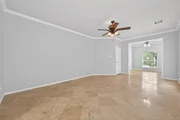
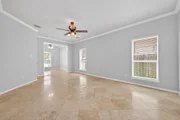
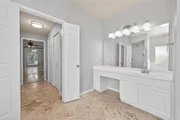
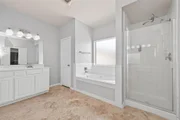
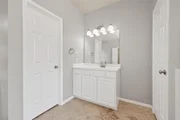
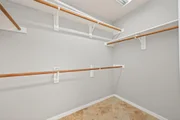
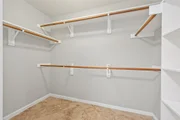
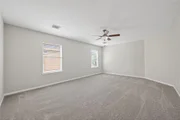
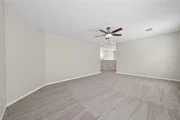
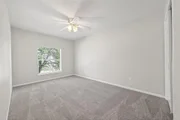
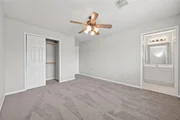
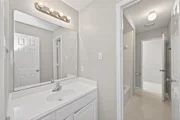
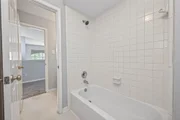
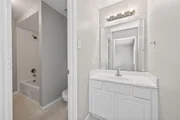
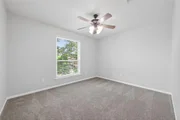
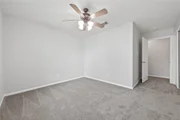
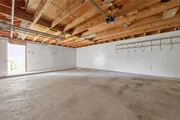
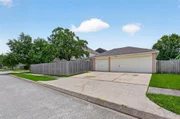
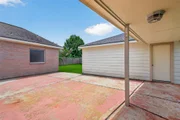
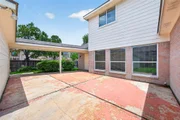
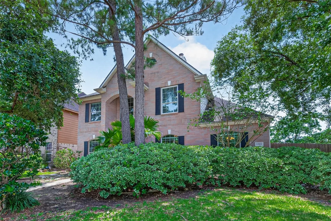
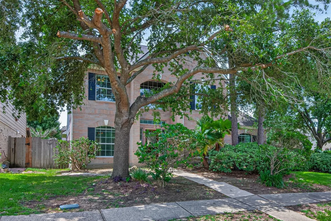
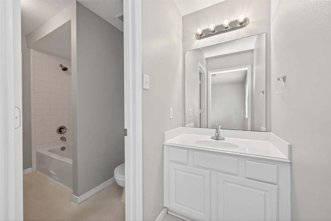
A formal dining room upon entry sets a refined tone in this exceptional Spring home. The spacious living room invites you to unwind with a cozy fireplace, while the kitchen shines with bar seating and a breakfast nook, flowing into the living and formal dining spaces. The massive primary suite is a world of its own, featuring an attached sitting room, two walk-in closets, and an ensuite bath with dual sinks, a soaking tub, and a walk-in shower. Upstairs, a spacious loft and three additional bedrooms round out the upper level beautifully. A three-car garage and a fully fenced yard with a generously sized patio and plenty of greenspace complete this exceptional home.
Wunsche Bros. Cafe and Saloon in Old Town Spring is a beloved local institution for great food and rich history. Lynn's Table and Prohibition Texas bring standout dining close to home, and Old Town Spring's walkable streets and boutique shops add a wonderful community feel right at your doorstep.
Unit Size
3,054 Ft²
Days on Market
-
Land Size
0.20 acres
Price per sqft
$106
Property Type
House
Property Taxes
$734
HOA Dues
$55
Year Built
2003

Listed By

Teresa Schroit
Keller Williams Metropolitan

Payment Calculator

Cap Rate Calculator

Last updated: 13 days ago (HAR #79154891)

Price History

Date / Event Date Event Price
Sep 17, 2026 Price Decreased $325,000
↓ $10K (3%)
Price Decreased
Jun 14, 2026 Listed by Orchard Brokerage $335,000
Listed by Orchard Brokerage
Jun 14, 2022 Sold
Sold
May 19, 2022 Listed by eXp Realty, LLC $353,000
Listed by eXp Realty, LLC
With its grand exterior and beautifully appointed living spaces, this large 2-story Home is a comfortable, refined place to call home. Your owner’s suite is a private retreat where you can be yourself in style and comfort, luxe touches that include a walk-in shower, double vanities, enclosed commode, and an inviting spa tub. The gourmet eat-in kitchen features stunning granite counters, travertine backsplash and high-end stainless-steel appliances and a gas cooktop. A Chef's dream! Upstairs is ready for entertaining and features a huge game room and 3 additional bedrooms. Outside features a covered patio and a large backyard that can fit a pool! This yard is perfect for summer gatherings. The 3 car over-sized garage is rear in this area! The Roof was replaced in 2019 with highly rated GAF material with algae fighting technology! The amount of upgrades that this home has makes it a must have!

Property Highlights

Garage
Fireplace
Parking Details
Has Garage
Parking Features: Detached
Garage Spaces: 2
Interior Details
Half Bathrooms: 1
Full Bathrooms: 2
Interior Features: 3 Bedrooms Up, En-Suite Bath, Primary Bed - 1st Floor, Sitting Area, Walk-In Closet(s)
Appliances: Gas Oven, Microwave, Gas Range, Dishwasher
Flooring Type: Carpet, Tile
Has Fireplace
Fireplaces: 1
Exterior Details
Square Footage: 3054
Architectural Style: Traditional
Year Built: 2003
Building Area Total: 3054
Window Features: Window Coverings
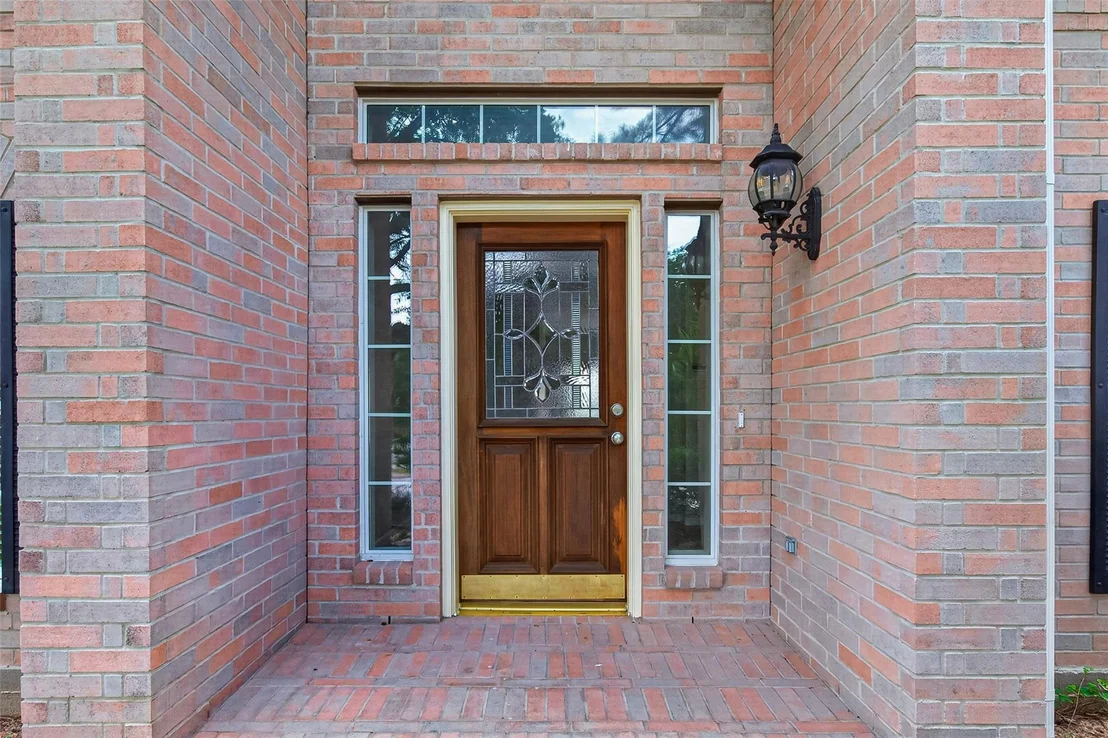
Construction Materials: Brick
Patio and Porch Features: Patio
Lot Features: Back Yard, Subdivided, 0 Up To 1/4 Acre
Lot Size Area: 0.1967
Lot Size Units: Acres
Lot Size Acres: 0.1967
Lot Size Square Feet: 8568.252
Water Source: Water District
Financial Details
Tax Annual Amount: $8,806
Utilities Details
Cooling Type: Ceiling Fan(s), Gas
Heating Type: Natural Gas
Location Details
HOA Fee: $655
HOA Fee Frequency: Annually

Building Info

Overview

    General

  • Year Built: 2003
  • Effective Year Built: 2003
  • Building Count: 1
  • Total Rooms: 10
  • Bedroom Count: 4
  • Bathroom Count: 3
  • Full Bathrooms: 2
  • Partial Bathrooms: 3
  • Bathroom Plumbing Fixtures: 18
  • Building Condition: 6
  • Building Quality: 4
  • Construction Type: 6
  • Building Style: 1
  • Exterior Walls Type: 2
  • Interior Walls Type: 0
  • Roof Shape Type: 0
  • Roof Cover Type: 0
  • Floor Count: 100
  • Living Units: 1
  • Floor Cover: 0
  • Basement Type: 0
  • Basement Area: 0
  • Garage Type: 4
  • Garage Square Area: 900
  • Parking Space Count: 4
  • Patio Type: 20
  • Porch Type: 7
  • Pool Type: 0
  • Location Influence Type: 216

    Dimensions

  • Lot Size Square Feet: 8,569
  • Total Building Area: 3,054
  • Gross Building Area: 3,054
  • Building Area: 3,054
  • Building Area Measurement: L

    Heating and Cooling

  • Fireplace Count: 1
  • Air Conditioning: 1
  • Heating: 3
  • Heated Square Feet: 3,054
  • Heating Fuel Type: 3

    Utilities

  • Sewer System: 1
  • Water Service: 2

Building

  • Building Type: 0
  • Property Class: R
  • Subdivision: VILLAGES OF NORTHGATE CROSSING SEC 7
  • Land Acres: 0000000197
  • Standard Land Use Code: 1001
  • County Land Use Code: 1001
  • State Land Use Code: A1
  • Legal Description 1: LT 30 BLK 1 VILLAGES OF NORTHGATE CROSSING SEC 7

Neighborhood

  • School District Name: Spring Independent School District
  • School Tax School District: SPRING ISD
  • Census Tract: 241301

Geography

  • Assessors Map Reference: 5271A
  • Account Number: 1222090010030
  • Parcel: 122-209-001-0030
  • Block: 1
  • Lot: 30
  • Municipality: SPRING
  • Latitude: 30.0952
  • Longitude: -95.4232

    Address

  • Full Address: 22919 Kimberwicke Ct
  • Address - House Number: 22919
  • Address - Street Name: Kimberwicke
  • Address - Suffix Type: Ct
  • State: TX
  • City Name: Spring
  • Carrier Code: C055
  • 4-Digit Zip Code: 7932
  • Zip Code: 77373

Valuation

    Tax

  • Total Area: 2,994
  • Tax Year: 2022
  • Tax Amount: $705,307
  • Initial Tax Delinquent Year: 2020
  • Tax Rate Code Area: 734

    Appraisal Valuation

  • Standard Deviation: 0.2137
  • Valuation Date: Sep 13, 2023
  • Confidence Score: 70
  • Final Value: 370,057
  • High Value: 449,175
  • Low Value: 290,940

    Market Valuation

  • Market Total Value: $311,237
  • Market Land Value: $41,866
  • Market Improvement Value: $269,371

    Assessments Valuation

  • Assessed Year: 2022
  • Assessed Total Value: $311,237
  • Assessed Land Value: $41,866
  • Assessed Improvements Value: $269,371

    Sales

  • Current Sale Contract Date: Jun 13, 2022
  • Current Sale Recording Date: Jun 15, 2022
  • Current Sale Document Type: 71
  • Current Sale Input Document Number: 311642
  • Previous Sale Recording Date: Sep 17, 2019
  • Previous Sale Contract Date: Sep 13, 2019
  • Previous Sale Document Type: 71
Data used for valuation calculations is provided by RealtyHop, and other third party sources

Comparables

Unit
Status
Type
Beds
Baths
ft²
Price/ft²
Asking Price
Listed On
Closing Price
Sold On
HOA + Taxes

About Northgate Crossing


Similar Homes for Sale

Currently no similar homes around

Nearby Rentals

Unit for rent at 26407 Preston Avenue, Spring, TX, 77373

$3,000 /mo

  • Studio
  • 1,388 ft²
26407 Preston Avenue, Spring, TX, 77373 Listing by Brian Schweiker
Unit for rent at 28814 Waltham Street, Spring, TX, 77386

$2,075 /mo

  • 3 Beds
  • 2 Baths
  • 2,046 ft²
28814 Waltham Street, Spring, TX, 77386 Listing by Rashmi Gupta
Unit for rent at 29103 Raestone Street, Spring, TX, 77386

$2,150 /mo

  • 3 Beds
  • 2 Baths
  • 1,778 ft²
29103 Raestone Street, Spring, TX, 77386 Listing by Mariela Knapp


Frequently Asked Questions

When was property at 22919 Kimberwick Court built and last sold?
The property at 22919 Kimberwick Court was built in 2003 and last sold on Jun 13, 2022 for $0.
How much is this home worth?
The estimated value of the home located at 22919 Kimberwick Court is $329,258.
What are some comparable homes to 22919 Kimberwick Court?
There are currently no comparable homes to 22919 Kimberwick Court.