


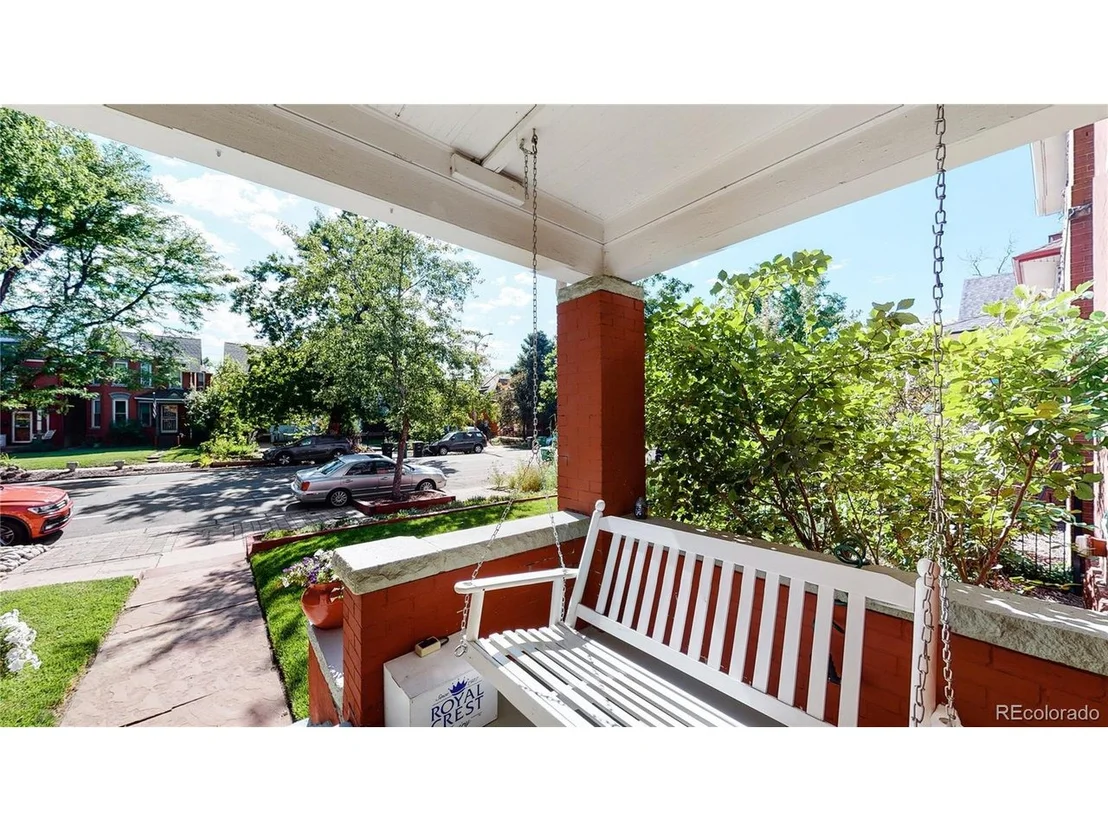
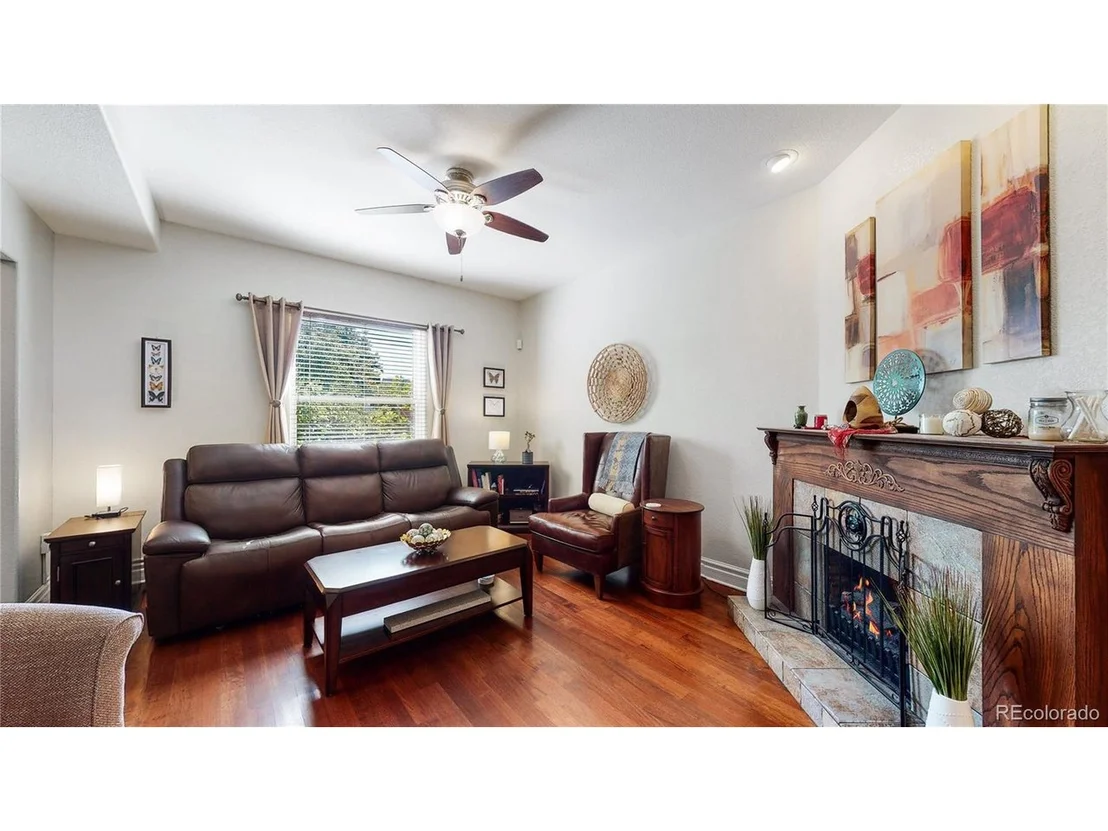
229 Bannock St


About This Property
Payment Calculator
Your Estimated Monthly Payment
Cap Rate Calculator
What does this mean?
Based on our analysis, the cap rate of this property is 1.25%. A negative cap rate indicates that the property might not be feasible as an income-producing asset. The median cap rate for a near zip code 11238 is 4.23%.
How much can I actually make?
Actual monthly rental income may vary between $4,760 and $7,140 depending on unit-specific characteristics. You can change the amount using the slider to further explore.
How is cap rate calculated?
Cap Rate = Net Operating Income (NOI) / Property Asset Value.
When calculating the cap rate, we assume 100% occupancy. Leverage (mortgage) is not considered.
Cap Rate provided by RealtyHop and RentHop, learn more about cap rate here.
Price History
| Date / Event | Date | Event | Price |
|---|---|---|---|
| Jul 8, 2026 | Sold | ||
| Sold | |||
| Jun 9, 2026 | In contract | - | |
| In contract | |||
| Jun 5, 2026 | Listed | $965,000 | |
| Listed | |||
   | |||
|
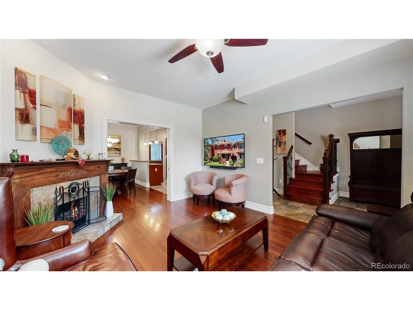
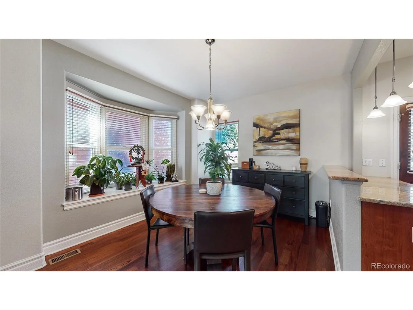
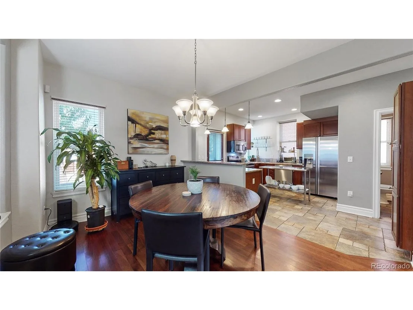
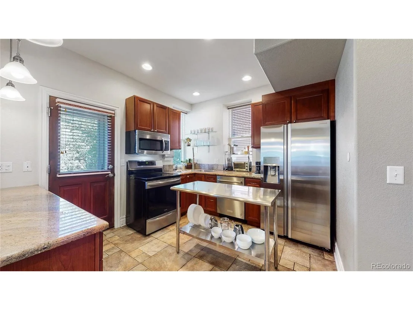
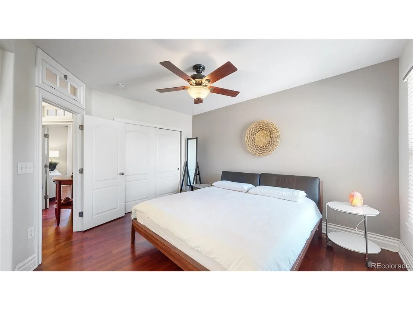
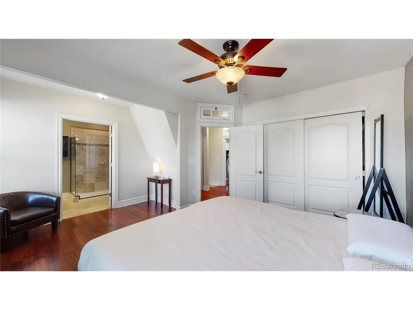
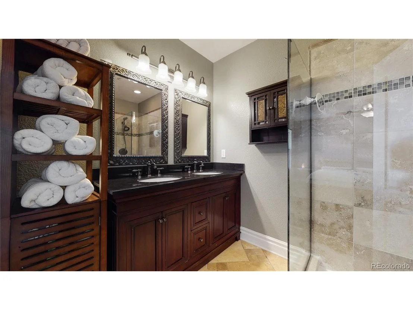
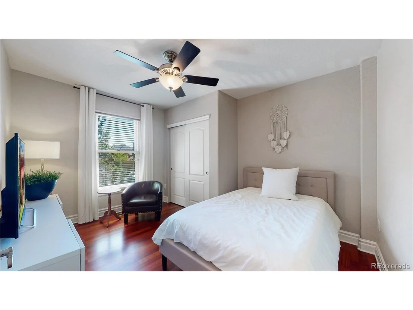
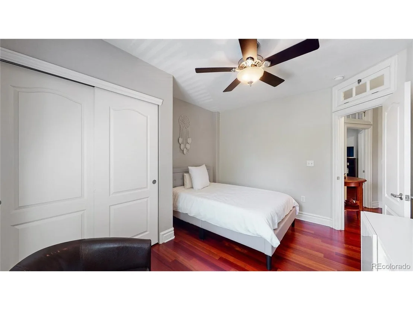
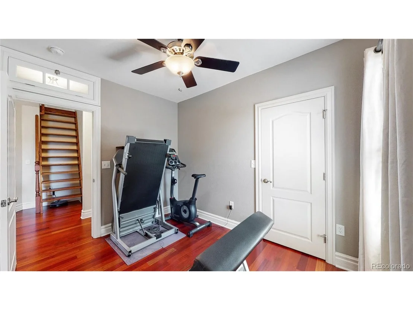
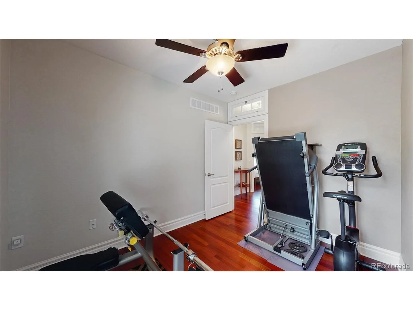
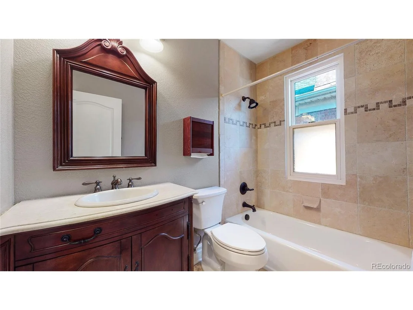
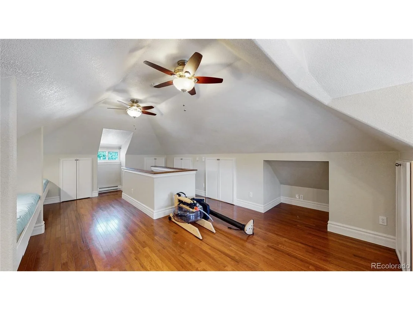
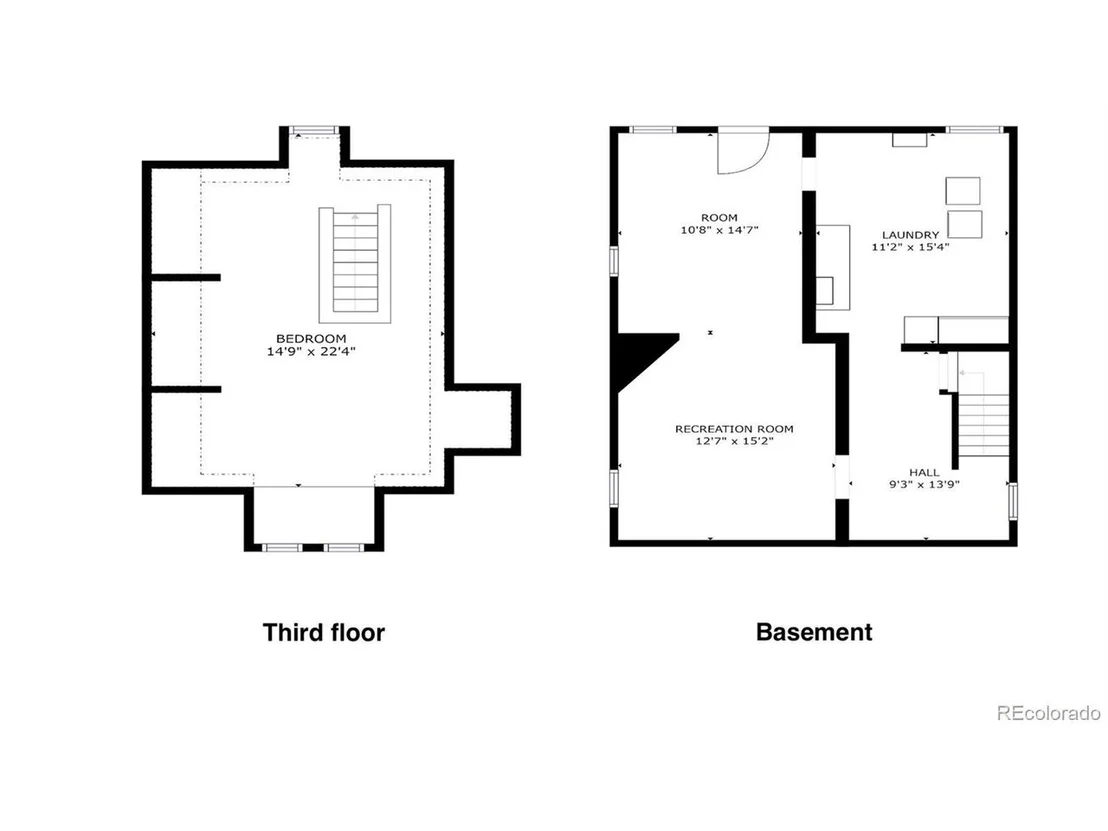
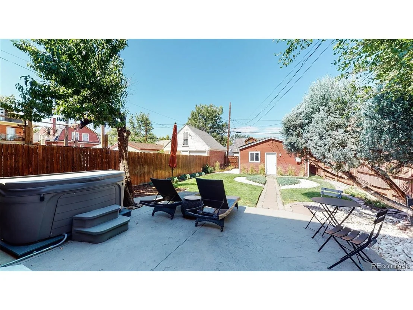
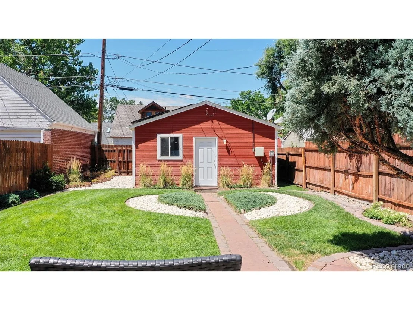
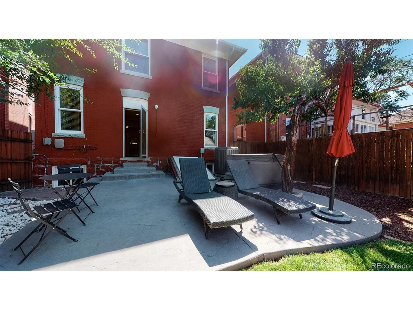
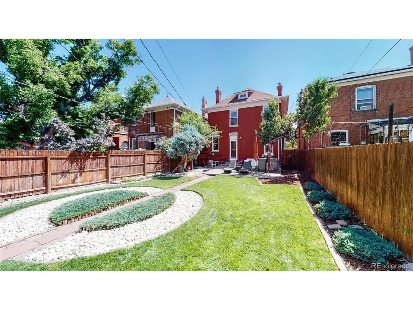
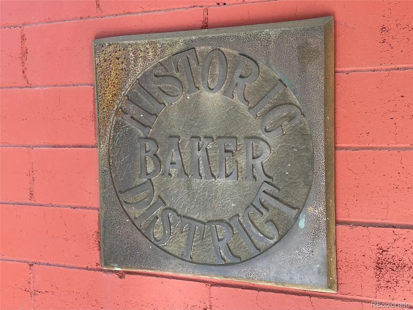
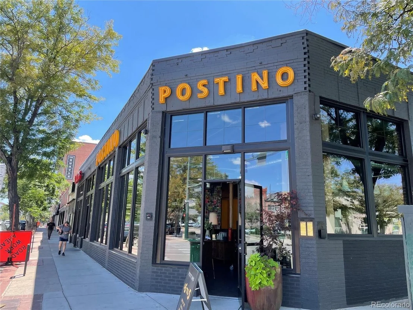
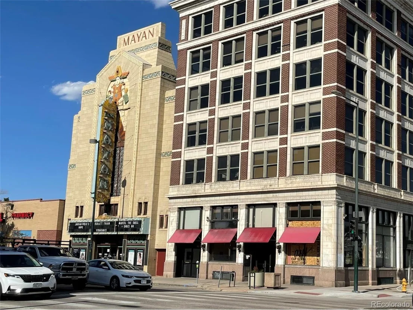
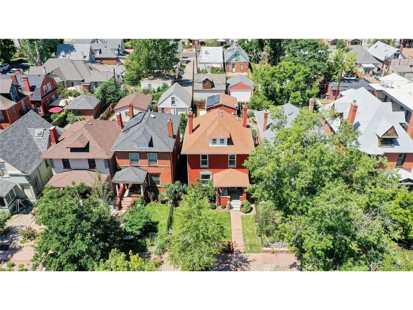
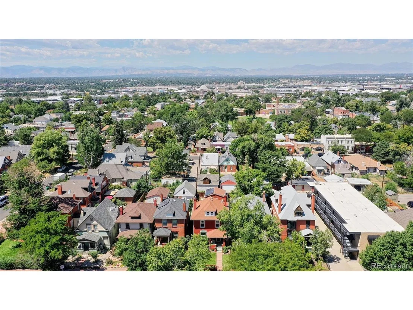
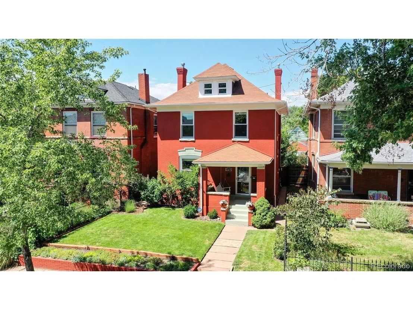
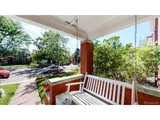
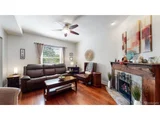
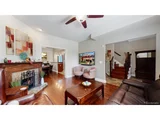
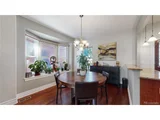
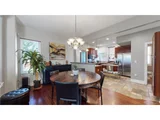
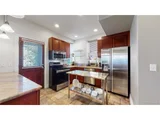
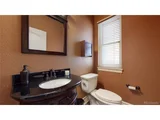
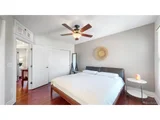
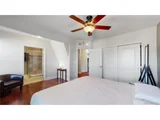
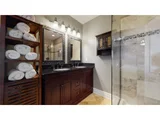
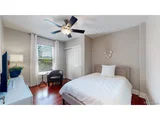
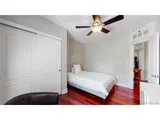
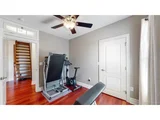
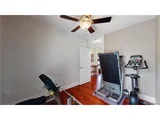
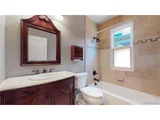
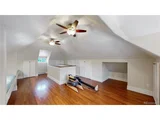
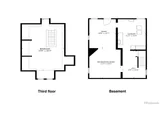
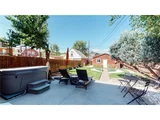
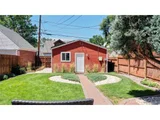
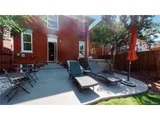
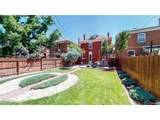
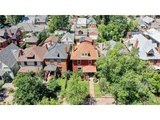
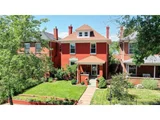
Welcome to this beautifully restored Denver Square in the heart of the Baker Historic District, where timeless character and modern convenience live happily ever after. Built in 1900 and thoughtfully renovated from the studs up, this home blends classic architectural details with major system upgrades, including plumbing, electrical, double-pane windows, thermal blackout blinds, and HVAC with ionic filtration and humidifier. All the charm you love, with the peace of mind you deserve. The spacious front porch sets the tone for the lifestyle that awaits-morning coffee, evening conversations, and easy access to one of Denver's most vibrant neighborhoods, just two blocks from South Broadway's restaurants, coffee shops, boutiques, and nightlife. Inside, the hardwood floors, double pocket doors, and a cozy fireplace create warmth and character at every turn. The sun-filled dining room, anchored by a charming south-facing bay window, flows seamlessly into the updated kitchen featuring granite countertops, stainless steel appliances, an induction range with gas hookup, abundant custom storage, and plenty of room for gathering, cooking, and celebrating life's everyday moments. Upstairs, the spacious primary suite offers a walk-in closet and beautifully updated bath with dual sinks and a stunning tiled shower. Two additional bedrooms and a full bath complete the second floor, while the finished attic loft adds 260 square feet of bonus space perfect for a yoga studio, home office, playroom, or creative retreat. The private backyard oasis features a patio, hot tub, lush flower gardens, new turf, and irrigation system-an ideal setting for summer barbecues, stargazing, or unwinding after a long day. A newer detached two-car garage with EV charger and an owned solar system adds efficiency and convenience. With expansion potential in the basement and an unbeatable location, this is your chance to enjoy the best of historic Denver living-with all the modern comforts already in place
| |||
| Oct 6, 2022 | Sold | ||
| Sold | |||
| Aug 12, 2022 | Listed | $925,000 | |
| Listed | |||

Property Highlights
Building Info
Comparables
Status
Price/ft²
Listed On
Sold On
About Southwest Denver
Similar Homes for Sale
Currently no similar homes aroundNearby Rentals

Last Updated: 3 months ago
Data Source: REcolorado MLS, MLS# IRE2969876



























 Your Privacy Choices
Phone: 425-283-2930
Address: 335 Madison Avenue, New York, NY 10017