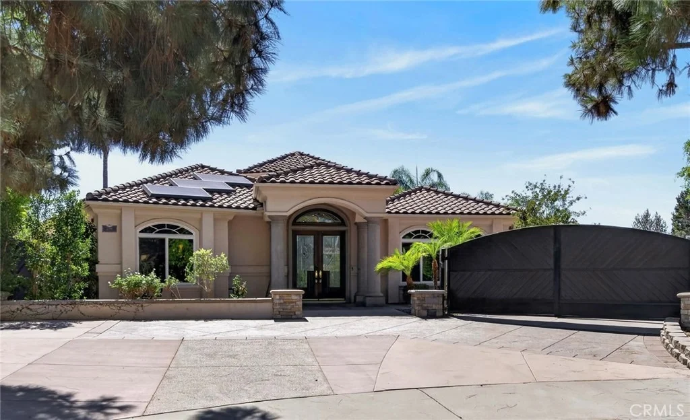
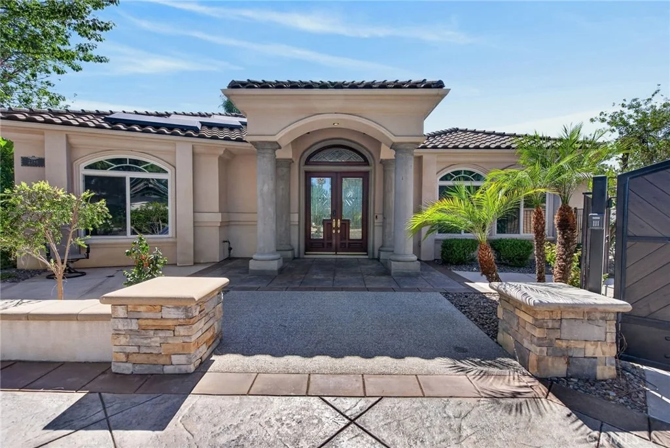
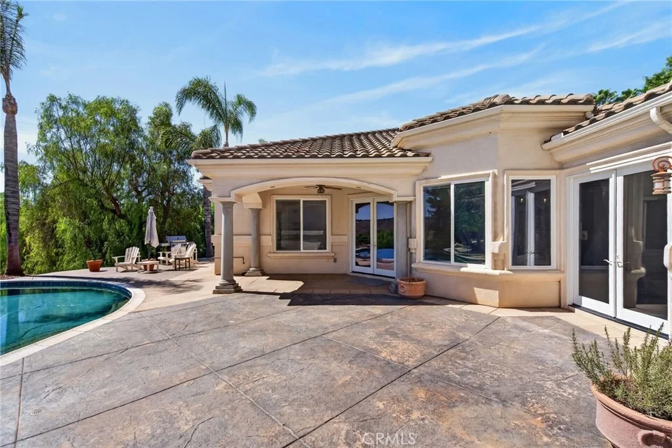
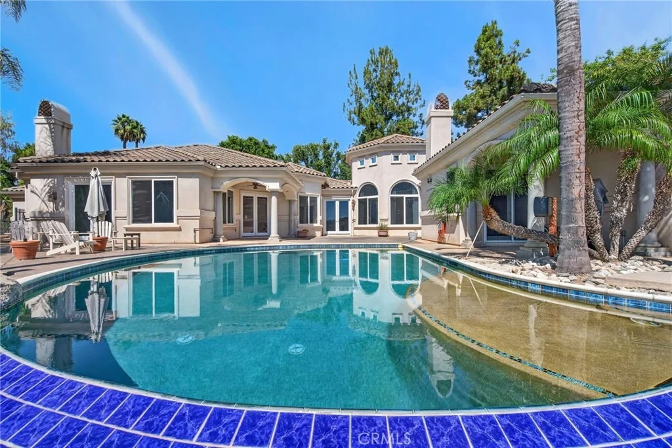
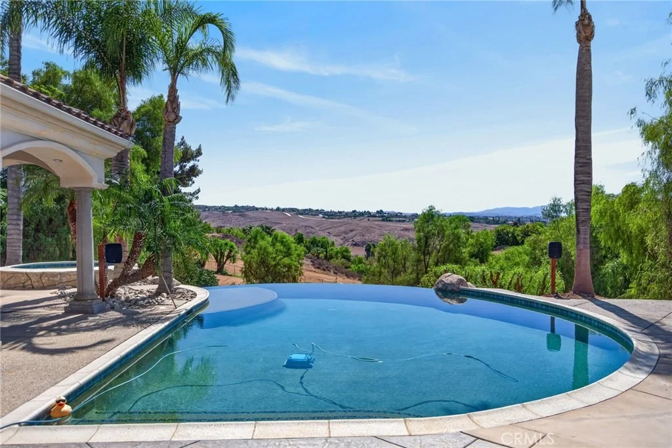
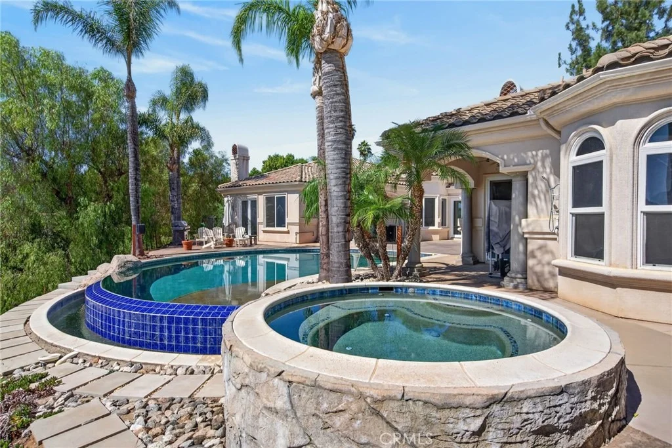
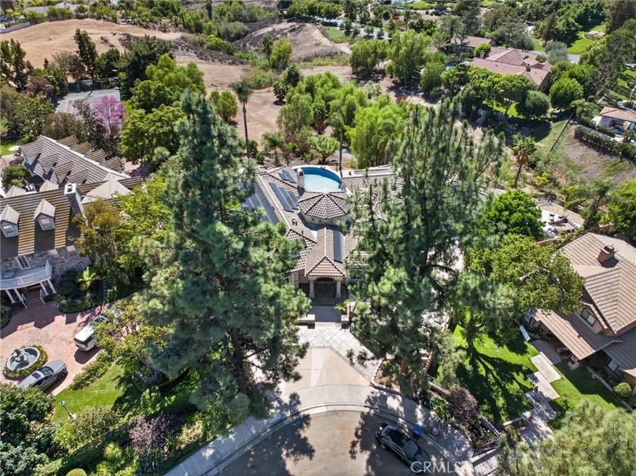
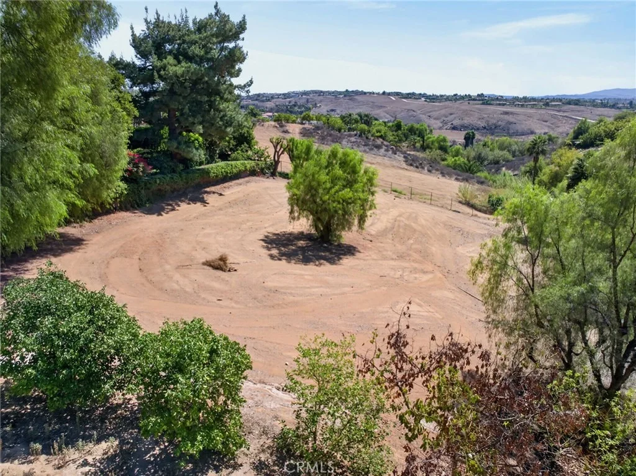
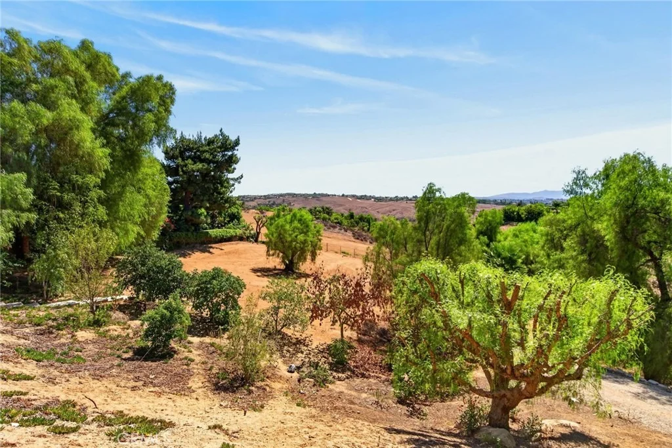
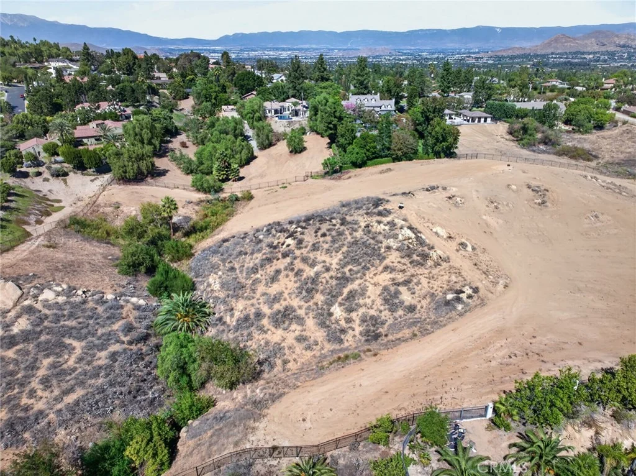
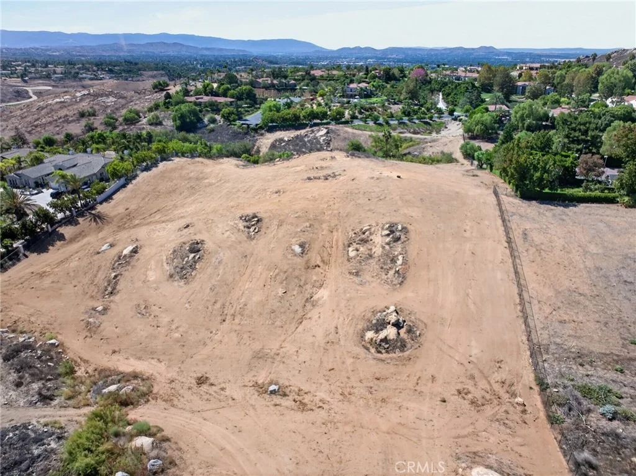
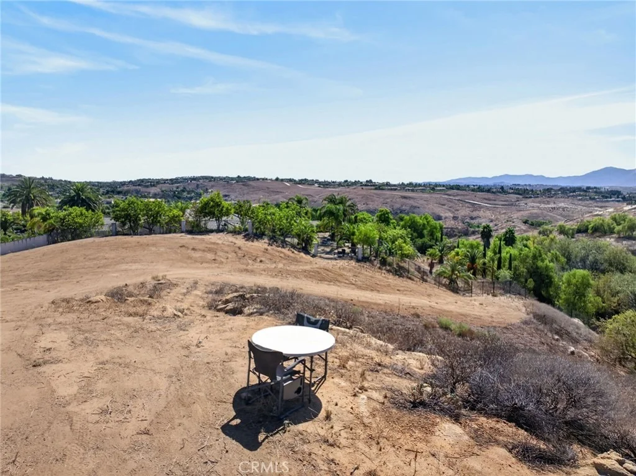
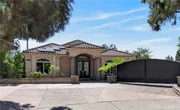
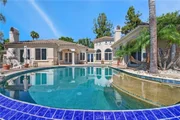
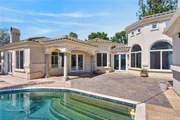
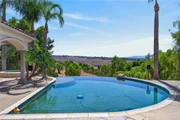
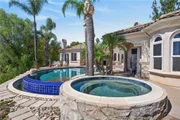
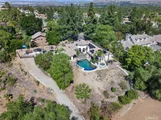
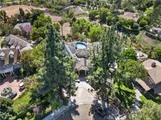
One-of-a-kind custom estate on nearly seven acres in Riverside's
desirable Canyon Crest neighborhood, offering sweeping valley and
rolling-hill views, an infinity-edge pool, and expansive outdoor
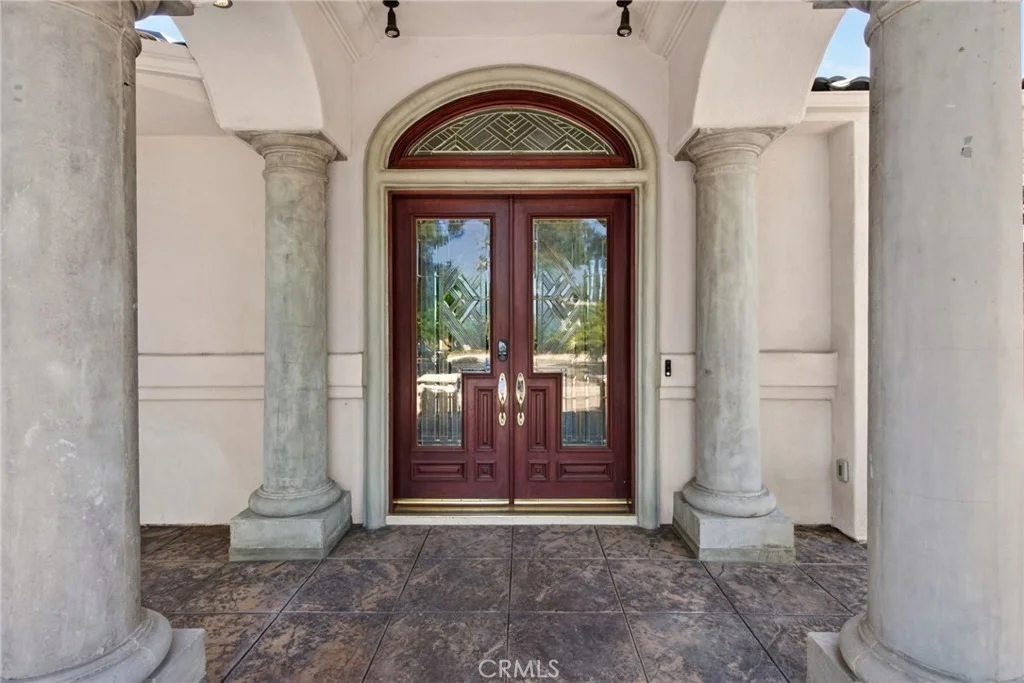
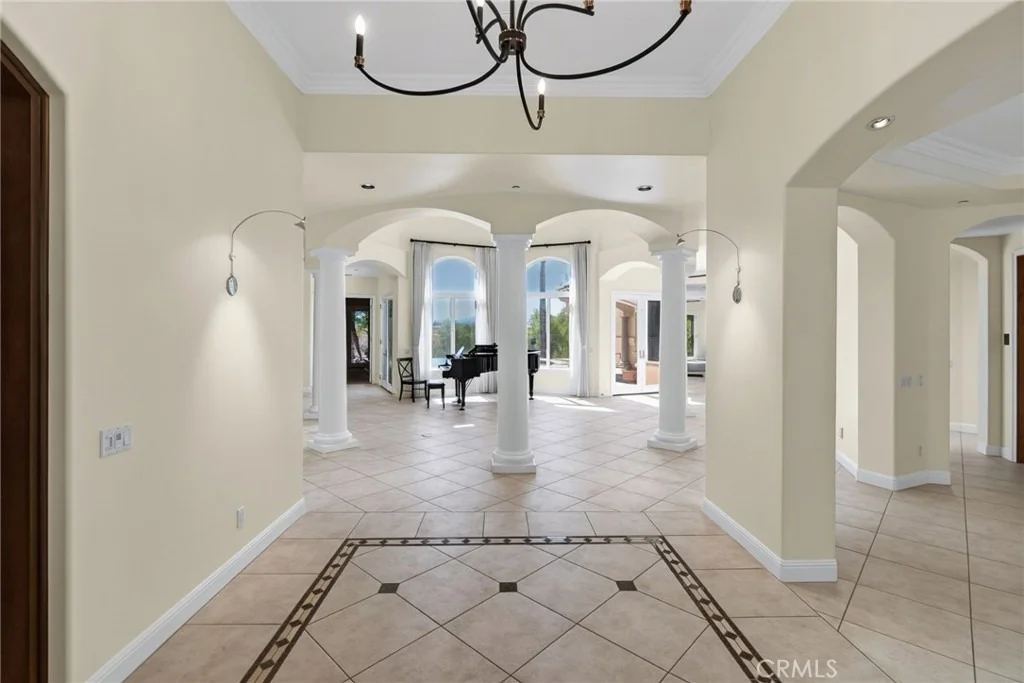
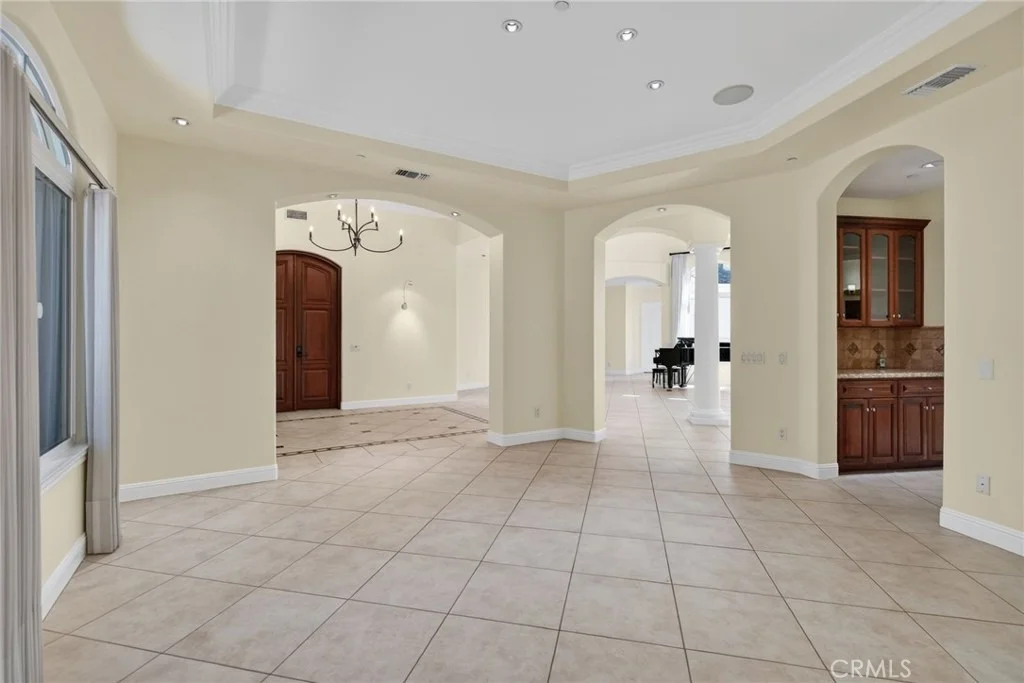
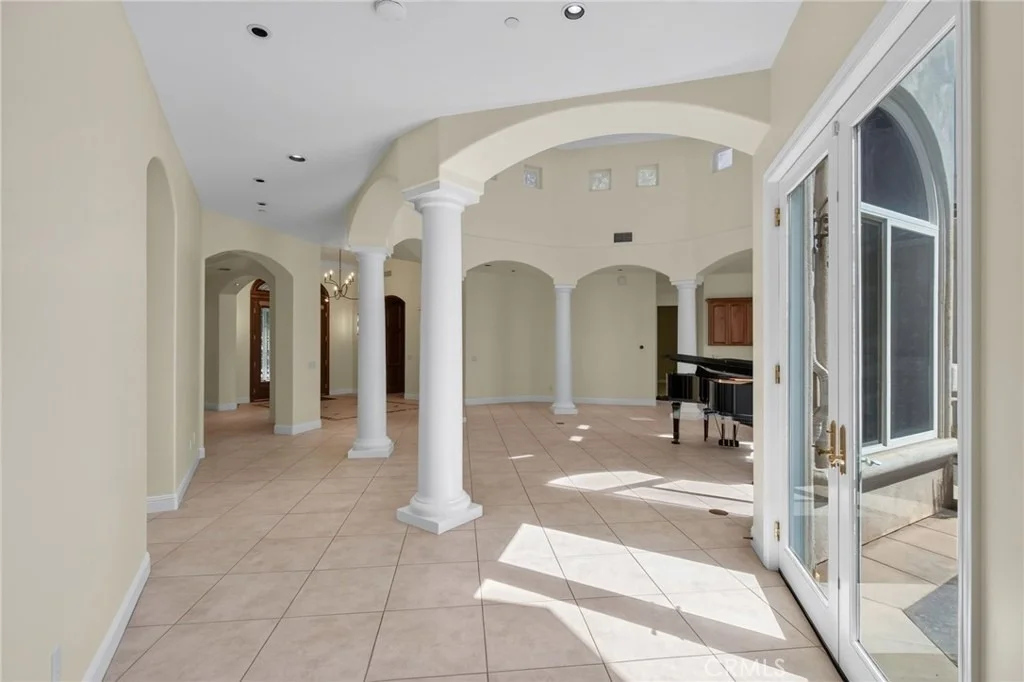
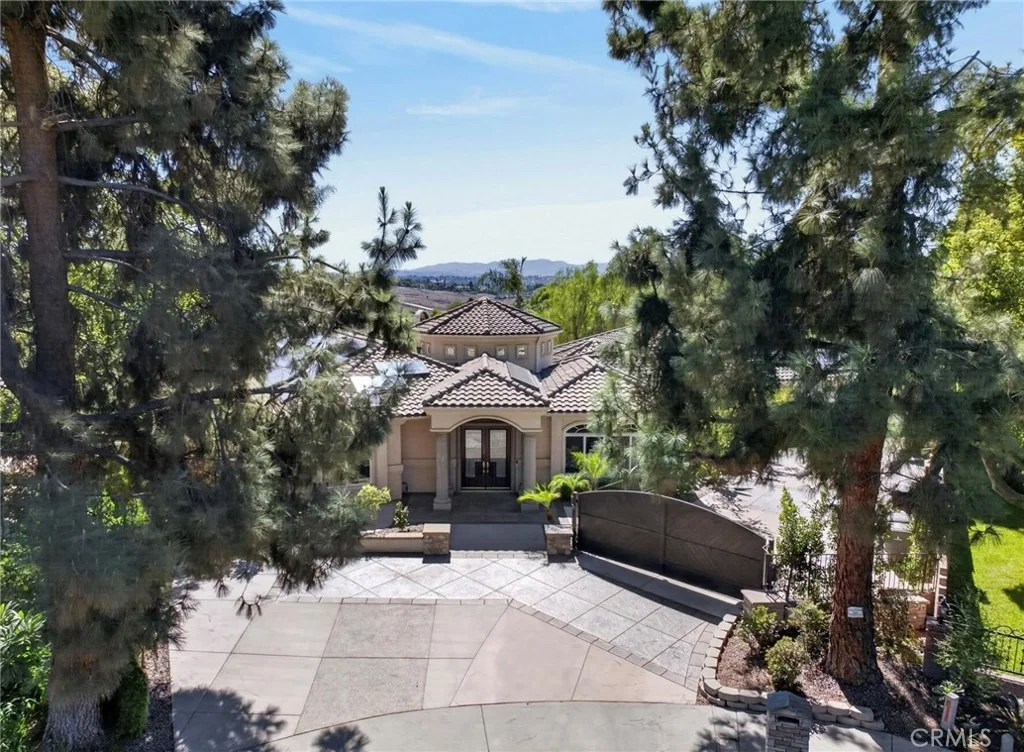
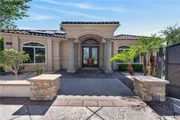
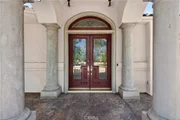
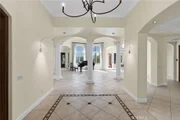
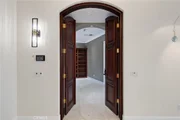
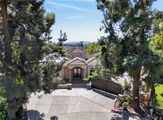
living. A grand entry with solid wood double doors opens to a
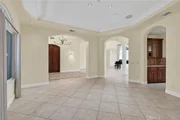
dramatic rotunda living room with high ceilings, oversized windows,
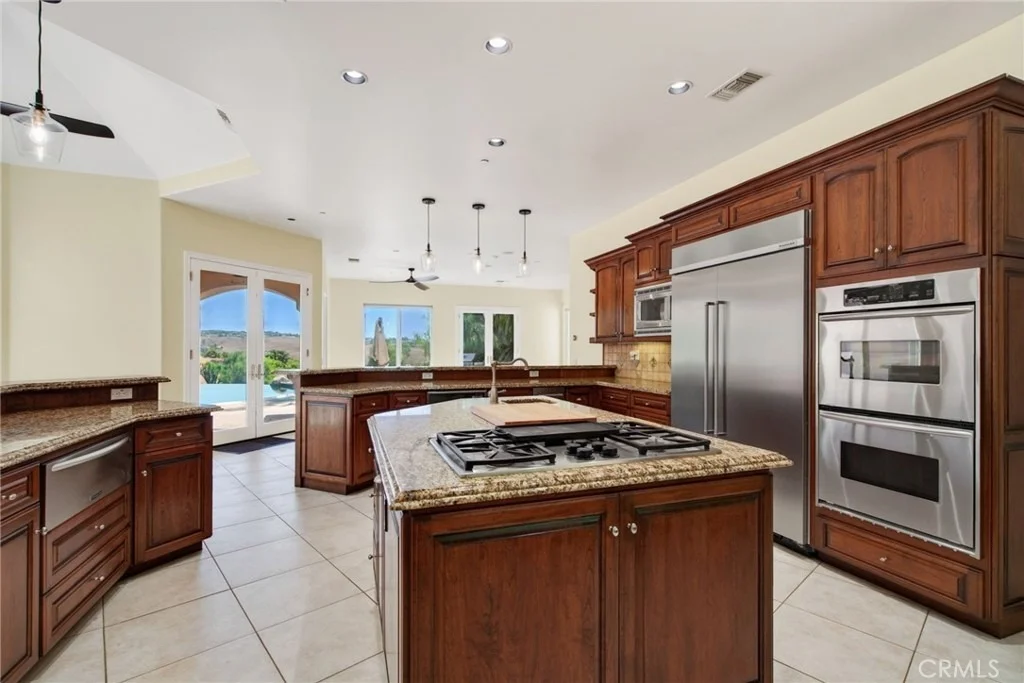
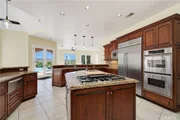
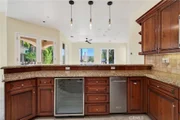
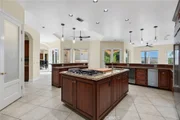
and abundant natural light. The dining room connects to a chef's
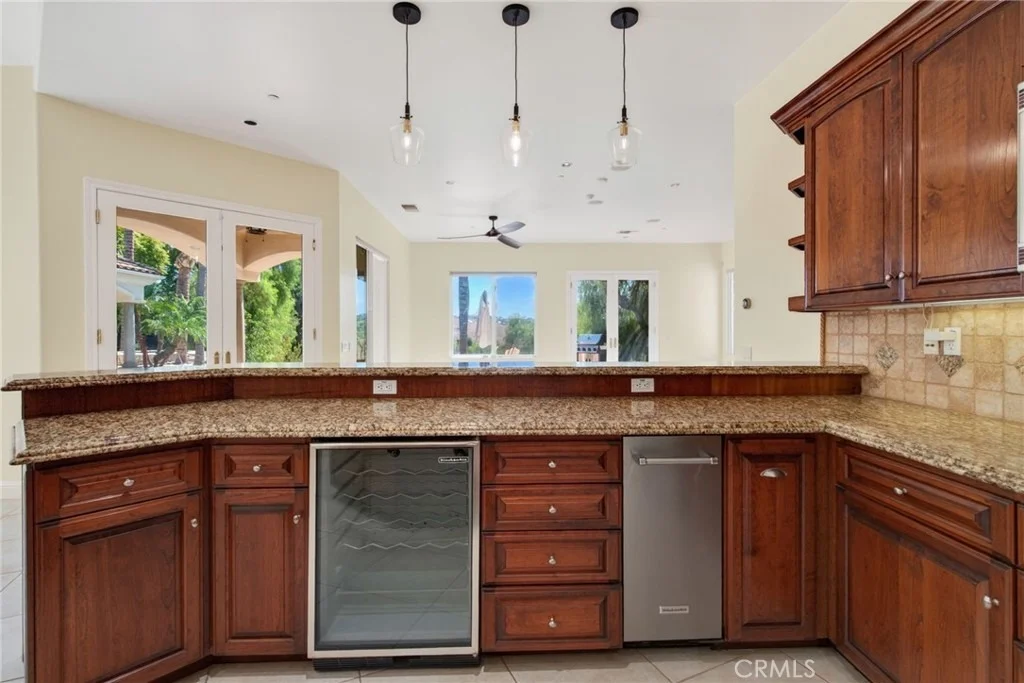
kitchen with two sinks, a five-burner cooktop, double ovens, a
warming drawer, an ice maker, a trash compactor, a built-in
refrigerator, two butler's pantry areas, and a lockable
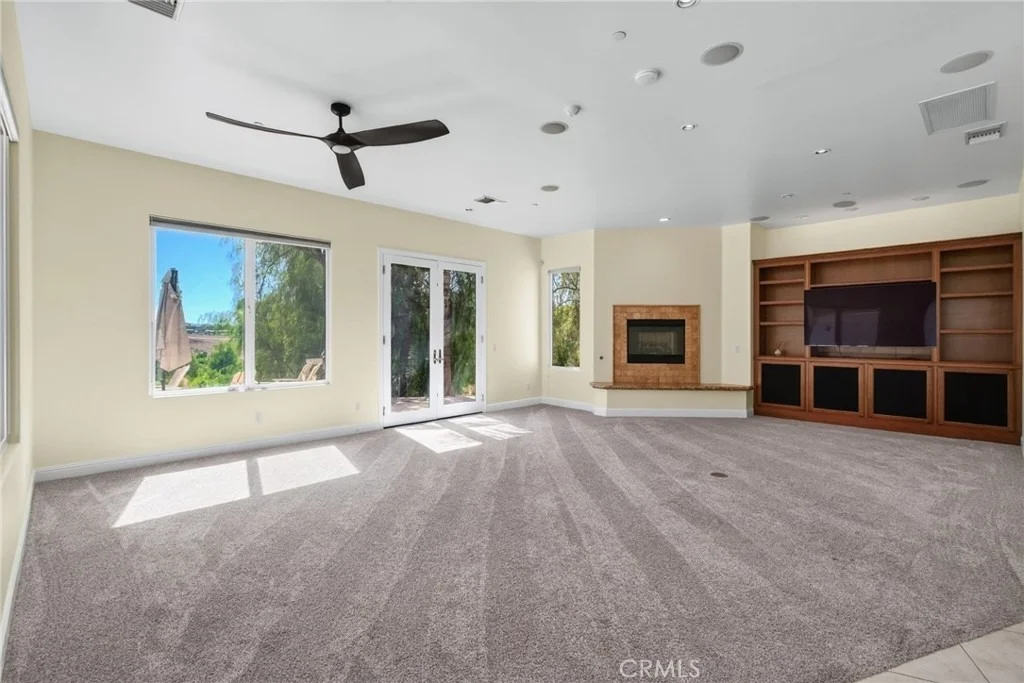
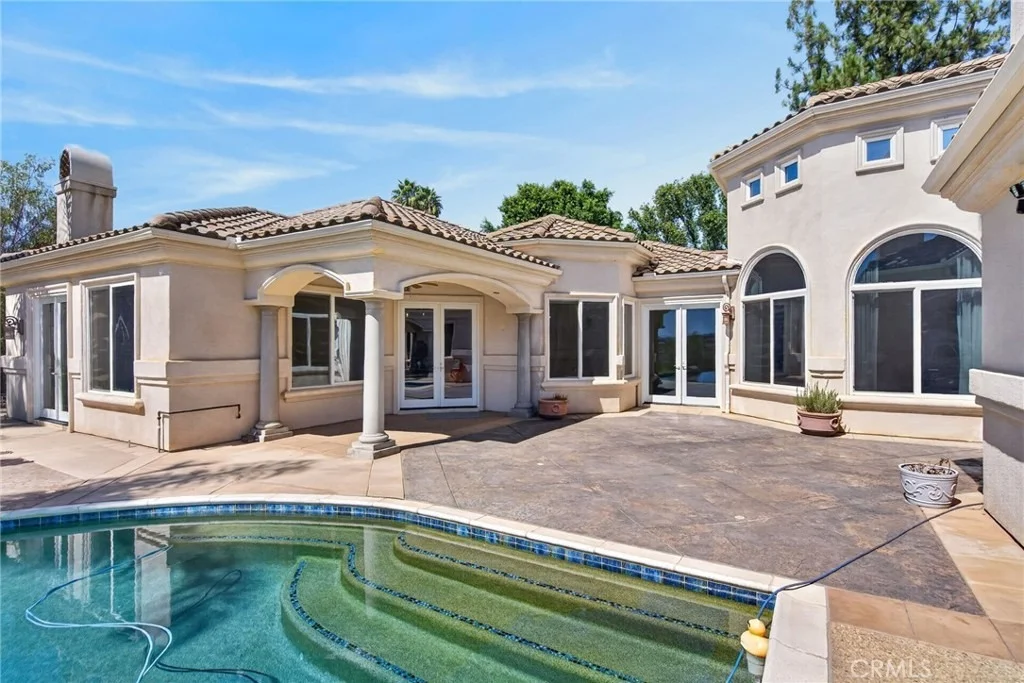
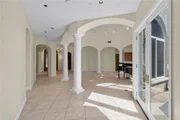
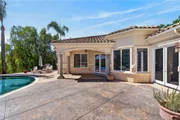
temperature-controlled wine cave. French doors and multiple windows
capture the views and open to three patios surrounding the pool.
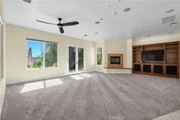
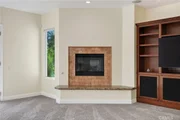
The kitchen flows into a comfortable family room with a
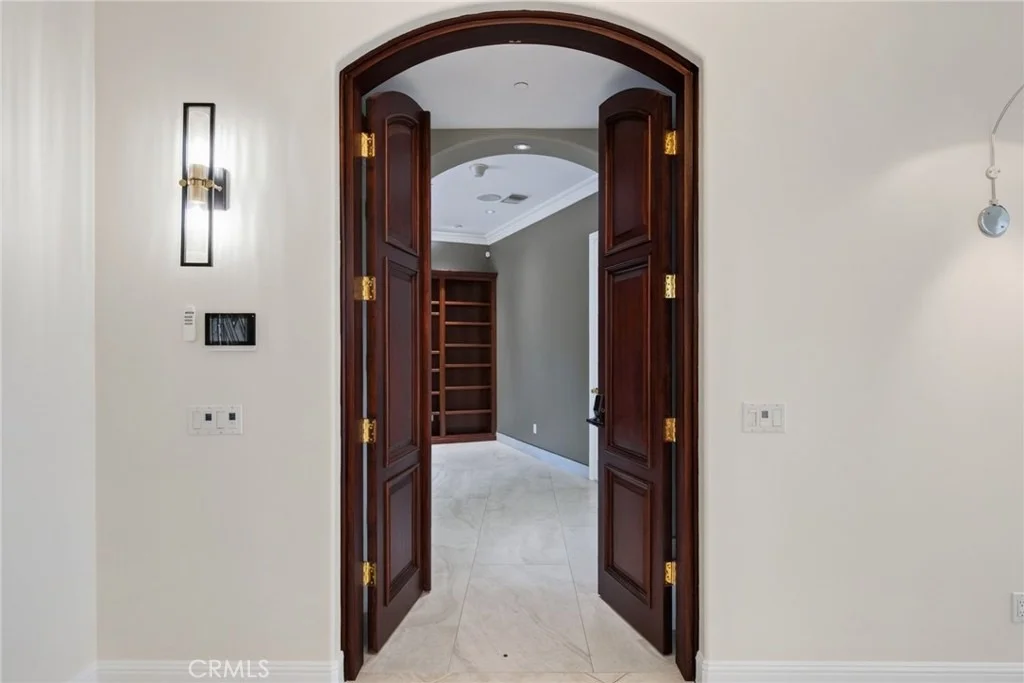
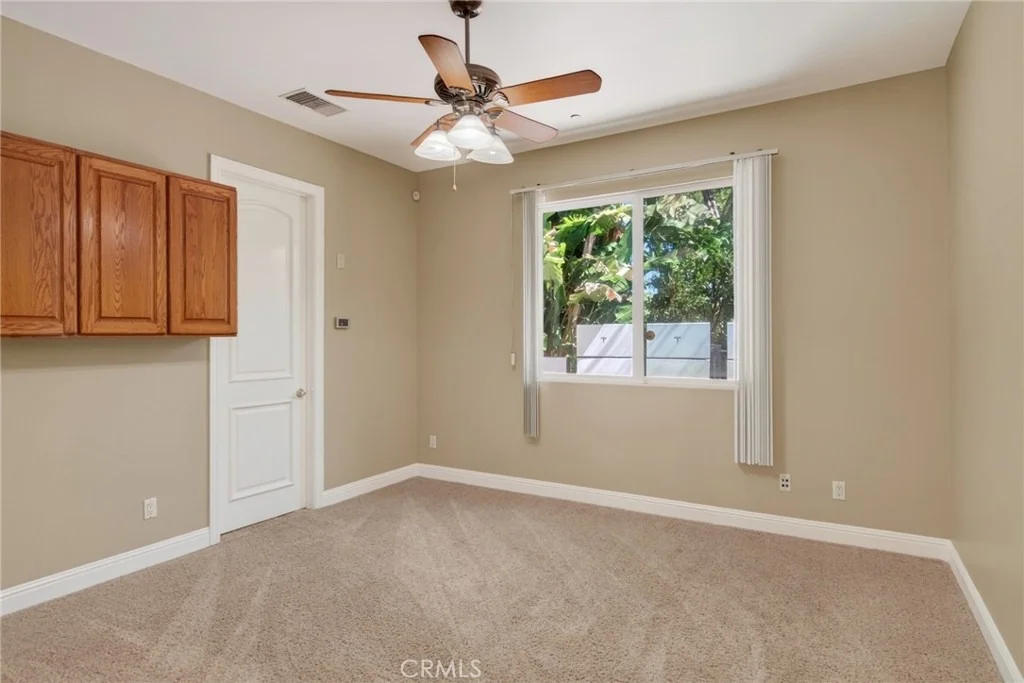
surround-sound theater system. Flexible floor plan includes an
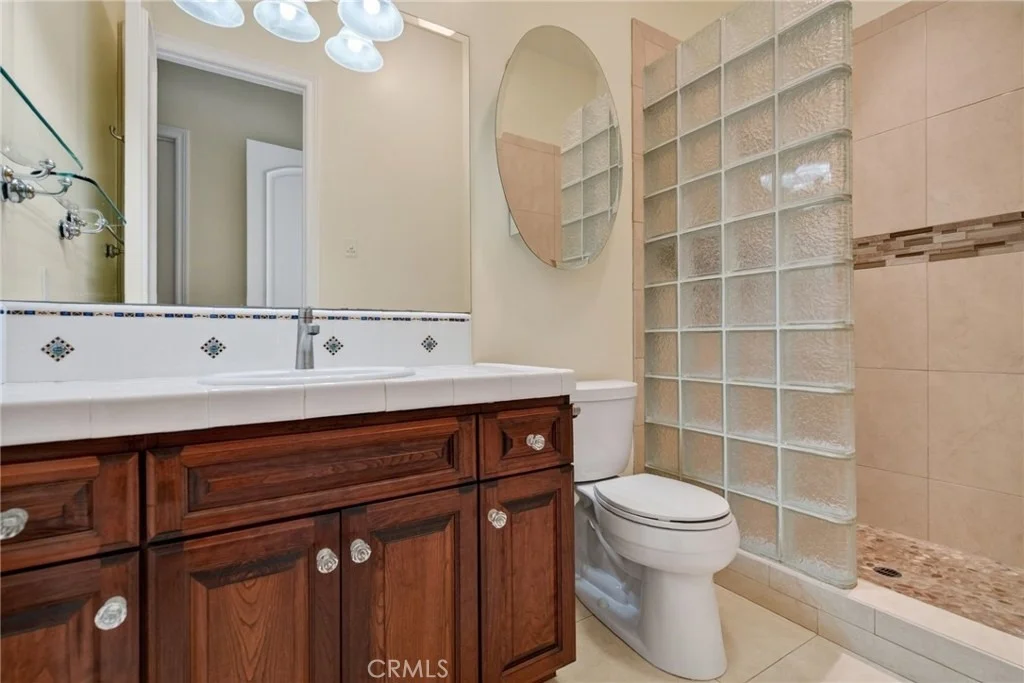
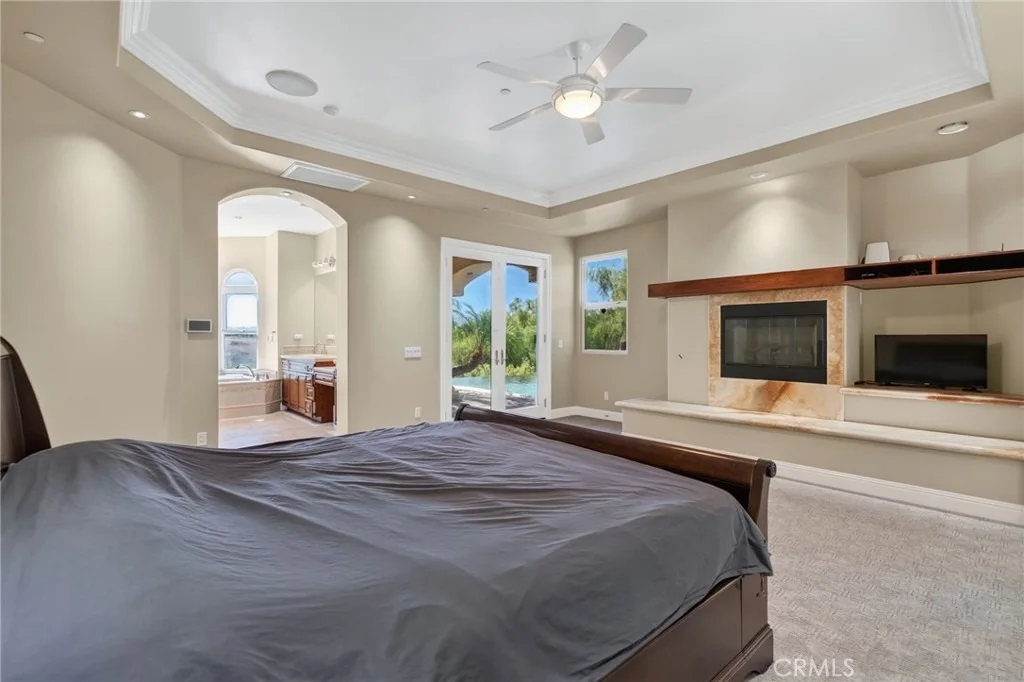
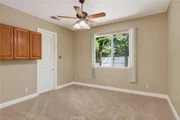
office/guest room near the entry, two spacious en-suite bedrooms,
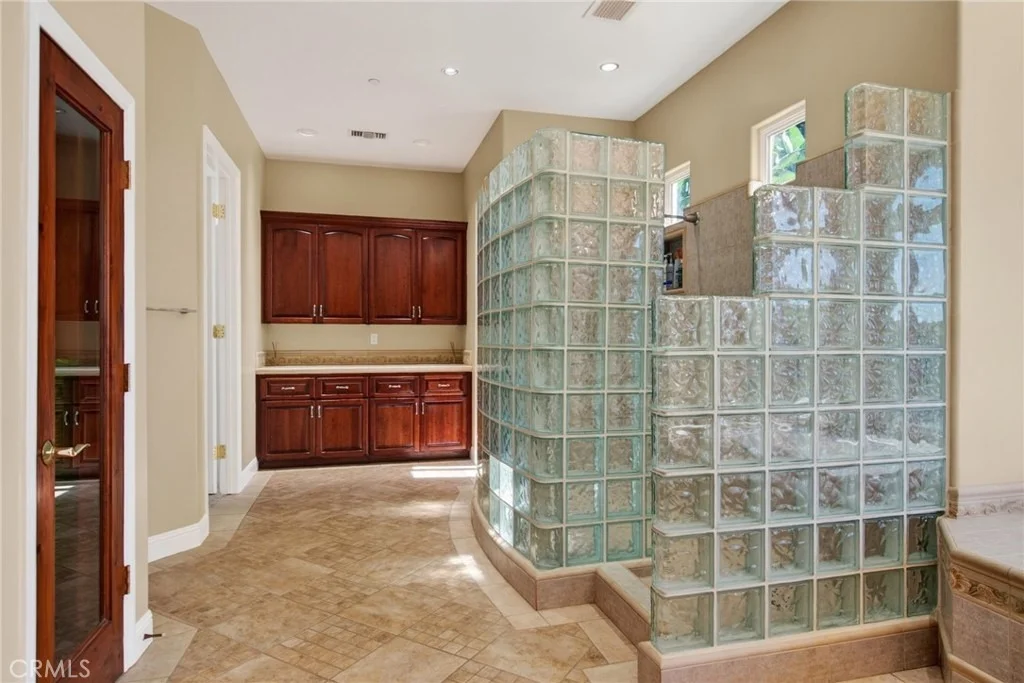
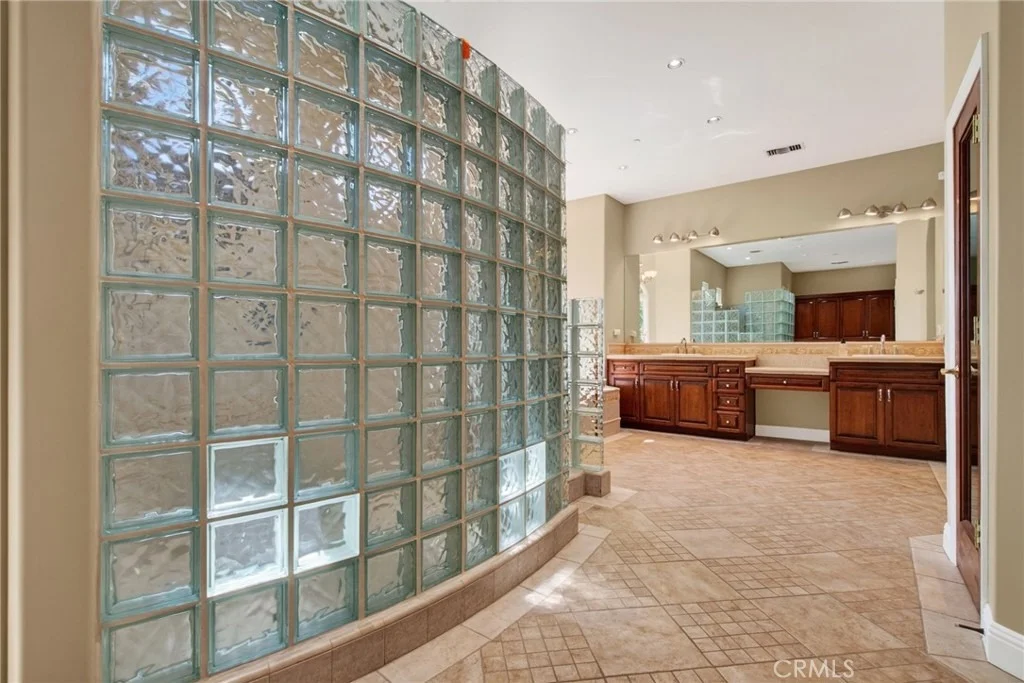
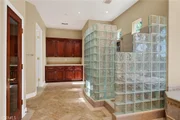
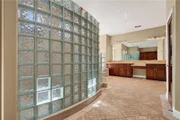
and a private primary suite with gas fireplace, French doors to the
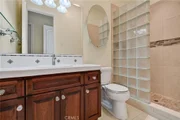
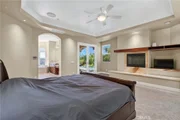
spa enclave, walk-in shower, dual vanity, and sauna. Recent seller
investments add exceptional value: 77-panel solar system producing
30.8 kW with five batteries capable of storing up to 400 amps,
split into two systems powering opposite sides of the home; fully
replaced HVAC with two Trane heat pump systems and individual
bedroom temperature controls; newer pool variable-speed pumps and
heater; and newer refrigerator, dishwasher, and ice maker. Finished
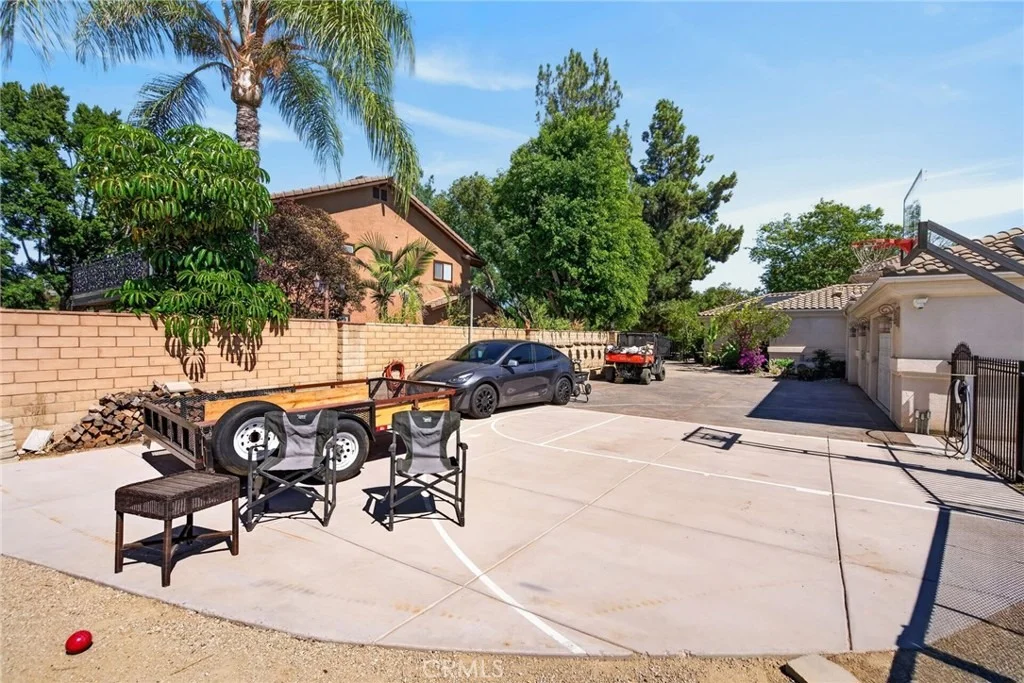
garage offers epoxy floors, ductless mini-split cooling, large dog
enclosure, two EV chargers, plus two additional driveway chargers.
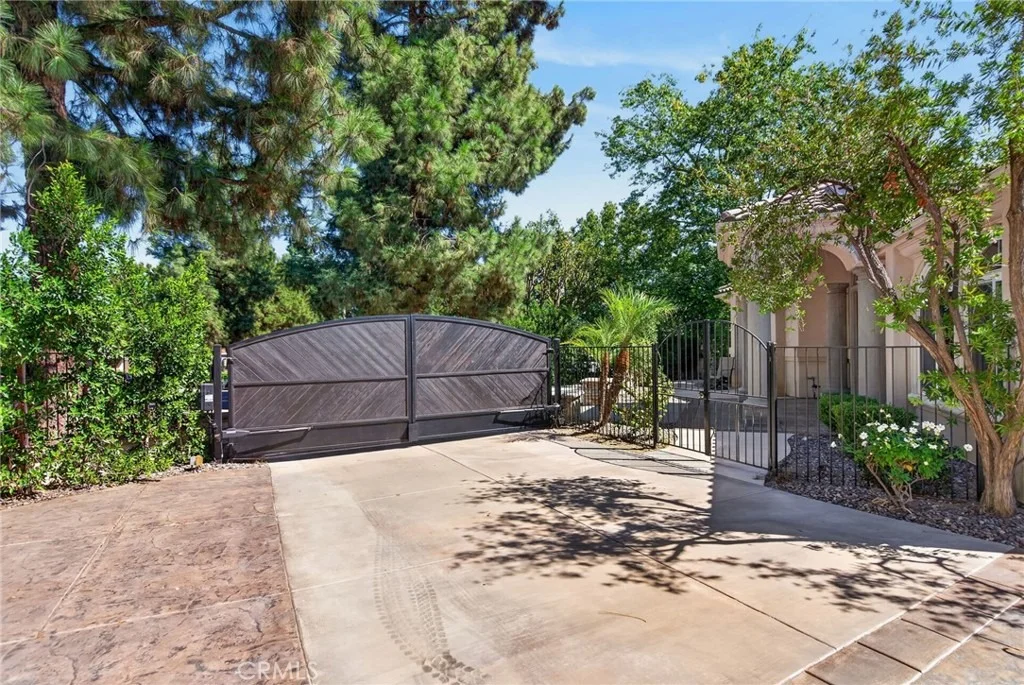
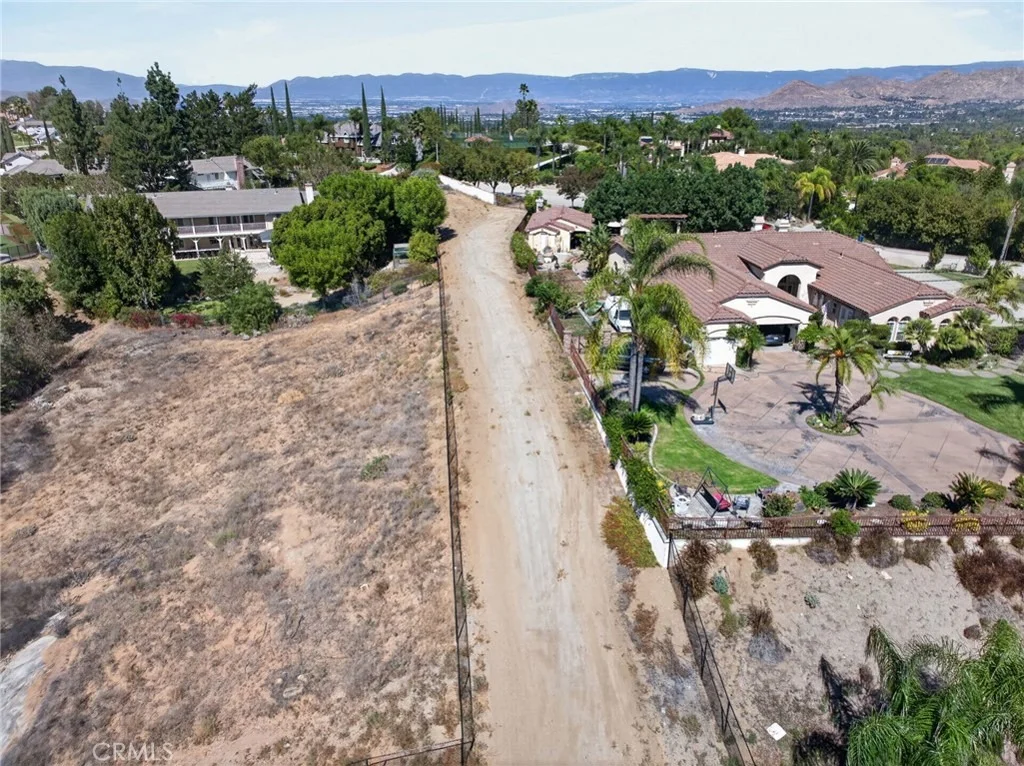
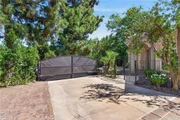
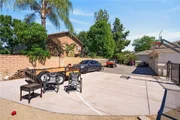
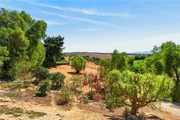
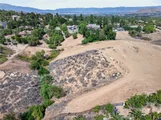
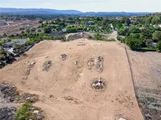
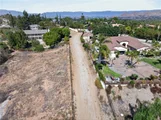
A gated expansive driveway accommodates multiple vehicles or RV
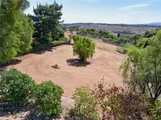
parking and provides access to the lower canyon and adjacent
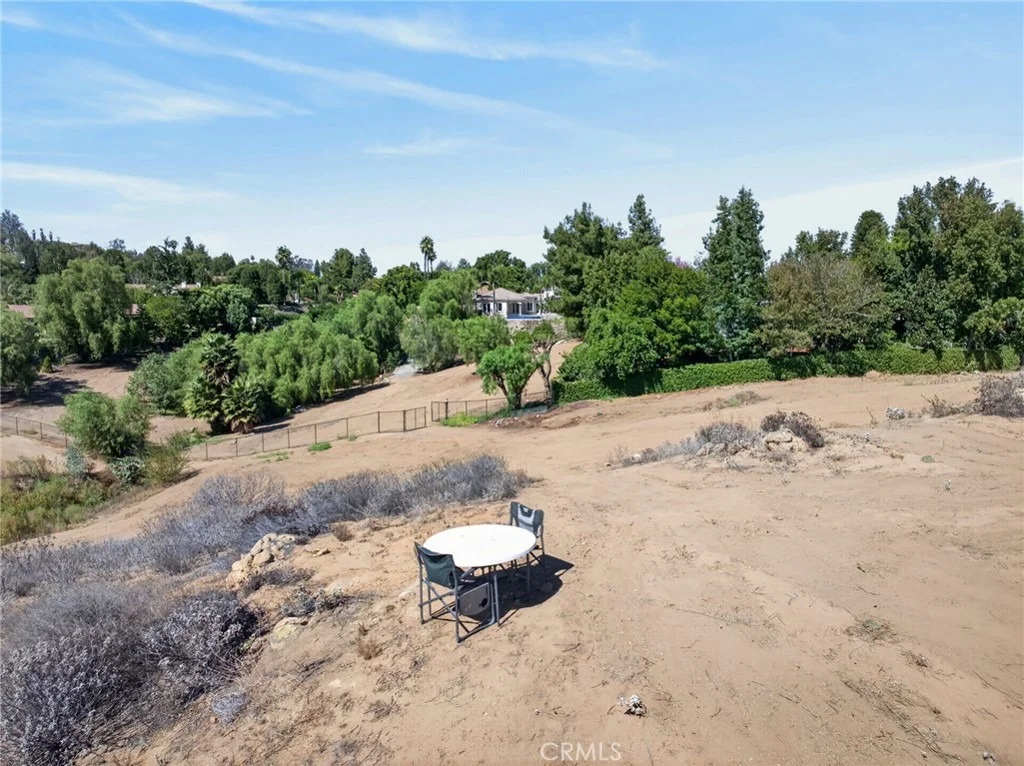
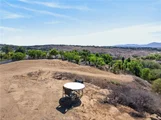
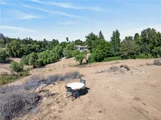
property, where a gravel road invites exploration and sunset views.
Landscaped grounds include lighting and electricity extending
toward the canyon. Minutes from shopping, transportation, UCR, and
entertainment, this extraordinary property blends privacy, views,
luxury amenities, and major modern upgrades. Be sure to look at the
supplemental documents for a list of all this home has to offer.
Based on our analysis, the cap rate of this property is 1.25%. A negative cap rate indicates that the property might not be feasible as an income-producing asset. The median cap rate for a near zip code 11238 is 4.23%.
How much can I actually make?
Actual monthly rental income may vary between $4,760 and $7,140 depending on unit-specific characteristics. You can change the amount using the slider to further explore.
How is cap rate calculated?
Cap Rate = Net Operating Income (NOI) / Property Asset Value.
When calculating the cap rate, we assume 100% occupancy. Leverage (mortgage) is not considered.
Parking Features: Concrete, Direct Access, Driveway, Electric Vehicle Charging Station(s), Garage, Garage Door Opener, Gated, Heated Garage, RV Access/Parking, Garage Faces Side, DoorMulti, DrivewayLevel
Garage Spaces: 3
Open Parking Spaces: 4
Interior Details
Half Bathrooms: 1
Full Bathrooms: 3
Interior Features: Breakfast Bar, Central Vacuum, Dry Bar, High Ceilings, Open Floorplan, Pantry, Recessed Lighting, Smart Home, Wired for Data, Wired for Sound, Walk-In Closet(s), SeparateFormalDiningRoom, AllBedroomsDown, BedroomOnMainLevel, MainLevelPrimary, PrimarySuite, WalkInPantry, WineCellar
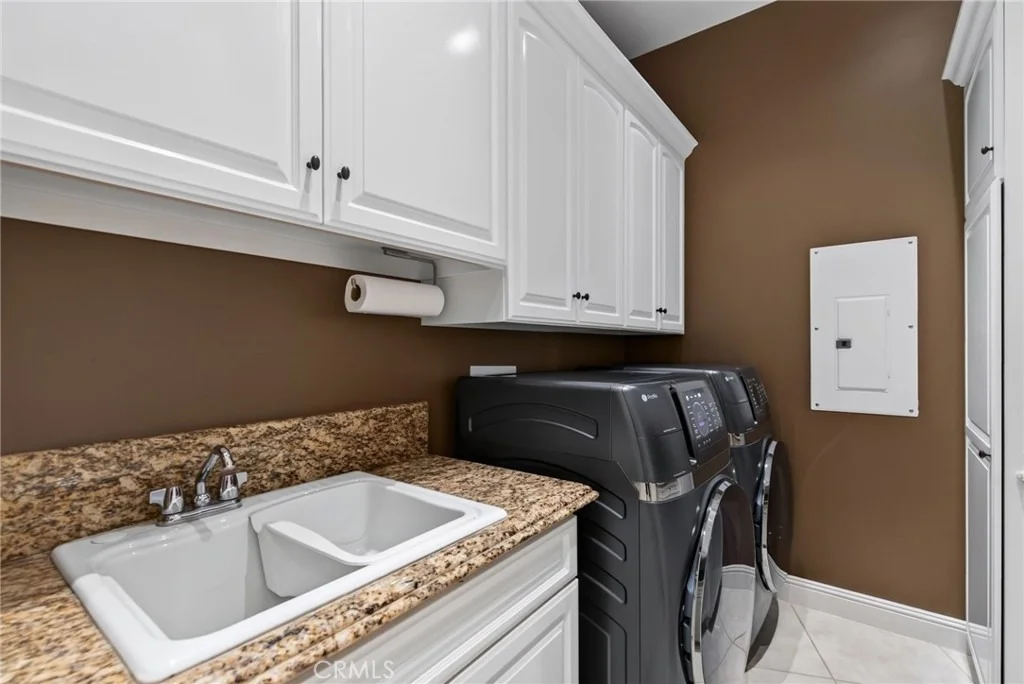
Appliances: Convection Oven, Dishwasher, ENERGY STAR Qualified Appliances, Electric Oven, Gas Cooktop, Gas Range, Ice Maker, Microwave, Refrigerator, Water Softener, Trash Compactor, Tankless Water Heater, Water Purifier, Dryer, Washer, HotWaterCirculator
Flooring Type: Carpet, Stone, Tile
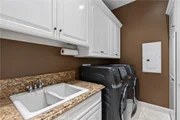
Laundry Features: Laundry Room
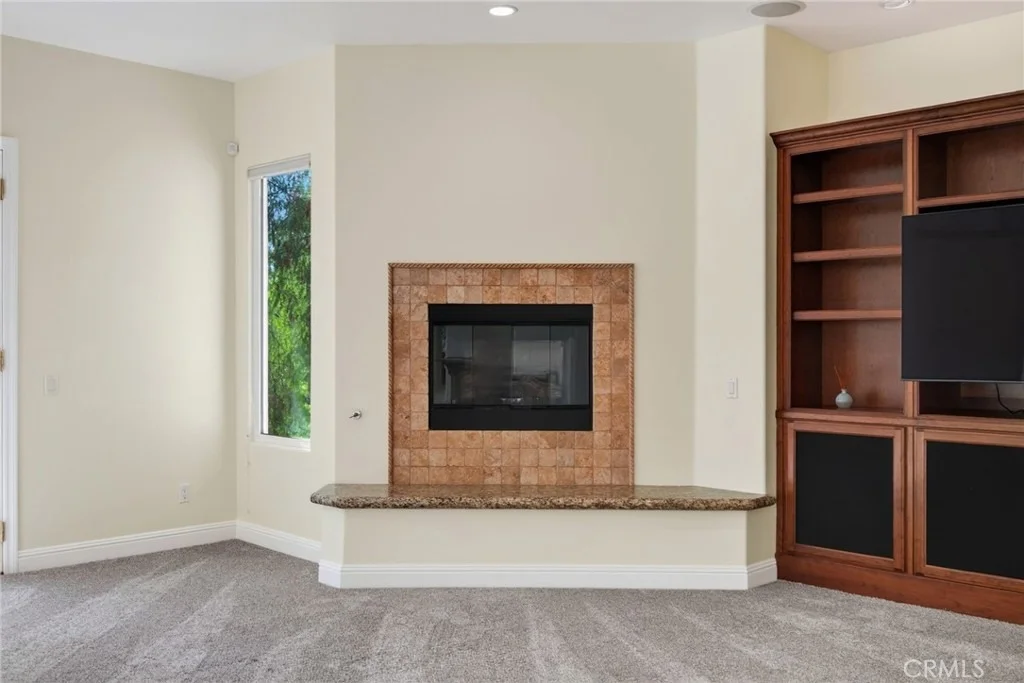
Has Fireplace
Fireplace Features: Gas, Living Room, Bedroom
Exterior Details
Square Footage: 4588
Square Footage Source: $0
Security Features: Security System, Fire Sprinkler System, Smoke Detector(s)
Property Condition: Updated/Remodeled, Turnkey
Architectural Style: Contemporary
Year Built Source: Assessor
Year Built: 2003
Levels: One
Window Features: Bay Window(s), Double Pane Windows, Tinted Windows, RollerShields
Patio and Porch Features: Deck, Terrace, Concrete
Pool Features: Gas Heat, Heated, Infinity, In Ground, Private
Pool is Private
Lot Features: Back Yard, Front Yard, Garden, Near Public Transit, DripIrrigationBubblers, LotOver40000Sqft, SprinklerSystem
Lot Size Area: 7.35
Lot Size Units: Acres
Lot Size Acres: 7.35
Lot Size Square Feet: 320166
Tax Lot: 5
Water Source: Public
Utilities Details
Cooling Type: Central Air, Heat Pump, HighEfficiency
Heating Type: Central, Heat Pump, HighEfficiency
Sewer : Public Sewer
Building Info
Overview
General
Year Built:
2003
Effective Year Built:
2004
Building Count:
1
Bedroom Count:
3
Bathroom Count:
4
Full Bathrooms:
3
Partial Bathrooms:
4
Building Condition:
0
Building Quality:
10
Construction Type:
17
Building Style:
0
Exterior Walls Type:
0
Interior Walls Type:
0
Roof Shape Type:
0
Roof Cover Type:
18
Floor Count:
100
Living Units:
1
Floor Cover:
0
Basement Type:
0
Basement Area:
0
Garage Type:
1
Garage Square Area:
816
Parking Space Count:
3
Patio Type:
0
Porch Type:
0
Pool Type:
8
Dimensions
Lot Size Square Feet:
87,120
Total Building Area:
5,750
Gross Building Area:
5,750
Building Area:
4,588
Building Area Measurement:
L
Heating and Cooling
Fireplace Count:
1
Air Conditioning:
1
Heating:
3
Heated Square Feet:
4,588
Heating Fuel Type:
3
Utilities
Sewer System:
5
Water Service:
6
Building
Building Type:
0
Property Class:
R
Subdivision:
TRACT NO 19063
Land Acres:
0000002000
Standard Land Use Code:
1001
County Land Use Code:
20
State Land Use Code:
R01
Legal Description 1:
2.00 ACRES IN LOT 5 MB 155/001 TR 19063
Neighborhood
School District Name:
Riverside Unified School District
By proceeding, you consent to receive calls and texts at the number you provided, including marketing by autodialer and prerecorded and artificial voice, and email, from realtor.com and others about your inquiry and other home-related matters, but not as a condition of purchase (More...)California Privacy Notice
By submitting your information, you agree RealtyHop can share your information with its network of real estate &
mortgage professionals (or through their agents) and consent to receive marketing emails, calls, & texts related
to your inquiry (including via automatic telephone dialing system, or artificial or pre-recorded voice technology)
from Movoto or their affiliates to the email address or number you provided.
By proceeding, you agree to our Terms of Service. California Privacy Notice























































 Your Privacy Choices
Phone: 425-283-2930
Address: 335 Madison Avenue, New York, NY 10017