Check Availability
$399,000
● House - In Contract

2286 Carillon Drive

Grayslake, IL 60030
bedrooms
2 Beds
bathrooms
2 Baths
square feet
2,145 Ft²
$2,235
Est. Monthly
$275
HOA / Fees

About This Property

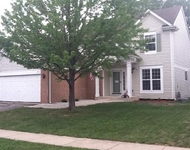
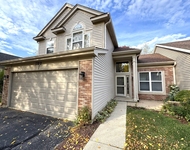
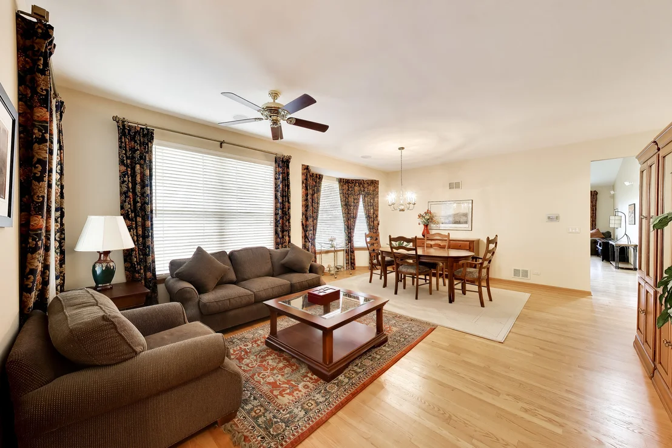
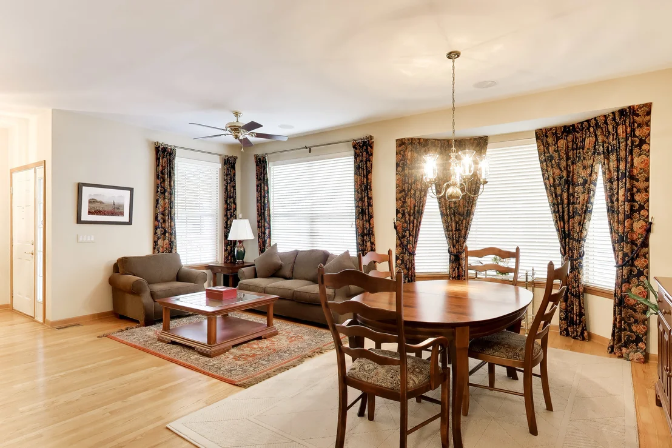
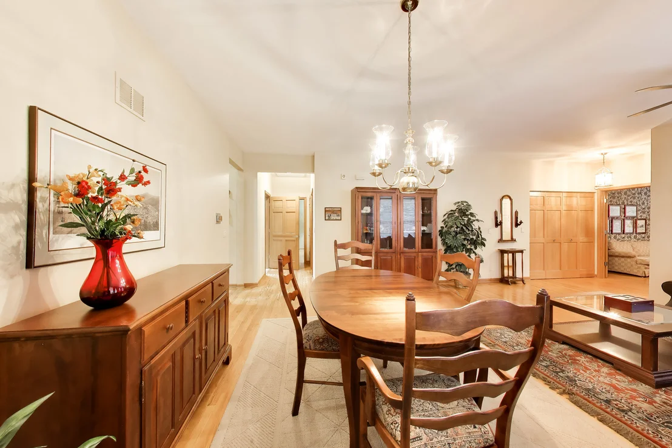
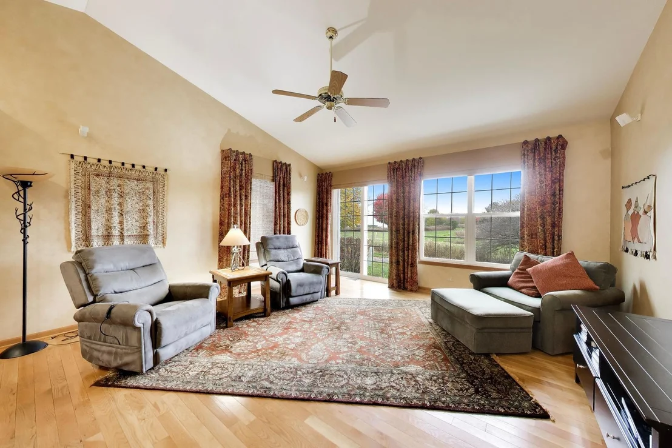
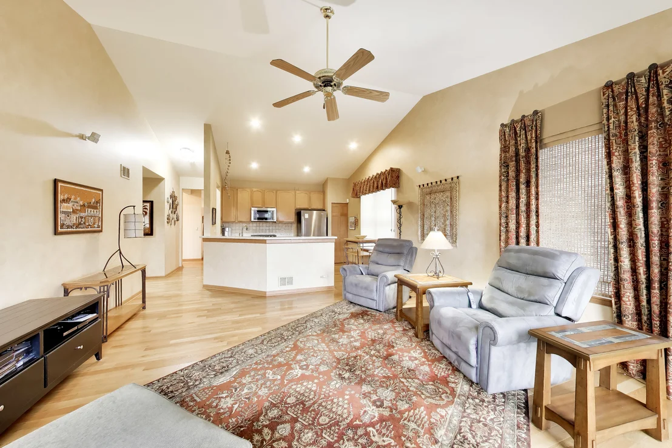
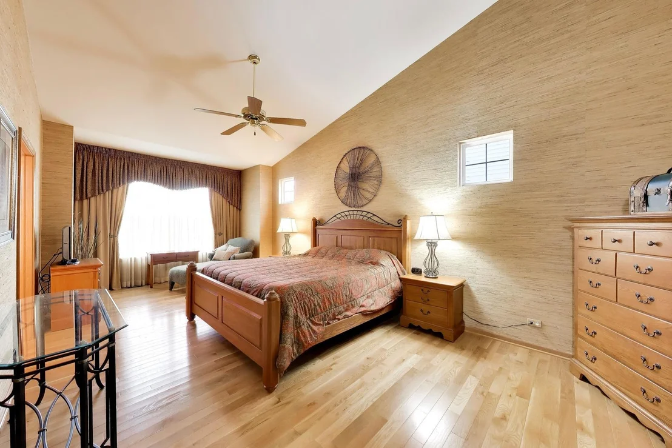
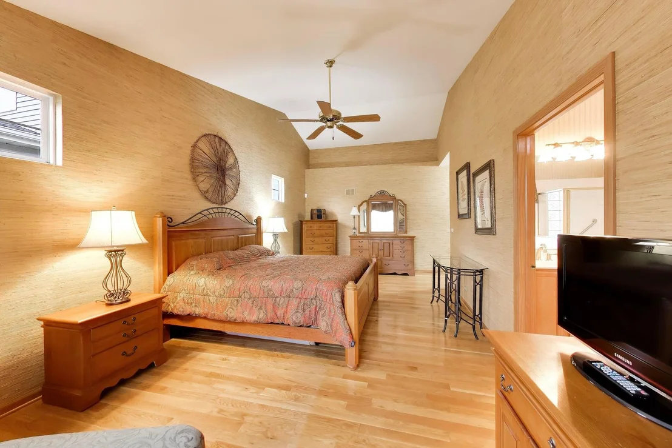
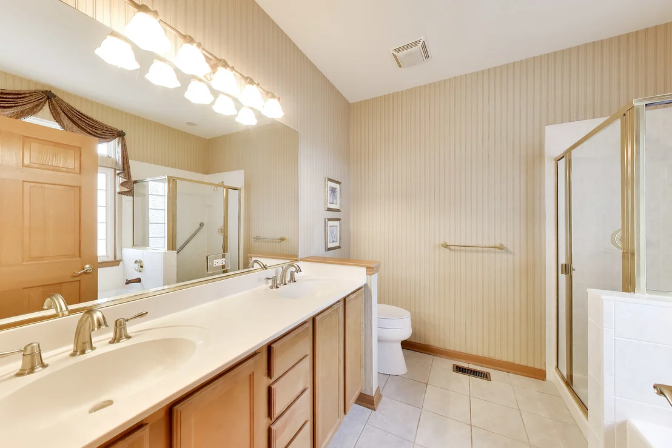
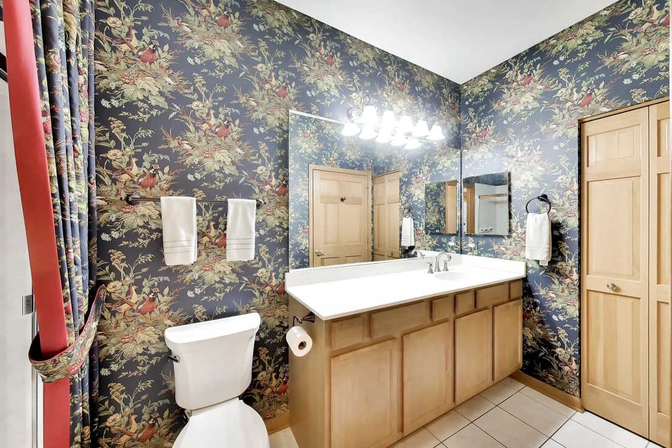
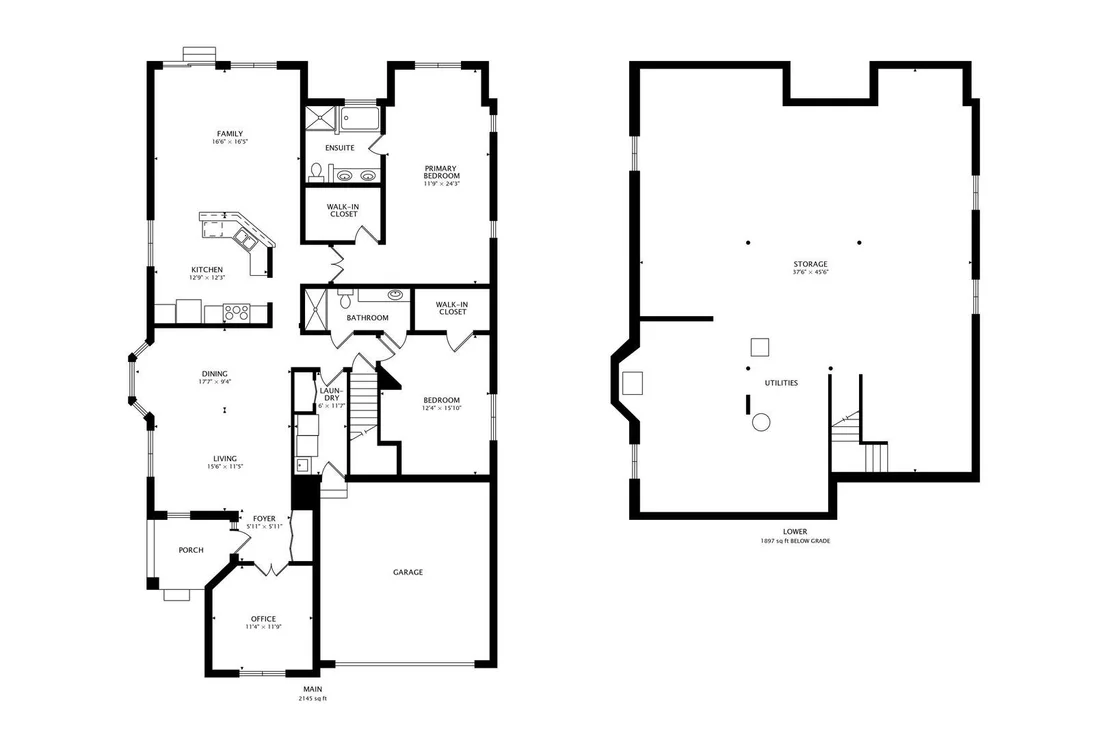
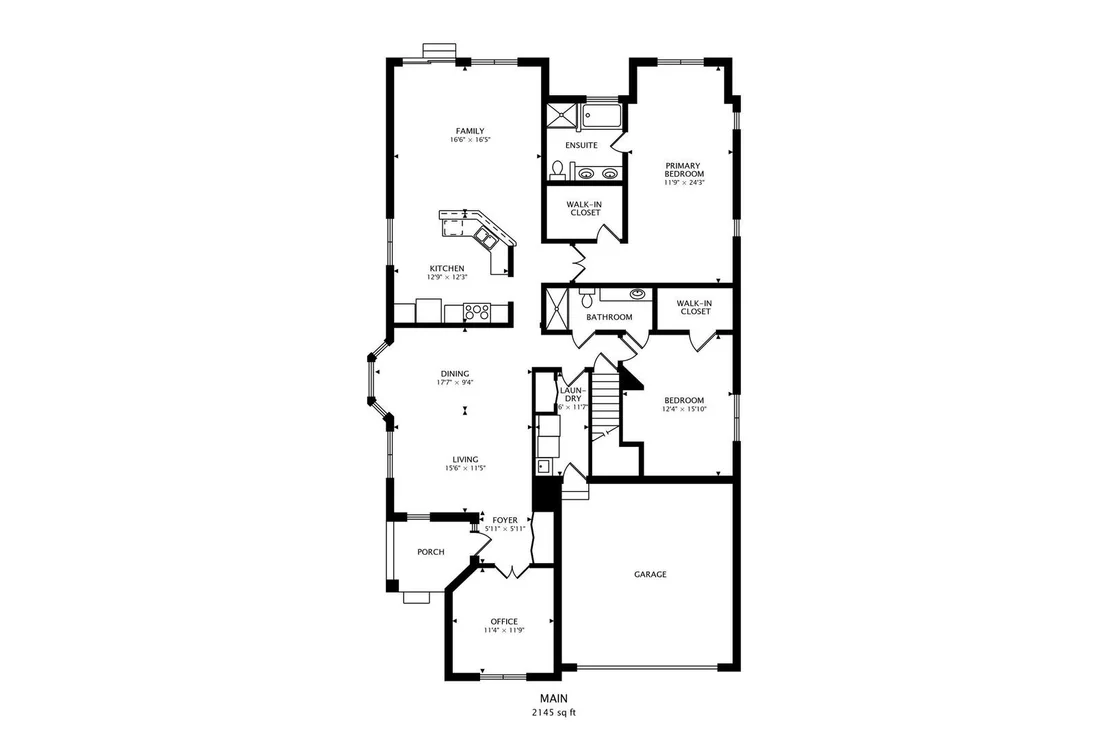
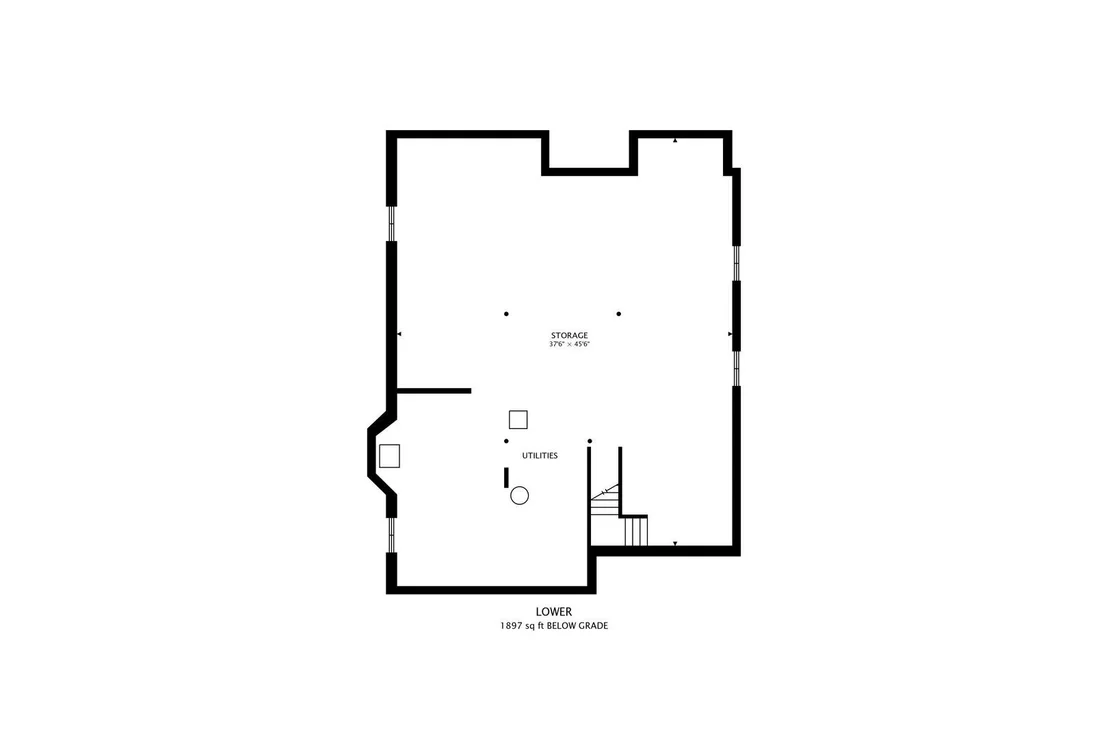
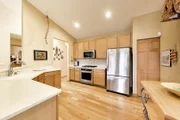
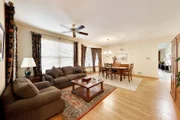
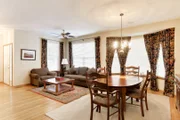
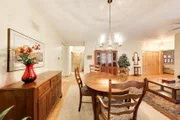
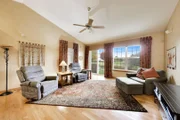
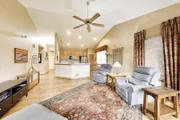
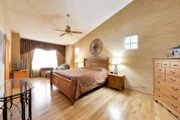
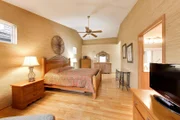
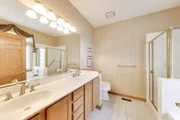
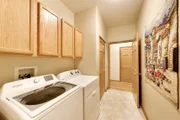
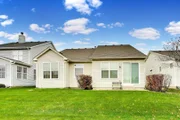
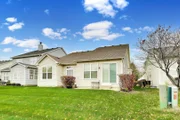
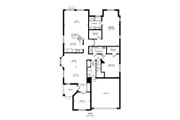
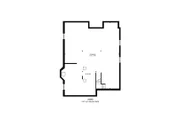
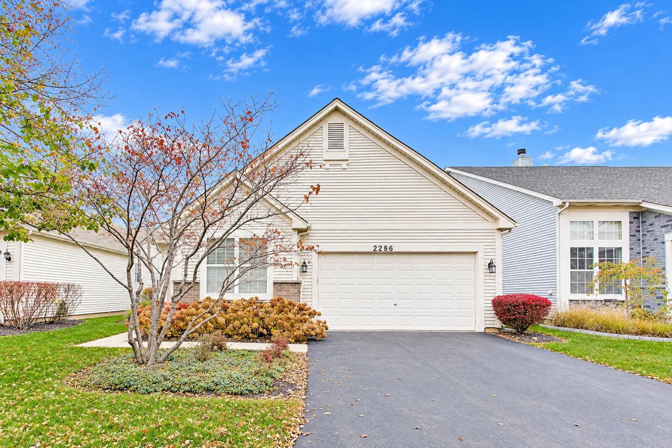
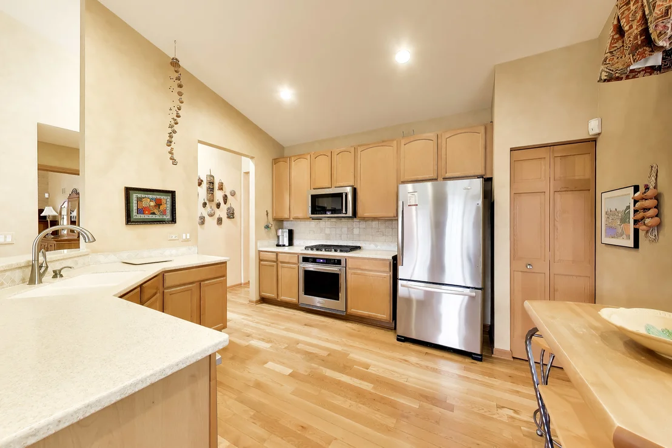
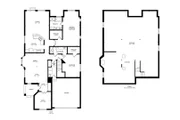
Welcome to luxury, comfort, and maintenance-free active adult living in the highly sought-after, 24/7 secure gated 55+ community of Carillon North. This stunning 2-bedroom, 2-bathroom home features the popular Palm Springs floor plan, boasting the additional 4 ft add on to the living room and main bedroom, vaulted ceilings, Solid oak trim and solid 6 panel Oak doors.  Dramatic vaulted ceilings accent the open kitchen, grand living room, and spacious primary suite, creating an expansive, light-filled atmosphere. Hardwood floors flow seamlessly throughout the home main floor and into the generous main bedroom retreat equipped with vaulted ceilings, a large walk-in closet, and an ensuite bath featuring dual vanities, a whirlpool tub, and a separate shower. The bright and open kitchen area with vaulted ceilings, quality cabinetry, pantry, and effortless flow into the living and dining spaces for seamless get togethers. The basement boasts elevated 9-foot ceilings and rough-in plumbing for a future bath, presenting endless possibilities for custom finishings, recreation, or specialized storage.  Carillon North Amenities: Clubhouse: Featuring a heated indoor swimming pool, hot tub, fitness center, aerobics studio, billiards room, card rooms, craft/art studio, and lending library. Outdoor Recreation: Tennis and pickleball courts, horseshoe pit, and scenic walking and biking trails. Convenient access to the adjacent 9-hole Grayslake Golf Course.    Maintenance-Free Living: Low-stress HOA assessment includes complete landscaping, lawn care, and snow removal. Gated Peace of Mind: Controlled-access security gates with 24/7 monitoring.
Unit Size
2,145 Ft²
Days on Market
-
Land Size
-
Price per sqft
$186
Property Type
House
Property Taxes
-
HOA Dues
$275
Year Built
2000

Listed By

Payment Calculator

Cap Rate Calculator

Property Highlights

Garage
Air Conditioning
Parking Details
Has Garage
Parking Features: Asphalt, Garage, Attached, Yes
Garage Spaces: 2
Interior Details
Full Bathrooms: 2
Interior Features: Vaulted Ceiling(s), Walk-In Closet(s), Open Floorplan, Pantry, 1st Floor Bedroom, 1st Floor Full Bath
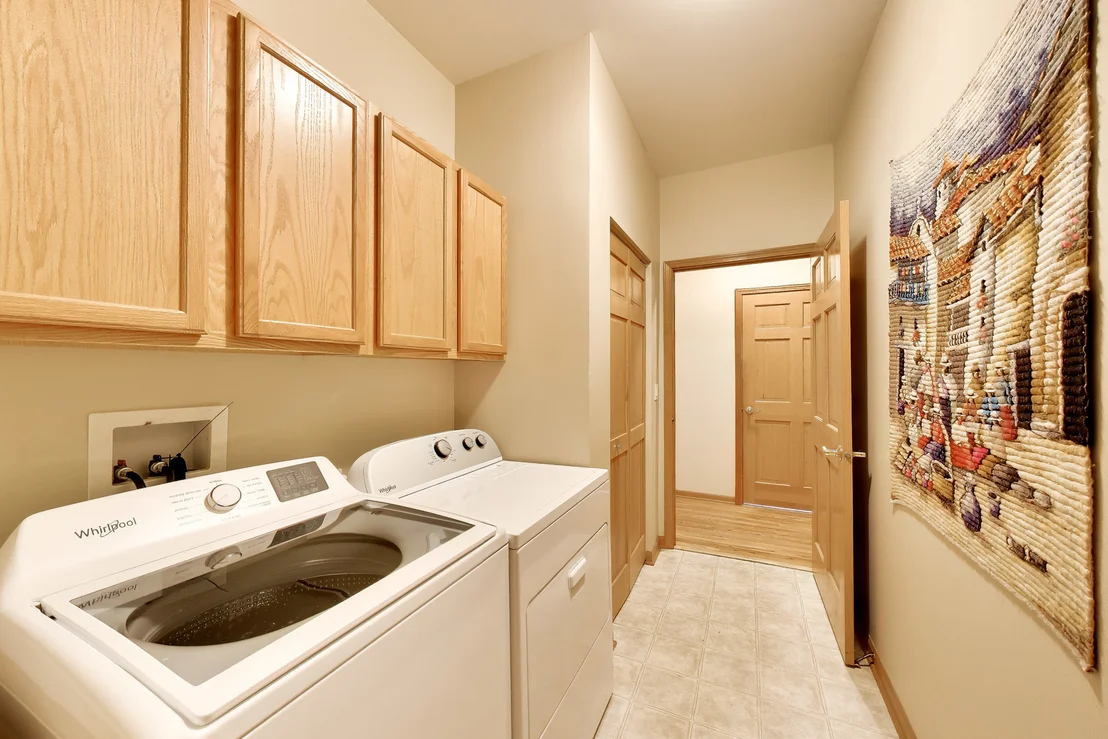
Appliances: Range, Dishwasher, Refrigerator, Washer, Dryer, Disposal
Flooring Type: Hardwood
Laundry Features: Main Level, In Unit
Rooms: 7
Basement: Unfinished, Full
Exterior Details
Square Footage: 2145
Square Footage Source: $0
Year Built: 2002
Window Features: Skylight(s)
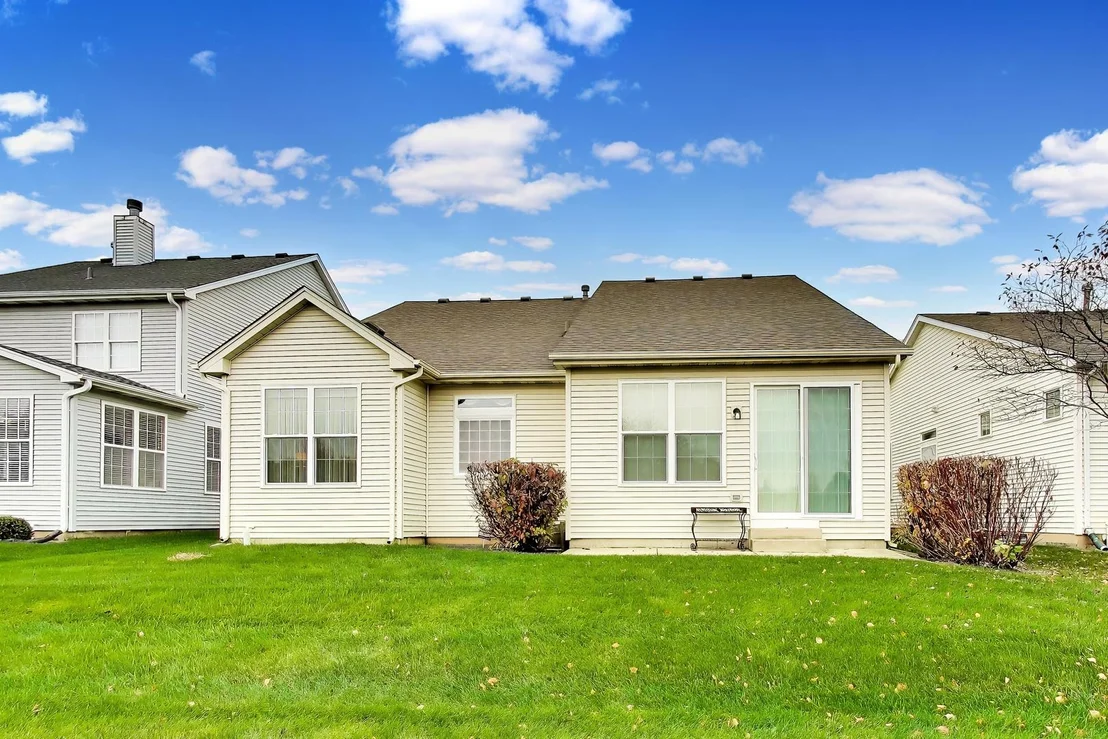
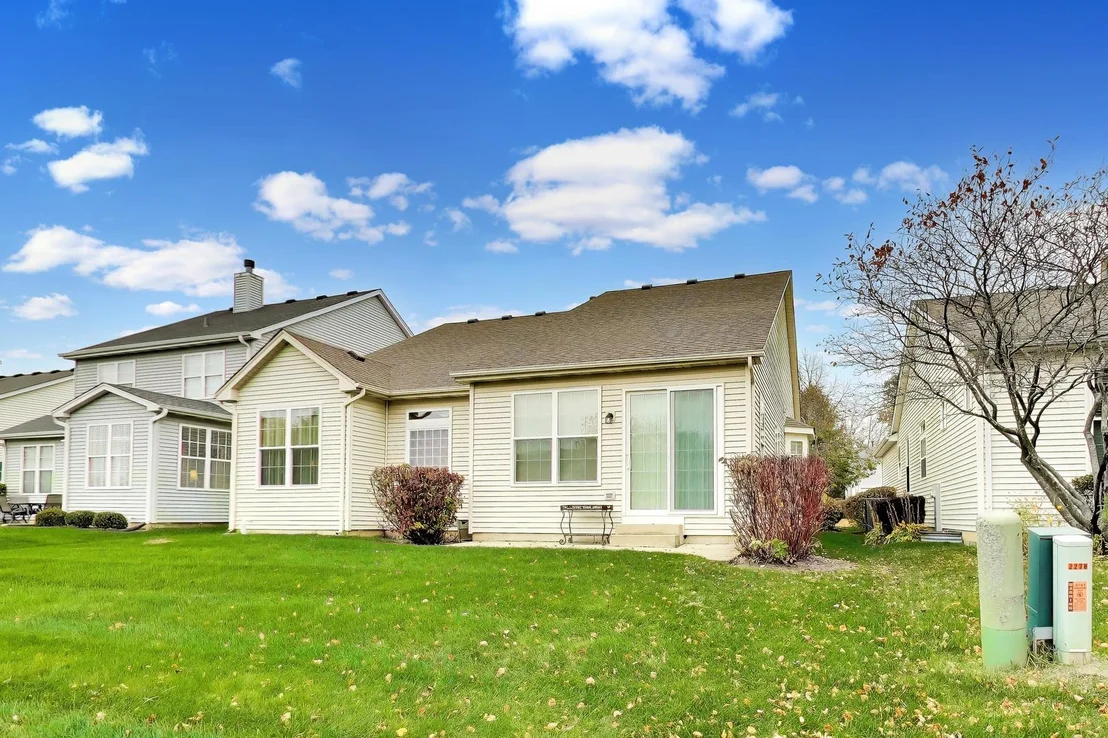
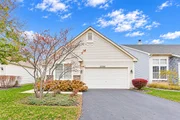
Construction Materials: Vinyl Siding, Brick
Patio and Porch Features: Patio
Lot Features: Cul-De-Sac, Common Grounds
Lot Size Dimensions: 6098
Water Source: Public
Utilities Details
Cooling Type: Central Air
Heating Type: Natural Gas, Forced Air
Sewer : Public Sewer
Location Details
HOA/Condo/Coop Fee Includes: None
HOA Fee: $275
HOA Fee Frequency: Monthly

Building Info

Overview

    General

  • Year Built: 2000
  • Effective Year Built: 2000
  • Building Count: 1
  • Bedroom Count: 2
  • Bathroom Count: 2
  • Full Bathrooms: 2
  • Partial Bathrooms: 2
  • Bathroom Plumbing Fixtures: 9
  • Building Condition: 6
  • Building Quality: 7
  • Construction Type: 6
  • Building Style: 11
  • Exterior Walls Type: 19
  • Interior Walls Type: 0
  • Roof Shape Type: 0
  • Roof Cover Type: 3
  • Floor Count: 100
  • Living Units: 1
  • Floor Cover: 0
  • Basement Type: 9
  • Basement Area: 2,084
  • Garage Type: 1
  • Garage Square Area: 440
  • Parking Space Count: 2
  • Patio Type: 59
  • Porch Type: 102
  • Pool Type: 0

    Dimensions

  • Lot Size Square Feet: 6,029
  • Total Building Area: 4,622
  • Gross Building Area: 4,622
  • Building Area: 2,098
  • Building Area Measurement: L

    Heating and Cooling

  • Fireplace Count: 1
  • Air Conditioning: 1
  • Heating: 4
  • Heated Square Feet: 2,098
  • Heating Fuel Type: 0

    Utilities

  • Sewer System: 0
  • Water Service: 0

Building

  • Building Type: 0
  • Property Class: R
  • Subdivision: CARILLON NORTH UNIT ONE
  • Land Acres: 0000000138
  • Standard Land Use Code: 1001
  • County Land Use Code: 40
  • Legal Description 1: CARILLON NORTH UNIT ONE; LOT 33

Neighborhood

  • School District Name: Grayslake Consolidated Community School District 46
  • Census Tract: 861202

Geography

  • Assessors Map Reference: 2475-E6
  • District: AVON
  • Parcel: 06-14-105-009
  • Lot: 33
  • Municipality: TWP OF AVON
  • Latitude: 42.3801
  • Longitude: -88.0395

    Address

  • Full Address: 2286 Carillon Dr
  • Legal Unit: 1
  • Address - House Number: 2286
  • Address - Street Name: Carillon
  • Address - Suffix Type: Dr
  • State: IL
  • City Name: Grayslake
  • Carrier Code: R007
  • 4-Digit Zip Code: 4404
  • Zip Code: 60030

Valuation

    Tax

  • Tax Year: 2022
  • Tax Amount: $1,176,812
  • Tax Rate Code Area: 7013

    Appraisal Valuation

  • Standard Deviation: 0.1597
  • Valuation Date: Feb 28, 2024
  • Confidence Score: 80
  • Final Value: 407,750
  • High Value: 472,888
  • Low Value: 342,611

    Market Valuation

  • Market Total Value: $307,765
  • Market Land Value: $38,533
  • Market Improvement Value: $269,232

    Assessments Valuation

  • Assessed Year: 2023
  • Assessed Total Value: $102,578
  • Assessed Land Value: $12,843
  • Assessed Improvements Value: $89,735

    Exemptions

  • Senior Citizen Exemption : Yes
  • Homeowner Exemption: Yes

    Sales

  • Current Sale Contract Date: Oct 27, 2000
  • Current Sale Recording Date: Nov 08, 2000
  • Current Sale Price:
  • Current Sale Document Type: 20
  • Current Sale Input Document Number: 4605729
Data used for valuation calculations is provided by RealtyHop, and other third party sources

Comparables

Unit
Status
Type
Beds
Baths
ft²
Price/ft²
Asking Price
Listed On
Closing Price
Sold On
HOA + Taxes

About Carillon North


Similar Homes for Sale

Currently no similar homes around

Nearby Rentals

Unit for rent at 273 Penny Lane, Grayslake, IL, 60030

$2,795 /mo

  • 3 Beds
  • 2 Baths
273 Penny Lane, Grayslake, IL, 60030 Listing by Edit Boda-Mercer
Unit for rent at 608 Deerpath Drive, Lindenhurst, IL, 60046

$2,000 /mo

  • 3 Beds
  • 1 Bath
  • 1,032 ft²
608 Deerpath Drive, Lindenhurst, IL, 60046 Listing by Jim Cacioppo
Unit for rent at 1109 Blackburn Drive, Grayslake, IL, 60030

$2,900 /mo

  • 3 Beds
  • 2 Baths
  • 1,672 ft²
1109 Blackburn Drive, Grayslake, IL, 60030 Listing by Zivile Pitkiene


Frequently Asked Questions

When was property at 2286 Carillon Drive built and last sold?
The property at 2286 Carillon Drive was built in 2000 and last sold on Oct 27, 2000 for $300,500.
How much is this home worth?
The estimated value of the home located at 2286 Carillon Drive is $407,058.
What are some comparable homes to 2286 Carillon Drive?
There are currently no comparable homes to 2286 Carillon Drive.