by Global Lifestyle Properties

Check Availability
Polk 33823
2286 BLUE HERON CIRCLE
$451,270
↑ $79K (21.3%)
● House - In Contract

2286 BLUE HERON CIRCLE

AUBURNDALE, FL 33823
bedrooms
5 Beds
bathrooms
3 Baths
square feet
2,850 Ft²
$2,276
Est. Monthly
$60
HOA / Fees

About This Property

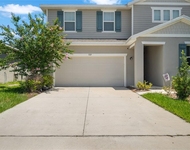
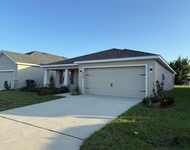
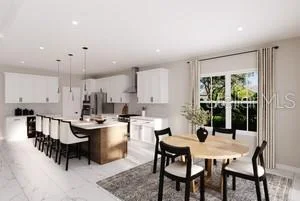
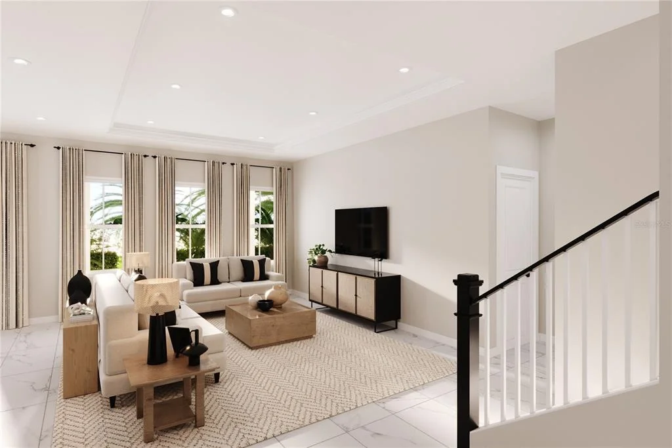
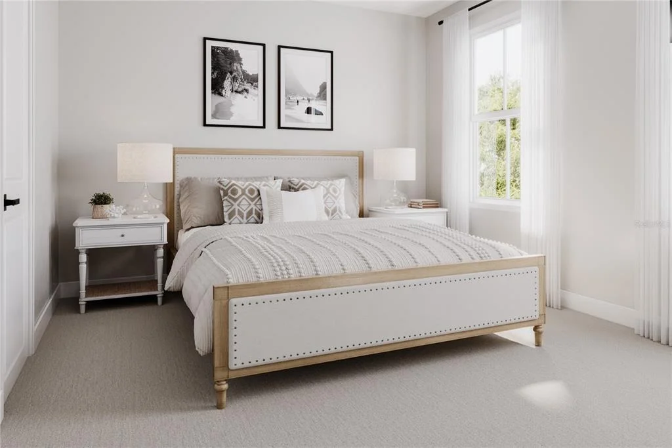
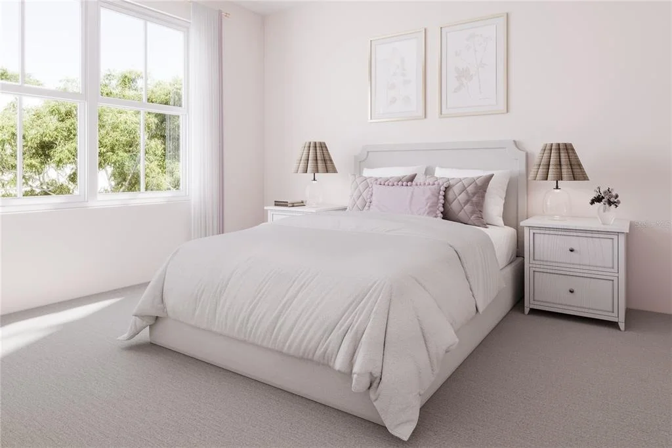
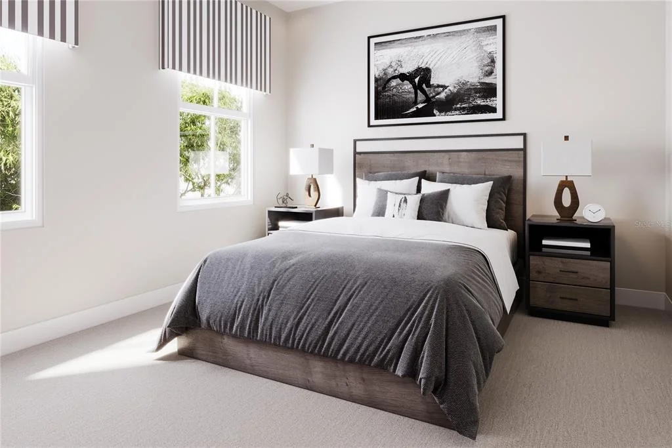
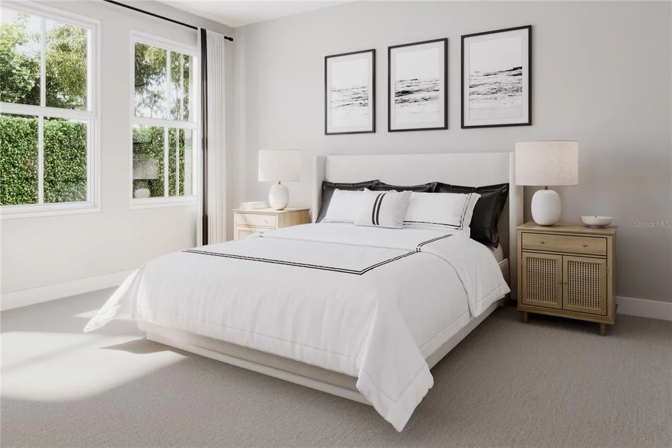
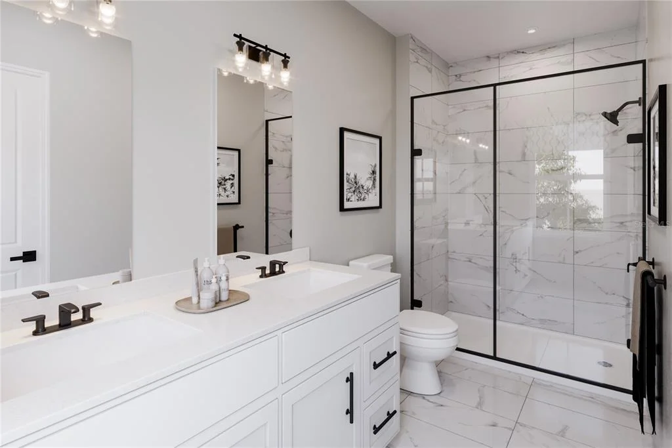
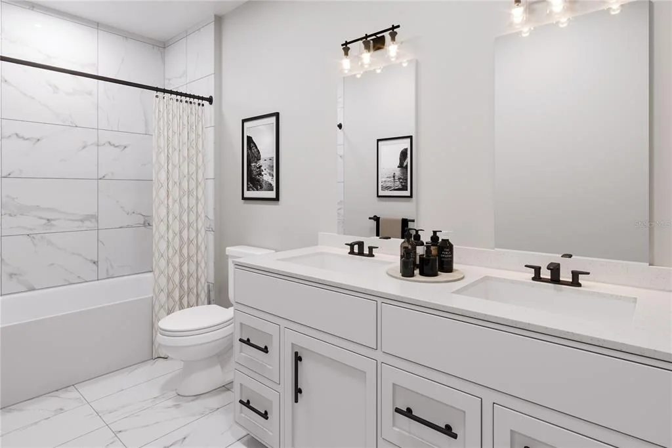
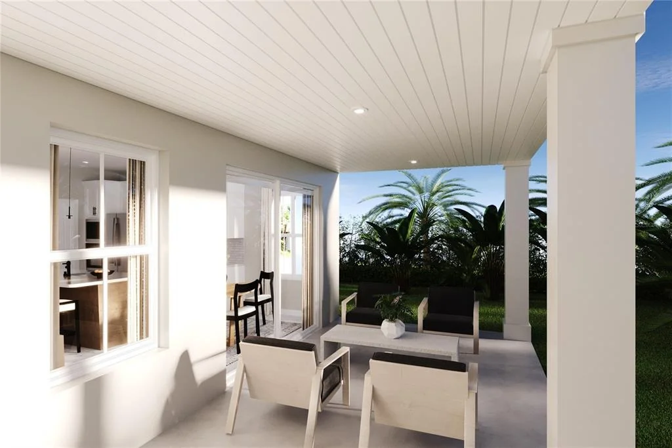
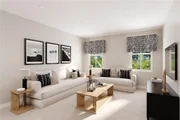
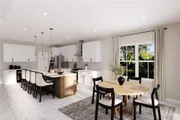
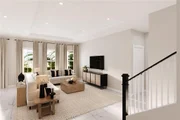
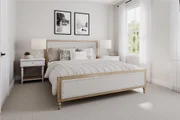
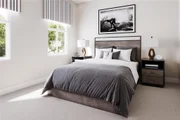
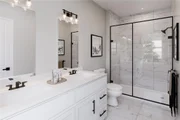
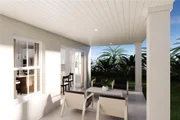
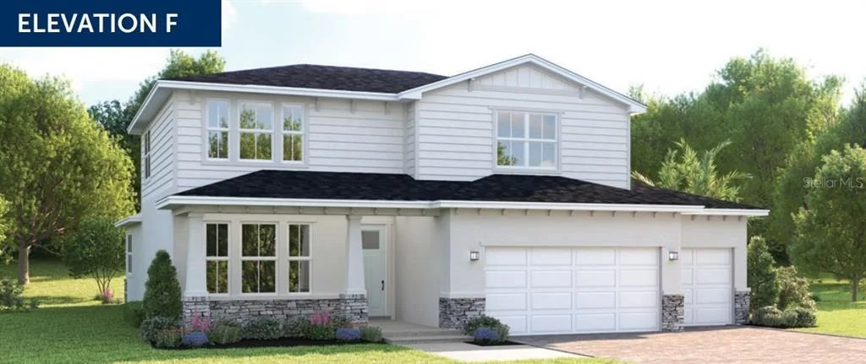
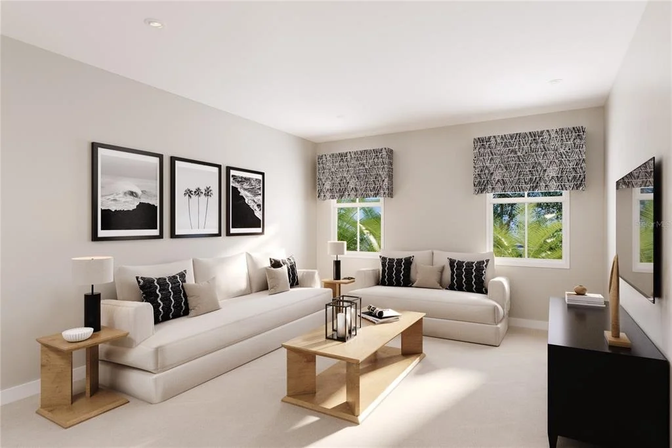
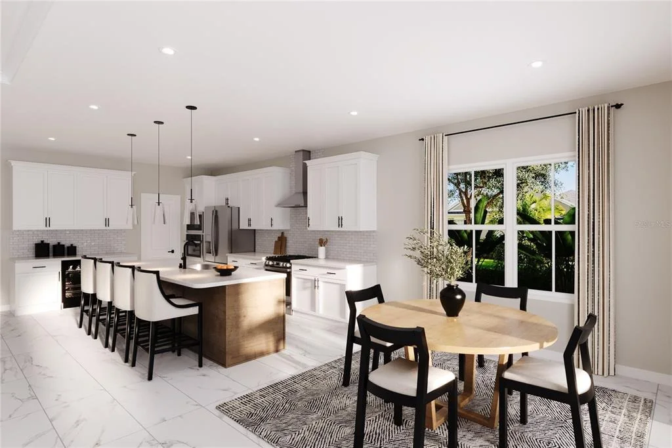
Nestled in the heart of Auburndale's Lakes District and on Lake Mattie, our community is surrounded by six lakes, scenic trails, parks, and Village Centers-all within walking or biking distance. Plus, you're close to 2 major airports, Orlando and Tampa, and just 45 minutes from the magic of Disney! Welcome to Lake Mattie Preserve! Welcome to the Serena, where convenience meets comfort across two thoughtfully designed stories. This clever home puts the owner's suite right where you want it – on the main level – while keeping three additional bedrooms tucked away upstairs. The heart of the home shines with 9'4 ceilings and an open layout that makes the kitchen, dining, and family areas feel like one gorgeous space. Speaking of the kitchen, it boasts a 10'6" island that's ready for everything from breakfast rushes to holiday cookie baking. Upgrades like a wall oven and beverage center can turn this space into your culinary dream. Upstairs holds a special surprise – a bedroom that can become a second owner's suite – hello, multi-generational living! The adaptable loft space is ready for whatever your family throws at it – from movie marathons to homework sessions. With walk-in closets in every bedroom and smart storage solutions throughout, the Serena keeps clutter at bay. Best of all, the wall of windows and sliding glass doors leading to your covered lanai bring the outdoors in, making every day feel a bit more like vacation. All Ryan Homes now include WIFI-enabled garage opener and Ecobee thermostat. **Closing cost assistance is available with use of Builder's affiliated lender**. DISCLAIMER: Prices, financing, promotion, and offers subject to change without notice. Offer valid on new sales only. See Community Sales and Marketing Representative for details. Promotions cannot be combined with any other offer. All uploaded photos are stock photos of this floor plan. Actual home may differ from photos.
Unit Size
2,850 Ft²
Days on Market
-
Land Size
0.21 acres
Price per sqft
$158
Property Type
House
Property Taxes
-
HOA Dues
$60
Year Built
-

Listed By

Payment Calculator

Cap Rate Calculator

Last updated: 4 months ago (Stellar MLS #W7881954)

Price History

Date / Event Date Event Price
Mar 1, 2026 Price Increased $451,270
↑ $79K (21.3%)
Price Increased
Mar 1, 2026 In contract -
In contract
Jan 9, 2026 Listed by MALTBIE REALTY GROUP $371,990
Listed by MALTBIE REALTY GROUP

Property Highlights

Garage
Air Conditioning
Parking Details
Has Garage
Attached Garage
Has Open Parking
Parking Features: Driveway, Garage Door Opener
Garage Spaces: 2
Interior Details
Full Bathrooms: 3
Interior Features: Crown Molding, High Ceilings, Open Floorplan, Stone Counters, Tray Ceiling(s), Walk-In Closet(s), Eating Space In Kitchen, Primary Bedroom Main Floor, Thermostat
Appliances: Dishwasher, Disposal, Dryer, Microwave, Range, Refrigerator, Washer
Flooring Type: Carpet, Ceramic Tile, Concrete
Door Features: Sliding Doors
Laundry Features: Inside, Upper Level
Rooms: 12
Exterior Details
Square Footage: 2850
Square Footage Source: $0
Security Features: Smoke Detector(s)
Property Condition: Completed
Architectural Style: Ranch, Custom, Florida
Year Built: 2026
Builder Name: RYAN HOMES
Builder Model: SERENA
Building Area Total: 3438
Levels: Two
Building Area Units: Square Feet
Window Features: ENERGY STAR Qualified Windows, Shades
Construction Materials: Block, Stucco, Wood Siding
Patio and Porch Features: Covered, Patio
Pool Features: In Ground
Lot Features: Corner Lot, Oversized Lot, Sidewalk
Lot Size Area: 8930
Lot Size Units: Square Feet
Lot Size Acres: 0.21
Lot Size Square Feet: 8930
Lot Size Dimensions: 63 x 120 x 75 x 108
Tax Lot: 399
Water Source: Public
Financial Details
Lease Considered: Yes
Utilities Details
Cooling Type: Central Air
Heating Type: Central
Sewer : Public Sewer
Location Details
HOA/Condo/Coop Fee Includes: Other
HOA/Condo/Coop Amenities: Park, Playground, Trail(s)
HOA Fee: $60
HOA Fee Frequency: Monthly

Comparables

Unit
Status
Type
Beds
Baths
ft²
Price/ft²
Asking Price
Listed On
Closing Price
Sold On
HOA + Taxes

About Polk


Similar Homes for Sale

Currently no similar homes around

Nearby Rentals

Unit for rent at 1125 Mattie Pointe Boulevard, AUBURNDALE, FL, 33823

$2,900 /mo

  • 4 Beds
  • 3 Baths
  • 2,583 ft²
1125 Mattie Pointe Boulevard, AUBURNDALE, FL, 33823 Listing by Livia Kujanpaa
Unit for rent at 1181 Mattie Pointe Boulevard, AUBURNDALE, FL, 33823

$2,200 /mo

  • 3 Beds
  • 2 Baths
  • 1,787 ft²
1181 Mattie Pointe Boulevard, AUBURNDALE, FL, 33823 Listing by Maria Figueroa Rivas
Unit for rent at 615 Bentley North Drive, AUBURNDALE, FL, 33823

$2,395 /mo

  • 4 Beds
  • 2 Baths
  • 1,730 ft²
615 Bentley North Drive, AUBURNDALE, FL, 33823 Listing by Steven Koleno


Frequently Asked Questions

When was property at 2286 Blue Heron Circle built and last sold?
The property at 2286 Blue Heron Circle was built in and last sold on Jan 1, 1970 for $0.
How much is this home worth?
The estimated value of the home located at 2286 Blue Heron Circle is $455,783.
What are some comparable homes to 2286 Blue Heron Circle?
There are currently no comparable homes to 2286 Blue Heron Circle.