See Home Value
Fleming Island 32003
2284 STOCKTON Drive
$289,900
● House - Off Market

2284 STOCKTON Drive

Fleming Island, FL 32003
bedrooms
3 Beds
bathrooms
3 Baths
square feet
2,308 Ft²
$1,504
Est. Monthly
$80
HOA / Fees
7.84%
Cap Rate

About This Property

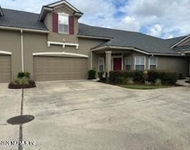

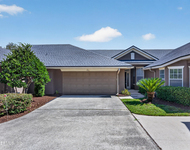
Beautiful All Brick Home in Hibernia Plantation! This bright home features a formal living room and dining room. Open family room has wood burning fireplace with decorative mantle. Spacious kitchen has Corian counters, walk in panty and island cook counter. Large master bedroom has walk in closets and extended vanity plus jetted garden tub in master bathroom. The screened lanai is perfect for entertaining or relaxing and overlooks the in ground pool. Lush landscaping surrounds the pool area and is very inviting.
Unit Size
2,308 Ft²
Days on Market
-
Land Size
-
Price per sqft
$126
Property Type
House
Property Taxes
-
HOA Dues
$80
Year Built
1993

Payment Calculator

Cap Rate Calculator

Last updated: 2 years ago (Real MLS #680154)

Price History

Date / Event Date Event Price
Jun 6, 2014 Sold
Sold
Mar 3, 2014 Listed by UNITED REAL ESTATE GALLERY $289,000
Listed by UNITED REAL ESTATE GALLERY
Beautiful All Brick Pool Home in Hibernia Plantation. This home features formal living and dining rooms. The spacious kitchen featuring Corian countertops, island cooktop, and walk in pantry and breakfast room is open to the family room with wood-burning fireplace. The screened Florida room is a great place to relax or entertain. It overlooks the in-ground pool and lushly landscaped backyard.
Aug 20, 2013 Listed by KELLER WILLIAMS FIRST COAST REALTY $289,900
Listed by KELLER WILLIAMS FIRST COAST REALTY
Apr 22, 2013 Listed by WATSON REALTY CORP $280,000
Listed by WATSON REALTY CORP
Hibernia Plantation, Park like setting. 3BR/3BA with a formal living & D.R. Eating area in kitchen off family room. Fenced rear surrounds heated pool. Screened & carpeted lanai for family enjoyment. Lg corner lot. Shows nature at it's Best.Side entry garage. Nice working kitchen enough space for the entire family to help.

Property Highlights

Garage
Air Conditioning
Fireplace

Building Info

Overview

    General

  • Year Built: 1993
  • Effective Year Built: 1993
  • Building Count: 1
  • Total Rooms: 3
  • Bedroom Count: 3
  • Bathroom Count: 2
  • Full Bathrooms: 2
  • Partial Bathrooms: 2
  • Building Condition: 6
  • Building Quality: 4
  • Construction Type: 0
  • Building Style: 0
  • Exterior Walls Type: 2
  • Interior Walls Type: 3
  • Roof Shape Type: 7
  • Roof Cover Type: 14
  • Floor Count: 100
  • Living Units: 1
  • Floor Cover: 9
  • Basement Type: 0
  • Basement Area: 0
  • Garage Type: 7
  • Garage Square Area: 529
  • Parking Space Count: 0
  • Patio Type: 0
  • Porch Type: 50
  • Pool Type: 8

    Dimensions

  • Lot Size Square Feet: 22,433
  • Lot Size Depth Feet: 2,340
  • Lot Size Frontage Feet: 960
  • Total Building Area: 3,260
  • Gross Building Area: 3,260
  • Building Area: 2,308
  • Building Area Measurement: L

    Heating and Cooling

  • Fireplace Count: 1
  • Air Conditioning: 1
  • Heating: 4
  • Heated Square Feet: 2,308
  • Heating Fuel Type: 0

    Utilities

  • Sewer System: 0
  • Water Service: 0

Building

  • Building Type: 0
  • Property Class: R
  • Subdivision: HIBERNIA PLANTATION
  • Land Acres: 0000000515
  • Standard Land Use Code: 1001
  • County Land Use Code: 0100
  • State Land Use Code: 01
  • Legal Description 1: LOT 33 HIBERNIA PLANTATION AS REC OR 3650 PG 58

Neighborhood

  • School District Name: Clay County School District
  • Census Tract: 030701

Zoning

  • Zoning: RA

Geography

  • Assessors Map Reference: 1500-B2
  • Parcel: 37-05-26-014679-001-33
  • Lot: 33
  • Meridian: SEC 37 TWN 05S RNG 26E
  • Municipality: UNINCORPORATED
  • Latitude: 30.0698
  • Longitude: -81.6951

    Address

  • Full Address: 2284 Stockton Dr
  • Address - House Number: 2284
  • Address - Street Name: Stockton
  • Address - Suffix Type: Dr
  • State: FL
  • City Name: Fleming Island
  • Carrier Code: H019
  • 4-Digit Zip Code: 8785
  • Zip Code: 32003

Valuation

    Tax

  • Total Area: 3,260
  • Tax Year: 2022
  • Tax Amount: $427,758
  • Tax Rate Code Area: 001

    Appraisal Valuation

  • Standard Deviation: 0.1742
  • Valuation Date: Jan 03, 2024
  • Confidence Score: 77
  • Final Value: 517,977
  • High Value: 608,260
  • Low Value: 427,693

    Market Valuation

  • Market Total Value: $358,128
  • Market Land Value: $80,000
  • Market Improvement Value: $278,128

    Assessments Valuation

  • Assessed Year: 2022
  • Assessed Total Value: $306,732

    Exemptions

  • Homeowner Exemption: Yes

    Sales

  • Current Sale Contract Date: Jun 02, 2014
  • Current Sale Recording Date: Jun 06, 2014
  • Current Sale Price:
  • Current Sale Document Type: 71
  • Current Sale Input Document Number: 2014028468
Data used for valuation calculations is provided by RealtyHop, and other third party sources

Comparables

Unit
Status
Type
Beds
Baths
ft²
Price/ft²
Asking Price
Listed On
Closing Price
Sold On
HOA + Taxes

About Fleming Island


Similar Homes for Sale

Currently no similar homes around

Nearby Rentals

Unit for rent at 1890 Copper Stone Drive, Fleming Island, FL, 32003

$2,200 /mo

  • 3 Beds
  • 2 Baths
  • 2,029 ft²
1890 Copper Stone Drive #D, Fleming Island, FL, 32003 Listing by BOB HOWARD
Unit for rent at 2141 Stone Creek Drive, Fleming Island, FL, 32003

$2,000 /mo

  • 2 Beds
  • 2 Baths
  • 1,385 ft²
2141 Stone Creek Drive #F, Fleming Island, FL, 32003 Listing by SANDRA TUCKER
Unit for rent at 6377 Island Forest Drive, Fleming Island, FL, 32003

$1,995 /mo

  • 3 Beds
  • 2 Baths
  • 1,736 ft²
6377 Island Forest Drive #E, Fleming Island, FL, 32003 Listing by LORRI REYNOLDS


Frequently Asked Questions

When was property at 2284 Stockton Drive built and last sold?
The property at 2284 Stockton Drive was built in 1993 and last sold on Jun 2, 2014 for $275,000.
How much is this home worth?
The estimated value of the home located at 2284 Stockton Drive is $0.
What are some comparable homes to 2284 Stockton Drive?
There are currently no comparable homes to 2284 Stockton Drive.