Check Availability
$1,599,000
↓ $76K (4.5%)
● House - For Sale

2284 Silver Spring

Westlake Village, CA 91361
bedrooms
3 Beds
bathrooms
2 Baths, 1 Half Bath
square feet
2,396 Ft²
$8,127
Est. Monthly
$275
HOA / Fees

About This Property

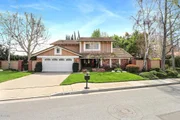
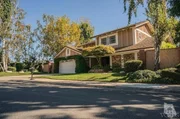
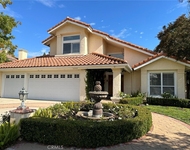
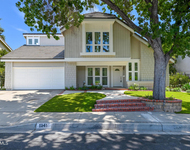
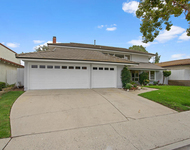
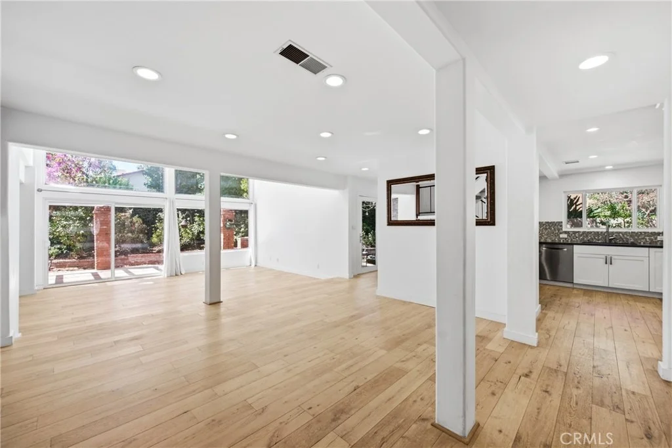
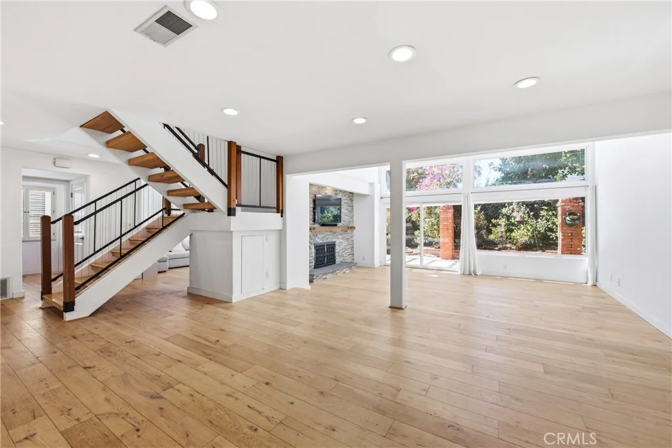
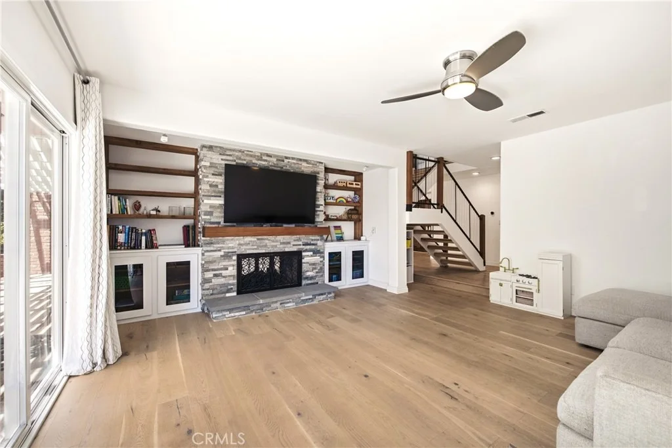
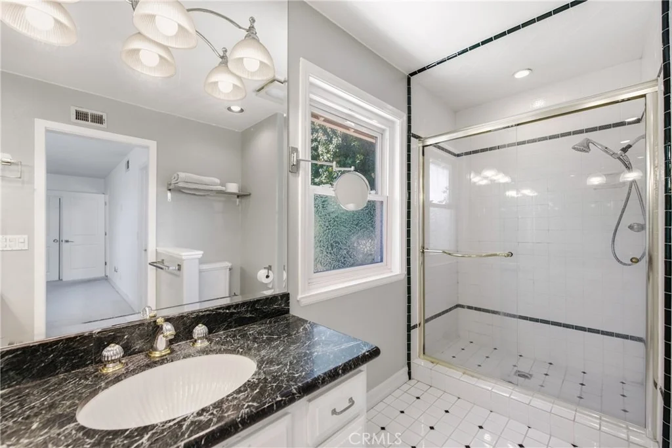
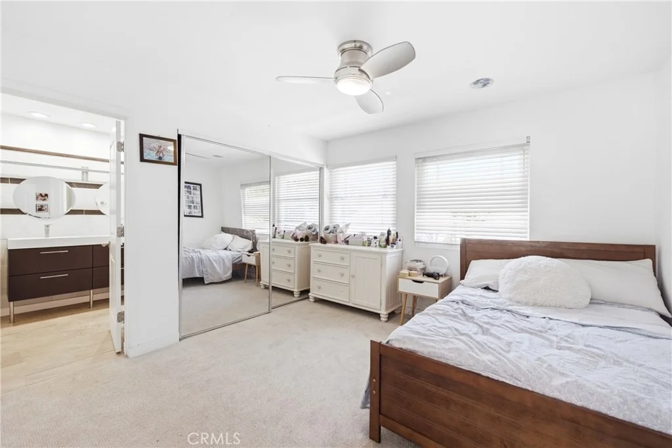
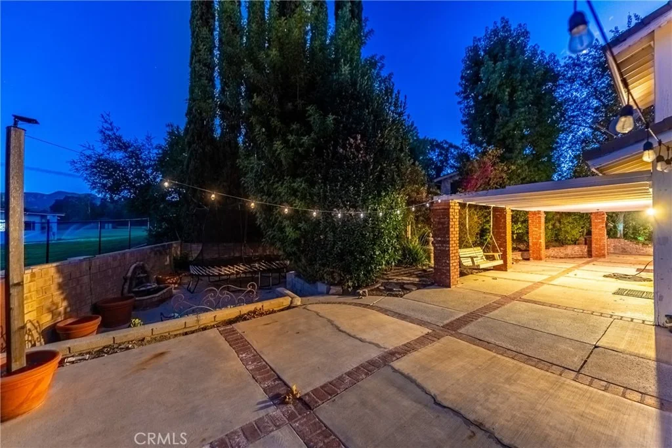
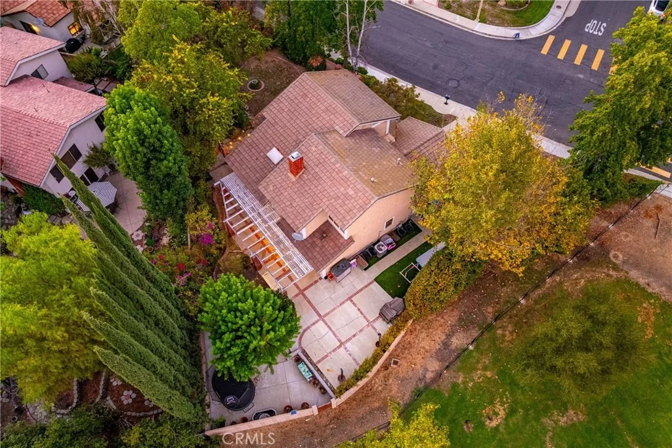
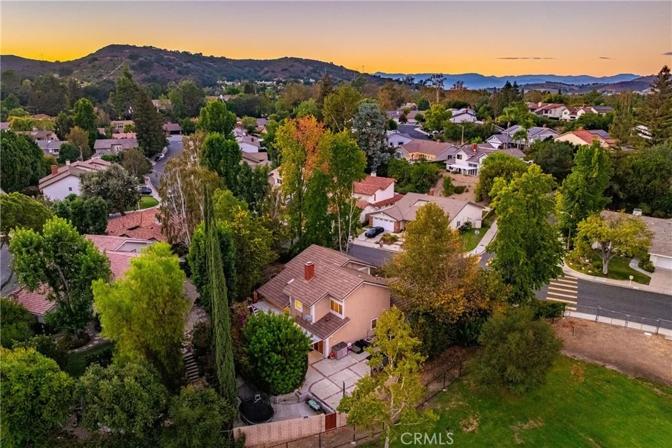
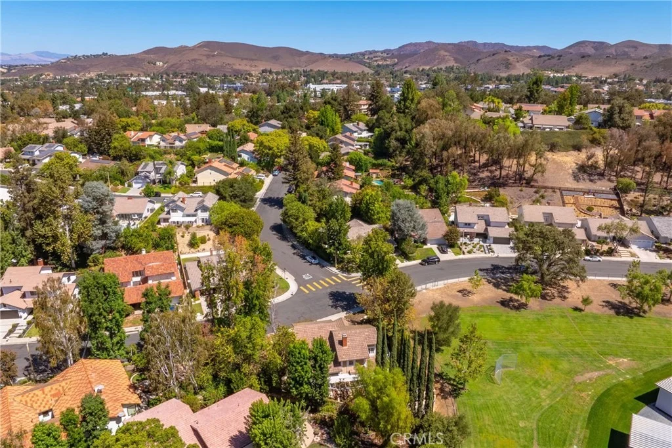
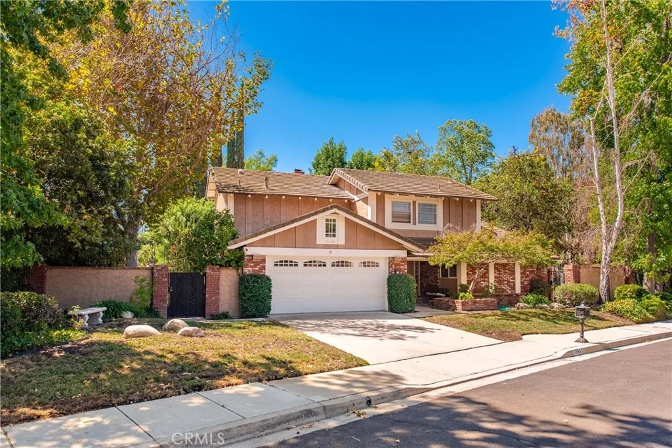
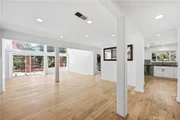
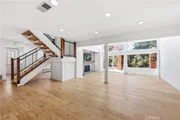
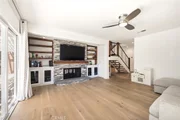
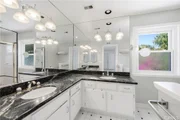
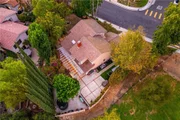
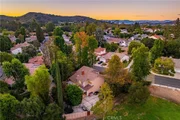
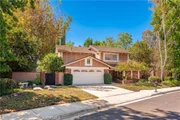
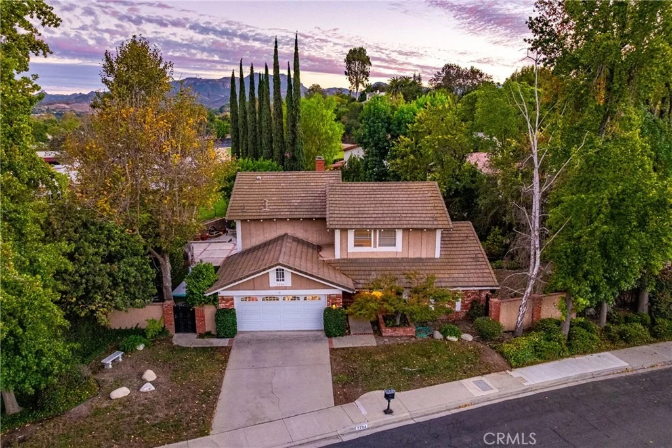
Welcome to 2284 Silver Spring Drive, a thoughtfully upgraded single-family residence situated in the highly sought-after Village Homes community. Offering 3 bedrooms, 2.5 bathrooms, and 2,396 square feet of bright, airy living space. This two-story home captures the perfect balance of classic comfort and refined finishes. Vaulted ceilings and skylights infuse the formal living area with an abundance of natural light. Dramatic stacked stone fireplaces with custom mantles seamlessly bridges the living and family rooms.  Elegant distressed flooring flows throughout the main level.

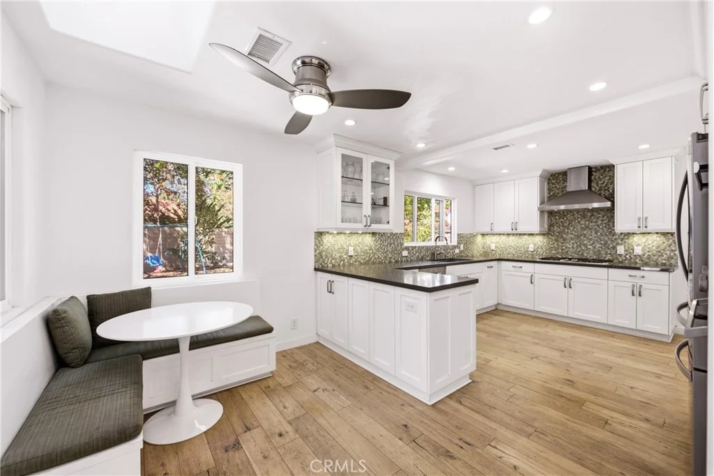
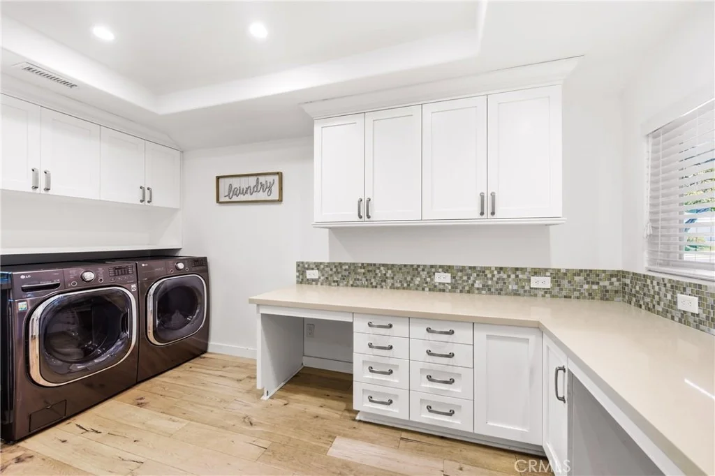
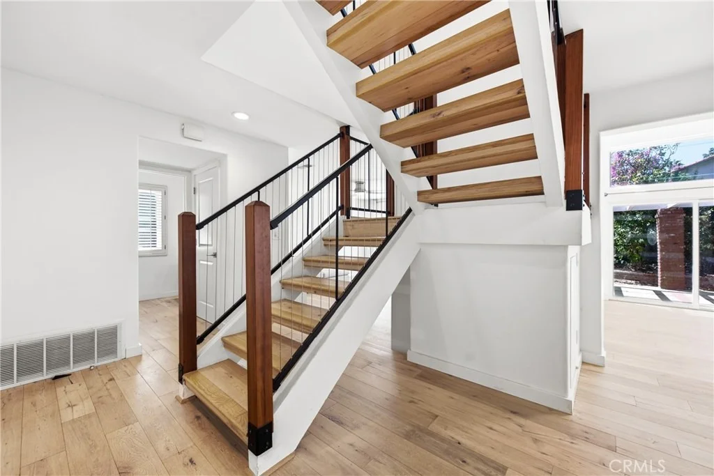
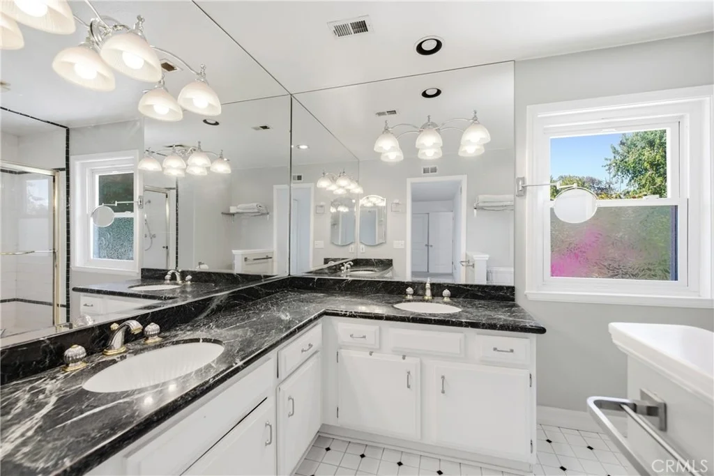
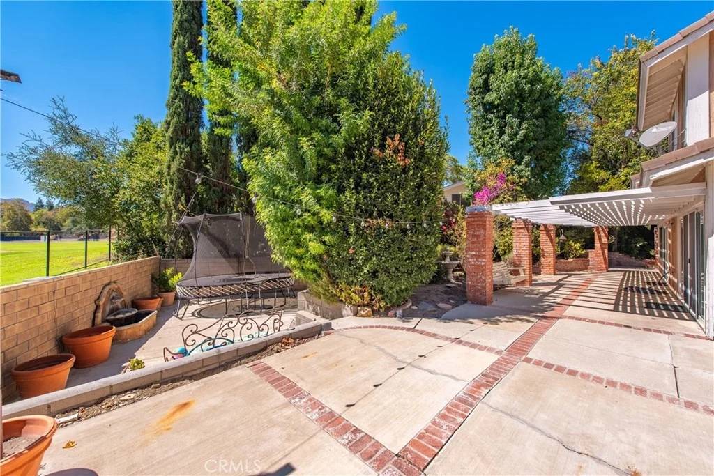
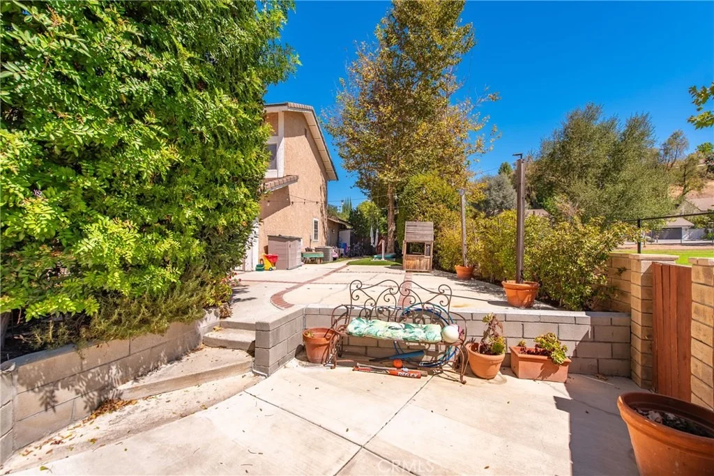
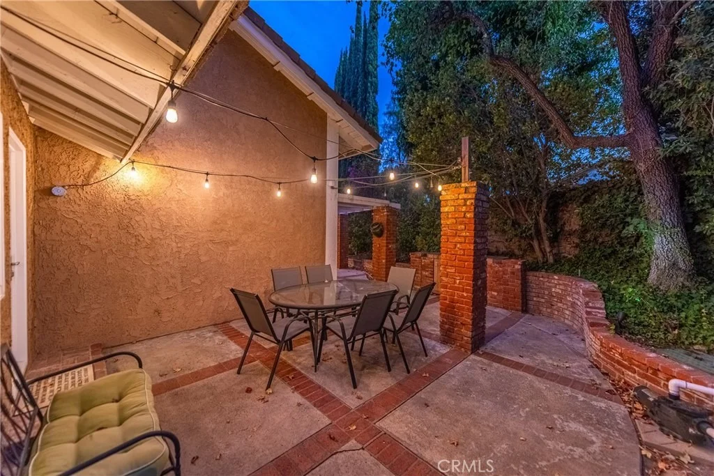
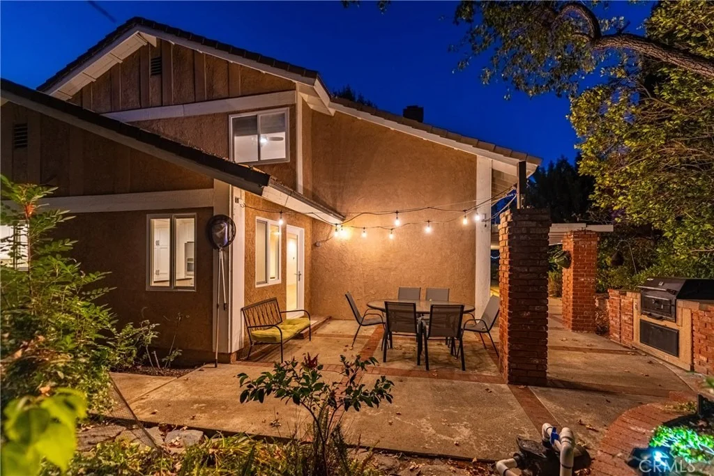
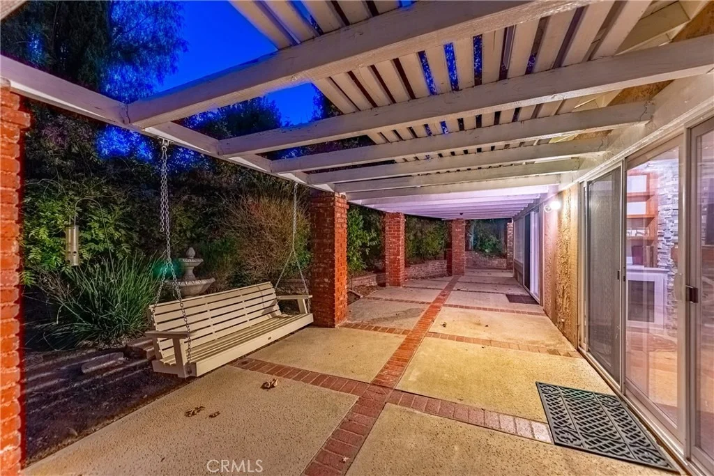
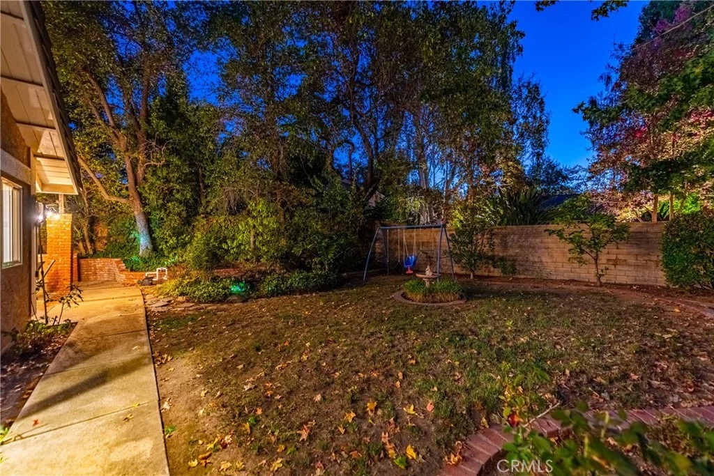
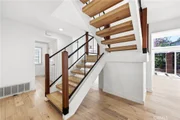
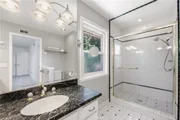
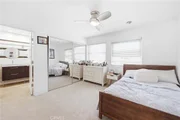
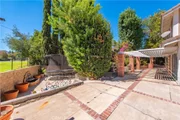
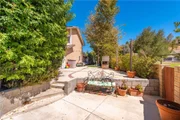
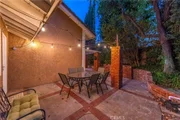
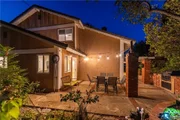
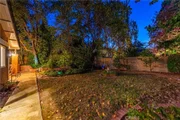
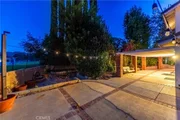
The spacious eat-in kitchen features stylish white cabinetry, high end appliances, quartz countertops, a mosaic glass backsplash, and custom built-in window seating. The staircase, with a tasteful modern railing, leads to a versatile flex-use upper-level loft area. All three bedrooms are located upstairs. The primary suite features a generous walk-in closet, while the secondary bedrooms share bathroom outfitted with a modern dual-sink vanity. A oversized laundry room off the kitchen offers exceptional storage and a built-in cabinetry. Step outside to the serene spacious backyard with a built-in BBQ and Koi pond.  Enjoy low HOA dues that provide access to pool, spa, tennis courts, sport courts, and the community clubhouse. Nestled in the acclaimed Conejo Valley Unified School District, you are minutes from premier local spots like The Promenade at Westlake, Westlake Plaza, Stonehaus and endless outdoor trails through the Santa Monica Mountains.
Unit Size
2,396 Ft²
Days on Market
49 days
Land Size
0.20 acres
Price per sqft
$667
Property Type
House
Property Taxes
-
HOA Dues
$275
Year Built
1977

Listed By

Kathleen Finnegan
Berkshire Hathaway HomeServices California Properties
Hilda Hernandez
Berkshire Hathaway Home Serv.

Payment Calculator

Cap Rate Calculator

Last updated: 16 days ago (CRMLS #SR26203198)

Price History

Date / Event Date Event Price
Oct 21, 2026 Price Decreased $1,599,000
↓ $76K (4.5%)
Price Decreased
Sep 16, 2026 Listed by Berkshire Hathaway HomeServices California Properties $1,675,000
Listed by Berkshire Hathaway HomeServices California Properties
Aug 14, 2018 No longer available -
No longer available
Jun 26, 2018 Sold
Sold
May 15, 2018 Listed $985,000
Listed
You will not want to miss this beautifully updated home in one of the most desirable neighborhoods in the heart of Westlake Village! Every aspect of this home has been recently & thoughtfully updated with only the finest materials. Designer selections abound including gorgeous distressed oak floors throughout the downstairs & part of the upstairs. Stunning gourmet eat-in kitchen completely remodeled with stylish white cabinetry, quartz countertops, mosaic glass backsplash, Miele steam oven, Bertazzoni baking oven, Bosch dishwasher, Panasonic Microwave, GE 5 burner cooktop & custom built- in window seating. Cathedral ceiling in the living room with floor to ceiling windows and French doors that infuse the home with natural light. Living & family room share a see thru fireplace, both sides w/ gorgeous stacked stone & custom mantles & screens. Extremely spacious laundry room off the kitchen with a built-in desk & abundant storage. At the top of the updated staircase w/ wooden steps & modern railing you will find a charming loft area. Master w/ a walk-in closet. Jack & Jill bedrooms share a beautifully updated bathroom w/ modern dual sink vanity. The private & serene backyard has a lovely grass area and Koi pond w/tranquil waterfall. Call Sue-818-326-0136 The manager has listed the unit size as 2396 square feet.
Show More

Property Highlights

Garage
Air Conditioning
Fireplace
Parking Details
Has Garage
Attached Garage
Parking Features: Garage
Garage Spaces: 2
Interior Details
Half Bathrooms: 1
Full Bathrooms: 2
Interior Features: Ceiling Fan(s), Granite Counters, High Ceilings, BreakfastArea, SeparateFormalDiningRoom, TwoStoryCeilings, AllBedroomsUp
Flooring Type: Vinyl
Laundry Features: Inside, Laundry Room
Has Fireplace
Fireplace Features: Family Room, Living Room
Exterior Details
Square Footage: 2396
Square Footage Source: $0
Property Condition: Updated/Remodeled
Year Built Source: Assessor
Year Built: 1977
Levels: Two
Window Features: Double Pane Windows, Skylight(s)
Construction Materials: Stucco
Patio and Porch Features: Patio
Pool Features: Association
Lot Features: Yard
Lot Size Area: 8712
Lot Size Units: Square Feet
Lot Size Acres: 0.2
Lot Size Square Feet: 8712
Tax Lot: 77
Water Source: Public
Utilities Details
Cooling Type: Central Air
Heating Type: Forced Air
Sewer : Unknown
Location Details
HOA/Condo/Coop Amenities: Sport Court, Playground, Pool, Spa/Hot Tub
HOA Fee: $275
HOA Fee Frequency: Quarterly

Building Info

Overview

    General

  • Year Built: 1977
  • Effective Year Built: 1977
  • Building Count: 1
  • Total Rooms: 6
  • Bedroom Count: 3
  • Bathroom Count: 3
  • Full Bathrooms: 2
  • Partial Bathrooms: 3
  • Building Condition: 3
  • Building Quality: 0
  • Construction Type: 0
  • Building Style: 0
  • Exterior Walls Type: 0
  • Interior Walls Type: 0
  • Roof Shape Type: 0
  • Roof Cover Type: 0
  • Floor Count: 200
  • Living Units: 1
  • Floor Cover: 0
  • Basement Type: 0
  • Basement Area: 0
  • Garage Type: 7
  • Garage Square Area: 469
  • Parking Space Count: 2
  • Patio Type: 20
  • Porch Type: 8
  • Pool Type: 0

    Dimensions

  • Lot Size Square Feet: 8,817
  • Total Building Area: 2,396
  • Gross Building Area: 2,396
  • Building Area: 2,396
  • Building Area Measurement: L

    Heating and Cooling

  • Fireplace Count: 1
  • Air Conditioning: 1
  • Heating: 4
  • Heated Square Feet: 2,396
  • Heating Fuel Type: 0

    Utilities

  • Sewer System: 0
  • Water Service: 0

Building

  • Building Type: 0
  • Property Class: R
  • Land Acres: 0000000202
  • Standard Land Use Code: 1001
  • County Land Use Code: 1111
  • Legal Description 1: TRACT: 217300 LOT: 77 REF: 065MR 090

Neighborhood

  • School District Name: Conejo Valley Unified School District
  • Census Tract: 005906

Zoning

  • Zoning: RPD4U

Geography

  • Assessors Map Reference: 065MR 090
  • District: 69
  • Subdivision Tract Number: 217300
  • Parcel: 696-0-334-025
  • Block: 334
  • Lot: 77
  • Municipality: WESTLAKE
  • Latitude: 34.1551
  • Longitude: -118.836

    Address

  • Full Address: 2284 Silver Spring Dr
  • Address - House Number: 2284
  • Address - Street Name: Silver Spring
  • Address - Suffix Type: Dr
  • State: CA
  • City Name: Westlake Village
  • Carrier Code: C037
  • 4-Digit Zip Code: 2052
  • Zip Code: 91361

Valuation

    Tax

  • Tax Year: 2022
  • Tax Amount: $1,230,746
  • Tax Rate Code Area: 08-118

    Appraisal Valuation

  • Standard Deviation: 0.1807
  • Valuation Date: Jul 26, 2023
  • Confidence Score: 76
  • Final Value: 1,554,065
  • High Value: 1,834,934
  • Low Value: 1,273,196

    Assessments Valuation

  • Assessed Year: 2023
  • Assessed Total Value: $1,072,864
  • Assessed Land Value: $697,200
  • Assessed Improvements Value: $375,664

    Exemptions

  • Homeowner Exemption: Yes

    Sales

  • Current Sale Contract Date: Jun 19, 2018
  • Current Sale Recording Date: Jun 26, 2018
  • Current Sale Price:
  • Current Sale Document Type: 36
  • Current Sale Input Document Number: 20180626-00072892
  • Previous Sale Recording Date: Aug 14, 2015
  • Previous Sale Contract Date: Jun 04, 2004
  • Previous Sale Amount: $788,000
  • Previous Sale Document Type: 36

    Financing

  • First Mortgage Financing Type: ADJ
Data used for valuation calculations is provided by RealtyHop, and other third party sources

Comparables

Unit
Status
Type
Beds
Baths
ft²
Price/ft²
Asking Price
Listed On
Closing Price
Sold On
HOA + Taxes

About Thousand Oaks


Similar Homes for Sale

Currently no similar homes around

Nearby Rentals

Unit for rent at 32503 Carrie Place, WESTLAKE VILLAGE, CA, 91361

$8,500 /mo

  • 4 Beds
  • 3 Baths
  • 2,841 ft²
32503 Carrie Place, WESTLAKE VILLAGE, CA, 91361 Listing by Fang Xia
Unit for rent at 1941 Tamarack Street, WESTLAKE VILLAGE, CA, 91361

$6,000 /mo

  • 4 Beds
  • 2 Baths
  • 2,530 ft²
1941 Tamarack Street, WESTLAKE VILLAGE, CA, 91361 Listing by Jeffrey Riggs
Unit for rent at 1672 Wellington Place, WESTLAKE VILLAGE, CA, 91361

$6,500 /mo

  • 5 Beds
  • 2 Baths
  • 2,510 ft²
1672 Wellington Place, WESTLAKE VILLAGE, CA, 91361 Listing by Ted Barnes


Frequently Asked Questions

When was property at 2284 Silver Spring Drive built and last sold?
The property at 2284 Silver Spring Drive was built in 1977 and last sold on Jun 19, 2018 for $981,000.
How much is this home worth?
The estimated value of the home located at 2284 Silver Spring Drive is $1,601,366.
What are some comparable homes to 2284 Silver Spring Drive?
There are currently no comparable homes to 2284 Silver Spring Drive.