Check Availability
Boone 61008
2284 Cairnwell Drive
$849,999
● House - In Contract

2284 Cairnwell Drive

Belvidere, IL 61008
bedrooms
4 Beds
bathrooms
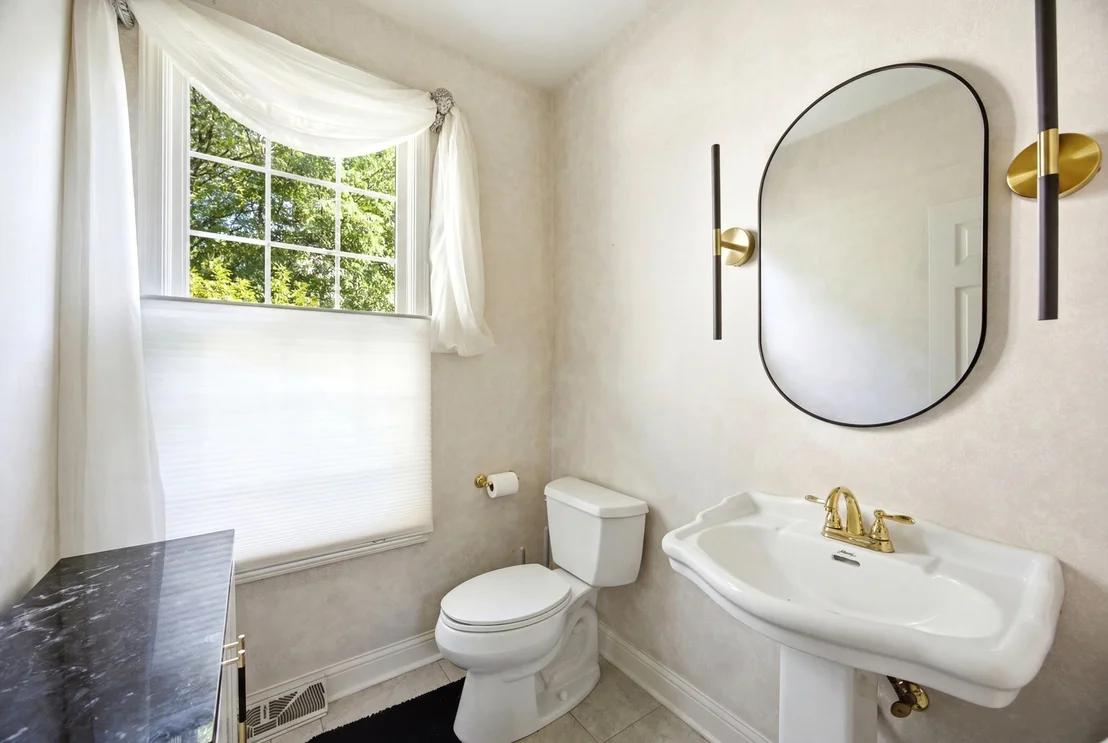
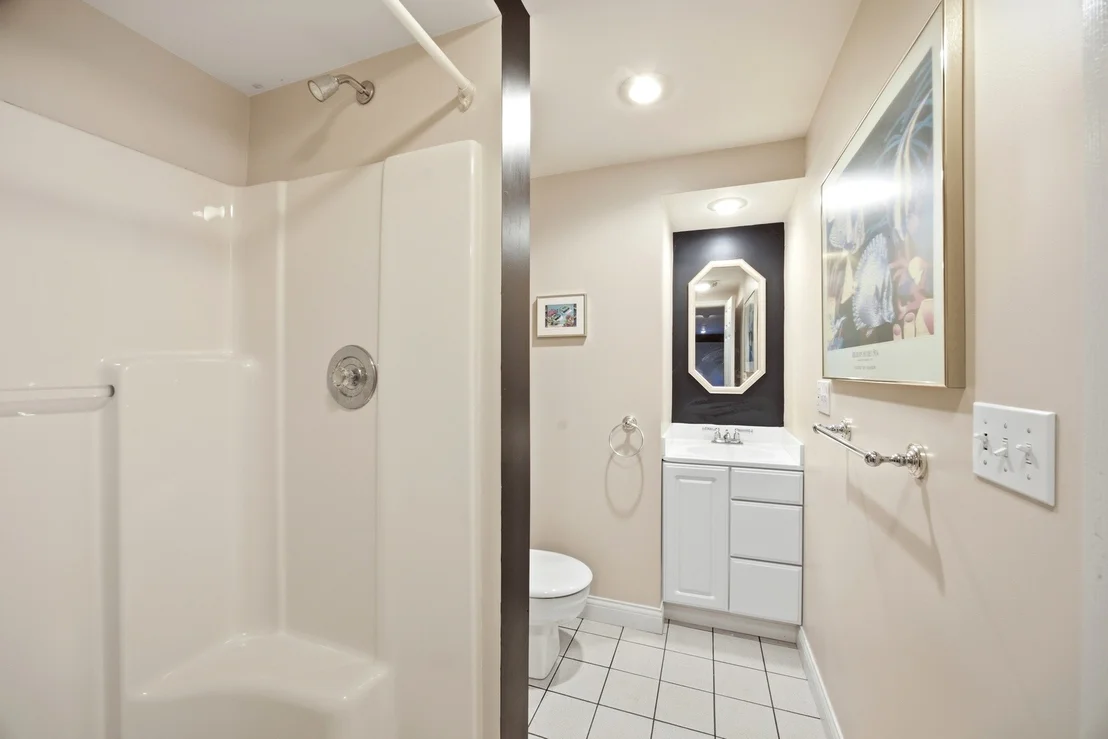
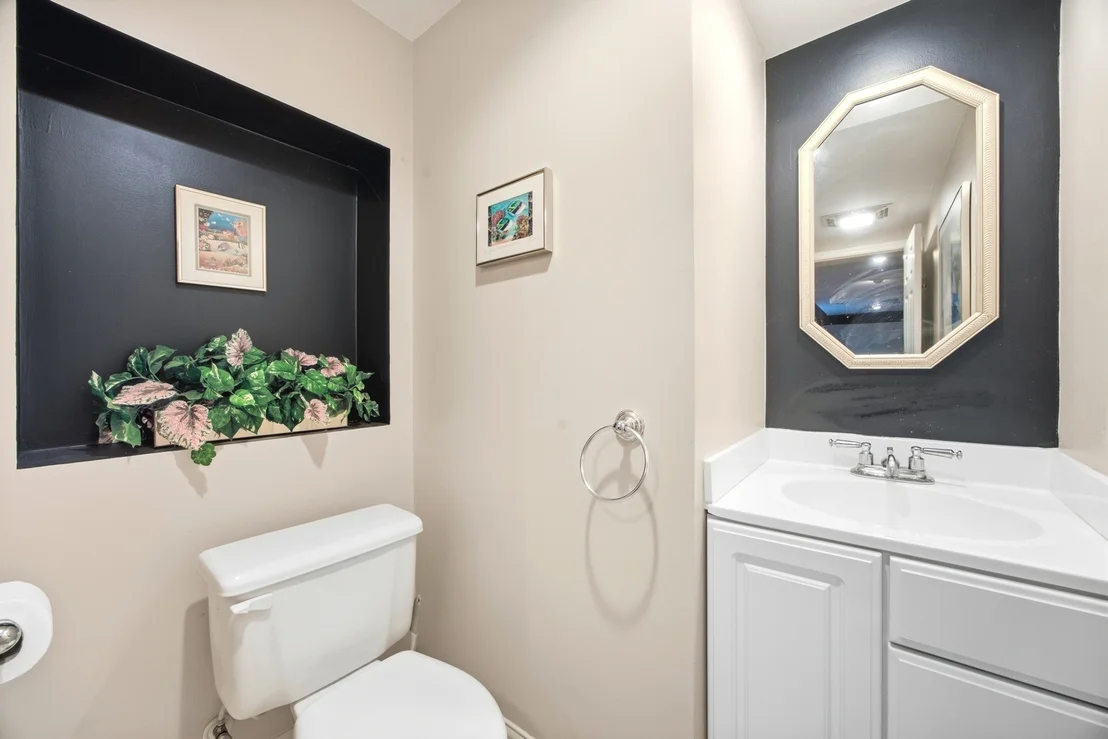
4 Baths, 1 Half Bath
square feet
5,346 Ft²
$5,302
Est. Monthly

About This Property

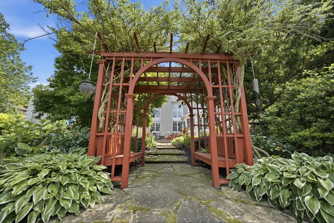
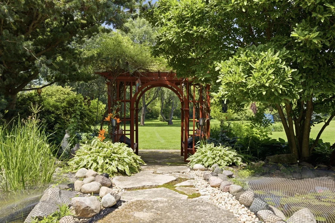
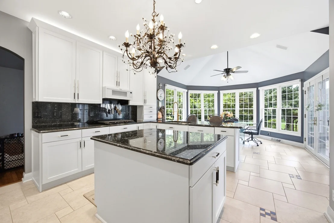
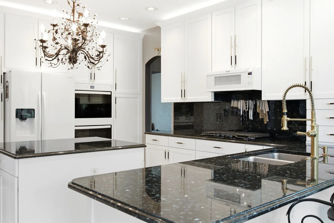
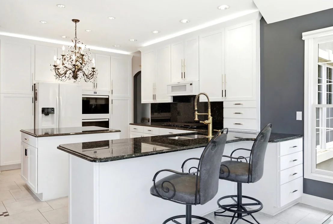
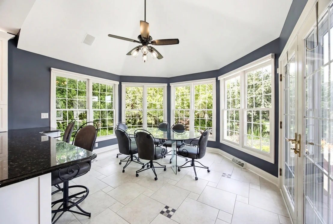
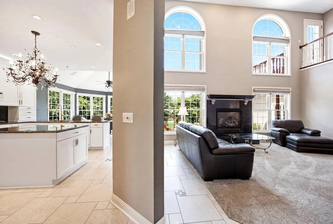
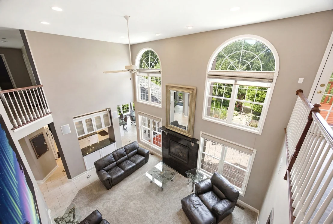
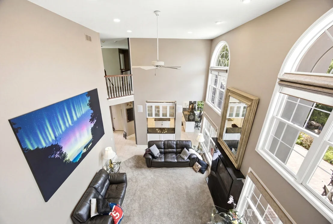
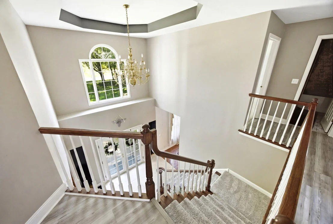
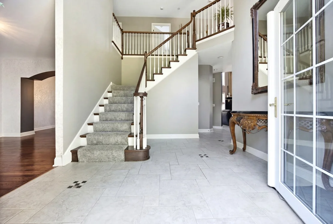
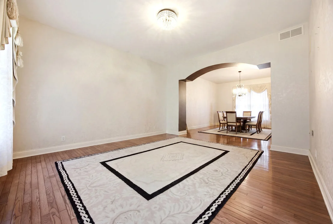
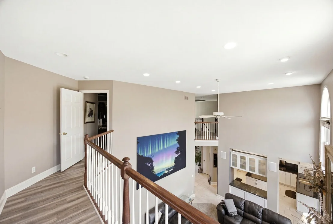
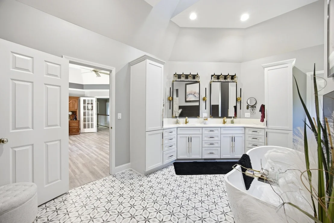
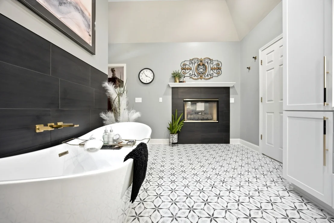
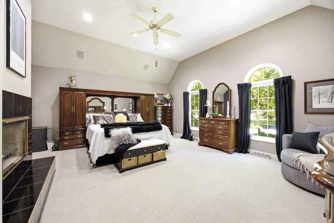
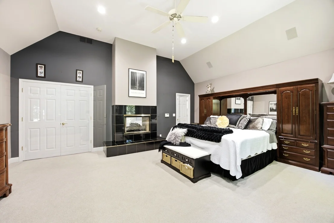
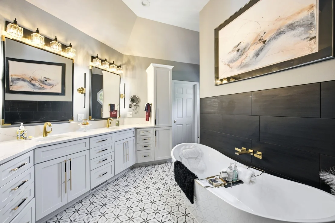
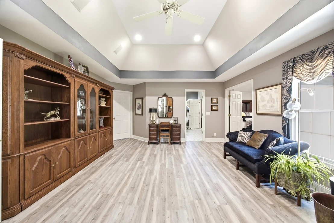
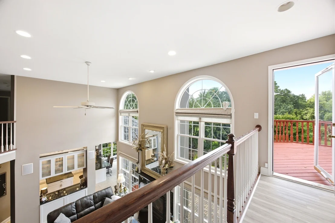
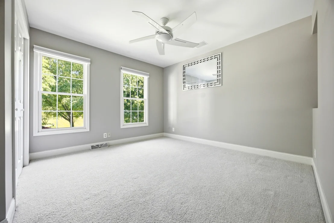
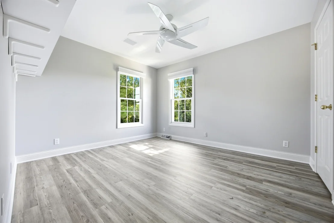
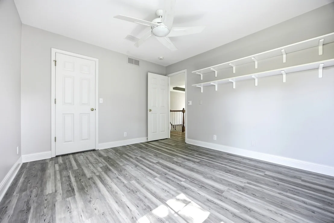
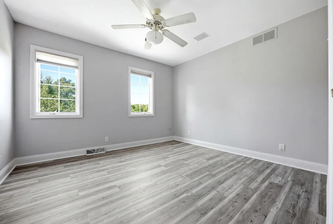
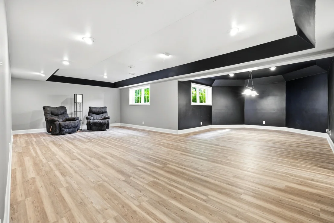
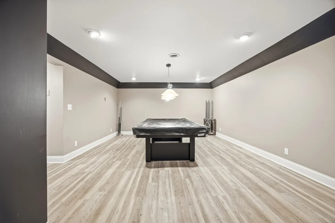
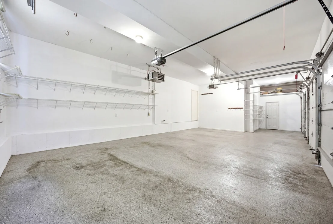
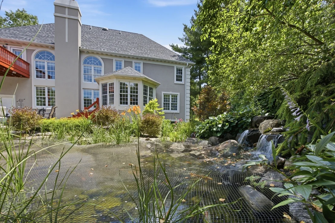
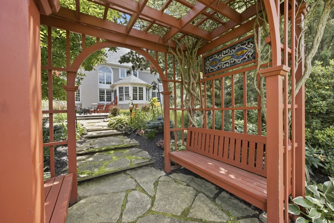
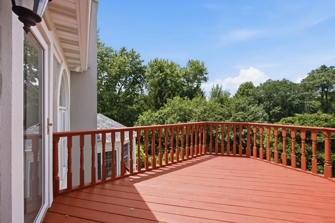
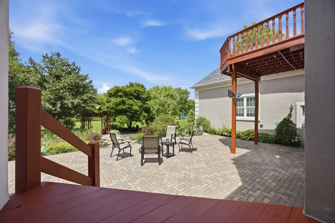
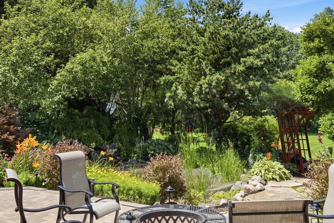
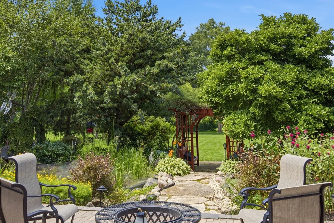
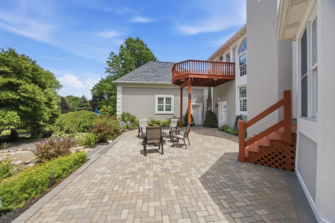
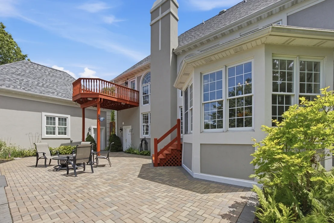
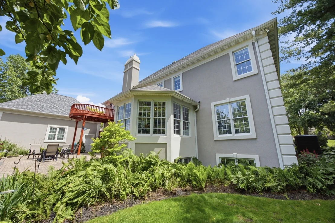
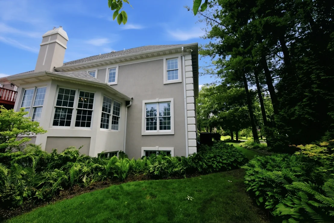
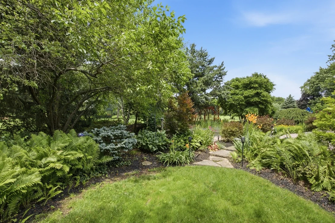
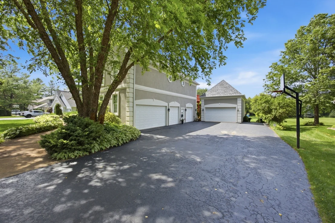
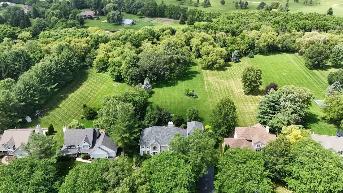
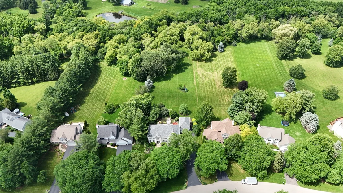
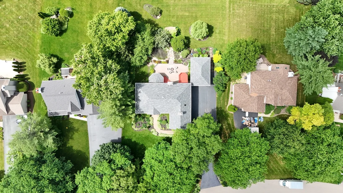
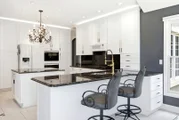
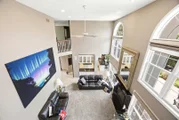
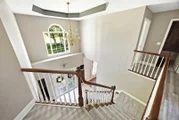
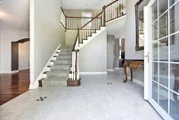
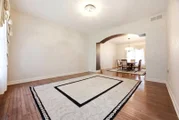
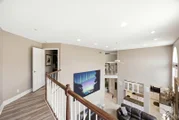
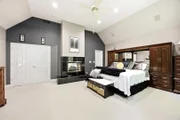
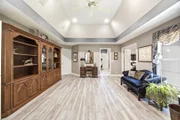
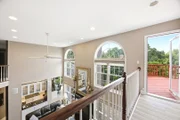
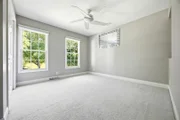
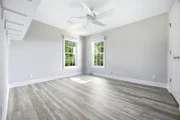
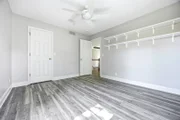
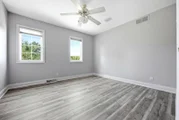
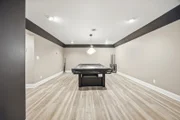
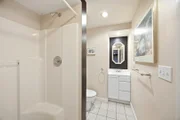
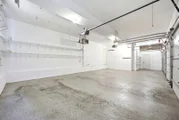
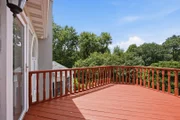
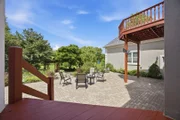
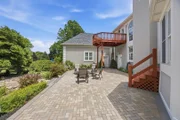
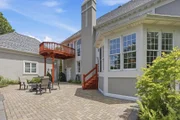
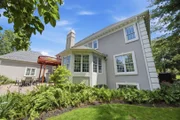
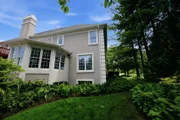
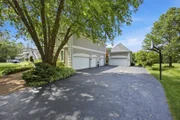
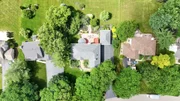
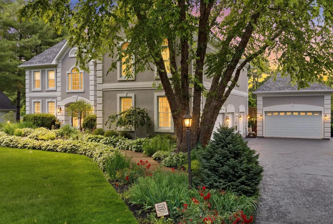
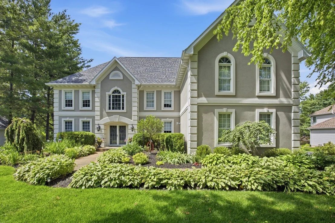
Immaculate Custom-Built Estate in the Desirable Boone School District. Welcome to your own private piece of heaven. Built in 1995 and recently transformed by an extensive, top-to-bottom interior and exterior renovation, this custom home perfectly blends modern luxury with everyday functionality. Boasting an expansive 5,347 high end square feet, this residence offers unparalleled space to live, work, and entertain. Step inside to find flawless finishes, highlighted by a gorgeous, fully custom chef's kitchen. Kitchen remodel was custom done just last year, with new high-end appliances, and heated floors. The updates continue outside into a backyard oasis featuring professional, extensive landscaping and a breathtaking koi pond complete with soothing waterfalls and newly updated lighting. Relax or host guests on the freshly redone back patio in total tranquility. For the Car Enthusiast or Hobbyist: A massive, 5-car garage (added in 2004) comes fully equipped with a full bathroom, a built-in heater, iron curtain garage door openers, and a sleek, durable polyurethane floor and a service door to basement. Plus, do not forget to check out this newly redone master suite, that has been built around a massive fireplace. Peace of Mind Upgrades:2025: Brand new roof, new furnace, and updated house windows. Turnkey, meticulously maintained, and located in a highly sought-after school district-this rare gem is ready for its next chapter. Come check this one out!
Unit Size
5,346 Ft²
Days on Market
-
Land Size
1.50 acres
Price per sqft
$159
Property Type
House
Property Taxes
$1,128
HOA Dues
-
Year Built
1995

Listed By

Marti LaHood
Marti LaHood
Keller Williams Preferred Rlty

Payment Calculator

Cap Rate Calculator

Property Highlights

Garage
Air Conditioning
Fireplace
Parking Details
Has Garage
Parking Features: Asphalt, Garage, Attached, Detached, Yes
Garage Spaces: 5
Interior Details
Half Bathrooms: 1
Full Bathrooms: 4
Rooms: 10
Has Fireplace
Fireplaces: 2
Basement: Finished, Full
Exterior Details
Square Footage: 5346
Square Footage Source: $0
Year Built: 1995
Construction Materials: Stucco
Lot Size Area: 65340
Lot Size Units: Square Feet
Lot Size Acres: 1.5
Lot Size Square Feet: 65340
Lot Size Dimensions: 391.4x120x347.9x81.8
Water Source: Public
Financial Details
Tax Annual Amount: $13,539
Utilities Details
Cooling Type: Central Air
Heating Type: Natural Gas
Sewer : Public Sewer
Location Details
HOA/Condo/Coop Fee Includes: None

Building Info

Overview

    General

  • Year Built: 1995
  • Effective Year Built: 2004
  • Total Rooms: 10
  • Bedroom Count: 4
  • Bathroom Count: 3
  • Full Bathrooms: 2
  • Partial Bathrooms: 3
  • Bathroom Plumbing Fixtures: 15
  • Building Condition: 3
  • Building Quality: 9
  • Construction Type: 2
  • Building Style: 0
  • Exterior Walls Type: 12
  • Interior Walls Type: 0
  • Roof Shape Type: 1
  • Roof Cover Type: 3
  • Floor Count: 100
  • Floor Cover: 0
  • Basement Type: 9
  • Basement Area: 1,585
  • Garage Type: 10
  • Garage Square Area: 1,515
  • Parking Space Count: 5
  • Patio Type: 20
  • Porch Type: 0
  • Pool Type: 0

    Dimensions

  • Lot Size Square Feet: 43,996
  • Total Building Area: 4,596
  • Building Area: 4,596
  • Building Area Measurement: L

    Heating and Cooling

  • Fireplace Count: 1
  • Air Conditioning: 1
  • Heating: 3
  • Heated Square Feet: 4,596
  • Heating Fuel Type: 0

    Utilities

  • Sewer System: 2
  • Water Service: 0

Building

  • Building Type: 0
  • Property Class: R
  • Subdivision: ABERDEEN CREEKSIDE
  • Land Acres: 0000001010
  • Standard Land Use Code: 1001
  • County Land Use Code: 0040
  • Legal Description 1: 4-44-3 LOT 4 ABERDEEN CREEKSIDE 2284 CAIRNWELL DR

Neighborhood

  • School District Name: Belvidere Consolidated Unit School District 100
  • Census Tract: 010501

Zoning

  • Zoning: R1

Geography

  • Account Number: 05-05-04-326-002
  • District: 050
  • Parcel: 05-04-326-002
  • Lot: 4
  • Municipality: BELVIDERE
  • Latitude: 42.3177
  • Longitude: -88.8945

    Address

  • Full Address: 2284 Cairnwell Dr
  • Address - House Number: 2284
  • Address - Street Name: Cairnwell
  • Address - Suffix Type: Dr
  • State: IL
  • City Name: Belvidere
  • Carrier Code: R004
  • 4-Digit Zip Code: 7400
  • Zip Code: 61008

Valuation

    Tax

  • Tax Year: 2022
  • Tax Amount: $1,159,532

    Appraisal Valuation

  • Standard Deviation: 0.1822
  • Valuation Date: Jun 07, 2023
  • Confidence Score: 76
  • Final Value: 553,748
  • High Value: 654,683
  • Low Value: 452,813

    Market Valuation

  • Market Total Value: $427,446
  • Market Land Value: $41,148
  • Market Improvement Value: $386,298

    Assessments Valuation

  • Assessed Year: 2022
  • Assessed Total Value: $142,482
  • Assessed Land Value: $13,716
  • Assessed Improvements Value: $128,766

    Exemptions

  • Homeowner Exemption: Yes

    Sales

  • Current Sale Contract Date: Mar 28, 2012
  • Current Sale Recording Date: Mar 28, 2012
  • Current Sale Document Type: 27
  • Current Sale Input Document Number: 000000002229
Data used for valuation calculations is provided by RealtyHop, and other third party sources

Comparables

Unit
Status
Type
Beds
Baths
ft²
Price/ft²
Asking Price
Listed On
Closing Price
Sold On
HOA + Taxes

About Boone


Similar Homes for Sale

Currently no similar homes around

Nearby Rentals


Frequently Asked Questions

When was property at 2284 Cairnwell Drive built and last sold?
The property at 2284 Cairnwell Drive was built in 1995 and last sold on Mar 28, 2012 for $0.
How much is this home worth?
The estimated value of the home located at 2284 Cairnwell Drive is $861,000.
What are some comparable homes to 2284 Cairnwell Drive?
There are currently no comparable homes to 2284 Cairnwell Drive.