Check Availability
$585,000
● House - For Sale

228 Sagecrest Dr

Hollywood Park, TX 78232
bedrooms
3 Beds
bathrooms
2 Baths
square feet
2,414 Ft²
$3,754
Est. Monthly

About This Property

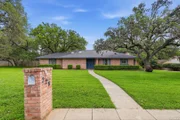
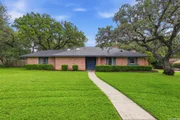
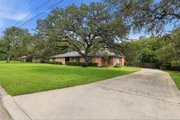
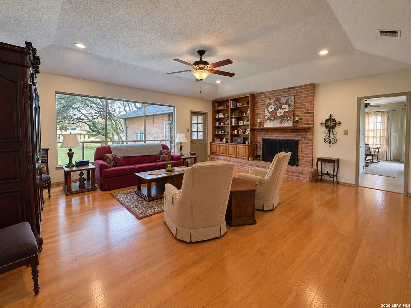
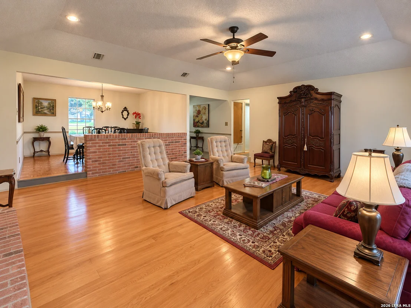
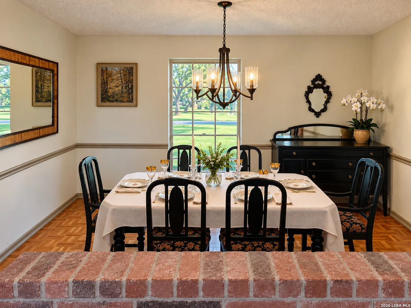
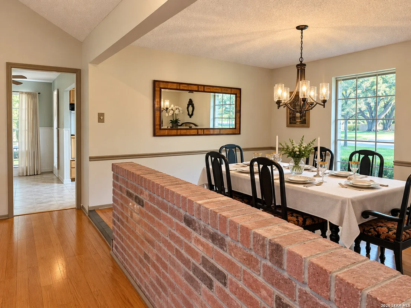
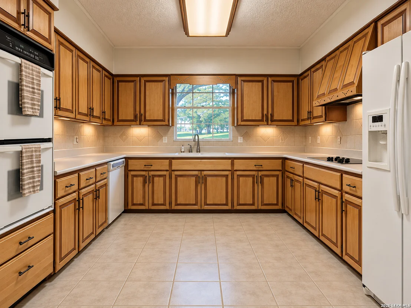
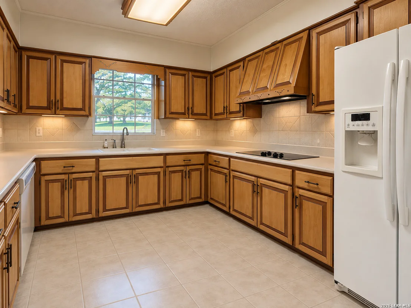
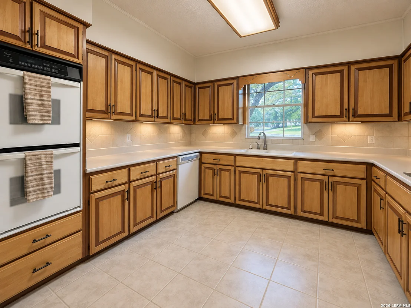
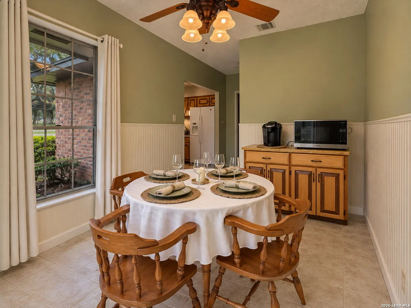
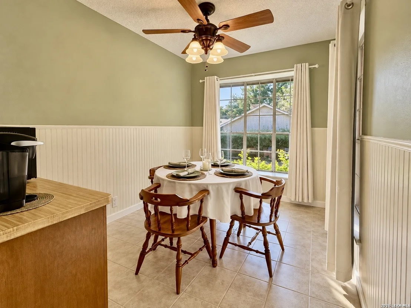
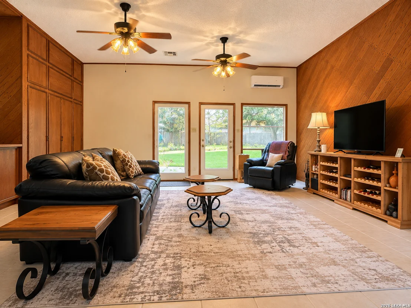
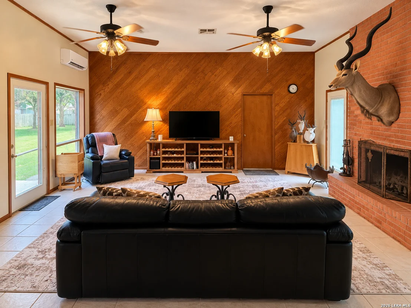
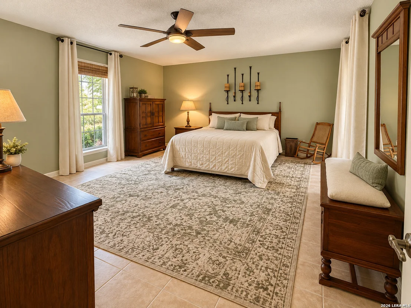
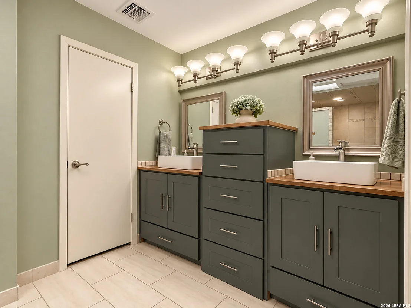
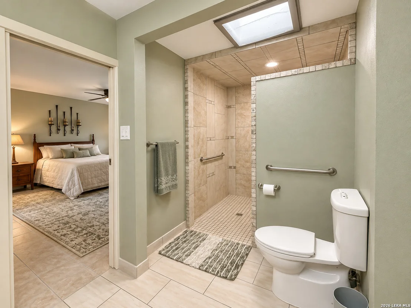
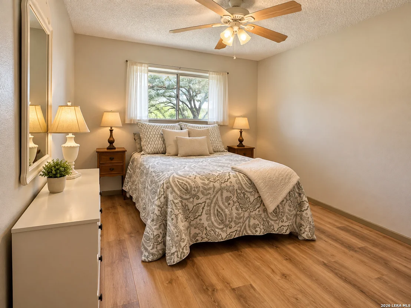
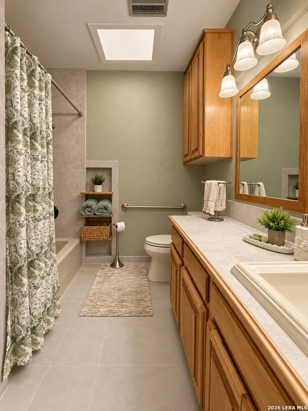
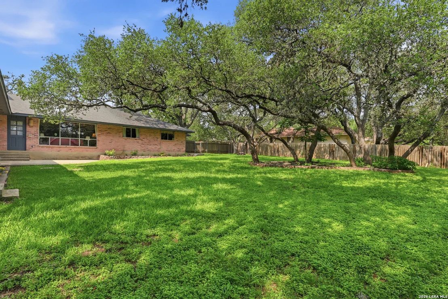
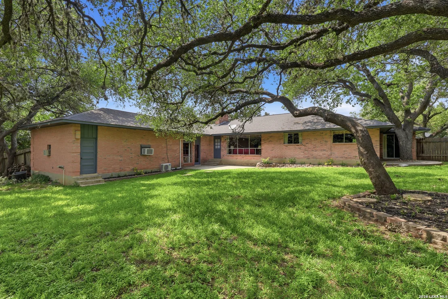
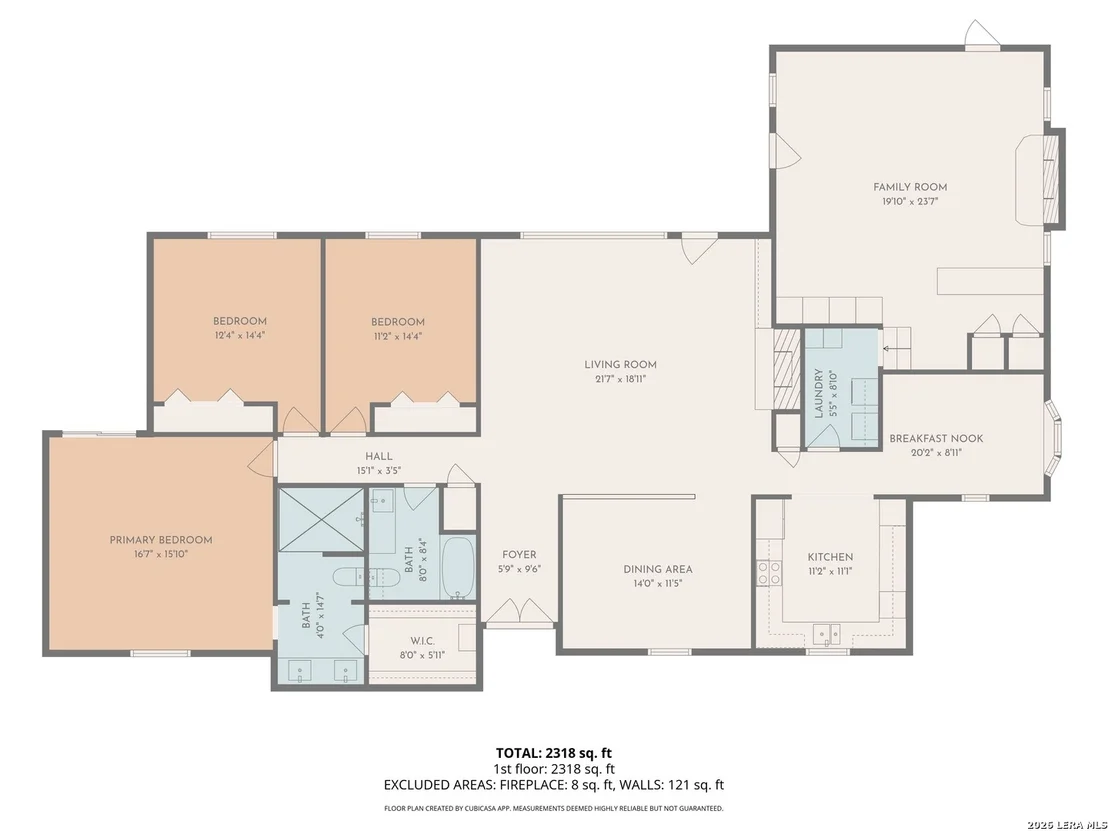
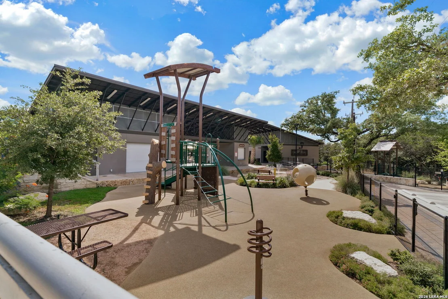
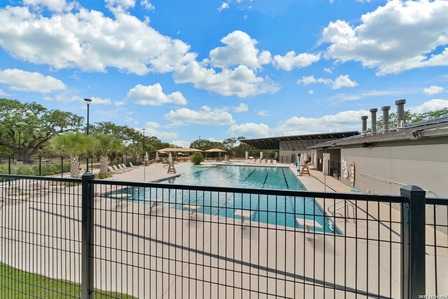
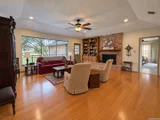
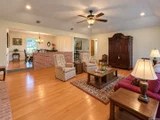
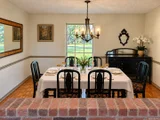
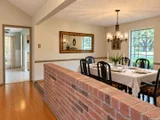
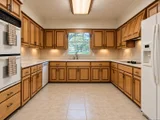
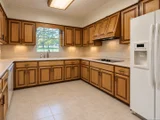
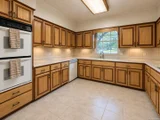
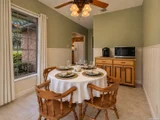
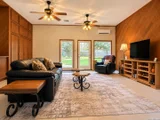
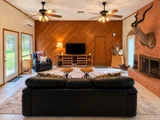
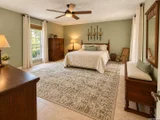
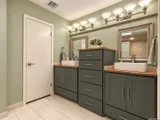
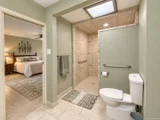
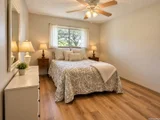
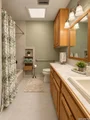
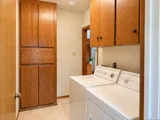
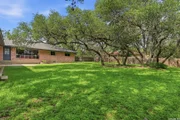
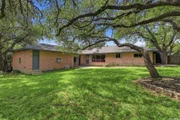
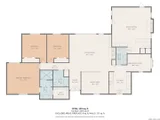
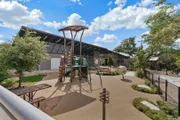
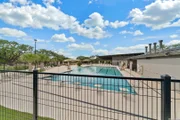
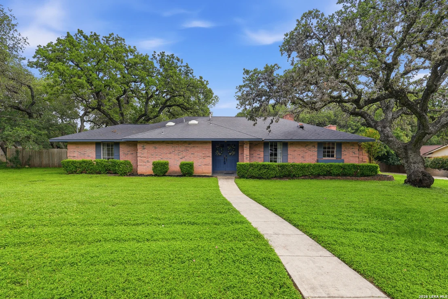
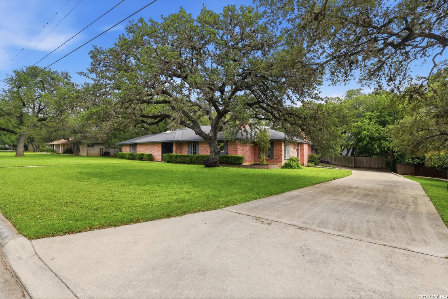
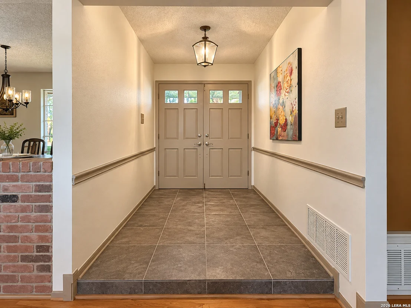
New Roof! Trees Trimmed! Interior paint! Pressure washing! Sought after Hollywood Park home on a half-acre lot with over 2 dz mature live oaks and a heritage Post Oak! Welcome to this beautifully maintained 3-bedroom, 2-bath, 2414 sq' home. Fabulous find on the north side of the park with access to 1604 and 281 within minutes. Picture yourself in the 18'x20' living room with picture window viewing the wide-open yard. Warm hard wood floors and ample natural light, perfect for both relaxing and entertaining opening right into the formal dining. The kitchen and breakfast room boast great views of Sagecrest and Memory Trial. The primary suite offers a private retreat with a well-appointed bath including a 5'x8' shower and walk-in closet. The custom double vanity offers lots of storage. Slip out onto the private patio off the primary suite through the sliding glass door to sit under a heritage Post Oak. Secondary bedrooms sit side by side across from the secondary bath in the main hall. Both rooms are spacious with large bifold closets and room for queen bed sets or two twins and furnishings. The lower den is the place to spread out in nearly 500sq' of entertaining space including a large custom wet bar and a gas fireplace. Loads of storage in the room as every inch was used in the garage conversion. Ample space for gaming tables, sectionals, or even a pool table. Make this room into a great space for overnight guests as well with plenty sq'age for a pullout sleeper sofa or murphy bed. The attached garage was added in 1982 and is approximately 600 square feet; comparable to many three-car garage. 16' wide insulated steel garage door with opener, side facing at the end of a very long, private driveway. Outside, enjoy peaceful evenings on the large open patio. Hollywood Park is known for its friendly and speedy Police and Fire services and neighborhood amenities - pool, courts, and club house just a few blocks away off Voigt and a second park centrally located off of Mecca. Voluntary HOA.
Unit Size
2,414 Ft²
Days on Market
-
Land Size
0.48 acres
Price per sqft
$242
Property Type
House
Property Taxes
$881
HOA Dues
-
Year Built
1965

Listed By

Payment Calculator

Cap Rate Calculator

Last updated: 2 months ago (LERA #2023671)

Price History

Date / Event Date Event Price
Sep 1, 2026 No longer available -
No longer available
Aug 31, 2026 Withdrawn -
Withdrawn
Aug 30, 2026 Listed by Suburban Spaces, LLC $585,000
Listed by Suburban Spaces, LLC
Mar 22, 2026 Listed by Suburban Spaces, LLC $599,999
Listed by Suburban Spaces, LLC
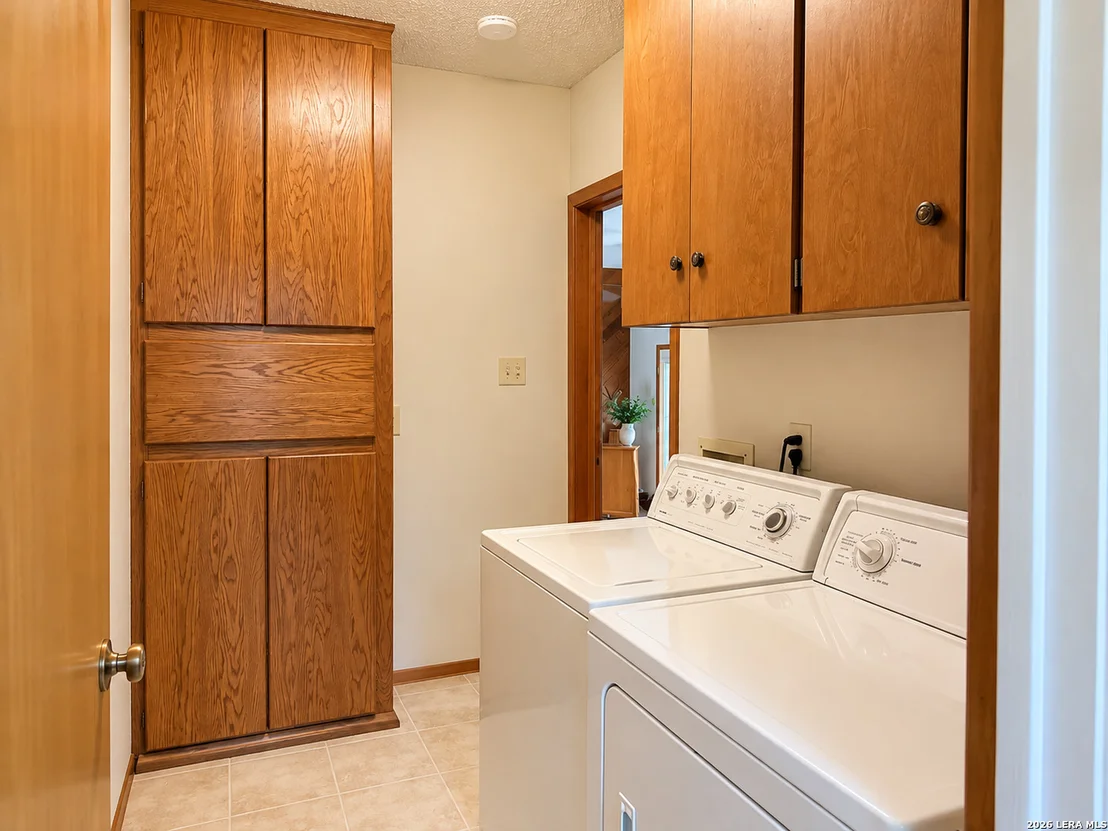
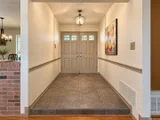
Welcome to this beautifully maintained 3-bedroom, 2-bath, 2414 sq' home in the highly sought-after community of Hollywood Park. Nestled on a spacious lot, nearly half an acre with mature trees, this 50-year-old home is classic charm. Fabulous location in the north side of the park with access to 1604 and 281 within minutes. Step inside to find an inviting 18'x20' living room with picture windows viewing the wide-open yard. Feel the warmth of the hard wood floors and ample natural light, perfect for both relaxing and entertaining. The living is open to the formal dining with room sized for a table that seats 10. The kitchen and breakfast room flow right into the laundry room serving as the hub of the home. Great views of the front yard from all the front rooms offering tons of natural light as the house is North facing. The large primary suite offers a private retreat with a well-appointed bath and generous closet space. Enjoy the 8'x5' walk in shower! The handcrafted custom double vanity offers storage and privacy from your partner. A walk-in closet plenty big enough for all the clothes and the hobbies. Slip out onto the private patio off the primary suite through the sliding glass door to sit under a heritage Spanish Oak. Secondary bedrooms sit side by side across from the secondary bath in the main hall. Both rooms are spacious with large bifold closets and room for queen size beds or two twins and furnishings. The lower family room is the center of relaxation and quality time for all who live in or visit the home. The almost 500sq' of entertaining space boasts a large custom bar, antique foot rails, and sink with loads of extra storage. The closets behind it and above allow for all your seasonal decor to stay out of the heat of a Texas attic. Make this room into a great space for overnight guests as well with plenty of room for a pullout sleeper sofa. Cozy up to a deep hearth gas or wood burning fireplace for movie nights or bring in the gaming tables for the spaces that can't be beat. The attached garage is approximately 600 square feet, providing storage and workspace comparable to many three-car garages despite having a double-width overhead door, side facing and at the end of a very long, private driveway. Outside, enjoy peaceful evenings on the large open patio gazing into the 70+ year old live oak tree shaded backyard - ideal for group gatherings or quiet mornings with coffee as the house shades the afternoon sun by 3pm. The 3-car garage provides ample parking and storage or plenty of room for garage kept hobbies. Don't miss out on the neighborhood amenities with the pool, courts, and club house just a few blocks away off Voigt and the second park centrally located in the neighborhood off of Mecca. Hollywood Park has a voluntary HOA and is NOT in the city of San Antonio. Don't miss on an incredible opportunity to make this 2 owner charmer your home sweet home vision! Some photos are virtually staged.

Property Highlights

Garage
Air Conditioning
Fireplace
Parking Details
Parking Features: Garage Door Opener
Interior Details
Full Bathrooms: 2
Interior Features: High Ceilings, Walk-In Closet(s), Chandelier, Wet Bar, Two Living Area, Separate Dining Room, Two Eating Areas, Utility Room Inside, Pull Down Storage, All Bedrooms Downstairs, Laundry Room
Appliances: Cooktop, Oven, Disposal, Dishwasher, Gas Water Heater, Water Softener, Washer Connection, Dryer Connection, Self-Cleaning Oven, Stove/Range, Ice Maker Connection, Smooth Cooktop, Solid Counter Tops, Double Ovens, City Garbage service
Flooring Type: Ceramic Tile, Parquet, Wood
Laundry Features: Main Level
Has Fireplace
Fireplace Features: Living Room, Family Room, Wood Burning, Gas, Two
Fireplaces: 2
Exterior Details
Square Footage: 2414
Security Features: Smoke Detector(s)
Property Condition: Pre-Owned
Architectural Style: Traditional, One Story
Year Built: 1976
Builder Name: unknown
Other Structures: Shed(s)
Construction Materials: Brick
Patio and Porch Features: Patio
Pool Features: None
Lot Features: 1/4 - 1/2 Acre, Mature Trees (ext feat)
Lot Size Area: 20691
Lot Size Units: Square Feet
Lot Size Acres: 0.475
Lot Size Square Feet: 20691
Financial Details
Tax Annual Amount: $10,567
Utilities Details
Cooling Type: Central Air, Wall/Window Unit(s), Ceiling Fan(s)
Heating Type: Central, Other, 1 Unit
Location Details
HOA/Condo/Coop Amenities: Pool, Tennis Court(s), Clubhouse, Park/Playground, Sports Court

Building Info

Overview

    General

  • Year Built: 1965
  • Effective Year Built: 1984
  • Building Count: 1
  • Total Rooms: 6
  • Bedroom Count: 3
  • Bathroom Count: 2
  • Full Bathrooms: 2
  • Partial Bathrooms: 2
  • Building Condition: 6
  • Building Quality: 0
  • Construction Type: 0
  • Building Style: 21
  • Exterior Walls Type: 23
  • Interior Walls Type: 0
  • Roof Shape Type: 0
  • Roof Cover Type: 15
  • Floor Count: 100
  • Living Units: 1
  • Floor Cover: 0
  • Basement Type: 0
  • Basement Area: 0
  • Garage Type: 1
  • Garage Square Area: 594
  • Parking Space Count: 2
  • Patio Type: 98
  • Porch Type: 102
  • Pool Type: 0

    Dimensions

  • Lot Size Square Feet: 20,700
  • Lot Size Depth Feet: 1,500
  • Lot Size Frontage Feet: 1,380
  • Total Building Area: 3,008
  • Gross Building Area: 3,008
  • Building Area: 2,414
  • Building Area Measurement: L

    Heating and Cooling

  • Fireplace Count: 1
  • Air Conditioning: 1
  • Heating: 4
  • Heated Square Feet: 2,414
  • Heating Fuel Type: 0

    Utilities

  • Sewer System: 0
  • Water Service: 0

Building

  • Building Type: 0
  • Property Class: R
  • Subdivision: CONV A/S CODE
  • Land Acres: 0000000475
  • Standard Land Use Code: 1001
  • County Land Use Code: A1
  • State Land Use Code: A1
  • Legal Description 1: CB 5979J BLK 9 LOT 8

Neighborhood

  • School District Name: North East Independent School District
  • School Tax School District: 55
  • Census Tract: 191702

Geography

  • Assessors Map Reference: 517A3
  • Subdivision Tract Number: 8
  • Parcel: 05979-809-0080
  • Block: 9
  • Lot: 8
  • Municipality: HOLLYWOOD PARK
  • Latitude: 29.6048
  • Longitude: -98.481

    Address

  • Full Address: 228 Sagecrest Dr
  • Address - House Number: 228
  • Address - Street Name: Sagecrest
  • Address - Suffix Type: Dr
  • State: TX
  • City Name: San Antonio
  • Carrier Code: C059
  • 4-Digit Zip Code: 1312
  • Zip Code: 78232

Valuation

    Tax

  • Tax Year: 2023
  • Tax Amount: $1,025,084
  • Initial Tax Delinquent Year: 2013
  • Tax Rate Code Area: 55

    Appraisal Valuation

  • Standard Deviation: 0.1735
  • Valuation Date: Jan 17, 2024
  • Confidence Score: 77
  • Final Value: 529,282
  • High Value: 621,138
  • Low Value: 437,425

    Market Valuation

  • Market Total Value: $462,670
  • Market Land Value: $191,480
  • Market Improvement Value: $271,190

    Assessments Valuation

  • Assessed Year: 2023
  • Assessed Total Value: $462,670
  • Assessed Land Value: $191,480
  • Assessed Improvements Value: $271,190

    Exemptions

  • Senior Citizen Exemption : Yes
  • Homeowner Exemption: Yes
Data used for valuation calculations is provided by RealtyHop, and other third party sources

Comparables

Unit
Status
Type
Beds
Baths
ft²
Price/ft²
Asking Price
Listed On
Closing Price
Sold On
HOA + Taxes

About Far North Central


Similar Homes for Sale

Currently no similar homes around

Nearby Rentals

Unit for rent at 2170 Thousand Oaks Drive, TX, 78232

$831 /mo

  • 1 Bed
  • 1 Bath
  • 566 ft²
2170 Thousand Oaks Drive #0814T, TX, 78232 Listing by Zain Khan


Frequently Asked Questions

When was property at 228 Sagecrest Drive built and last sold?
The property at 228 Sagecrest Drive was built in 1965 and last sold on Jan 1, 1970 for $0.
How much is this home worth?
The estimated value of the home located at 228 Sagecrest Drive is $584,284.
What are some comparable homes to 228 Sagecrest Drive?
There are currently no comparable homes to 228 Sagecrest Drive.