


228 N BROOKFIELD ROAD


About This Property
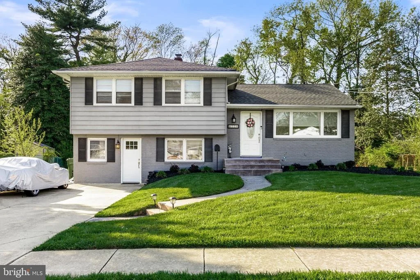
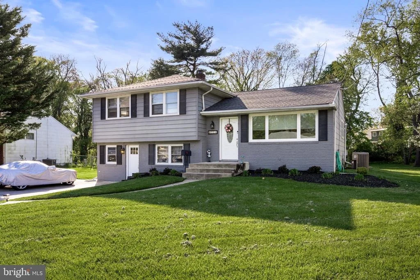
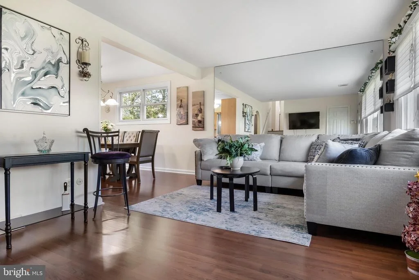
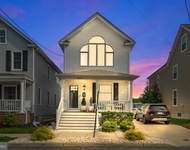
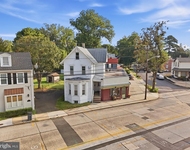
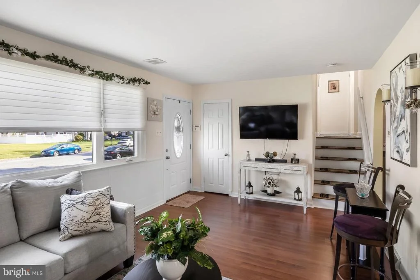
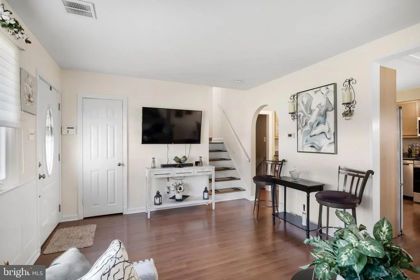
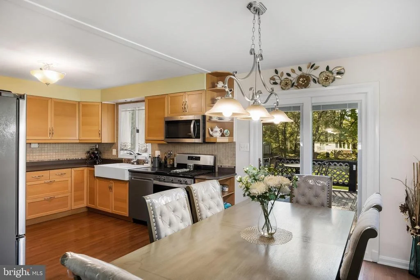
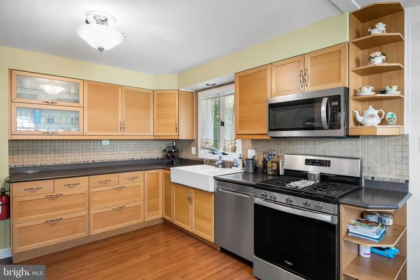
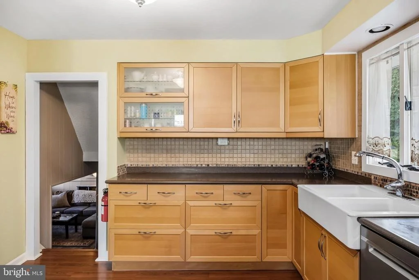
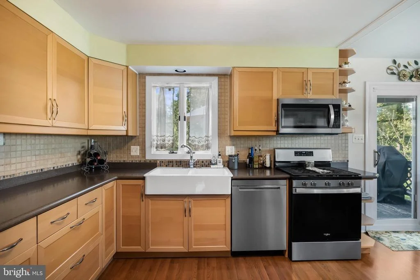
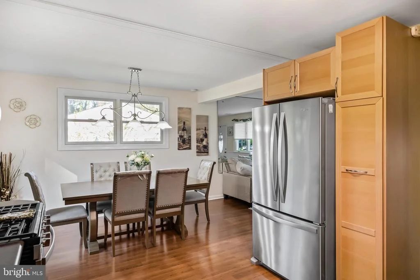
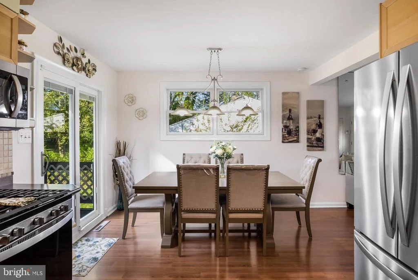
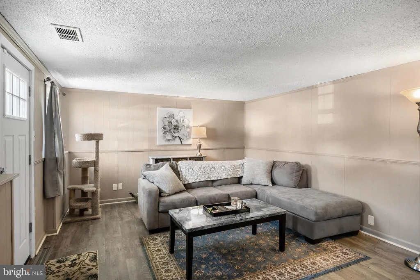
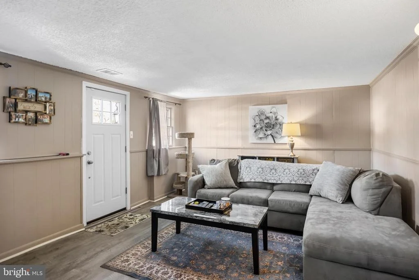
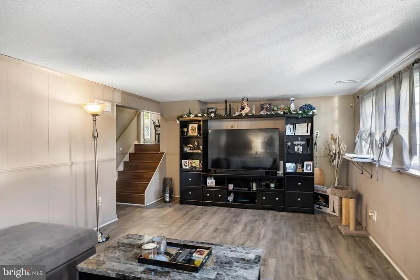
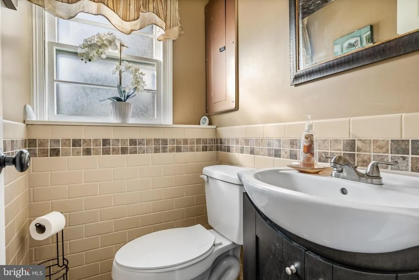
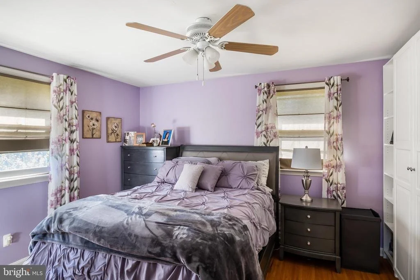
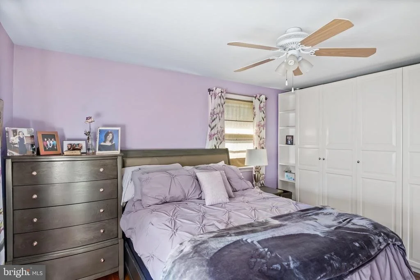
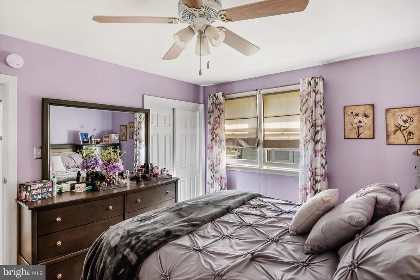
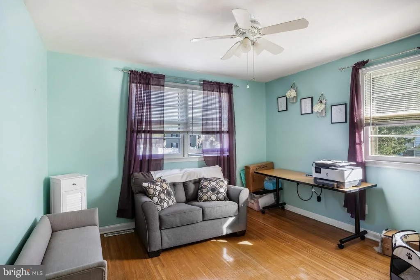
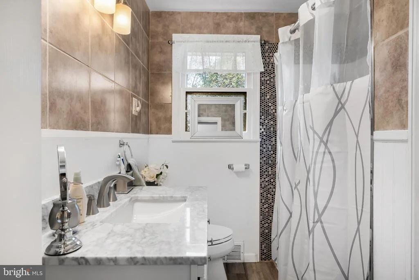
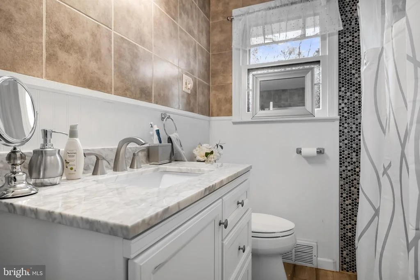
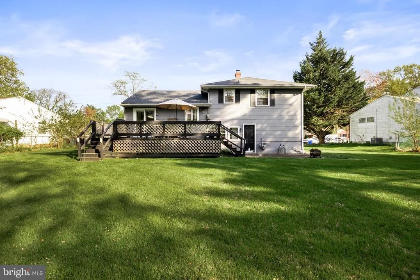
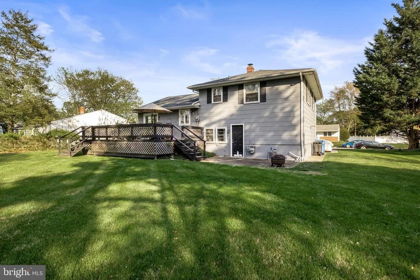
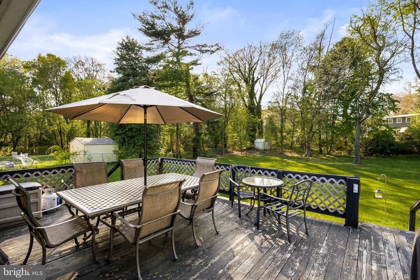
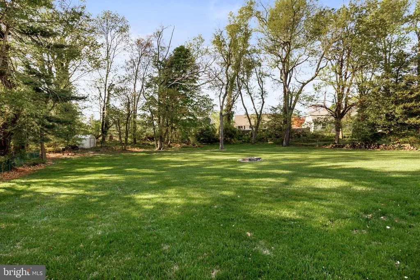
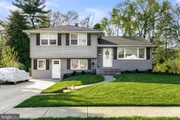
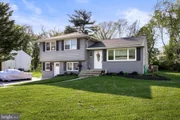
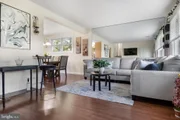
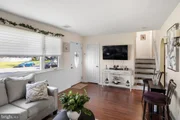
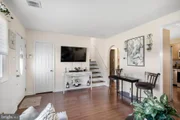
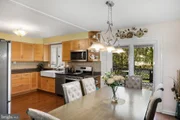
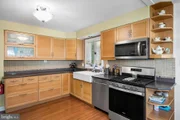
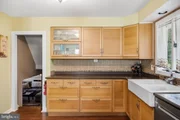
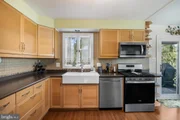
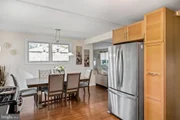
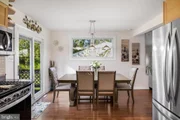
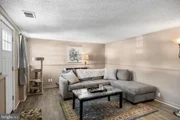
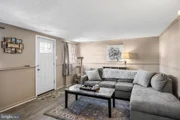
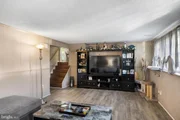
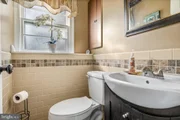
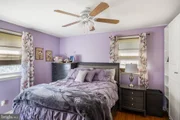
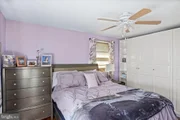
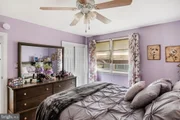
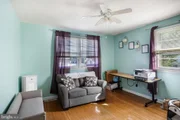
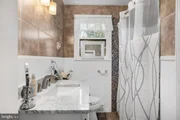
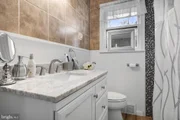
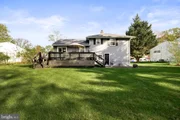
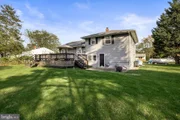
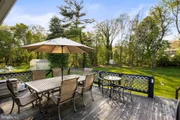
This is one adorable, fully updated split level in the heart of Cherry Hill. We love everything about it, and so will you. Just feast your eyes on that curb appeal. The whole property gives off that "on trend" vibe that gets you excited to take a peek inside. But first let's take it all in. Lush manicured lawn, double wide cement driveway for off-street parking; fresh gray exterior paint with black shuttered windows and white doors and trims! It's all so pleasing to the eye. The back yard is just as special and it's destined to become your "go to" spot when you want to relax or entertain. The oversized deck gives you lots of space to enjoy and there's an additional patio area adding flexibility to the area. Large trees border the rear of the home for added privacy and a storage shed adds space for some of those extras. You'll enter the home through NEW front doors and wait til you see the inside! Gleaming hardwood flooring sets the backdrop for soft neutral painted walls, and the floor plan provides fluid transition from one area to the next. Everything combined, it's a wonderful space for the modern family from top to bottom. The Kitchen will excite the gourmet in the family with its custom natural wood shaker cabinetry, farmhouse sink, stainless steel appliance package and tiled backsplash accenting the dark countertops. The breakfast area is located next to new sliding glass doors for quick access to the deck for and easy access to the outdoor areas. A few steps lead you to the lower level which is home to the spacious Family Room with neutral painted walls and new LVP flooring. There's a exterior front door from this room leading directly to the driveway for convenience. A lovely Powder room with partially tiled wall & updated vanity add convenience. The sleeping level of the home is located on the upper floor where you'll find 3 large bedrooms with ample closet space and an all fresh and updated full bath with new vanity, wood look tiled floor, tub/shower with tiled surround. New items in the home not to be missed include the front doors, sliding glass door, living room window, vinyl flooring in the Family Room and the new main bathroom vanity and toilet. Roof is approx. 3 years old, AC is approx. 5 years old. Located in the highly rated Cherry Hill school system, close to public transportation access, all major highways, great shopping, dining and activities. It's an easy trip to Philly or the shore points! Home sales in Cherry Hill are hot right now and this home is really the best there can be. Make a plan now, we'd love to make your wishes come true! Settlement subject to seller finding suitable housing.
Payment Calculator
Your Estimated Monthly Payment
Cap Rate Calculator
What does this mean?
Based on our analysis, the cap rate of this property is 1.25%. A negative cap rate indicates that the property might not be feasible as an income-producing asset. The median cap rate for a near zip code 11238 is 4.23%.
How much can I actually make?
Actual monthly rental income may vary between $4,760 and $7,140 depending on unit-specific characteristics. You can change the amount using the slider to further explore.
How is cap rate calculated?
Cap Rate = Net Operating Income (NOI) / Property Asset Value.
When calculating the cap rate, we assume 100% occupancy. Leverage (mortgage) is not considered.
Cap Rate provided by RealtyHop and RentHop, learn more about cap rate here.
Price History
| Date / Event | Date | Event | Price |
|---|---|---|---|
| Jun 20, 2023 | Sold | ||
| Sold | |||
| Apr 28, 2023 | In contract | - | |
| In contract | |||
| Apr 21, 2023 | Listed by EXP Realty, LLC | $349,900 | |
| Listed by EXP Realty, LLC | |||
| | |||
|
Seller will allow showings Until Weds Evening because of the limited availability on showing times. Multiple offers received. Seller requesting all HIGHEST AND BEST by Thursday 4/27 at 12:00 Noon.
This is one adorable, fully updated split level in the heart of Cherry Hill. We love everything about it, and so will you. Just feast your eyes on that curb appeal. The whole property gives off that "on trend" vibe that gets you excited to take a peek inside. But first let's take it all in. Lush manicured lawn, double wide cement driveway for off-street parking; fresh gray exterior paint with black shuttered windows and white doors and trims! It's all so pleasing to the eye. The back yard is just as special and it's destined to become your "go to" spot when you want to relax or entertain. The oversized deck gives you lots of space to enjoy and there's an additional patio area adding flexibility to the area. Large trees border the rear of the home for added privacy and a storage shed adds space for some of those extras. You'll enter the home through NEW front doors and wait til you see the inside! Gleaming hardwood flooring sets the backdrop for soft neutral painted walls, and the floor plan provides fluid transition from one area to the next. Everything combined, it's a wonderful space for the modern family from top to bottom. The Kitchen will excite the gourmet in the family with its custom natural wood shaker cabinetry, farmhouse sink, stainless steel appliance package and tiled backsplash accenting the dark countertops. The breakfast area is located next to new sliding glass doors for quick access to the deck for and easy access to the outdoor areas. A few steps lead you to the lower level which is home to the spacious Family Room with neutral painted walls and new LVP flooring. There's a exterior front door from this room leading directly to the driveway for convenience. A lovely Powder room with partially tiled wall & updated vanity add convenience. The sleeping level of the home is located on the upper floor where you'll find 3 large bedrooms with ample closet space and an all fresh and updated full bath with new vanity, wood look tiled floor, tub/shower with tiled surround. New items in the home not to be missed include the front doors, sliding glass door, living room window, vinyl flooring in the Family Room and the new main bathroom vanity and toilet. Roof is approx. 3 years old, AC is approx. 5 years old. Located in the highly rated Cherry Hill school system, close to public transportation access, all major highways, great shopping, dining and activities. It's an easy trip to Philly or the shore points! Home sales in Cherry Hill are hot right now and this home is really the best there can be. Make a plan now, we'd love to make your wishes come true! Settlement subject to seller finding suitable housing.
| |||
| Sep 10, 2020 | Sold | ||
| Sold | |||
| Jul 10, 2020 | Listed by Keller Williams Realty - Cherry Hill | $244,900 | |
| Listed by Keller Williams Realty - Cherry Hill | |||
| | |||
|
Fabulous split level in the desirable Brookfield section of Cherry Hill, featuring 3 bedrooms, 1.5 bathrooms, newer roof (February), AC (2 yrs), security system and an incredible fenced back yard that backs to the woods. Hardwood floors throughout the main floor and bedrooms. Natural light and neutral decor. Crawl space has sump pumps (3) and sump jets with water protection backup system in case of any power outages. Conveniently located to I-295, PATCO speed line station, shopping, parks and those highly-rated Cherry Hill schools. Schedule your showing before the sign says SOLD.
| |||
Property Highlights
Building Info
Comparables
Status
Price/ft²
Listed On
Sold On
About Ashland
Similar Homes for Sale
Currently no similar homes aroundNearby Rentals
$7,500 /mo
- 4 Beds
- 3 Baths
- 4,250 ft²
$5,500 /mo
- 4 Beds
- 3 Baths
- 2,400 ft²

EXP Realty, LLC
Last Updated: 2 hours ago
Data Source: Bright MLS , MLS# NJCD2046186





 Your Privacy Choices
Phone: 425-283-2930
Address: 335 Madison Avenue, New York, NY 10017