


228 MARNE AVE


About This Property
Meticulously renovated and expanded in 2019 by Legnola Builders, with architectural expertise by Jay Reinert, this home stands as a true masterpiece of design and craftsmanship. Upon entry, you'll be greeted by a spacious living room featuring a cozy wood-burning fireplace, adding a delightful warmth and charm. This inviting space seamlessly flows into the formal dining room, leading to the open floor plan great room and updated kitchen. Picture yourself hosting gatherings in the gourmet kitchen, boasting Concreto countertops and a kitchen island with high-top seating, seamlessly blending into the great room for effortless entertaining or cozy family nights in. The home also features a large 4-season sunroom, offering a relaxing spot to enjoy outdoor views. The laundry room is equally exquisite, showcasing a quartz countertop, custom cabinetry, and sink, all concealed behind pocket doors for added convenience. Every detail of this home exudes quality, from the custom mudroom cabinets to the Plato woodwork custom kitchen cabinets, the Rohl Shaw England farmhouse kitchen sink, and the Kohler fixtures in the powder room and master bath. The upper level of this home boasts 5 generously sized bedrooms and 2 full bathrooms. The primary bedroom suite is a sanctuary of sophistication, boasting a Carrera marble countertop in the ensuite bathroom, offering a spa-like experience within the comfort of your own home. Plus a large custom-designed walk-in closet. The remaining 4 bedrooms are all well-sized, and the 5th bedroom on the highest level of the home offers a great space of a home office or playroom with lots of storage in the attic sections of this versatile space. The home is complete with the convenience of a partially finished basement, providing additional living space or storage options to suit your needs. Step outside to find a backyard oasis with a new paver stone patio and an expansive area enclosed by a new wooden privacy fence. The front porch, redesigned in 2021, features structural fiberglass columns and railings, while stone elevated garden flowerbeds offer a tranquil escape. Renewal by Andersen replacement windows throughout the home add a touch of elegance. Additionally, a Creative Playthings premium wood swing set adds fun for all ages. This residence offers a lifestyle, not just a place to live. It's conveniently located within walking distance to wonderful restaurants like Giumarello's and Central Taco, as well as just a stroll away from Westmont PATCO and local shops. Set in a welcoming neighborhood with a strong sense of community, this home invites you to experience the epitome of luxury living in Haddonfield. It's more than just a sanctuary; it's a meticulously curated space designed to provide an extraordinary living experience. We welcome you to book a private showing today or visit one of our Open Houses Friday March 29th 5-7pm or Sat. March 30th 1-4pm. Plus click on the virtual tour to walk through this amazing home now.
Payment Calculator
Your Estimated Monthly Payment
Cap Rate Calculator
What does this mean?
Based on our analysis, the cap rate of this property is 1.25%. A negative cap rate indicates that the property might not be feasible as an income-producing asset. The median cap rate for a near zip code 11238 is 4.23%.
How much can I actually make?
Actual monthly rental income may vary between $4,760 and $7,140 depending on unit-specific characteristics. You can change the amount using the slider to further explore.
How is cap rate calculated?
Cap Rate = Net Operating Income (NOI) / Property Asset Value.
When calculating the cap rate, we assume 100% occupancy. Leverage (mortgage) is not considered.
Cap Rate provided by RealtyHop and RentHop, learn more about cap rate here.
Price History
| Date / Event | Date | Event | Price |
|---|---|---|---|
| Jun 5, 2024 | Sold | ||
| Sold | |||
| Apr 10, 2024 | In contract | - | |
| In contract | |||
| Mar 29, 2024 | Listed by Weichert Realtors-Cherry Hill | $1,150,000 | |
| Listed by Weichert Realtors-Cherry Hill | |||
| May 31, 2012 | Sold | ||
| Sold | |||
| Feb 11, 2012 | Listed by BHHS Fox & Roach - Haddonfield | $355,000 | |
| Listed by BHHS Fox & Roach - Haddonfield | |||
| | |||
|
This beautifully maintained 2 sty colonial has been completely remodeled and decorated. Spacious rooms and extra deep fenced rear yard, ready for future expansion plans.New completely remodeled full bath features a soaking tub that is air jetted, Italian porcelain tiled floor and tub/shower surround and cherry cabintry. The remodeled kitchen features white oak cabinets, quartz counter tops, decorative ceramic tile backsplash,and pantry. A cozy family room open to the kitchen features a wood burning stove with brick surround. The large master bedroom can easily be converted back to 2 good size bedrooms (13 X 11 & 12 X 11).The third floor bedroom features new carpeting a large skylight, ample storage and the perfect space for a young teen. High efficiency heating and cooling systems. Ready to move into this lovely energy efficient home. Walk to train, and historic downtown Haddonfield. ONE YEAR HOME WARRAANTY!
| |||
Property Highlights
Building Info
Comparables
Status
Price/ft²
Listed On
Sold On
About Haddonfield
Similar Homes for Sale
Currently no similar homes aroundNearby Rentals
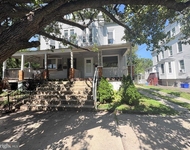
$2,600 /mo
- 4 Beds
- 2 Baths
- 1,706 ft²
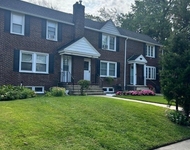
$2,900 /mo
- 3 Beds
- 1 Bath
- 1,420 ft²

Weichert Realtors-Cherry Hill
Last Updated: 0 hours ago
Data Source: Bright MLS , MLS# NJCD2065498
 Your Privacy Choices
Phone: 425-283-2930
Address: 335 Madison Avenue, New York, NY 10017