See Home Value
Gloucester
228 HOPKINS RD
$715,000
● House - Off Market

228 HOPKINS RD

MICKLETON, NJ 08056
bedrooms
4 Beds
bathrooms
4 Baths, 1 Half Bath
square feet
4,300 Ft²
$795,665
RealtyHop Estimate
6.09%
Since Jan 1, 2023
National-US
Primary Model

About This Property

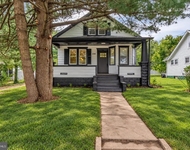
Don't miss out on this beautiful 4,300 sqft, 4 bedrooms, 3.5 bath, home situated on a premium lot backing to the woods in the sought-after Amherst Farms neighborhood of East Greenwich Twp. Pride of ownership is evident as soon as you pull up, which continues throughout the interior as well. You will love the stately stucco and stone front with the over-sized driveway leading to the side entry 2-car garage with auto openers. Step inside the welcoming entry foyer with its soaring 2-story ceiling, upgraded circle-top window, custom woodwork, open split staircase to the 2nd floor as well as the oak hardwood flooring that continues throughout most of the first floor. You will love the open formal living and dining rooms with newer oak hardwood flooring and their crown molding, wainscoting, and Dentil crown molding. Perfect setup for hosting those more formal gatherings. The adjoining bright & sunny huge 30 x 26 kitchen with its two walls of windows feature stainless steel appliances, hardwood flooring, and recessed lighting above. Also featured are the 42-inch cherry cabinetry, tiled backsplash, peninsula Corian counter with double sink with a breakfast bar seating area. There is also a large L-shaped center island with a gas/down draft cook top with an additional breakfast bar seating and a separate built-in desk area. This amazing kitchen also features a butler pantry area with glass front cherry cabinetry, tiled backsplash, Corian counters, and a huge separate walk-in pantry closet. This "WOW" kitchen is perfect for hosting those holiday gatherings. French doors lead you out to the newer enclosed screened porch with Trex decking, as well as a larger Trex deck with vinyl railings. Perfect spot to relax with the morning cup of coffee or hosting those Summertime BBQ's. The step-down family room features upgraded carpeting, recessed lighting, and a gas log fireplace. Perfect spot to snuggle up to on those cold Winter days. For those who work remotely, you will love the spacious home office with its hardwood flooring, custom woodwork, and custom-built cabinetry and bookcases that can be removed if needed. The 1st floor also features a powder room, mud room off of the garage, and a very convenient and spacious laundry room with a double storage closet, laundry sink, and the front loader washer and dryer included. The split staircase from the kitchen and front foyer lead to the open lofted 2nd floor hallway that overlooks the foyer below. The 2nd floor features 4 spacious bedrooms and 3 full baths. Each bedroom has their own direct access to a bath. Bed #2 is a princess suite with its own full bath and a walk-in closet. Bed #3 & #4 share a Jack & Jill bathroom and over-sized closets as well for each. The spacious main bedroom suite features double entry doors, tray ceiling, open sitting room area, and a private tiled bath. This awesome tiled bath features double sinks, mirrored triple vanity w/makeup area, oversized soaking tub, frameless glass shower stall, private water closet area and a 13 x 11 walk-in closet with tons of space. The full day-light basement features full sized windows at the rear of the home, which is perfect if you choose to finish the basement. There is also an existing full bath plumbing roughed in, already completed when the home was built. The basement also features concrete walls, steel I-beam construction, silent floor joist, 200-amp electric service, newer gas hot water heater, 2-separate gas heaters, 2 separate central air units (1 for each floor), Pex manifold system for plumbing, French drain w/sump pump and so much more. Conveniently located to the desired area schools, shopping centers, area malls, restaurants, movie theaters, home improvement centers, Rt 55, NJ Turnpike and a mile off Rt 295 North and South to be in the City or Delaware within 15 minutes and the Jersey shore with 60 minutes. Hurry before this one is gone.
Unit Size
4,300 Ft²
Days on Market
-
Land Size
0.58 acres
Price per sqft
$174
Property Type
House
Property Taxes
$1,208
HOA Dues
$820
Year Built
2006

Payment Calculator

Cap Rate Calculator

Last updated: 4 years ago (Bright MLS #NJGL2021630)

Price History

Date / Event Date Event Price
Dec 8, 2022 Sold
Sold
Sep 28, 2022 Listed by BHHS Fox & Roach-Mullica Hill South $750,000
Listed by BHHS Fox & Roach-Mullica Hill South
Sep 21, 2015 Sold
Sold
Jul 3, 2015 Listed by RE/MAX Of Cherry Hill $520,000
Listed by RE/MAX Of Cherry Hill
Two story magnificent foyer greets you when entering this 4,300 square foot home. First floor features large family room with fireplace . To the left of family room is an office/library. Right of the family room opens to breathtaking kitchen, nook and morning room. Kitchen is open fully appliance with bar seating. An area off the kitchen provides large pantry and convenient laundry room. Also a second set of stairs to the upper floor. Rear of the Home features full wall of windows ,giving a view of the woods. Once on the second floor double doors open to a dynamite master suite. Tray ceiling with fan, wonderful attached sitting room, large closets and full private bath. Second bedroom has private bath and bedroom three and four features a Jack and Jill Bath. Basement is full with rough plumbing for another bath. Space is Fantastic. Garage is side entry. Only minutes from 295 and easy commute to Delaware and Philadelphia. A Home for those accustomed to the best !

Property Highlights

Air Conditioning
Fireplace
Garage
With View

Building Info

Overview

    General

  • Year Built: 2006
  • Effective Year Built: 2006
  • Bedroom Count: 0
  • Building Condition: 0
  • Building Quality: 0
  • Construction Type: 0
  • Building Style: 0
  • Exterior Walls Type: 0
  • Interior Walls Type: 0
  • Roof Shape Type: 0
  • Roof Cover Type: 0
  • Living Units: 1
  • Floor Cover: 0
  • Basement Type: 0
  • Basement Area: 0
  • Garage Type: 0
  • Parking Space Count: 0
  • Patio Type: 0
  • Porch Type: 0
  • Pool Type: 0

    Dimensions

  • Lot Size Square Feet: 18,988
  • Lot Size Depth Feet: 1,880
  • Lot Size Frontage Feet: 1,010
  • Total Building Area: 4,300
  • Building Area: 4,300
  • Building Area Measurement: L

    Heating and Cooling

  • Air Conditioning: 0
  • Heating: 0
  • Heated Square Feet: 4,300
  • Heating Fuel Type: 0

    Utilities

  • Sewer System: 0
  • Water Service: 0

Building

  • Building Type: 0
  • Property Class: R
  • Land Acres: 0000000436
  • Standard Land Use Code: 1001
  • County Land Use Code: 2
  • Legal Description 1: ADDITIONAL LOTS: WENTWORTH

Neighborhood

  • School District Name: East Greenwich Township School District
  • Census Tract: 500602

Geography

  • District: 03
  • Parcel: 03 00103- 01-00025
  • Block: 103.01
  • Lot: 25
  • Municipality: EAST GREENWICH TWP
  • Latitude: 39.7981
  • Longitude: -75.2571

    Address

  • Full Address: 228 Hopkins Rd
  • Address - House Number: 228
  • Address - Street Name: Hopkins
  • Address - Suffix Type: Rd
  • State: NJ
  • City Name: Mickleton
  • Carrier Code: R002
  • 4-Digit Zip Code: 1270
  • Zip Code: 08056

Valuation

    Tax

  • Tax Year: 2023
  • Tax Amount: $1,482,057

    Appraisal Valuation

  • Standard Deviation: 0.1909
  • Valuation Date: Jan 17, 2024
  • Confidence Score: 74
  • Final Value: 748,976
  • High Value: 892,013
  • Low Value: 605,939

    Market Valuation

  • Market Total Value: $594,444
  • Market Land Value: $135,185
  • Market Improvement Value: $459,259

    Assessments Valuation

  • Assessed Year: 2023
  • Assessed Total Value: $481,500
  • Assessed Land Value: $109,500
  • Assessed Improvements Value: $372,000

    Sales

  • Current Sale Contract Date: Nov 22, 2022
  • Current Sale Recording Date: Dec 21, 2022
  • Current Sale Price:
  • Current Sale Document Type: 12
  • Current Sale Input Document Number: 49582
  • Previous Sale Recording Date: Sep 23, 2015
  • Previous Sale Contract Date: Sep 21, 2015
  • Previous Sale Amount: $490,000
  • Previous Sale Document Type: 27
Data used for valuation calculations is provided by RealtyHop, and other third party sources

Comparables

Unit
Status
Type
Beds
Baths
ft²
Price/ft²
Asking Price
Listed On
Closing Price
Sold On
HOA + Taxes

About Gloucester


Similar Homes for Sale

Currently no similar homes around

Nearby Rentals

Unit for rent at 126 Kings Highway, CLARKSBORO, NJ, 08020

$2,950 /mo

  • 3 Beds
  • 2 Baths
  • 1,448 ft²
126 Kings Highway, CLARKSBORO, NJ, 08020 Listing by Lucas M Romano


Frequently Asked Questions

When was property at 228 Hopkins Road built and last sold?
The property at 228 Hopkins Road was built in 2006 and last sold on Nov 22, 2022 for $715,000.
How much is this home worth?
The estimated value of the home located at 228 Hopkins Road is $0.
What are some comparable homes to 228 Hopkins Road?
There are currently no comparable homes to 228 Hopkins Road.