


95
Map

228 Bears Club Drive


About This Property
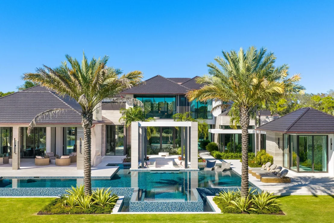
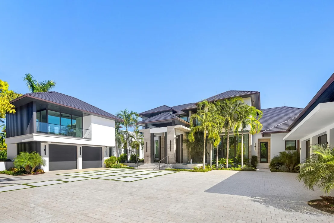
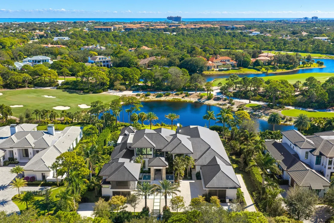
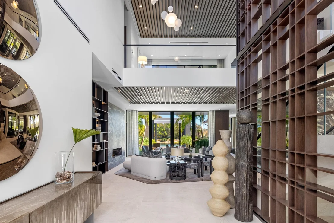
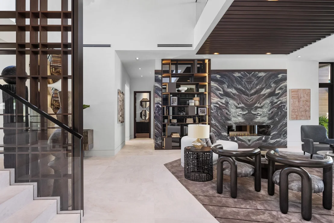
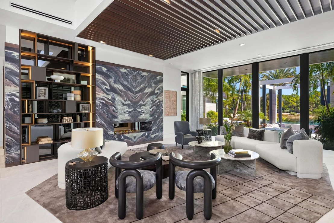
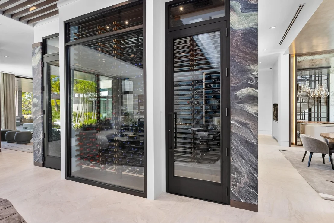
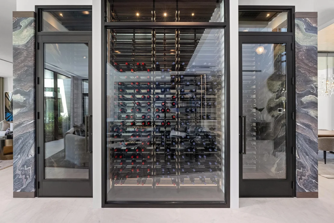
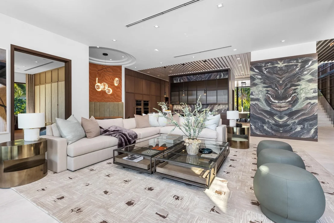
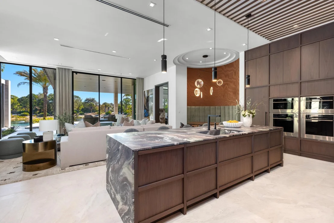
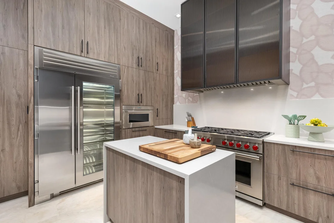
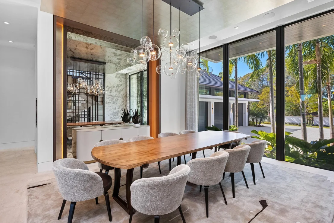
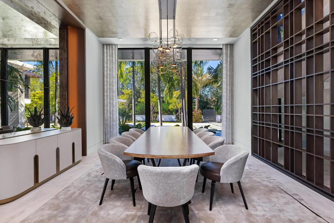
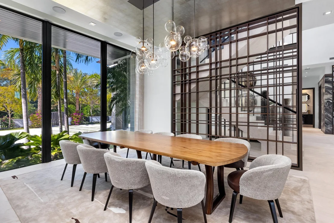
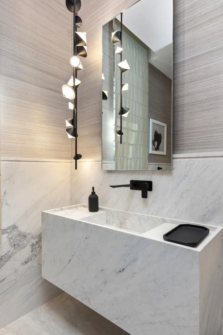
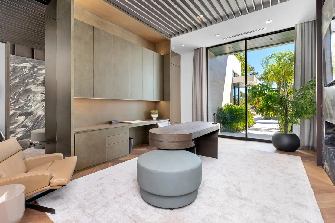
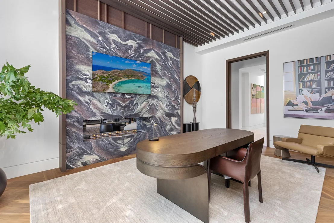
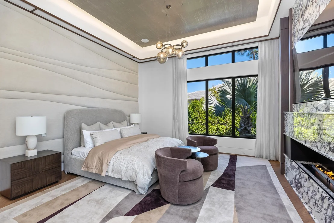
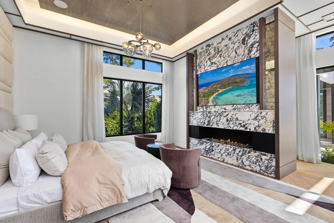
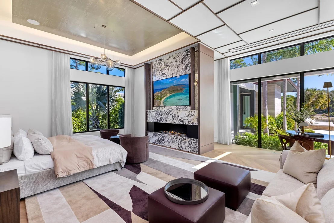
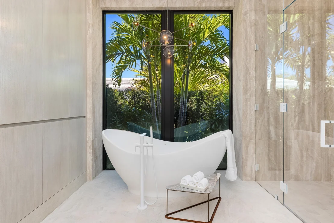
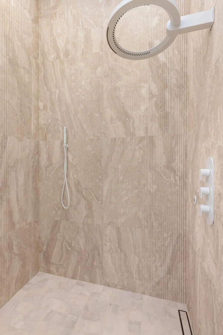
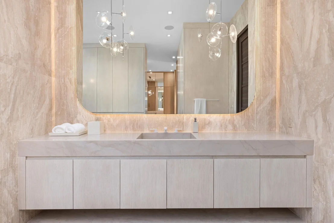
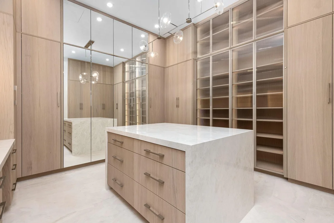
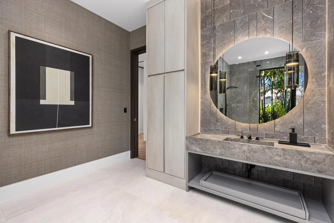
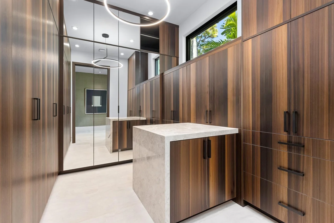
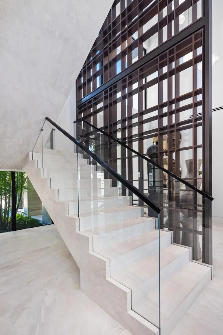
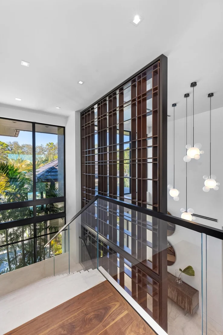
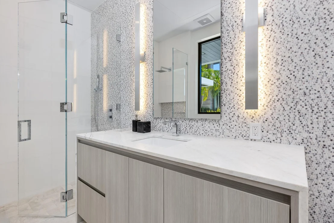
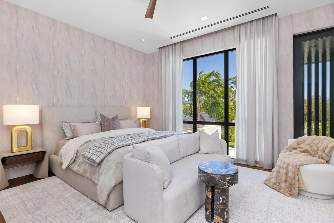
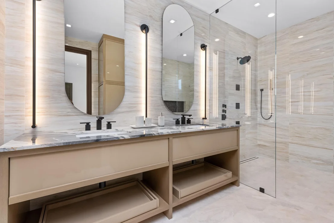
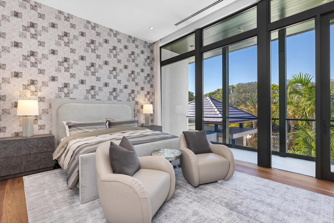
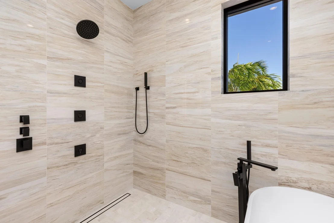
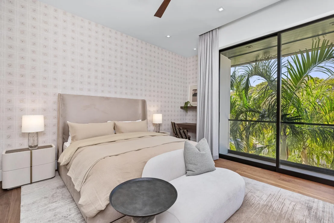
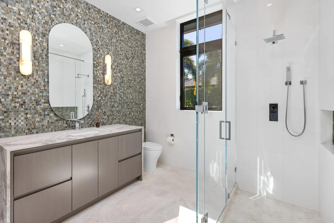
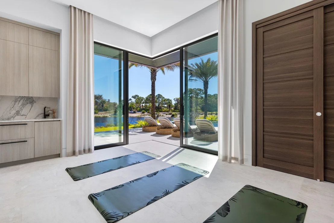
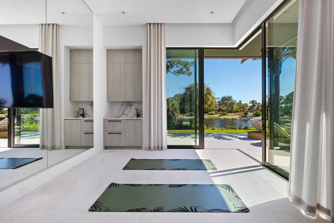
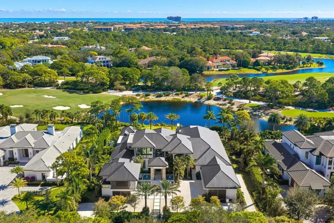
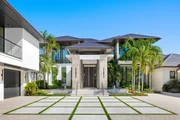
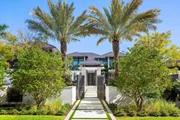
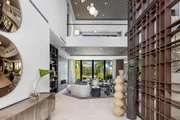
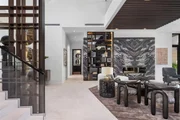
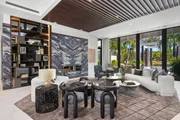
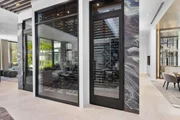
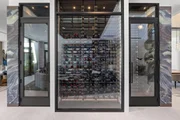
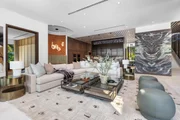
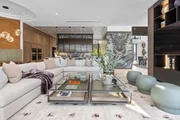
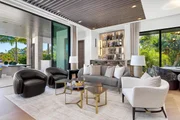
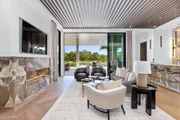
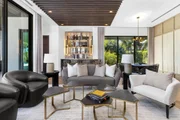
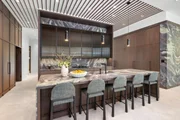
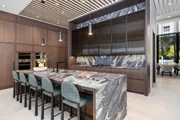
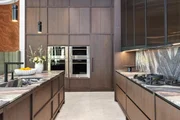
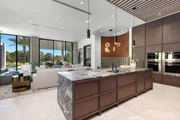
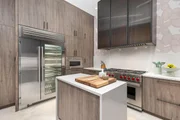
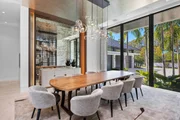
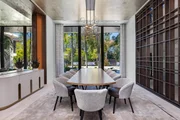
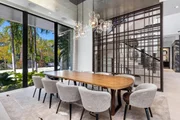
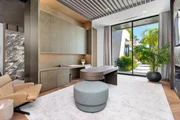
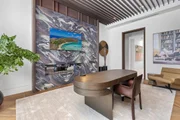
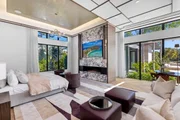
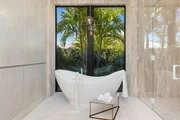
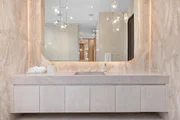
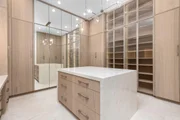
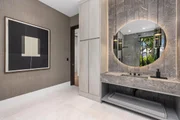
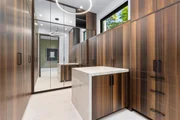
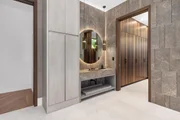
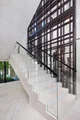
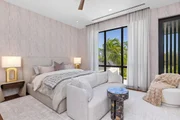
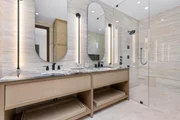
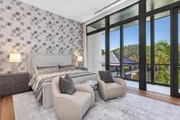
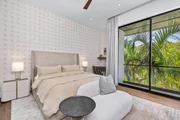
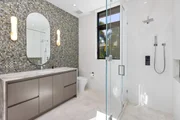
This six-bedroom residence, offering eight full and two half baths, is built for both permanence and peace of mind, featuring a rare 100-year roof and extensive, state-of-the-art security. The interiors reflect a level of detail rarely seen, with hand-crafted Italian doors and hardware, luminous Chippolino marble imported from Italy throughout, a private elevator, and a fully integrated Lutron lighting system. Three bio-fuel fireplaces provide elegant, toxin-free warmth throughout the home. Designed for seamless entertaining, the culinary spaces include Sub-Zero and Wolf appliances, a separate fully appointed chef's kitchen, and a 1,600-bottle, temperature-controlled wine cellar, complemented by a private theater for intimate evenings. The primary suite is a serene retreat, complete with separate his-and-hers bathrooms and expansive custom closets.
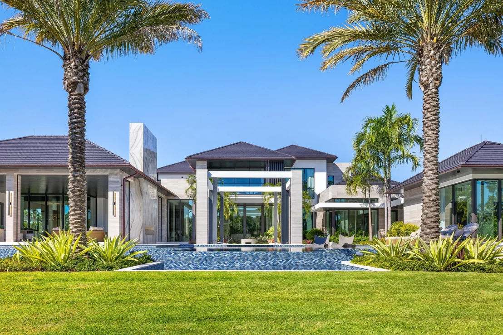
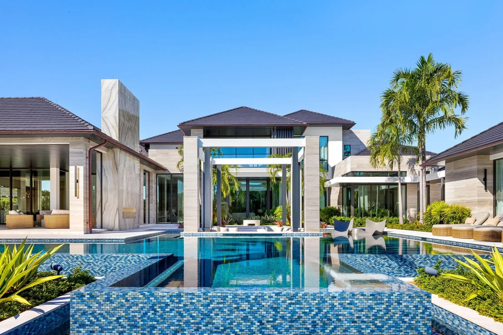
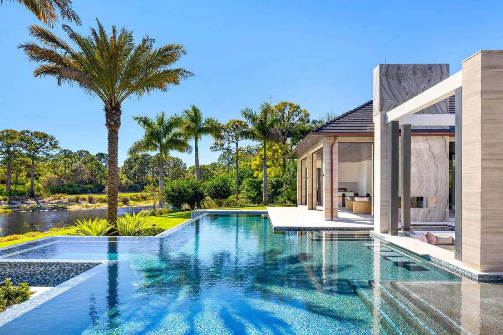
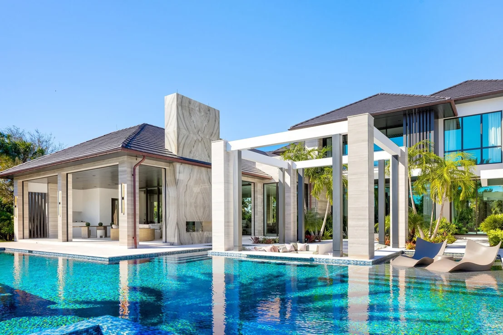
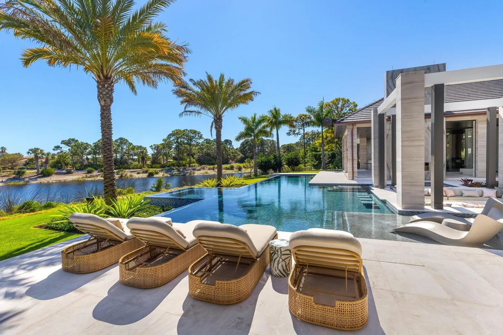
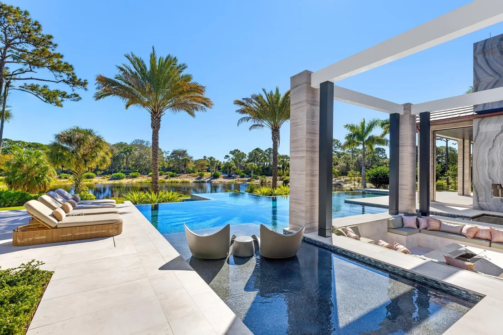
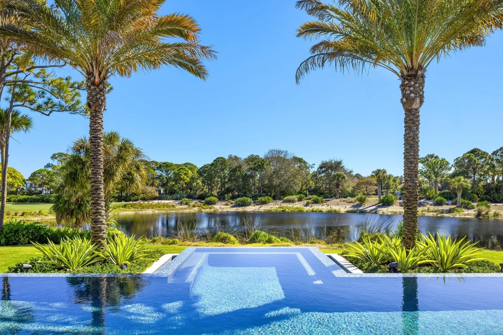
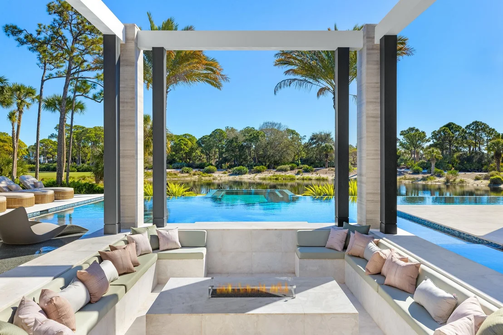
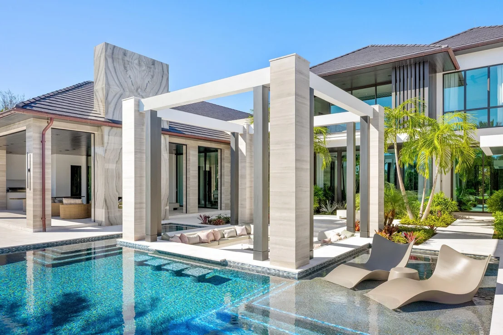
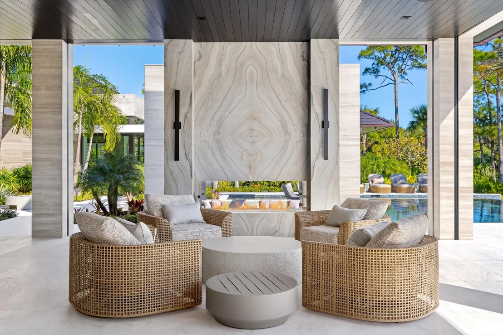
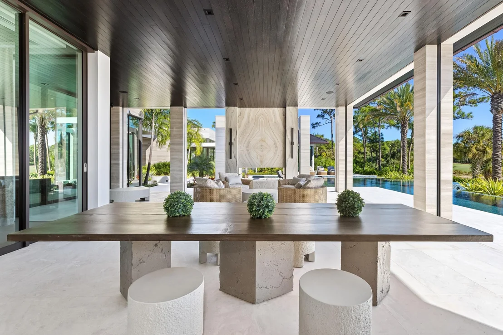
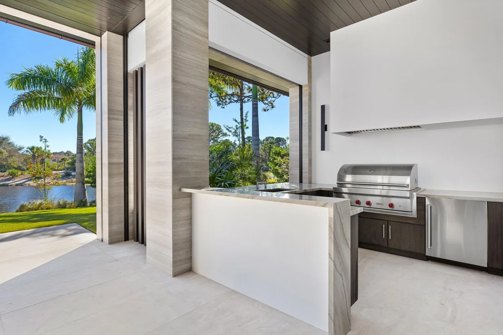
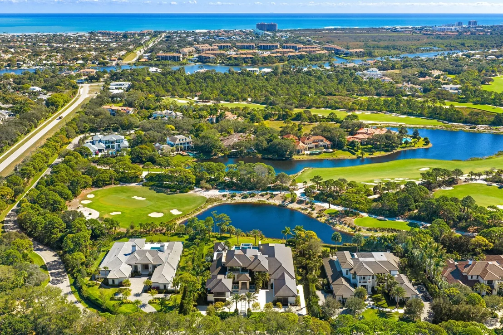
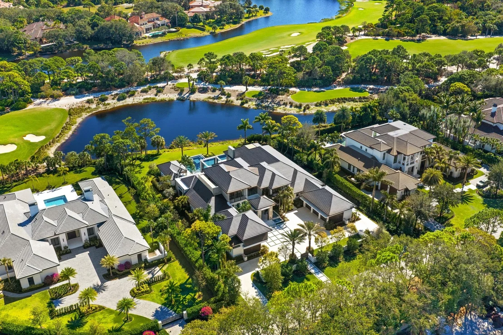
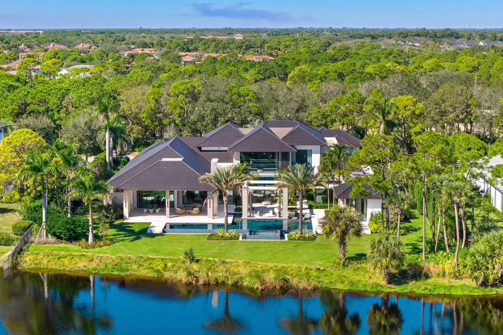
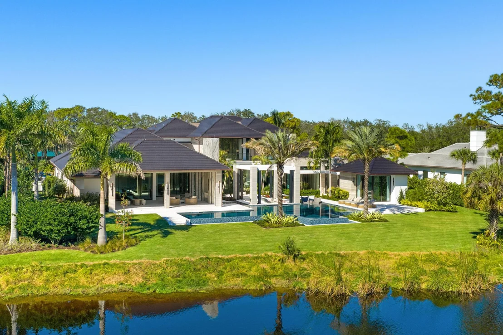
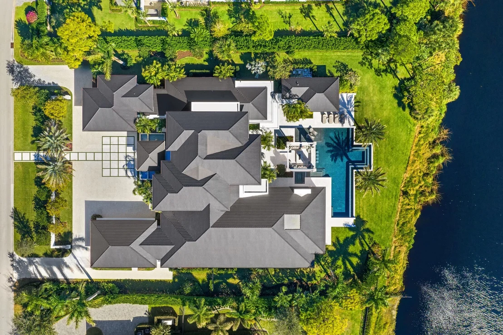
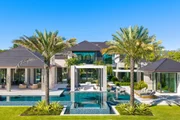
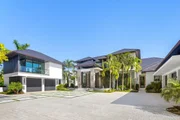
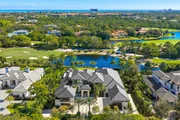
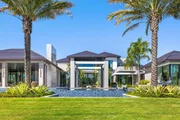
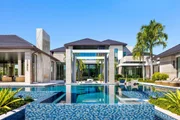
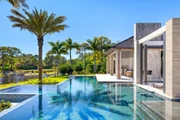
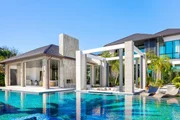
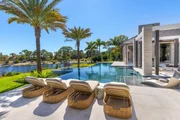
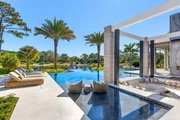
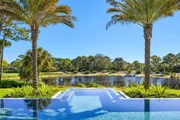
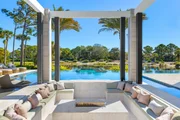
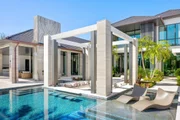
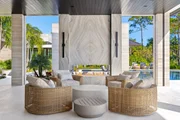
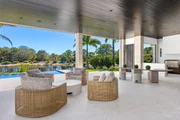
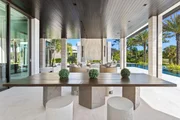
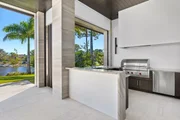
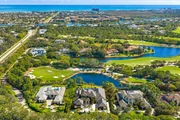
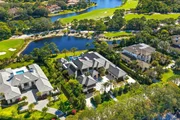
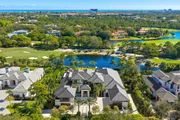
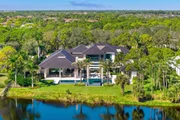
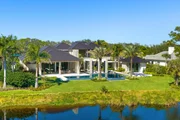
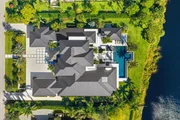
Outdoors, the estate unfolds into a resort-style sanctuary with expansive covered living areas, a pool and spa with four heaters for year-round enjoyment, and a fully equipped outdoor kitchen, all overlooking the quaint water feature and manicured fairways. With staff living quarters, two laundry rooms, a dog wash station, and a five-bay garage, 228 Bears Club Drive offers a lifestyle of quiet luxury, privacy, and distinction in one of South Florida's most coveted golf communities.
DISCLAIMER: Information published or otherwise provided by the listing company and its representatives including but not limited to prices, measurements, square footages, lot sizes, calculations, statistics, and videos are deemed reliable but are not guaranteed and are subject to errors, omissions or changes without notice. All such information should be independently verified by any prospective purchaser or seller. Parties should perform their own due diligence to verify such information prior to a sale or listing. Listing company expressly disclaims any warranty or representation regarding such information. Prices published are either list price, sold price, and/or last asking price. The listing company participates in the Multiple Listing Service and IDX. The properties published as listed and sold are not necessarily exclusive to listing company and may be listed or have sold with other members of the Multiple Listing Service. Transactions where listing company represented both buyers and sellers are calculated as two sales. "No payments made until title passes" Some affiliations may not be applicable to certain geographic areas. If your property is currently listed with another broker, please disregard any solicitation for services. Information published or otherwise provided by seller, listing company or its representatives is deemed reliable but are not guaranteed and subject to errors, omissions, or changes without notice. Copyright 2026 by the listing company. All Rights Reserved.
Payment Calculator
Your Estimated Monthly Payment
Cap Rate Calculator
What does this mean?
Based on our analysis, the cap rate of this property is 1.25%. A negative cap rate indicates that the property might not be feasible as an income-producing asset. The median cap rate for a near zip code 11238 is 4.23%.
How much can I actually make?
Actual monthly rental income may vary between $4,760 and $7,140 depending on unit-specific characteristics. You can change the amount using the slider to further explore.
How is cap rate calculated?
Cap Rate = Net Operating Income (NOI) / Property Asset Value.
When calculating the cap rate, we assume 100% occupancy. Leverage (mortgage) is not considered.
Cap Rate provided by RealtyHop and RentHop, learn more about cap rate here.
Price History
| Date / Event | Date | Event | Price |
|---|---|---|---|
| Jul 15, 2026 | Sold | ||
| Sold | |||
| Mar 30, 2026 | In contract | - | |
| In contract | |||
| Feb 4, 2026 | Listed by Premier Estate Properties Inc. | $39,000,000 | |
| Listed by Premier Estate Properties Inc. | |||
| Apr 1, 2025 | Listed | $38,500,000 | |
| Listed | |||
| | |||
|
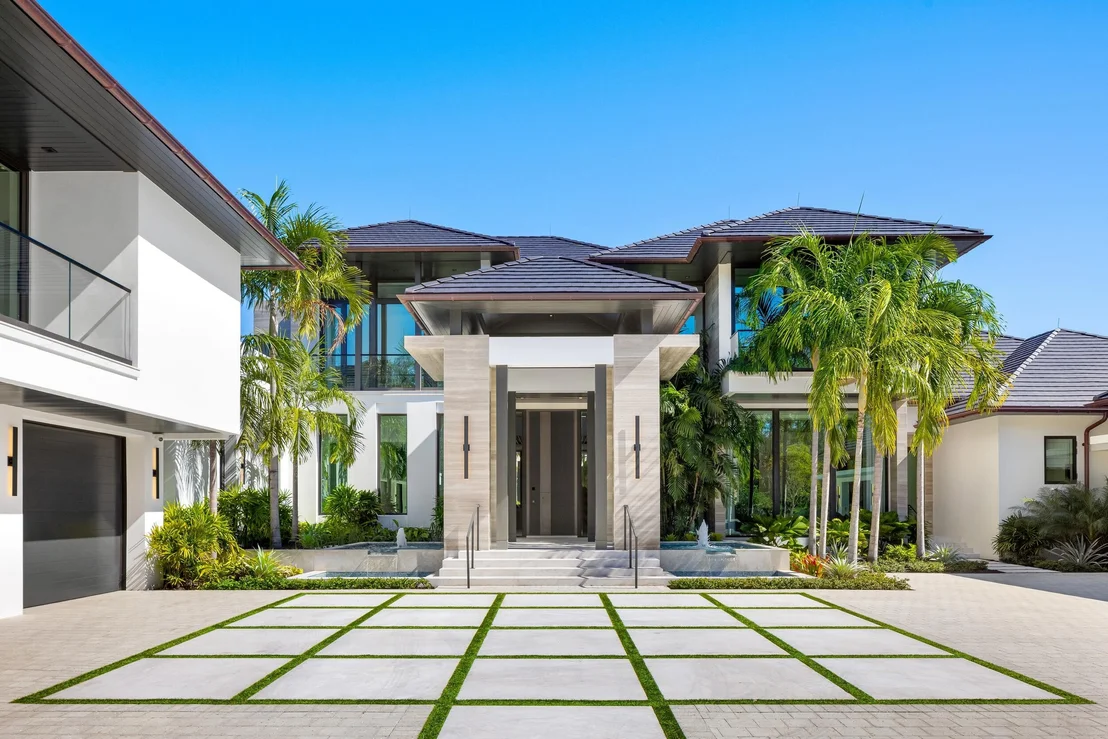
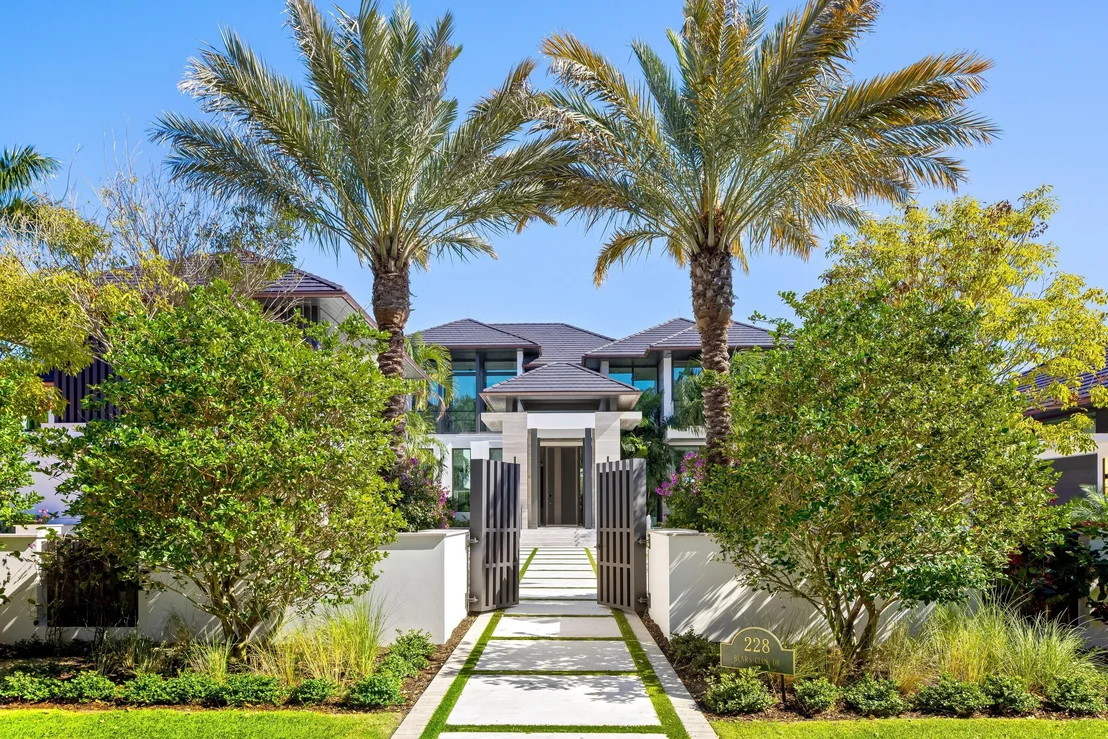
Welcome to 228 Bears Club Drive, a newly constructed masterpiece in the prestigious Bear's Club, Jupiter's premier luxury golf community. Designed by Decorators Unlimited with architecture by Randall Stofft and built by ON Shore Construction, this stunning estate spans an acre of private, lakefront land and showcases extraordinary craftsmanship throughout.
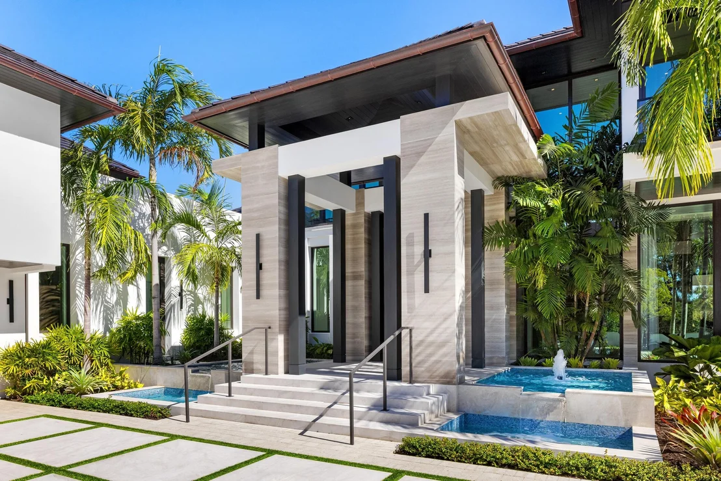
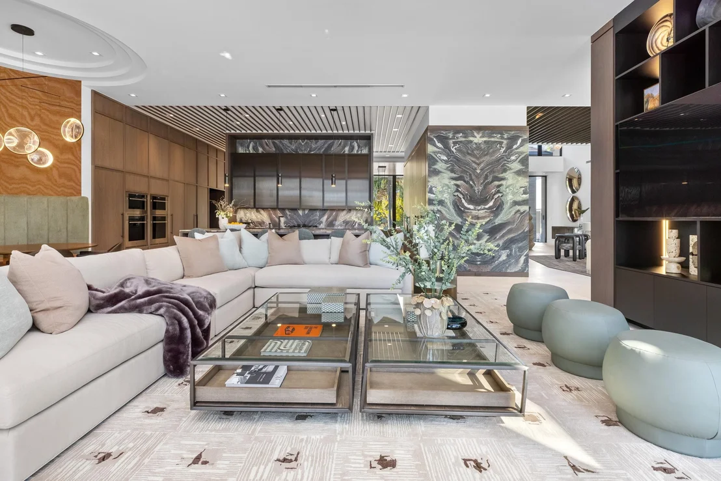
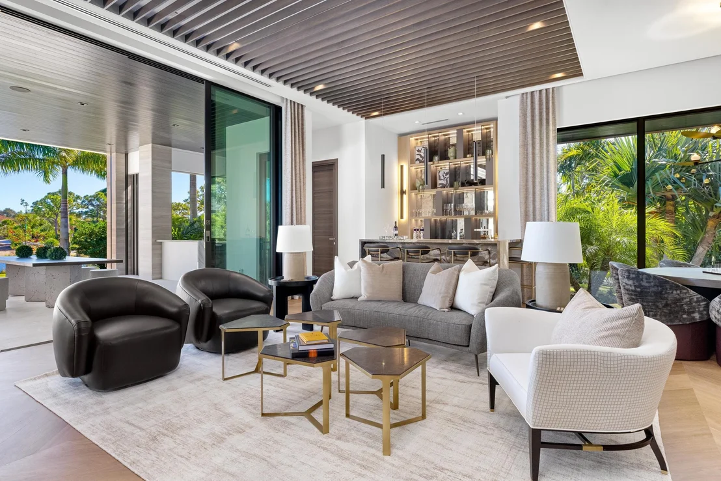
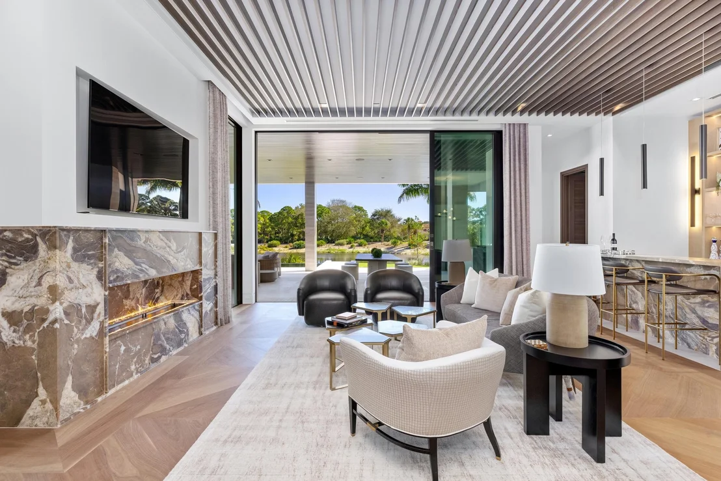
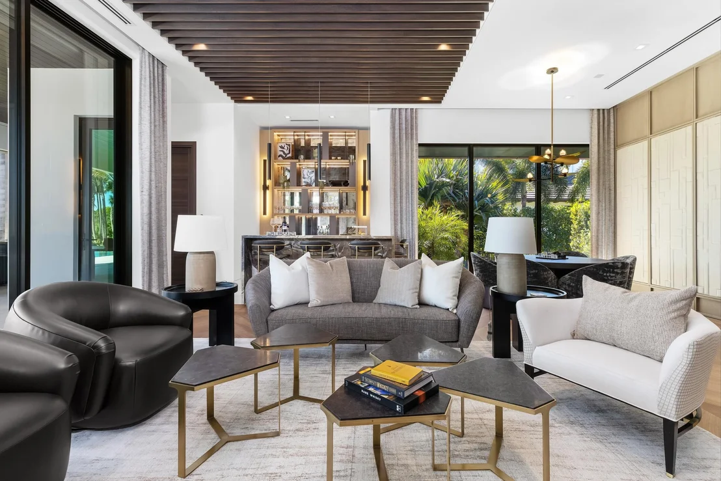
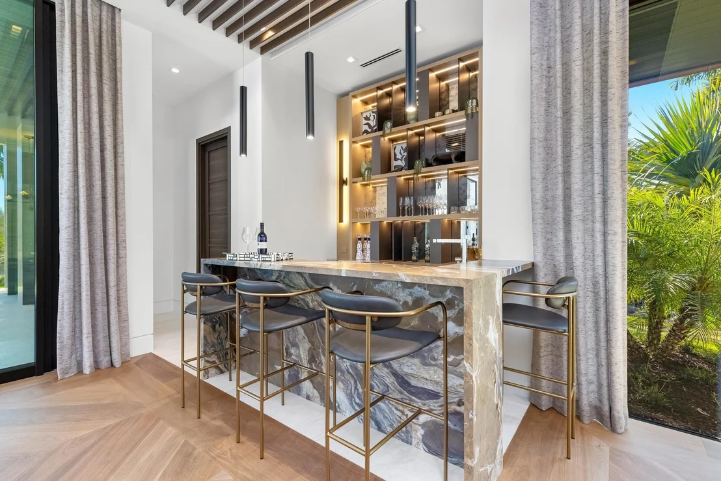
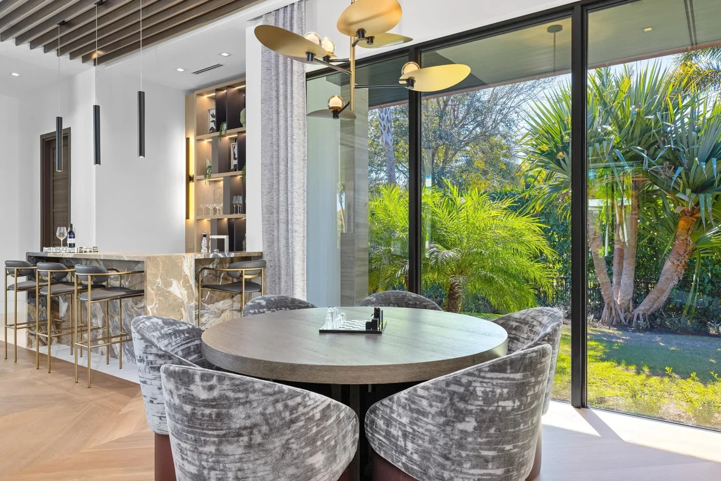
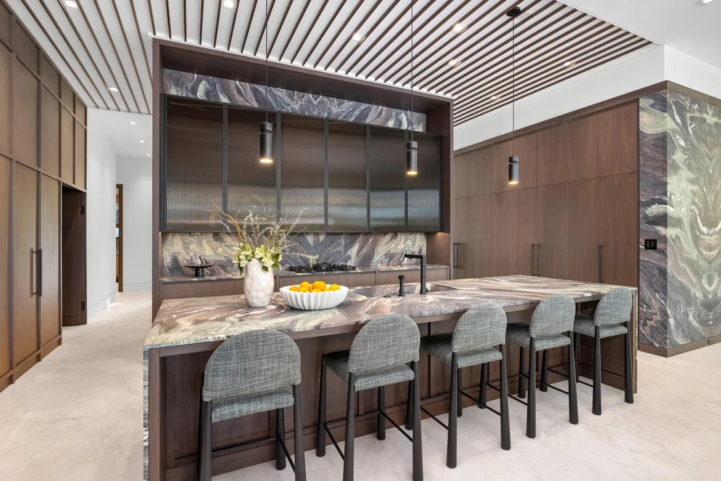
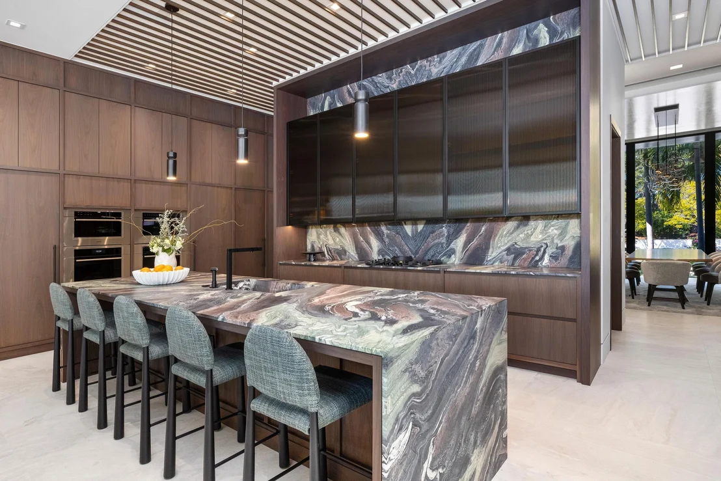
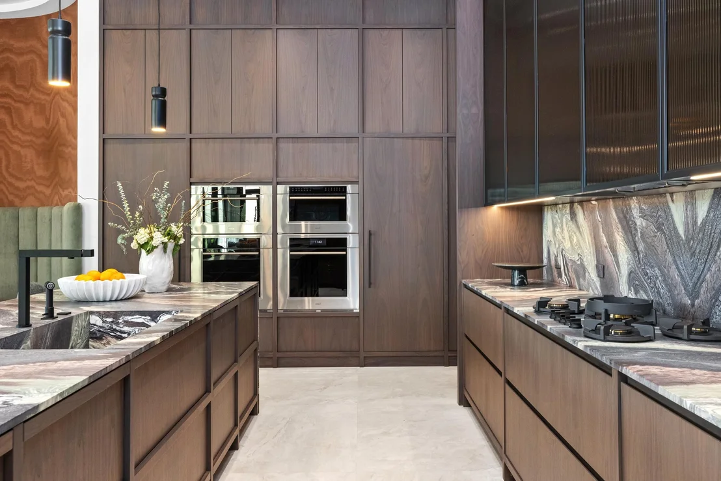
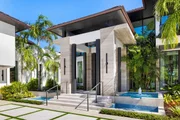
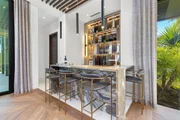
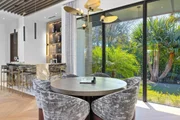
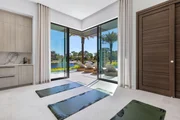
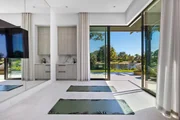
As you enter, you're greeted by imported Italian crème brûlée marble fountains, a grand 12-foot Oikos front door with fingerprint entry, and an open-concept living area with breathtaking views of the Jack Nicklaus signature-designed golf course. This 7-bedroom, 10-bathroom home features over 75 slabs of imported marble, custom oak accents, and floor-to-ceiling impact windows that flood the space with natural light. The chef's kitchen boasts custom walnut cabinetry, marble countertops, a dramatic waterfall island, and top-of-the-line Wolf and Miele appliances, along with a hidden catering kitchen. A club room with oak chevron flooring, wet bar, and a hidden soundproofed home theater adds to the home's appeal.
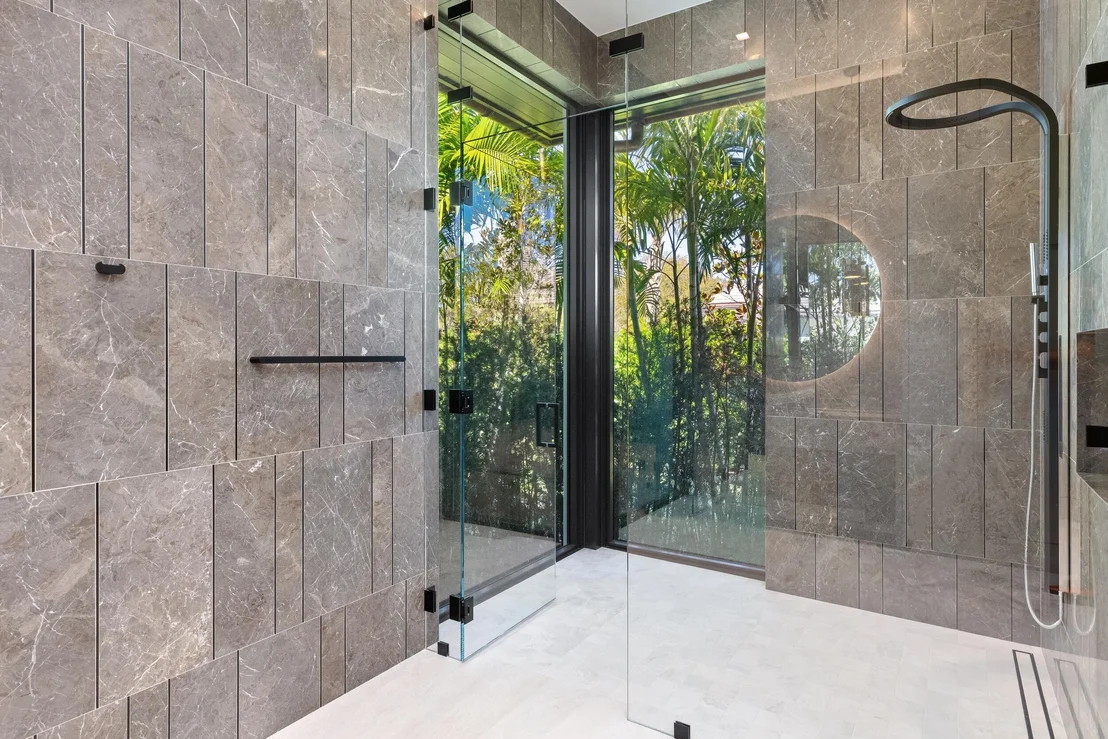
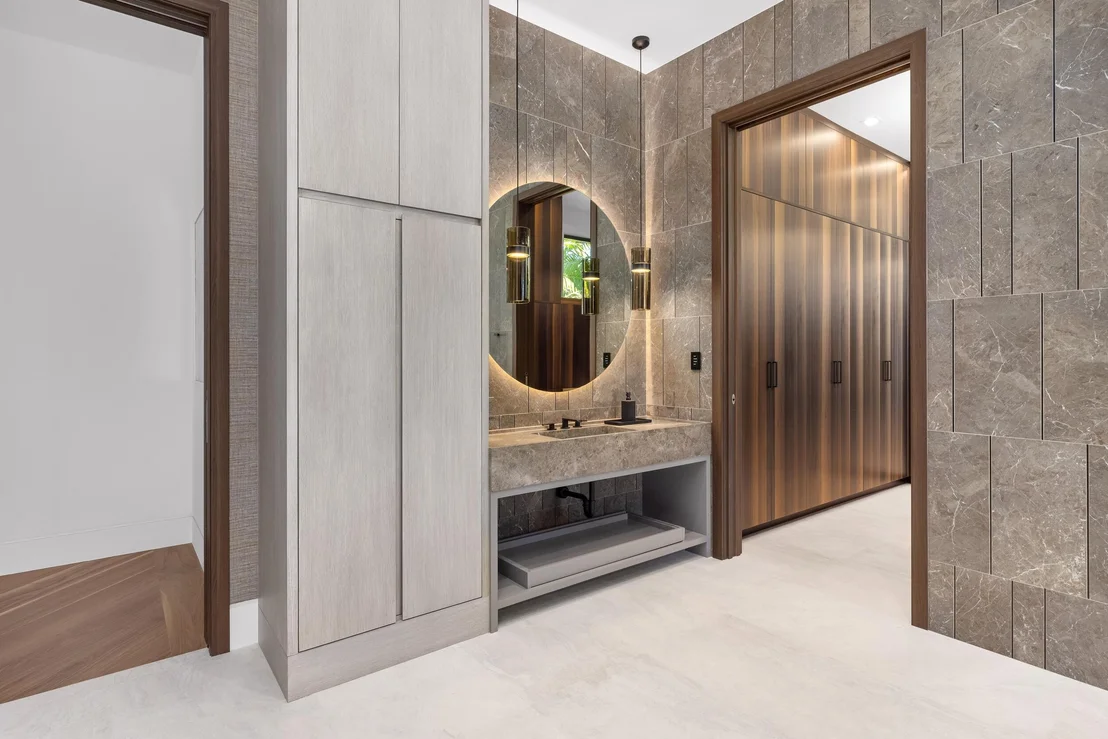
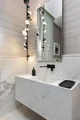
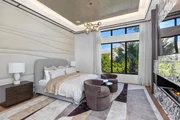
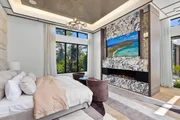
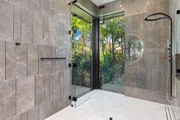
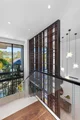
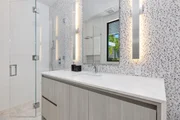
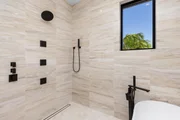
The master suite is a luxurious retreat, offering dual spa-like bathrooms with fluted marble, white oak accents, a Calacatta Viola fireplace, and stunning views. Upstairs, an expansive loft with a private terrace overlooks the lush backyard, while guest suites feature polished marble and designer details.
Step outside to a private oasis with a 15-seat sunken fire pit, a midnight blue PebbleTec pool and spa with four heaters, and an outdoor kitchen under the covered lanai, complete with a see-through quartzite fireplace. The five-car garage is designed for lifts to accommodate up to eight cars, plus a dedicated golf cart garage.
The Bear's Club community offers world-class golf on a Jack Nicklaus-designed course, a 64,000-square-foot Tuscan-style clubhouse with fine dining, and an exclusive lifestyle enjoyed by PGA and LPGA professionals.
With no detail overlookedincluding a 100kW whole-home generator, automated window coverings, and lush landscaping featuring exotic treesthis estate represents the pinnacle of luxury living in Northern Palm Beach County.
Seller purchased a fully turn key furniture package designed by Jason Lynn at Decorators Unlimited.
| |||
| Jun 17, 2021 | Sold | ||
| Sold | |||

Property Highlights
Building Info
Comparables
Status
Price/ft²
Listed On
Sold On
About Bears Club
Similar Homes for Sale
Currently no similar homes aroundNearby Rentals
$6,500 /mo
- 2 Beds
- 2 Baths
- 2,396 ft²
$6,000 /mo
- 2 Beds
- 2 Baths
- 1,385 ft²

Premier Estate Properties Inc.
Last Updated: 3 months ago
Data Source: Beaches MLS, MLS# R11161438














































 Your Privacy Choices
Phone: 425-283-2930
Address: 335 Madison Avenue, New York, NY 10017