



22777 SW BEACH BOULEVARD


About This Property
Listed By

Payment Calculator
Your Estimated Monthly Payment
Cap Rate Calculator
What does this mean?
Based on our analysis, the cap rate of this property is 1.25%. A negative cap rate indicates that the property might not be feasible as an income-producing asset. The median cap rate for a near zip code 11238 is 4.23%.
How much can I actually make?
Actual monthly rental income may vary between $4,760 and $7,140 depending on unit-specific characteristics. You can change the amount using the slider to further explore.
How is cap rate calculated?
Cap Rate = Net Operating Income (NOI) / Property Asset Value.
When calculating the cap rate, we assume 100% occupancy. Leverage (mortgage) is not considered.
Cap Rate provided by RealtyHop and RentHop, learn more about cap rate here.
Price History
| Date / Event | Date | Event | Price |
|---|---|---|---|
| Jul 21, 2026 | In contract | - | |
| In contract | |||
| Mar 25, 2026 | Temporarily off market | - | |
| Temporarily off market | |||
| Mar 18, 2026 | Listed by ASHLAR REALTY | $244,900 | |
| Listed by ASHLAR REALTY | |||
| Dec 2, 2025 | Listed by EXP Realty LLC | $244,900 | |
| Listed by EXP Realty LLC | |||
| | |||
|
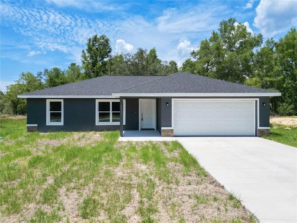
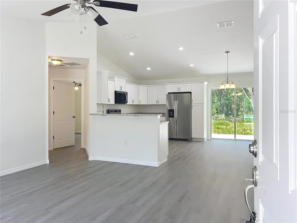
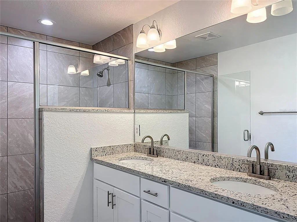
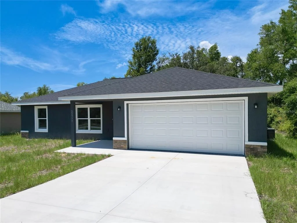
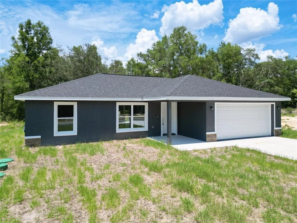
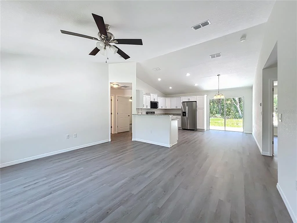
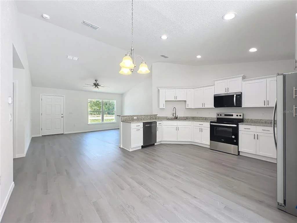
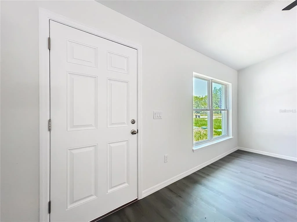
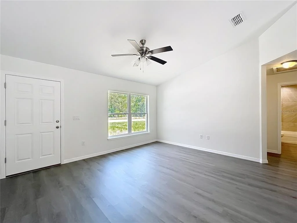
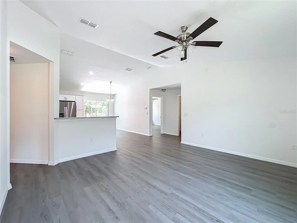
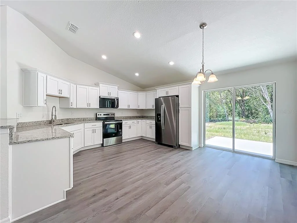
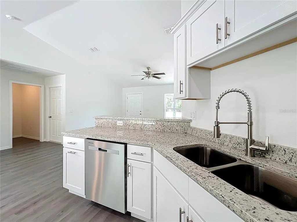
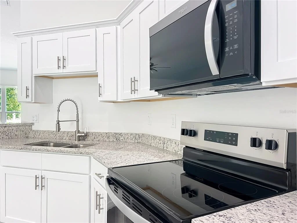
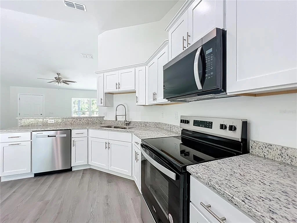
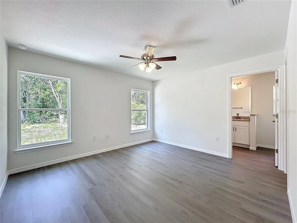
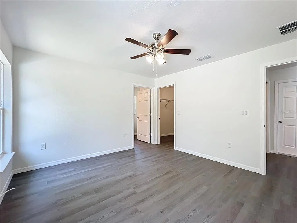
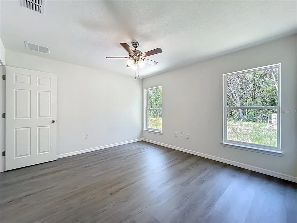
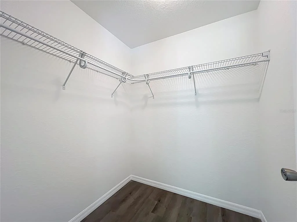
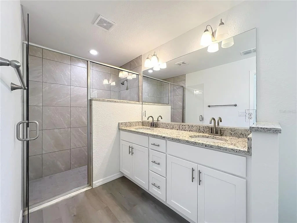
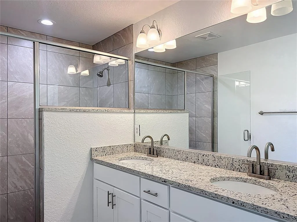
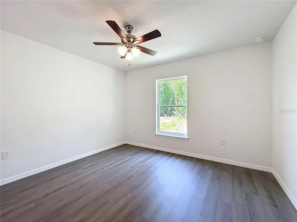
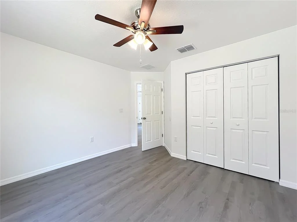
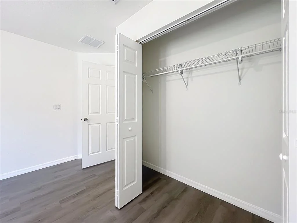
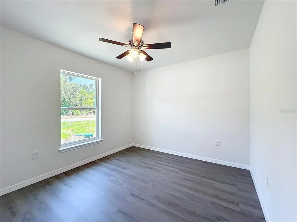
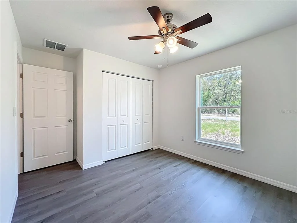
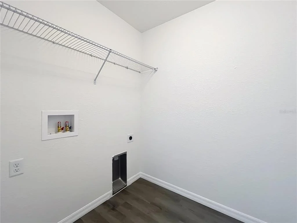
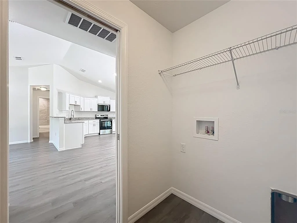
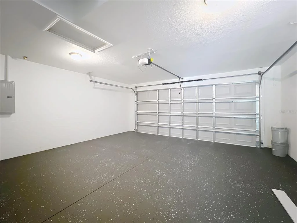
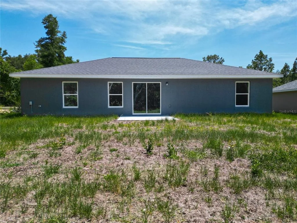
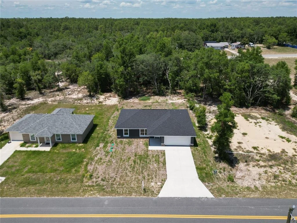
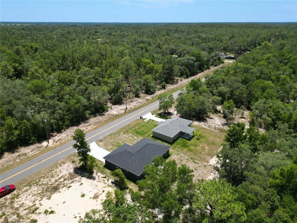
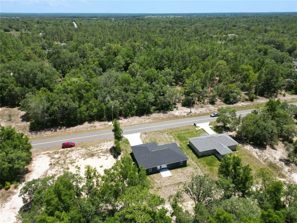
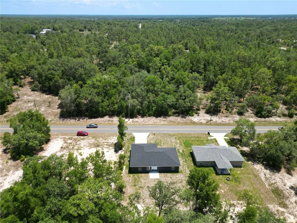
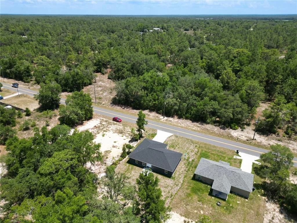
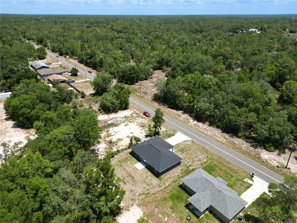
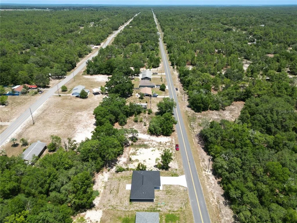
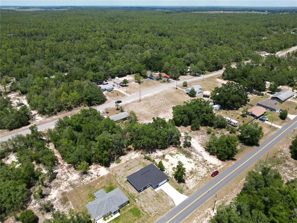
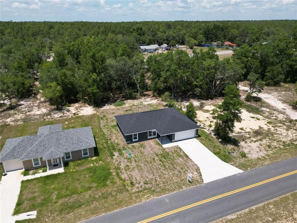
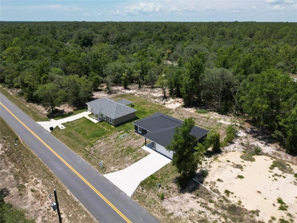
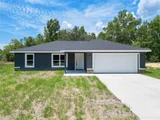
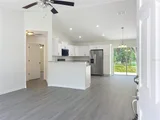
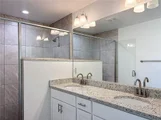
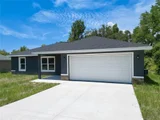
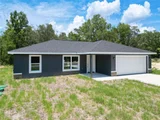
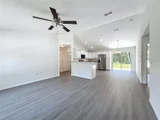
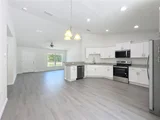
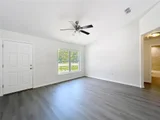
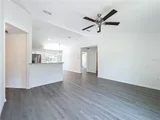
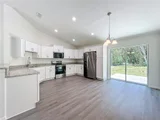
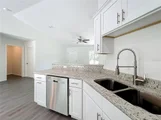
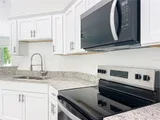
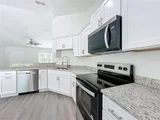
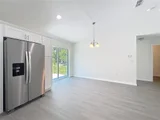
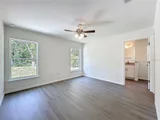
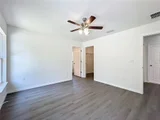
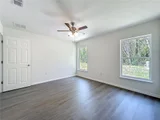
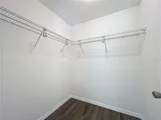
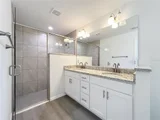
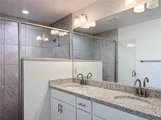
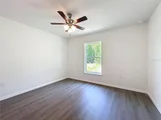
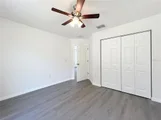
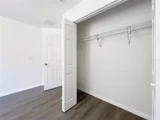
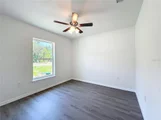
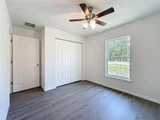
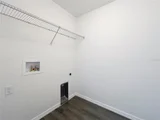
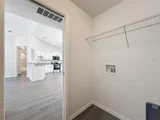
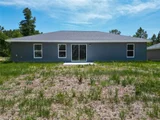
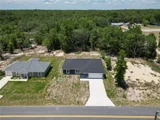
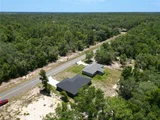
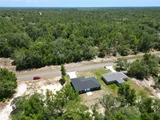
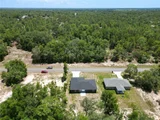
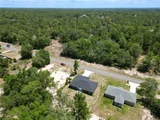
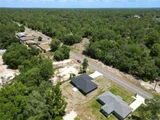
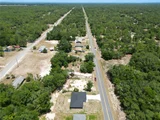
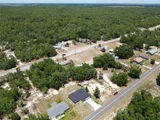
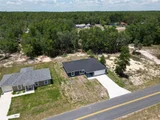
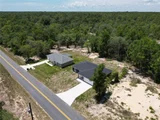
In the heart of Rainbow Lakes Estates, Dunnellon, Florida, a brand-new single-family home rises on a spacious, cleared lot, perched along a paved road in a peaceful, established neighborhood that’s quietly developing. This dwelling has been thoughtfully crafted for comfort, efficiency, and low-maintenance living, with no HOA to tether your personal style and a sense of freedom woven into its every detail. From the moment you step inside, you’re drawn into an open-concept living space where soaring vaulted ceilings let in daylight, making the home feel bright and inviting. Luxury vinyl plank flooring runs seamlessly throughout, guiding you from room to room as soft-close cabinetry gleams in the kitchen and baths. Granite countertops anchor the kitchen, where stainless steel appliances await, ready to handle everything from everyday meals to entertaining grandly. The layout is designed for everyday ease, with a split-bedroom arrangement that preserves privacy and tranquility for everyone who calls this place home. The heart of the home stretches before you like a living canvas—the kitchen flowing naturally into a bright great room, each element chosen to reflect modern design without sacrificing comfort. The kitchen itself speaks to casual elegance, with granite counters and ample cabinet and counter space that invites you to cook, host, and linger with friends and family. Vaulted ceilings continue to lift the space, creating an airy, welcoming atmosphere that feels both contemporary and timeless. When it’s time to retire for the night, the master suite provides a quiet retreat. It features a spacious walk-in closet and an en-suite bath finished with premium touches that elevate daily routines into moments of indulgence. Two additional bedrooms offer flexible space—perfect for guests, family, or a home office—each designed to maintain the same sense of comfort and calm that defines the home as a whole. Beyond the walls, energy-efficient concrete block construction anchors the home, promising durability and low maintenance so you can focus on living rather than upkeep. The property sits on a cleared yard that’s easy to care for, enhancing curb appeal while keeping maintenance modest. Being on a paved street adds to convenience and accessibility, and the absence of an HOA means you can use the space and customize it as you wish, without restrictive rules. Rainbow Lakes Estates itself is a desirable, developing area of Dunnellon, known for its quiet, peaceful ambience and its proximity to parks, dining, shopping, and outdoor recreation. The neighborhood’s growing charm complements the home’s modern finishes, offering a lifestyle that blends contemporary design with the laid-back, outdoor-friendly Dunnellon vibe. For those seeking details and next steps, pricing and tax specifics are available through the listing agent, and photos and virtual tours can be provided upon request.
| |||
| Oct 2, 2025 | No longer available | - | |
| No longer available | |||

Property Highlights
Comparables
Status
Price/ft²
Listed On
Sold On
About Marion
Similar Homes for Sale
Currently no similar homes aroundNearby Rentals

$1,500 /mo
- 2 Beds
- 1 Bath
- 1,111 ft²
$1,995 /mo
- 3 Beds
- 2 Baths
- 1,680 ft²


ASHLAR REALTY
Last Updated: 3 months ago
Data Source: Stellar MLS, MLS# OM721519

























 Your Privacy Choices
Phone: 425-283-2930
Address: 335 Madison Avenue, New York, NY 10017