Check Availability
$349,900
● House - In Contract

2276 Ashbrook Lane

Grayslake, IL 60030
bedrooms
2 Beds
bathrooms
2 Baths
square feet
1,276 Ft²
$2,754
Est. Monthly
$394
HOA / Fees

About This Property

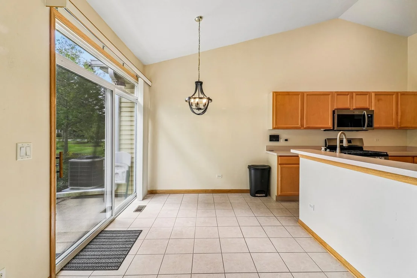
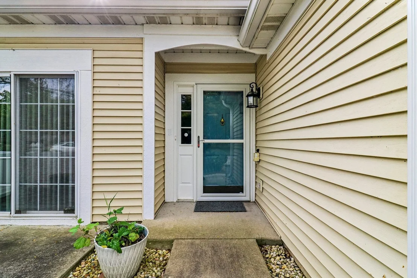
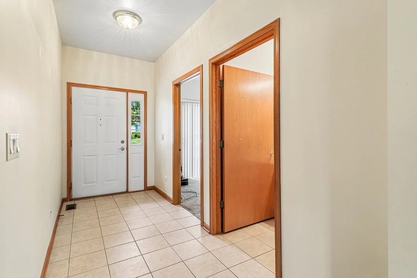
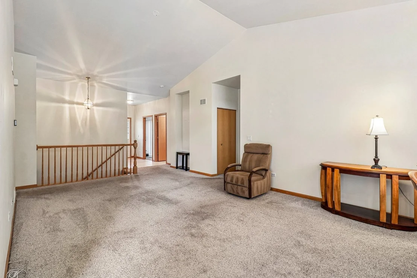
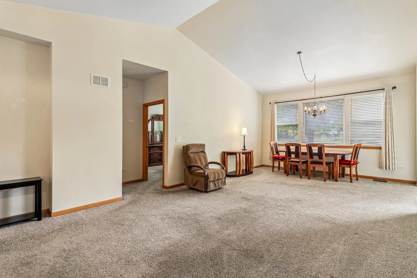
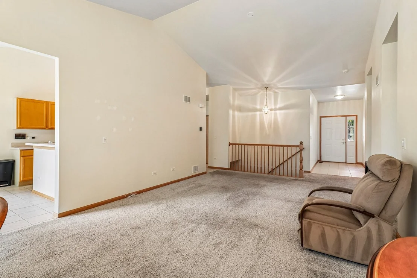
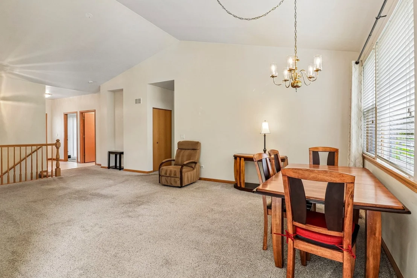
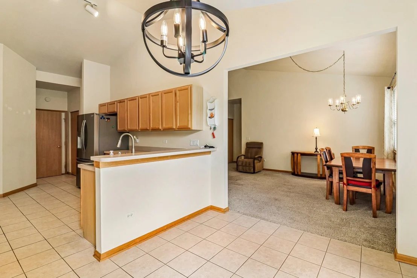
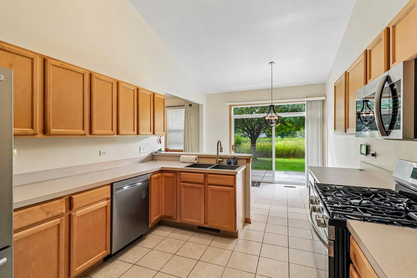
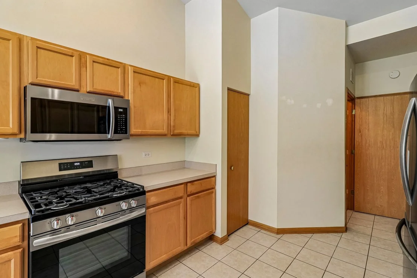
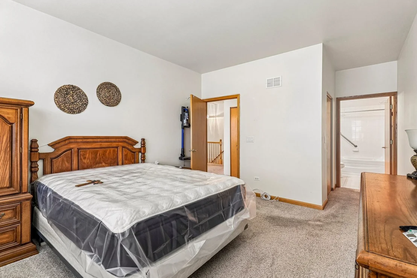
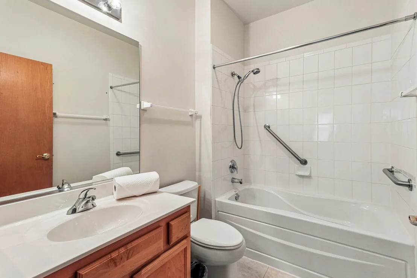
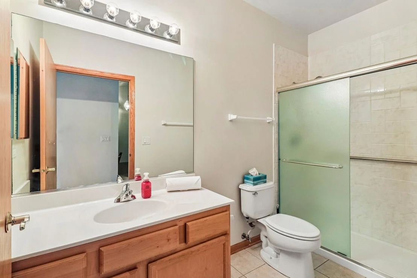
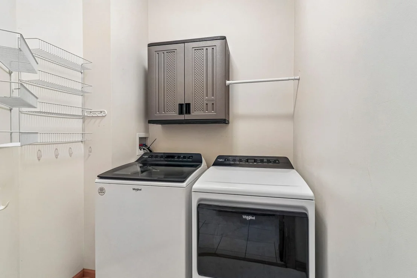
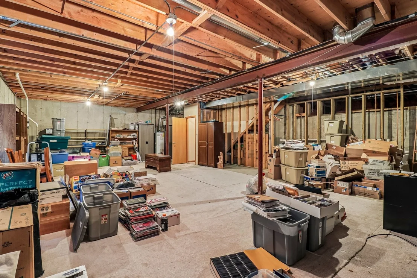
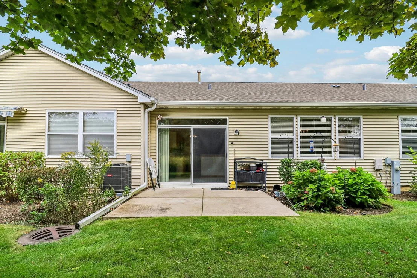
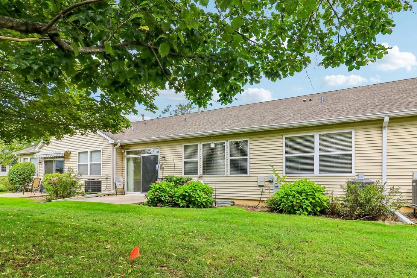
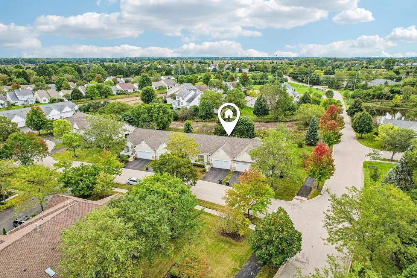
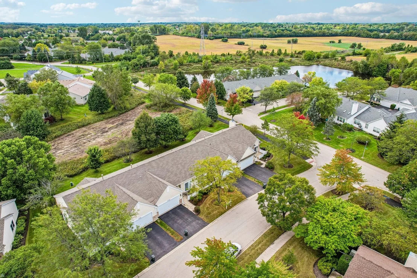
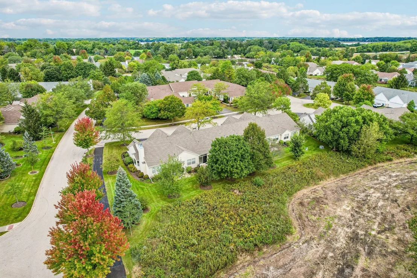
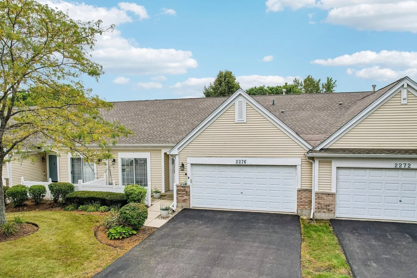
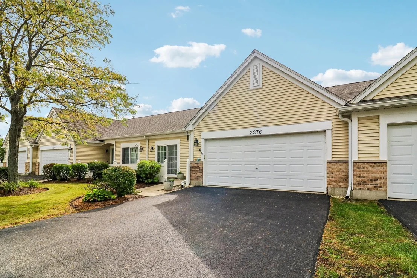
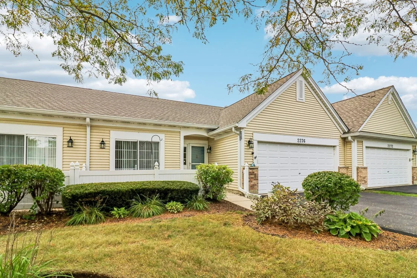
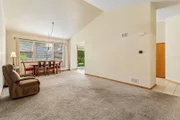
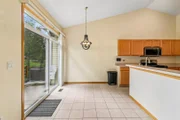
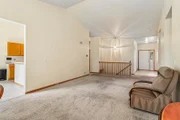
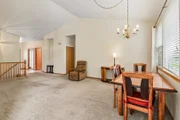
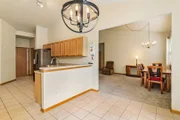
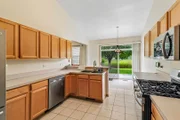
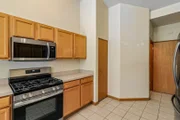
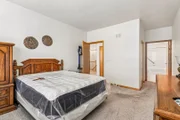
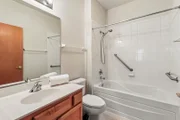
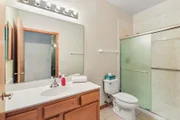
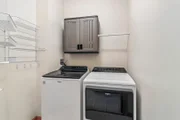
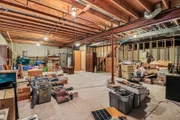
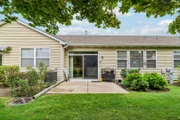
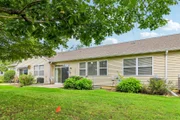
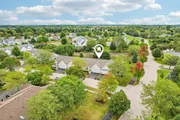
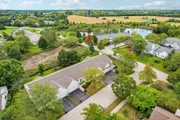
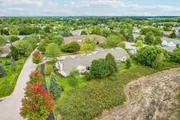
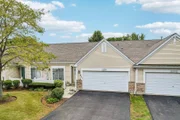
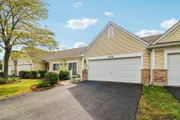
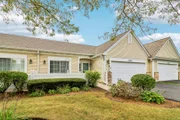
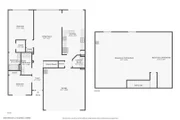
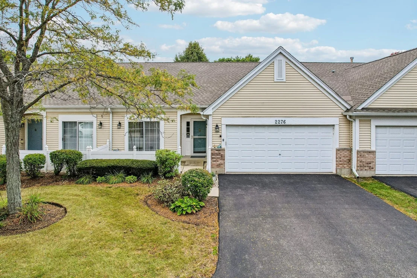
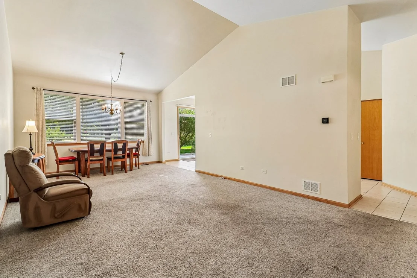
Welcome to the Cypress Point model in Carillon North, a private gated 55+ active adult community! This 2-bedroom, 2-bath ranch townhouse offers a spacious family room and dining room, plus a generously sized kitchen with stainless steel appliances, breakfast bar, room for a table and chairs, and access to the backyard patio. The primary suite features a private bath and walk-in closet, while the second bedroom offers sliding glass doors to the front patio. Main-level laundry with access to the attached 2-car garage adds everyday convenience. The unfinished basement is plumbed for a third bathroom and offers plenty of potential for additional living space. Beyond the home, Carillon North offers an active lifestyle with a clubhouse, scenic pond, tennis and pickleball courts, year-round heated indoor pool, bocce ball, horseshoes, fishing, exercise room, craft room, and large meeting room. The community also surrounds a 9-hole, par 3 golf course operated by the Grayslake Park District, while trails wind throughout the neighborhood and connect to the nearby Lake County Forest Preserve's Rollins Savanna. With its comfortable ranch layout, private patios, and extensive amenities, this Cypress Point model offers a wonderful opportunity to enjoy all that Carillon North has to offer.
Unit Size
1,276 Ft²
Days on Market
-
Land Size
-
Price per sqft
$274
Property Type
House
Property Taxes
$642
HOA Dues
$394
Year Built
2002

Listed By

Daniel Ross
Better Homes and Gardens Real Estate Star Homes
Jim Starwalt, ABR,CRS,CSC,GRI
Better Homes and Garden Real Estate Star Homes

Payment Calculator

Cap Rate Calculator

Property Highlights

Garage
Air Conditioning
Parking Details
Has Garage
Parking Features: Asphalt, Garage Door Opener, Garage, Attached, Yes
Garage Spaces: 2
Interior Details
Full Bathrooms: 2
Interior Features: Vaulted Ceiling(s), Walk-In Closet(s), Pantry, 1st Floor Bedroom, 1st Floor Full Bath
Appliances: Range, Microwave, Dishwasher, Refrigerator, Washer, Dryer, Disposal, Stainless Steel Appliance(s), Humidifier
Flooring Type: Carpet
Door Features: Storm Door(s), Lever Style Door Handles, Sliding Glass Door(s)
Laundry Features: Main Level, Washer Hookup, In Unit, Laundry Closet
Rooms: 5
Basement: Unfinished, Partial
Exterior Details
Square Footage: 1276
Square Footage Source: $0
Year Built: 2002
Other Structures: None
Window Features: Screens
Construction Materials: Vinyl Siding, Brick
Patio and Porch Features: Patio
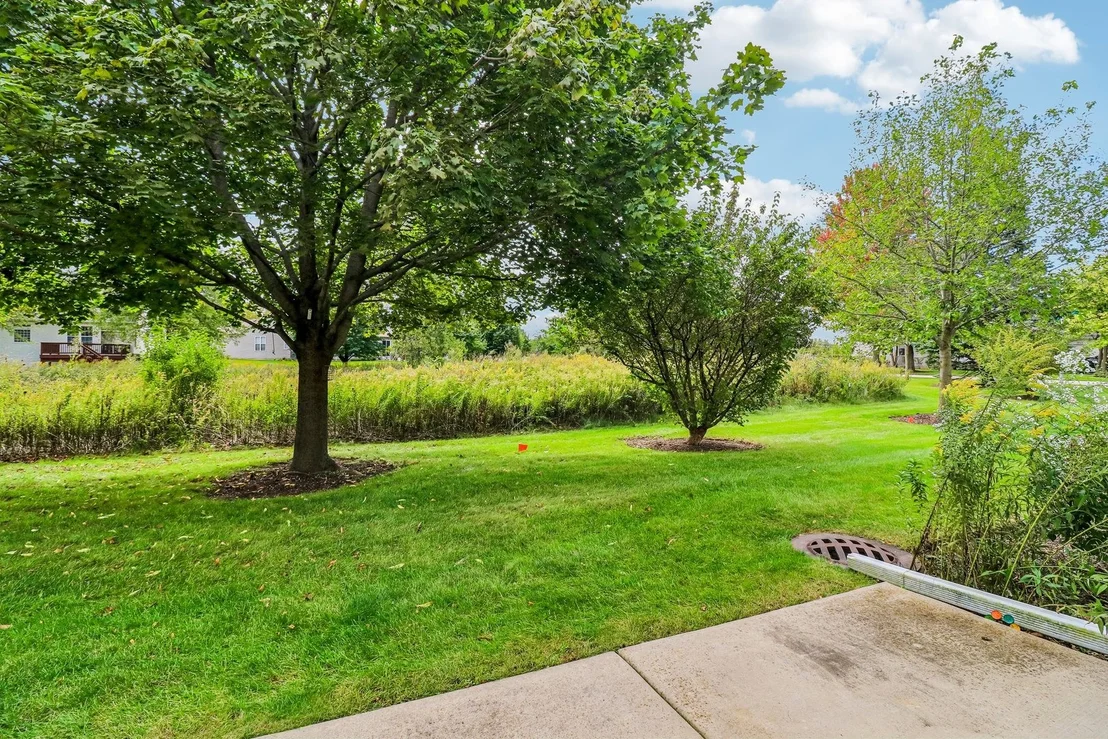
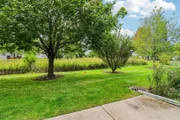
Lot Features: Wetlands, Landscaped, Mature Trees
Lot Size Dimensions: 2300
Water Source: Public
Financial Details
Tax Annual Amount: $7,699
Utilities Details
Cooling Type: Central Air
Heating Type: Natural Gas, Forced Air
Sewer : Public Sewer
Location Details
HOA/Condo/Coop Fee Includes: Insurance, Maintenance Grounds, Snow Removal, Clubhouse, Exercise Facilities, Pool, Exterior Maintenance
HOA/Condo/Coop Amenities: Exercise Course, Party Room, Indoor Pool, Tennis Court(s), Spa/Hot Tub, In Ground Pool
HOA Fee: $394
HOA Fee Frequency: Monthly

Building Info

Overview

    General

  • Year Built: 2002
  • Effective Year Built: 2002
  • Building Count: 1
  • Bedroom Count: 2
  • Bathroom Count: 2
  • Full Bathrooms: 2
  • Partial Bathrooms: 2
  • Bathroom Plumbing Fixtures: 6
  • Building Condition: 6
  • Building Quality: 7
  • Construction Type: 6
  • Building Style: 35
  • Exterior Walls Type: 19
  • Interior Walls Type: 0
  • Roof Shape Type: 0
  • Roof Cover Type: 3
  • Floor Count: 100
  • Floor Cover: 0
  • Basement Type: 9
  • Basement Area: 1,048
  • Garage Type: 1
  • Garage Square Area: 441
  • Parking Space Count: 2
  • Patio Type: 59
  • Porch Type: 102
  • Pool Type: 0

    Dimensions

  • Lot Size Square Feet: 2,300
  • Total Building Area: 2,765
  • Gross Building Area: 2,765
  • Building Area: 1,276
  • Building Area Measurement: L

    Heating and Cooling

  • Fireplace Count: 1
  • Air Conditioning: 1
  • Heating: 4
  • Heated Square Feet: 1,276
  • Heating Fuel Type: 0

    Utilities

  • Sewer System: 0
  • Water Service: 0

Building

  • Building Type: 0
  • Property Class: R
  • Subdivision: CARILLON NORTH UNIT TWO
  • Land Acres: 0000000053
  • Standard Land Use Code: 1001
  • County Land Use Code: 40
  • Legal Description 1: CARILLON NORTH UNIT TWO; LOT 591

Neighborhood

  • School District Name: Grayslake Consolidated Community School District 46
  • Census Tract: 861202

Geography

  • Assessors Map Reference: 2475-E6
  • District: AVON
  • Parcel: 06-14-104-030
  • Lot: 591
  • Municipality: TWP OF AVON
  • Latitude: 42.3801
  • Longitude: -88.0415

    Address

  • Full Address: 2276 Ashbrook Ln
  • Legal Unit: 2
  • Address - House Number: 2276
  • Address - Street Name: Ashbrook
  • Address - Suffix Type: Ln
  • State: IL
  • City Name: Grayslake
  • Carrier Code: R007
  • 4-Digit Zip Code: 4407
  • Zip Code: 60030

Valuation

    Tax

  • Tax Year: 2022
  • Tax Amount: $631,626
  • Tax Rate Code Area: 7013

    Appraisal Valuation

  • Standard Deviation: 0.1809
  • Valuation Date: Feb 28, 2024
  • Confidence Score: 76
  • Final Value: 261,057
  • High Value: 308,283
  • Low Value: 213,831

    Market Valuation

  • Market Total Value: $220,867
  • Market Land Value: $29,805
  • Market Improvement Value: $191,062

    Assessments Valuation

  • Assessed Year: 2023
  • Assessed Total Value: $73,615
  • Assessed Land Value: $9,934
  • Assessed Improvements Value: $63,681

    Exemptions

  • Senior Citizen Exemption : Yes
  • Homeowner Exemption: Yes

    Sales

  • Current Sale Contract Date: Aug 25, 2017
  • Current Sale Recording Date: Aug 30, 2017
  • Current Sale Price:
  • Current Sale Document Type: 71
  • Current Sale Input Document Number: 7423863
  • Previous Sale Recording Date: Mar 12, 2003
  • Previous Sale Contract Date: Oct 29, 2002
  • Previous Sale Amount: $201,500
  • Previous Sale Document Type: 71

    Financing

  • First Mortgage Financing Type: FIX
Data used for valuation calculations is provided by RealtyHop, and other third party sources

Comparables

Unit
Status
Type
Beds
Baths
ft²
Price/ft²
Asking Price
Listed On
Closing Price
Sold On
HOA + Taxes

About Carillon North


Similar Homes for Sale

Currently no similar homes around

Nearby Rentals

Unit for rent at 575 Berry Avenue, Grayslake, IL, 60030

$1,350 /mo

  • 1 Bed
  • 1 Bath
  • 700 ft²
575 Berry Avenue #2E, Grayslake, IL, 60030 Listing by Hazel Gayheart
Unit for rent at 217 Lexington Court, Grayslake, IL, 60030

$3,350 /mo

  • 4 Beds
  • 2 Baths
  • 2,262 ft²
217 Lexington Court, Grayslake, IL, 60030 Listing by Jim Cacioppo
Unit for rent at 2315 N Meadows Lane, Round Lake Beach, IL, 60073

$2,600 /mo

  • 3 Beds
  • 1 Bath
  • 1,704 ft²
2315 N Meadows Lane #2315, Round Lake Beach, IL, 60073 Listing by Pablo Ayala


Frequently Asked Questions

When was property at 2276 Ashbrook Lane built and last sold?
The property at 2276 Ashbrook Lane was built in 2002 and last sold on Aug 25, 2017 for $165,000.
How much is this home worth?
The estimated value of the home located at 2276 Ashbrook Lane is $353,399.
What are some comparable homes to 2276 Ashbrook Lane?
There are currently no comparable homes to 2276 Ashbrook Lane.