Check Availability
Montgomery 77365
22721 Sonora Drive
$1,900,000
● House - For Sale

22721 Sonora Drive

Porter, TX 77365
bedrooms
5 Beds
bathrooms
4 Baths, 1 Half Bath
square feet
6,772 Ft²
$12,100
Est. Monthly
$42
HOA / Fees

About This Property

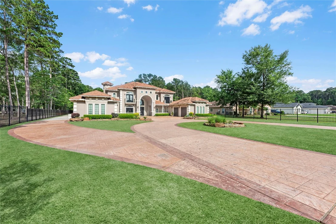
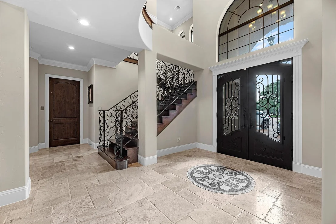
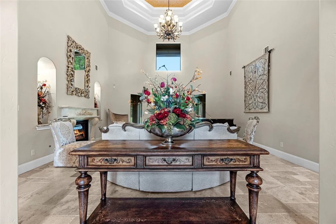
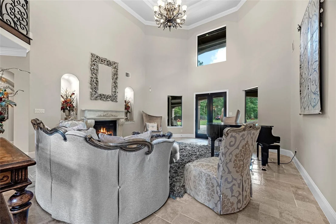
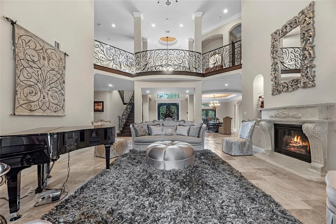
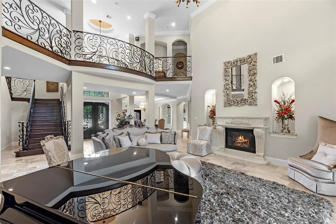
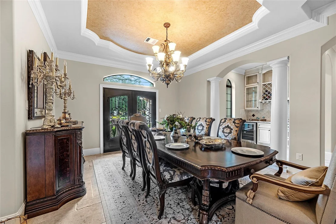
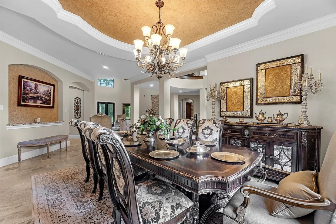
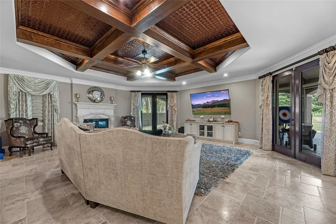
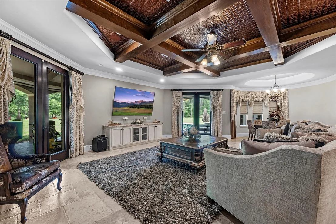
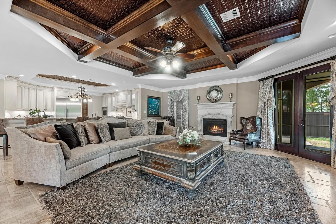
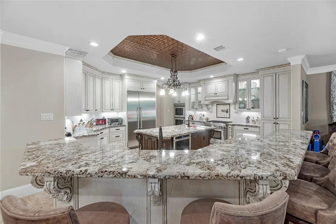
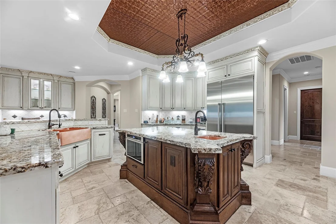
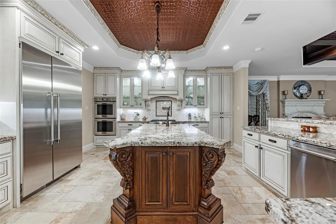
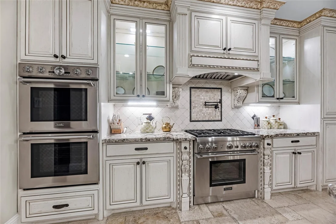
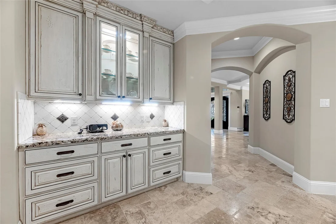
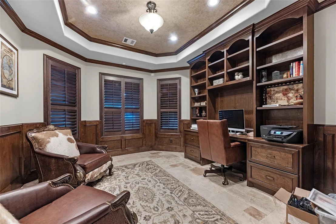
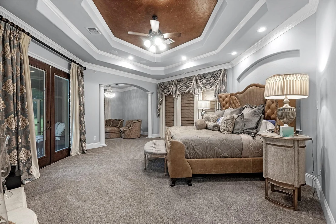
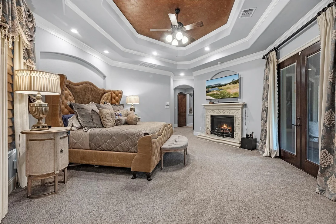
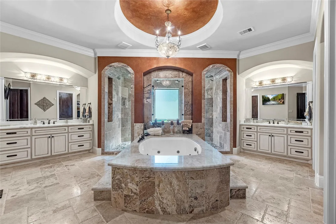
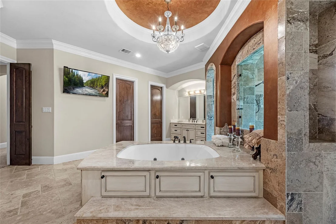
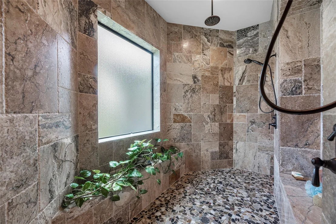
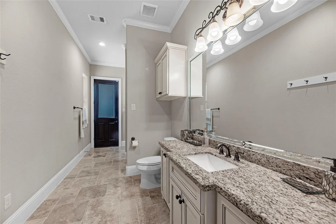
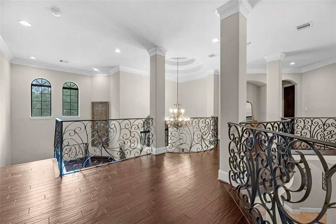
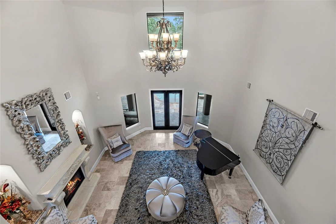
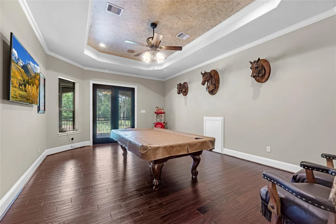
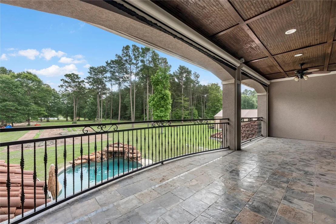
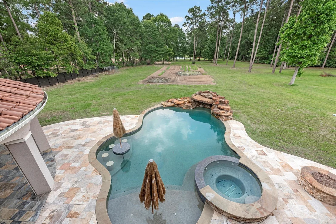
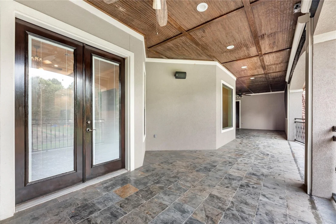
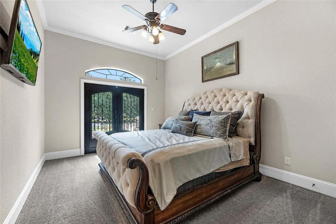
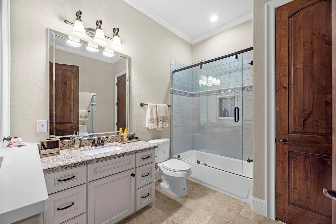
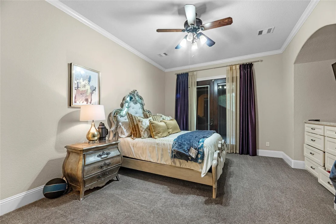
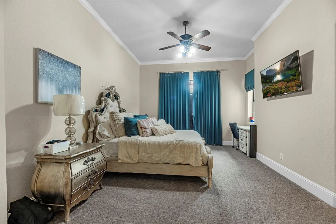
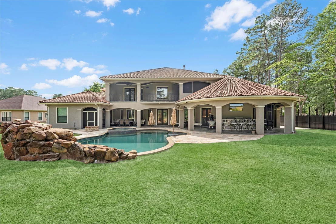
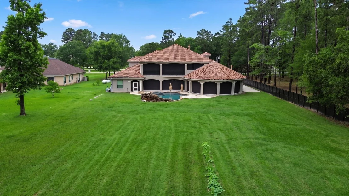
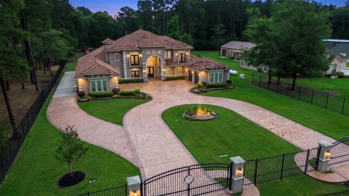
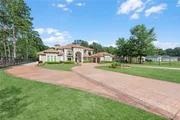
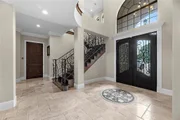
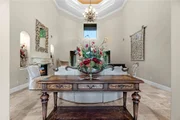
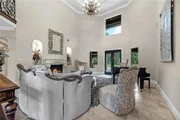
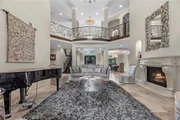
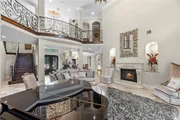
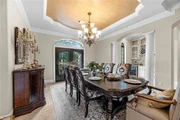
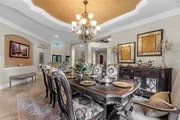
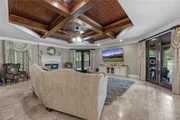
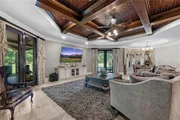
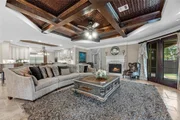
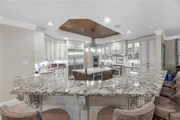
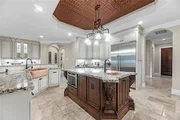
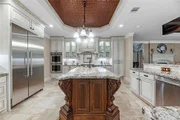
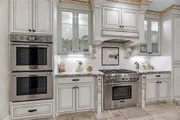
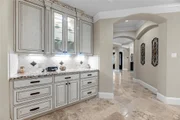
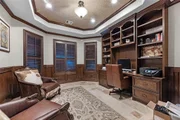
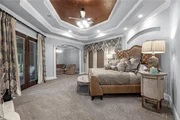
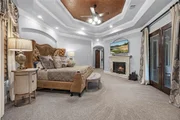
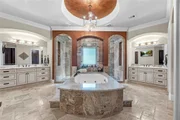
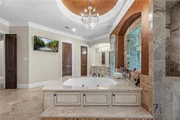
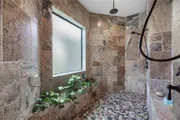
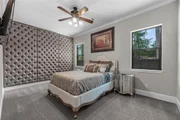
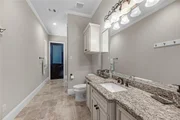
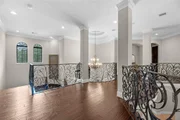
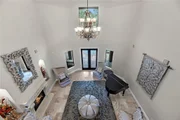
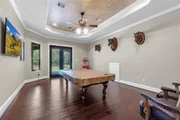
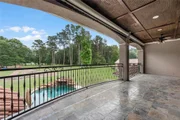
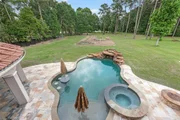
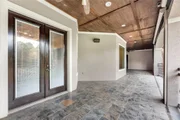
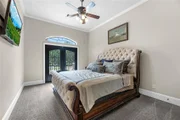
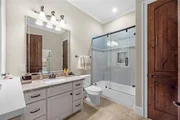
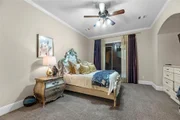
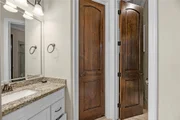
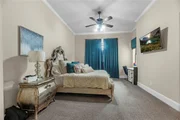
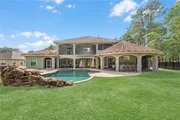
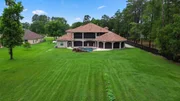
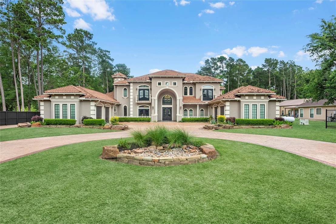
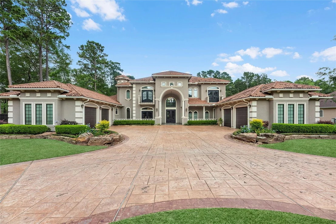
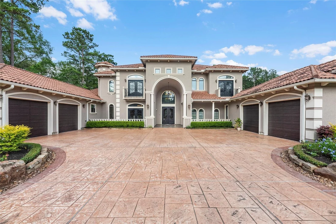
This magnificent custom home nestled on 4+ acres land. Featuring private automatic call double gates access. A massive iron & glass double doors that opens to a welcoming foyer w/soaring ceilings & curved staircase, dome ceiling w/custom beautiful chandelier. Formal living & dining great for entertaining your special guests. The chef kitchen features custom cabinetry, high-end appliances, hammered copper sink and island. Kitchen open to a large breakfast area & family room overlooks the beautiful backyard . Luxury master retreat w/ spa like bathroom including showpiece master tub, His & Hers Bathroom, his & her walk in closets. Guest suite, home office down. Built in elevator, game room w/ large balcony overlooks beautiful backyard. Gorgeous cover patio, outdoor kitchen/bar, tropical pool (heated), spa with lights & fountains, outdoor fire pit & multiple sitting area for outdoor fun &
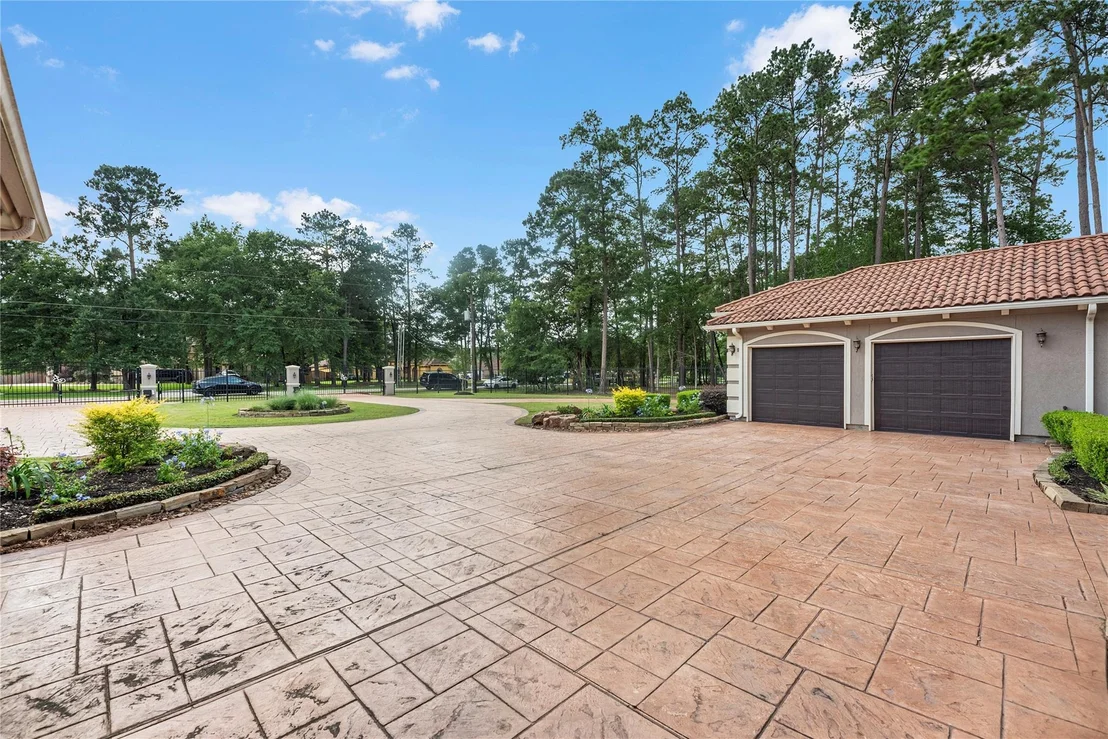
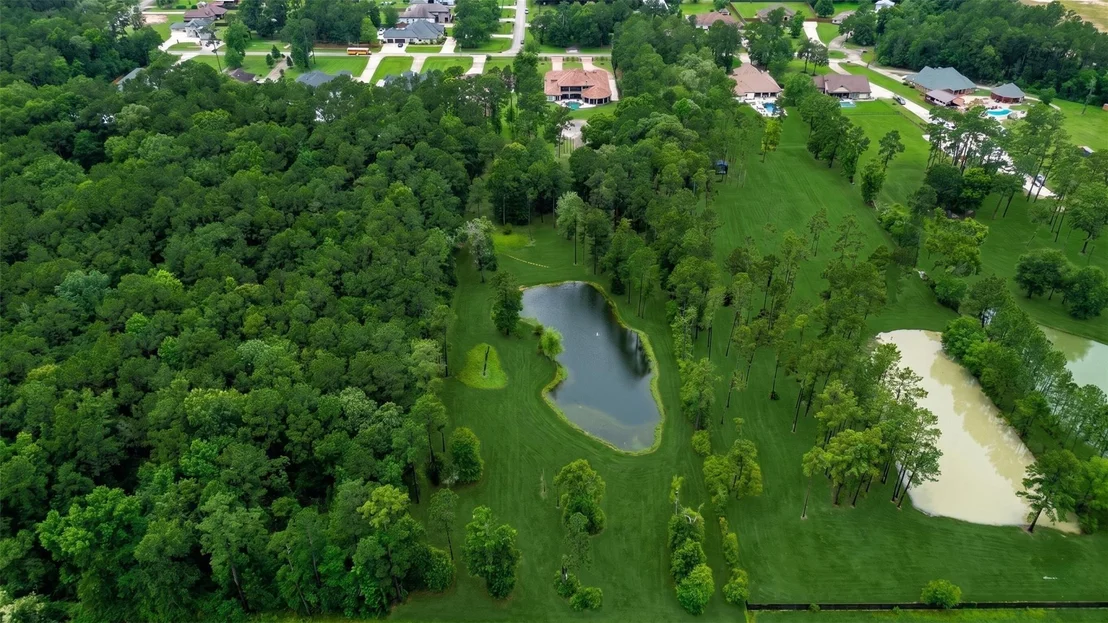
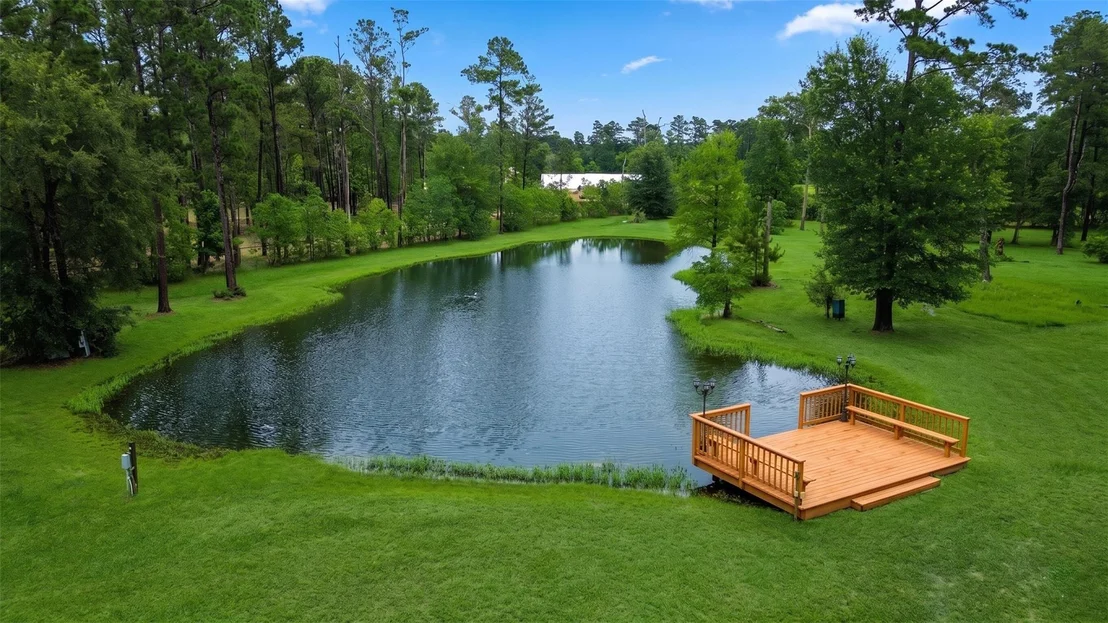
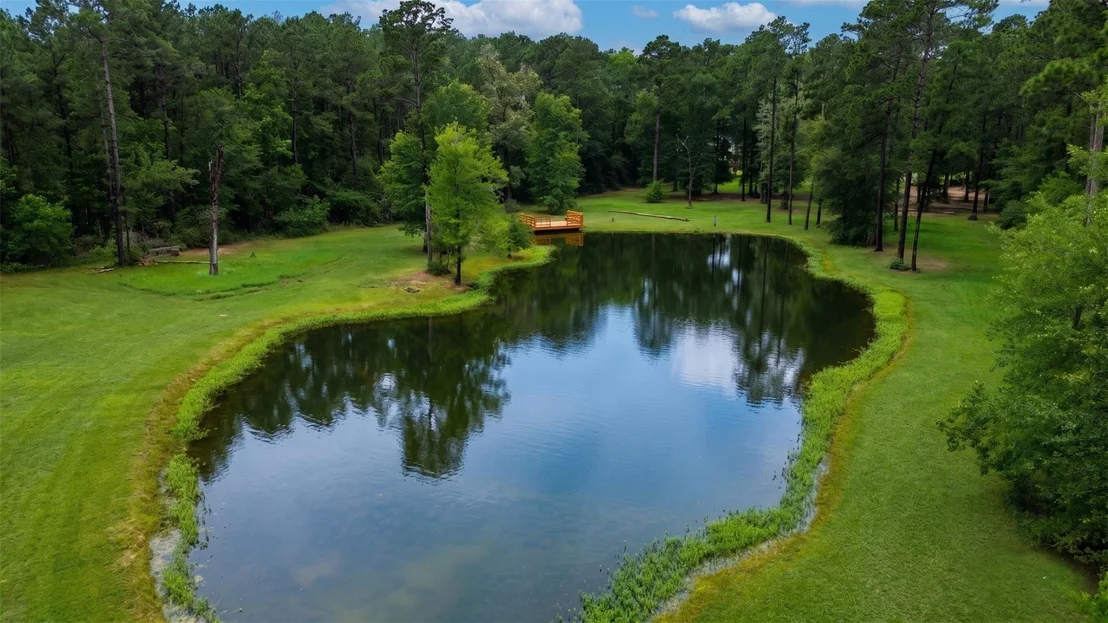
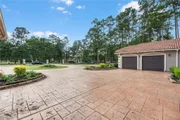
entertaining! How about fishing at your own stocked fishing pond & the 4 car garage for your toys.
Unit Size
6,772 Ft²
Days on Market
-
Land Size
4.23 acres
Price per sqft
$281
Property Type
House
Property Taxes
$2,729
HOA Dues
$42
Year Built
2017

Listed By

Payment Calculator

Cap Rate Calculator

Last updated: 16 days ago (HAR #94851773)

Price History

Date / Event Date Event Price
May 27, 2026 Listed by Texcom Realty, Inc. $1,900,000
Listed by Texcom Realty, Inc.
Jan 2, 2024 No longer available -
No longer available
Jan 5, 2023 Listed by The Listing Pros Team $2,149,999
Listed by The Listing Pros Team
This magnificent custom home nestled on 4+ acres land. Featuring private automatic call double gates access. A massive iron & glass double doors that opens to a welcoming foyer w/soaring ceilings & curved staircase, dome ceiling w/custom beautiful chandelier. Formal living & formal dining great for entertaining all your special guests. The chef kitchen features custom cabinetry, high-end appliances, hammered copper sink and huge island. Kitchen open to a large breakfast area & family room overlooks the beautiful backyard. Luxury master retreat with spa like bathroom including showpiece master tub, his & her walk in closets. Guest suite, home office down. Built in elevator, game room with large balcony overlooks beautiful backyard. Gorgeous cover patio, outdoor kitchen/bar, tropical pool (heated) & spa with lights & fountains, outdoor fire pit & multiple sitting area for outdoor fun & entertaining! How about fishing at your own stocked fishing pond & the 4 car garage for your toys.

Property Highlights

Elevator
Garage
Fireplace
Parking Details
Has Garage
Attached Garage
Has Open Parking
Parking Features: Attached, Oversized, Additional Parking, Garage Door Opener, Driveway, Auto Driveway Gate, Double-Wide Driveway
Garage Spaces: 4
Interior Details
Half Bathrooms: 1
Full Bathrooms: 4
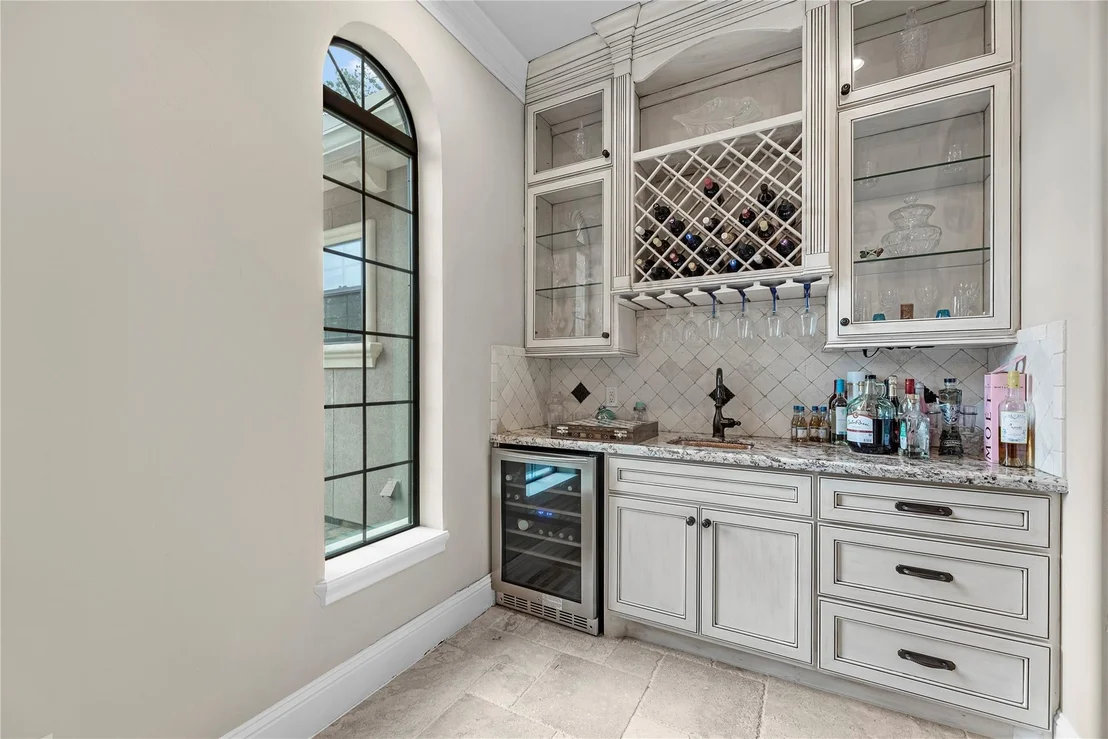
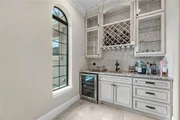
Interior Features: Crown Molding, Dry Bar, Elevator, High Ceilings, Formal Entry/Foyer, Prewired for Alarm System, 2 Primary Bedrooms, Primary Bed - 1st Floor, Walk-In Closet(s)
Appliances: Disposal, Double Oven, Gas Oven, Microwave, Gas Range, Dishwasher
Flooring Type: Carpet, Slate, Tile, Wood
Laundry Features: Gas Dryer Hookup, Washer Hookup
Has Fireplace
Fireplace Features: Outside, Gas Log
Fireplaces: 3
Exterior Details
Square Footage: 6772
Architectural Style: Mediterranean, Traditional, French
Year Built: 2017
Building Area Total: 6772
Window Features: Window Coverings, Insulated/Low-E windows
Construction Materials: Stucco
Patio and Porch Features: Covered, Patio, Porch, Screened
Pool Features: In Ground
Pool is Private
Lot Features: Back Yard, Cleared, Subdivided, Wooded, Build Line Restricted, 2 Up to 5 Acres
Lot Size Area: 4.23
Lot Size Units: Acres
Lot Size Acres: 4.23
Lot Size Square Feet: 184258.8
Financial Details
Tax Annual Amount: $32,746
Utilities Details
Cooling Type: Ceiling Fan(s), Electric
Heating Type: Electric, Propane
Sewer : Aerobic Septic, Septic Tank
Location Details
HOA/Condo/Coop Amenities: Picnic Area, Playground
HOA Fee: $500
HOA Fee Frequency: Annually

Building Info

Overview

    General

  • Year Built: 2017
  • Effective Year Built: 2017
  • Bedroom Count: 0
  • Bathroom Count: 4
  • Full Bathrooms: 3
  • Partial Bathrooms: 4
  • Bathroom Plumbing Fixtures: 13
  • Building Condition: 6
  • Building Quality: 4
  • Construction Type: 0
  • Building Style: 15
  • Exterior Walls Type: 12
  • Interior Walls Type: 3
  • Roof Shape Type: 0
  • Roof Cover Type: 18
  • Floor Count: 200
  • Floor Cover: 9
  • Basement Type: 0
  • Basement Area: 0
  • Garage Type: 7
  • Garage Square Area: 1,212
  • Parking Space Count: 0
  • Patio Type: 55
  • Porch Type: 102
  • Pool Type: 0

    Dimensions

  • Lot Size Square Feet: 43,560
  • Total Building Area: 6,610
  • Building Area: 6,610
  • Building Area Measurement: L

    Heating and Cooling

  • Fireplace Count: 1
  • Air Conditioning: 1
  • Heating: 3
  • Heated Square Feet: 6,610
  • Heating Fuel Type: 0

    Utilities

  • Sewer System: 0
  • Water Service: 0

Building

  • Building Type: 0
  • Property Class: R
  • Subdivision: RIVERWALK 05
  • Land Acres: 0000001000
  • Standard Land Use Code: 1001
  • County Land Use Code: A1
  • State Land Use Code: A1
  • Legal Description 1: S834905 - RIVERWALK 05, BLOCK 2, LOT 7, ACRES 1

Neighborhood

  • School District Name: New Caney Independent School District
  • School Tax School District: LONE STAR COLLE
  • Census Tract: 692301

Geography

  • Parcel: 8349-05-02100
  • Block: 2
  • Lot: 7
  • Municipality: PORTER
  • Latitude: 30.1274
  • Longitude: -95.2868

    Address

  • Full Address: 22721 Sonora Dr
  • Address - House Number: 22721
  • Address - Street Name: Sonora
  • Address - Suffix Type: Dr
  • State: TX
  • City Name: Porter
  • Carrier Code: R009
  • 4-Digit Zip Code: 4296
  • Zip Code: 77365

Valuation

    Tax

  • Tax Year: 2022
  • Tax Amount: $3,560,235
  • Tax Rate Code Area: SNC

    Appraisal Valuation

  • Standard Deviation: 0.2213
  • Valuation Date: Nov 22, 2023
  • Confidence Score: 69
  • Final Value: 1,920,053
  • High Value: 2,345,100
  • Low Value: 1,495,007

    Market Valuation

  • Market Total Value: $1,926,130
  • Market Land Value: $100,000
  • Market Improvement Value: $1,826,130

    Assessments Valuation

  • Assessed Year: 2023
  • Assessed Total Value: $1,926,130
  • Assessed Land Value: $100,000
  • Assessed Improvements Value: $1,826,130

    Sales

  • Current Sale Contract Date: Jan 31, 2006
  • Current Sale Recording Date: Apr 10, 2006
  • Current Sale Price:
  • Current Sale Document Type: 70
  • Current Sale Input Document Number: 2006-038229
  • Previous Sale Recording Date: Jan 31, 2006
  • Previous Sale Contract Date: Jan 31, 2006
  • Previous Sale Document Type: 27
Data used for valuation calculations is provided by RealtyHop, and other third party sources

Comparables

Unit
Status
Type
Beds
Baths
ft²
Price/ft²
Asking Price
Listed On
Closing Price
Sold On
HOA + Taxes

About Montgomery


Similar Homes for Sale

Currently no similar homes around

Nearby Rentals

Unit for rent at 19352 Kolyma, Porter, TX, 77365

$3,500 /mo

  • 5 Beds
  • 4 Baths
  • 3,580 ft²
19352 Kolyma, Porter, TX, 77365 Listing by Maria Williams
Unit for rent at 21507 Juliann Alyes, Porter, TX, 77365

$1,900 /mo

  • 3 Beds
  • 2 Baths
  • 1,680 ft²
21507 Juliann Alyes, Porter, TX, 77365 Listing by Jimmy Franklin
Unit for rent at 8947 Blackwoods Court, Porter, TX, 77365

$2,700 /mo

  • 4 Beds
  • 2 Baths
8947 Blackwoods Court, Porter, TX, 77365 Listing by Joe Mitchell


Frequently Asked Questions

When was property at 22721 Sonora Drive built and last sold?
The property at 22721 Sonora Drive was built in 2017 and last sold on Jan 31, 2006 for $65,600.
How much is this home worth?
The estimated value of the home located at 22721 Sonora Drive is $1,919,000.
What are some comparable homes to 22721 Sonora Drive?
There are currently no comparable homes to 22721 Sonora Drive.