Check Availability
$5,745,000
↓ $250K (4.2%)
● House - For Sale

2272 Oakes Boulevard

Naples, FL 34119
bedrooms
6 Beds
bathrooms
6 Baths, 1 Half Bath
square feet
5,411 Ft²
$28,633
Est. Monthly

About This Property

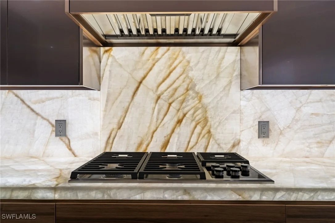
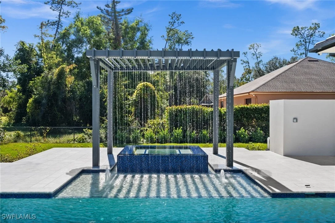
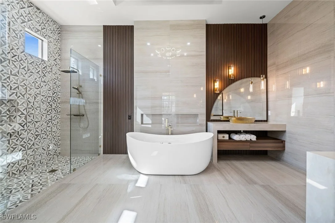
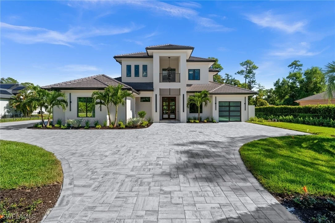
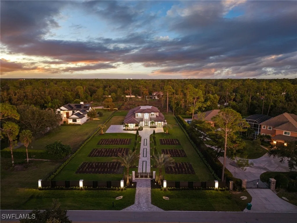
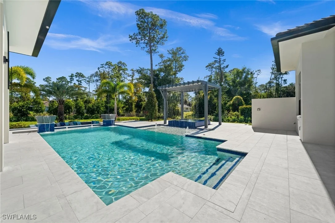
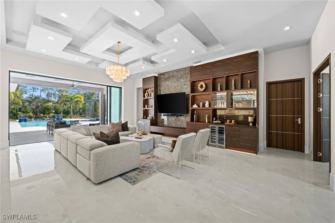
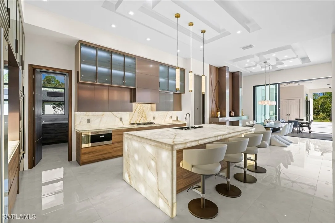
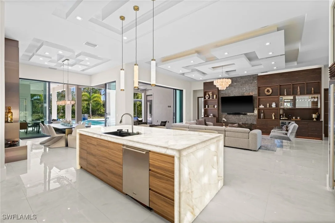
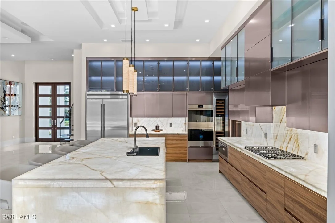
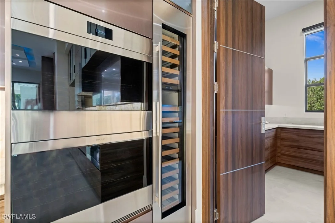
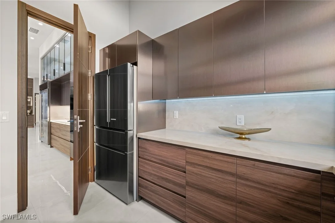
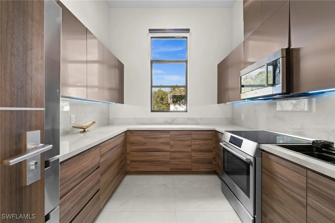
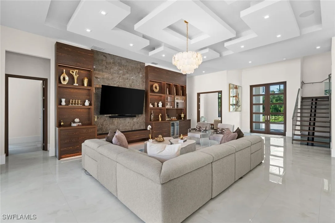
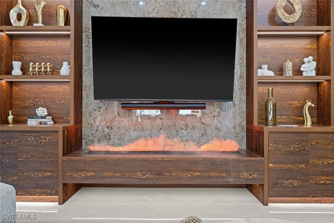
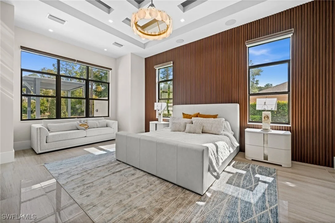
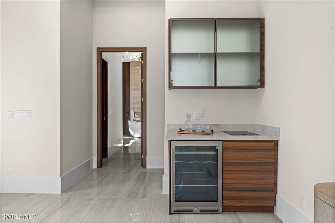
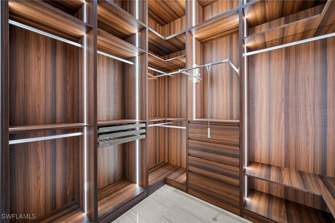
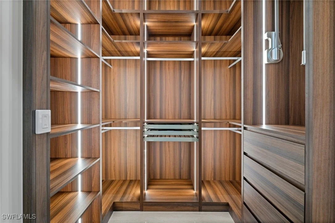
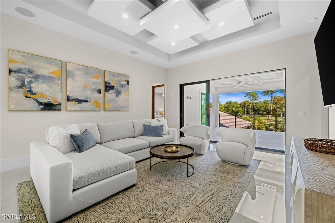
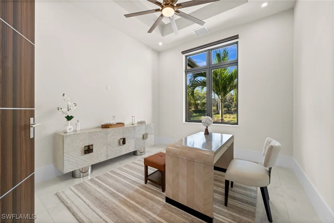
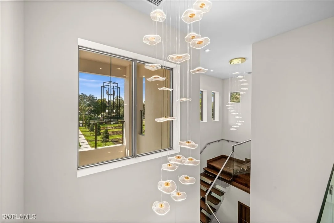
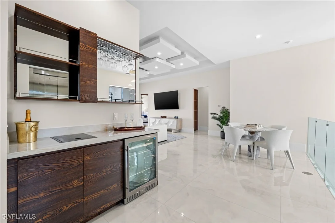
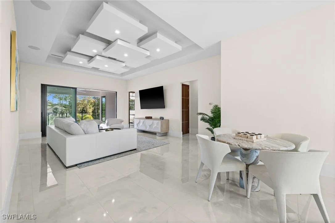
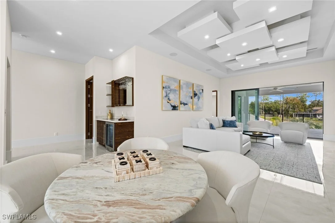
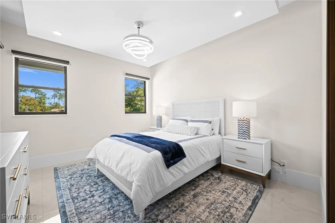
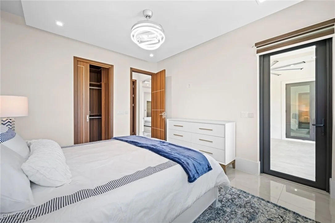
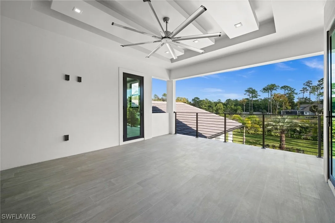
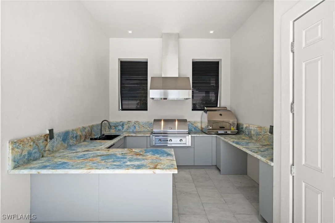
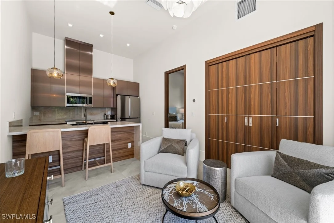
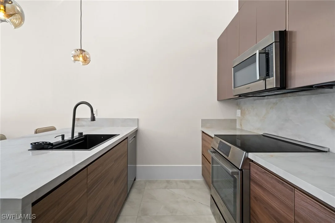
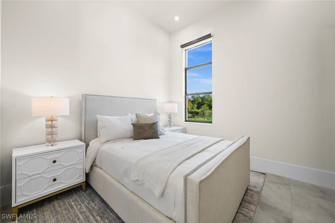
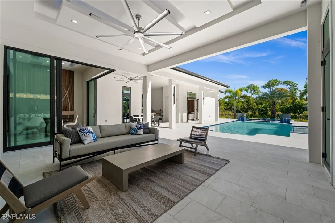
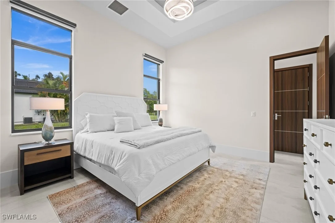
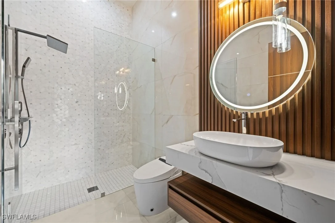
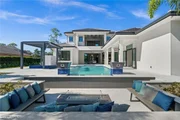
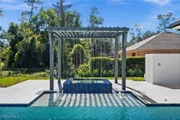
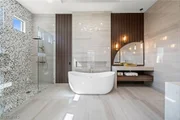
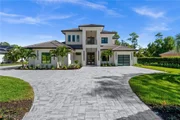
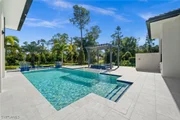
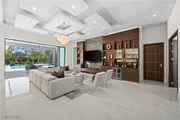
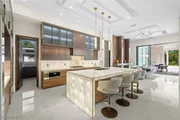
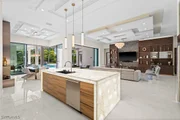
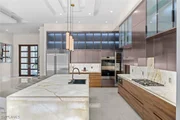
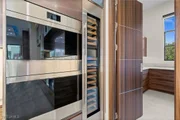
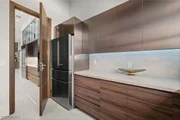
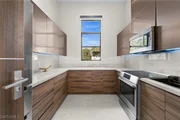
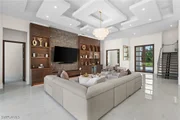
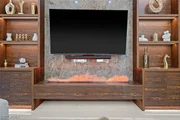
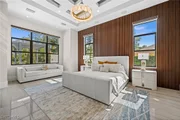
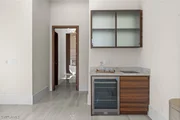
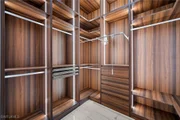
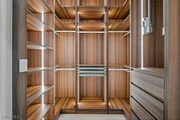
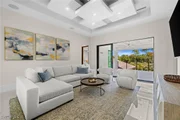
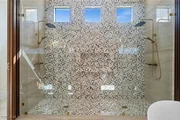
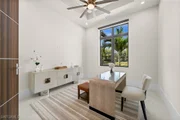
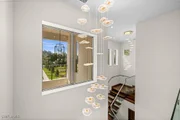
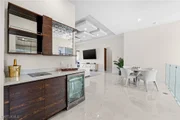
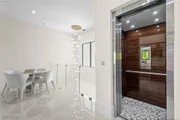
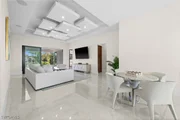
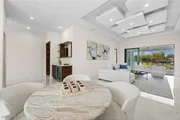
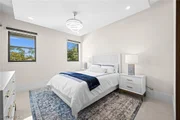
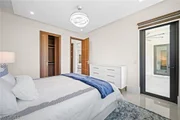
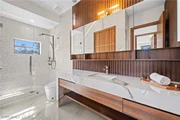
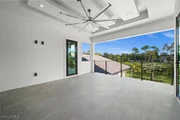
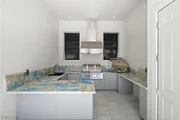
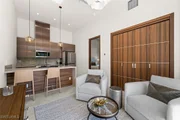
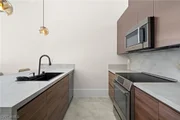
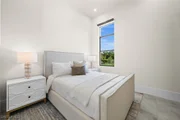
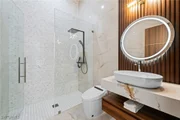
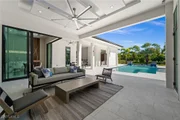
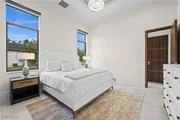
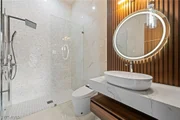
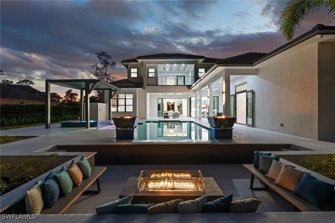
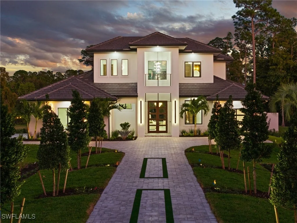
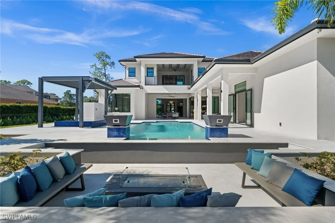
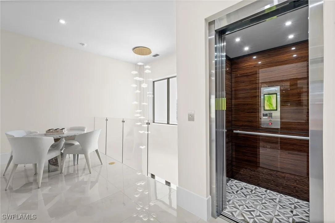
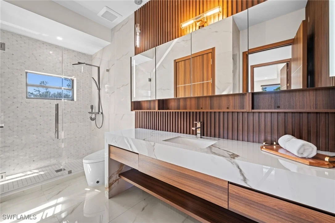
Extraordinary New-construction estate, designed for multigenerational living. This private gated home offers more than 5,411 sq ft of AC living space over 10,000 total living space, delivering the perfect blend of seclusion & sophistication. Thoughtfully designed, the residence features 6 private ensuites, ensuring exceptional comfort for family and guests alike. A standout feature is the 548-square-foot private poolside casita, offering a rare level of independence and flexibility. Complete with its own full kitchen, living room, bedroom, bathroom, & laundry, the casita is ideally suited for in-laws, adult children, multigenerational living, extended family, who desire privacy and a fully self-contained living environment-all while remaining just steps from the main residence. The home has 4 kitchens-including a show-stopping gourmet chef's kitchen, a fully equipped butler's kitchen, and a luxurious outdoor kitchen-creating an unmatched environment for both daily living and large-scale entertaining. The kitchen is outfitted with elite appliances such as a Wolf range, Sub-Zero and Cove refrigeration, and Bosch systems, complemented by stunning Crystallo Quartzite waterfall countertops. Throughout the home, the builder crafted custom handmade inverted masterpiece ceilings, beautifully accented with both uplighting & downlighting to create a dramatic, high-end ambiance. Furnished by Robb & Stucky, the interior exudes luxury at every turn, showcasing two expansive living areas, a dedicated office, and a striking glass staircase. Soaring 12.5-foot ceilings enhance the main living spaces, while a breathtaking 25-foot ceiling in the grand foyer makes an unforgettable first impression. Contemporary water vapor fireplaces provide the visual sophistication of traditional fireplaces while offering a serene, maintenance-free experience indoors and outdoors. The resort-style outdoor oasis includes a stunning pool & spa, beautiful water features, fire bowls, a built-in fire-pit seating area, hurricane-impact windows and doors, and an impressive generator to ensure uninterrupted comfort. 3 laundry rooms-along with a 4-car garage, elevator, and expansive outdoor living spaces designed for both entertaining and quiet relaxation. The primary suite is on the main level, while the separate casita offers an exceptional solution for buyers seeking true multigenerational flexibility without sacrificing privacy or luxury. Whether accommodating aging parents, adult children, extended family, or guests, this thoughtfully designed space functions as a private residence within the estate. Perfect for the luxury buyer who demands the very best, this estate offers unparalleled elegance, privacy, flexibility, and craftsmanship in one of Naples' most sought-after neighborhoods. An exceptional opportunity for a large family that loves to entertain and for those seeking the rare combination of luxury living and independent multigenerational accommodations.
Unit Size
5,411 Ft²
Days on Market
312 days
Land Size
2.34 acres
Price per sqft
$1,062
Property Type
House
Property Taxes
$424
HOA Dues
-
Year Built
-

Payment Calculator

Cap Rate Calculator

Last updated: 9 days ago ( #225079573)

Price History

Date / Event Date Event Price
Aug 12, 2026 Price Decreased $5,745,000
↓ $250K (4.2%)
Price Decreased
Feb 10, 2026 Price Decreased $5,995,000
↓ $300K (4.8%)
Price Decreased
Nov 20, 2025 Listed by The Agency Naples $6,295,000
Listed by The Agency Naples
Jul 14, 2025 Temporarily off market -
Temporarily off market
Oct 12, 2024 Listed by Schiff Realty, Inc $6,699,999
Listed by Schiff Realty, Inc
Discover an extraordinary new construction luxury estate, Completion is expected by June. Perfectly positioned on a sprawling two+acre lot in the highly sought-after Oakes Estates in Naples, Florida. This exclusive property offers over 5,411 square feet of living space a total of 10,000 square feet of space, making it the ideal retreat for those seeking privacy, elegance, and unparalleled craftsmanship. Designed with the discerning buyer in mind, this home features six spacious bedrooms, each with its own private ensuite, providing ultimate comfort and privacy for every member of the household or guest. Additionally, there are four kitchens in the home, including a stunning main gourmet kitchen, a Butler’s kitchen for extra entertaining or catering needs, an outdoor kitchen. This estate is built for the homeowner who demands nothing but the highest quality. The kitchen will be outfitted with top-tier appliances, including a 5-burner Wolf stove, Sub-Zero and Cove refrigeration systems & Bosch appliances. Crystal quartzite countertops, Builder has meticulously designed and crafted handmade inverted masterpiece ceilings in all rooms + outdoor spaces. These stunning ceilings are further enhanced by uplighting and downlighting, creating an incredible high-end ambiance that elevates the overall aesthetic of the home. This thoughtful attention to detail provides a luxurious feel and look that is unmatched, highlighting the quality and care put into every inch of this property. A separate casita that is pool side provides complete privacy for guests or family members. Includes a full kitchen, living room, bathroom, and a private bedroom, ensuring comfort and independence for visitors or extended family members. The property exudes sophistication with two expansive living areas, a dedicated office space, a striking glass staircase. Inside, you’ll enjoy soaring 12.5-foot ceilings throughout the living spaces, with an impressive 25-foot ceiling in the grand entryway, making a dramatic first impression. For added relaxation and a touch of modern elegance, home features beautiful water vapor fireplaces, providing the ambiance and visual impact of traditional fireplaces without the maintenance or heat. These stunning fireplaces offer a serene and luxurious feel in both the living spaces and outdoor entertaining areas. Outdoors, has resort-style pool and jacuzzi, hurricane impact doors and windows for added peace of mind. A 25kW generator is included, ensuring the entire home remains fully operational, even in inclement weather. Convenience is key with three separate laundry rooms—one upstairs, one downstairs, and one in the casita for added convenience and independence. four-car garage, elevator access, and expansive outdoor living spaces, perfect for entertaining or relaxing in total privacy. This home is ideal for the high-end buyer seeking unmatched elegance, privacy, and attention to detail. The master suite is located on the ground floor.
Show More

Property Highlights

Garage
Air Conditioning
Fireplace
With View
Parking Details
Has Garage
Attached Garage
Parking Features: Attached, Garage, Garage Door Opener
Garage Spaces: 4
Interior Details
Half Bathrooms: 1
Full Bathrooms: 6
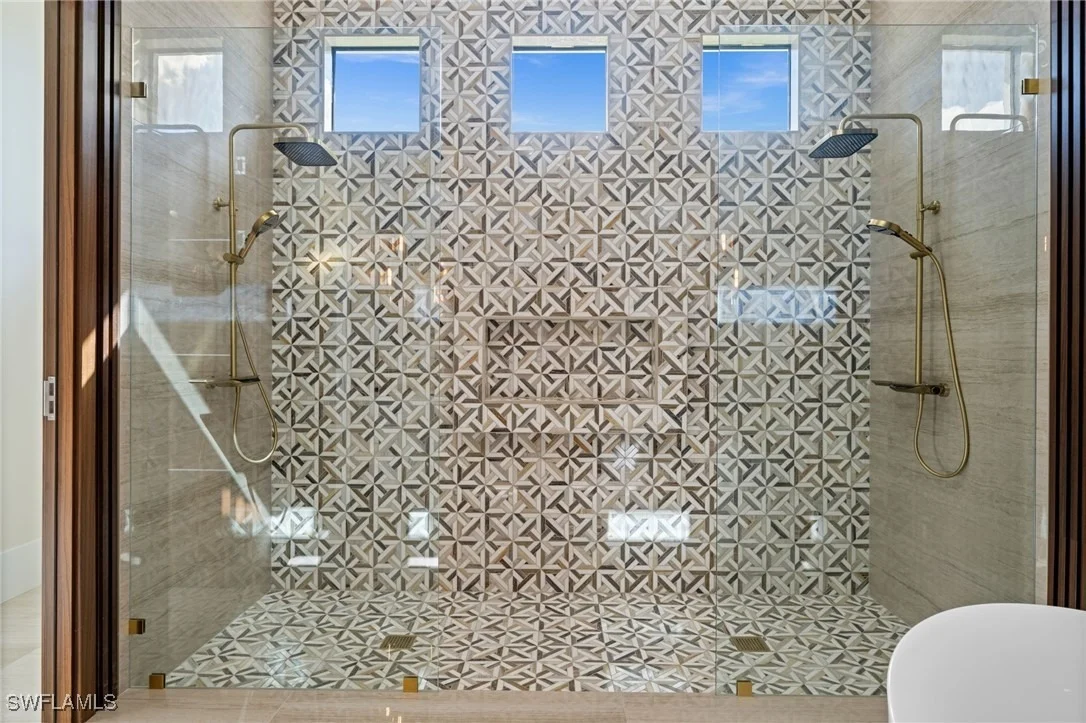
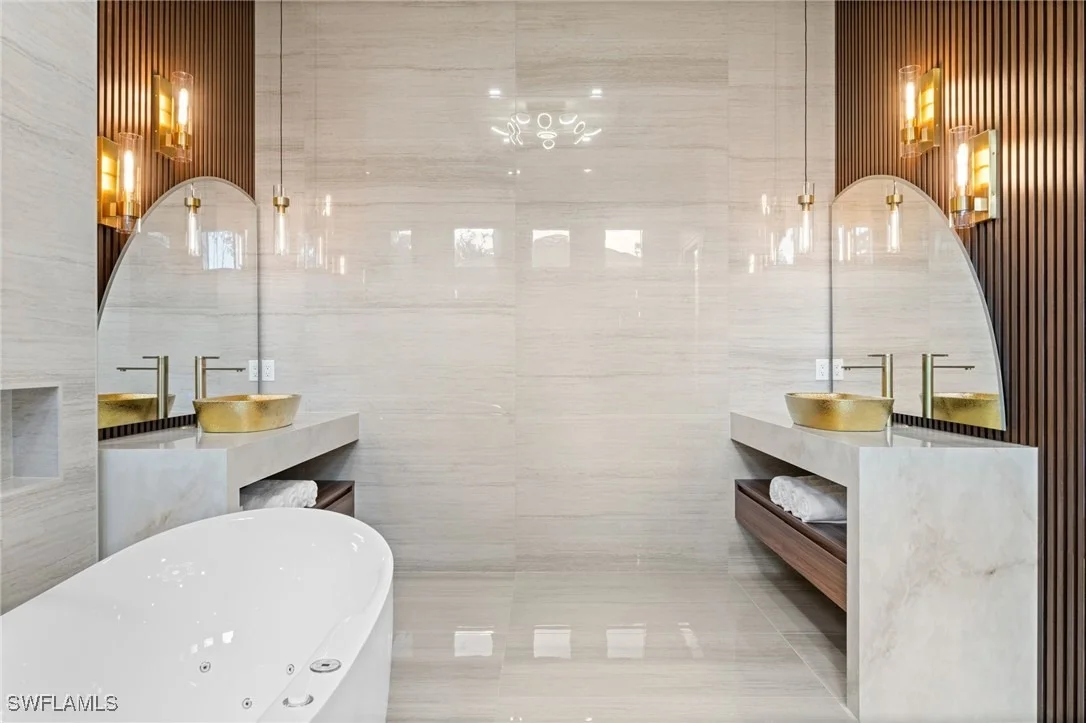
Interior Features: Wet Bar, Breakfast Bar, Built-in Features, Entrance Foyer, Eat-in Kitchen, Other, Pantry, Attic, BedroomOnMainLevel, Bathtub, ClosetCabinetry, SeparateFormalDiningRoom, DualSinks, Fireplace, JettedTub, MultipleShowerHeads, CustomMirrors, MainLevelPrimary, MultiplePrimarySuites, PullDownAtticStairs, SplitBedrooms
Appliances: Double Oven, Dryer, Dishwasher, Freezer, Gas Cooktop, Disposal, Ice Maker, Microwave, Range, Refrigerator, Self Cleaning Oven, Tankless Water Heater, Wine Cooler, Water Purifier, Washer, Water Softener, BuiltInOven
Flooring Type: Tile
Door Features: Sliding Doors
Laundry Features: Inside, LaundryTub
Has Fireplace
Exterior Details
Square Footage: 5411
Square Footage Source: $0
Security Features: Security Gate, Gated Community, Security System, Smoke Detector(s)
Property Condition: New Construction
Architectural Style: TwoStory
Year Built: 2025
Waterfront Features: None
Building Area Total: 10017
Levels: Two
Window Features: ImpactGlass
Construction Materials: Block, Concrete, Stucco
Patio and Porch Features: Porch, Balcony, Open
Pool Features: Gas Heat, Heated, In Ground, Salt Water
Pool is Private
Lot Features: OversizedLot
Lot Size Area: 2.34
Lot Size Units: Acres
Lot Size Acres: 2.34
Lot Size Square Feet: 101930.4
Lot Size Dimensions: 380 x 151 x 151 x 680
Water Source: Well
Financial Details
Tax Annual Amount: $5,087
Utilities Details
Cooling Type: Central Air, Ceiling Fan(s), Electric
Heating Type: Central, Electric, Natural Gas, Propane
Sewer : Septic Tank
Location Details
HOA/Condo/Coop Fee Includes: None
HOA/Condo/Coop Amenities: None

Building Info

Overview

    General

  • Bedroom Count: 0
  • Building Condition: 0
  • Building Quality: 0
  • Construction Type: 0
  • Building Style: 0
  • Exterior Walls Type: 0
  • Interior Walls Type: 0
  • Roof Shape Type: 0
  • Roof Cover Type: 0
  • Floor Cover: 0
  • Basement Type: 0
  • Basement Area: 0
  • Garage Type: 0
  • Parking Space Count: 0
  • Patio Type: 0
  • Porch Type: 0
  • Pool Type: 0

    Dimensions

  • Lot Size Square Feet: 101,930
  • Total Building Area: 0
  • Building Area: 0

    Heating and Cooling

  • Air Conditioning: 0
  • Heating: 0
  • Heating Fuel Type: 0

    Utilities

  • Sewer System: 0
  • Water Service: 0

Building

  • Building Type: 0
  • Property Class: V
  • Subdivision: GOLDEN GATE EST UNIT 97
  • Land Acres: 0000002340
  • Standard Land Use Code: 8001
  • County Land Use Code: 0000
  • State Land Use Code: 00
  • Legal Description 1: GOLDEN GATE EST UNIT 97 S 150FT OF TR 25

Neighborhood

  • School District Name: Collier County School District
  • Census Tract: 010433

Zoning

  • Zoning: E

Geography

  • Assessors Map Reference: 3B29
  • Subdivision Tract Number: 25
  • Parcel: 41931240008
  • Block: 25
  • Meridian: SEC 29 TWN 48 RNG 26
  • Municipality: COUNTY COLLIER
  • Latitude: 26.269
  • Longitude: -81.7342

    Address

  • Full Address: 2272 Oakes Blvd
  • Legal Unit: 97
  • Address - House Number: 2272
  • Address - Street Name: Oakes
  • Address - Suffix Type: Blvd
  • State: FL
  • City Name: Naples
  • Carrier Code: R320
  • 4-Digit Zip Code: 8757
  • Zip Code: 34119

Valuation

    Tax

  • Tax Year: 2022
  • Tax Amount: $357,713
  • Tax Rate Code Area: 145

    Market Valuation

  • Market Total Value: $341,875
  • Market Land Value: $341,875

    Assessments Valuation

  • Assessed Year: 2022
  • Assessed Total Value: $341,875
  • Assessed Land Value: $341,875

    Sales

  • Current Sale Contract Date: May 21, 2021
  • Current Sale Recording Date: May 25, 2021
  • Current Sale Price:
  • Current Sale Document Type: 71
  • Current Sale Input Document Number: 6065531
  • Previous Sale Recording Date: Feb 06, 2020
  • Previous Sale Contract Date: Feb 04, 2020
  • Previous Sale Amount: $160,000
  • Previous Sale Document Type: 71
Data used for valuation calculations is provided by RealtyHop, and other third party sources

Comparables

Unit
Status
Type
Beds
Baths
ft²
Price/ft²
Asking Price
Listed On
Closing Price
Sold On
HOA + Taxes

About Urban Estates


Similar Homes for Sale

Currently no similar homes around

Nearby Rentals

Unit for rent at 1156 Oakes Boulevard, Naples, FL, 34119

$7,500 /mo

  • 3 Beds
  • 2 Baths
  • 1,554 ft²
1156 Oakes Boulevard, Naples, FL, 34119 Listing by Cheri Anne DeMonico
Unit for rent at 2868 Tiburon Boulevard E, Naples, FL, 34109

$8,500 /mo

  • 3 Beds
  • 2 Baths
  • 2,450 ft²
2868 Tiburon Boulevard E #102, Naples, FL, 34109 Listing by Marjorie Workinger, PA
Unit for rent at 2843 Tiburon Boulevard E, Naples, FL, 34109

$8,000 /mo

  • 3 Beds
  • 2 Baths
  • 2,420 ft²
2843 Tiburon Boulevard E #7102, Naples, FL, 34109 Listing by Tracey Young


Frequently Asked Questions

When was property at 2272 Oakes Boulevard built and last sold?
The property at 2272 Oakes Boulevard was built in and last sold on May 21, 2021 for $315,000.
How much is this home worth?
The estimated value of the home located at 2272 Oakes Boulevard is $5,802,450.
What are some comparable homes to 2272 Oakes Boulevard?
There are currently no comparable homes to 2272 Oakes Boulevard.

Neighborhoods