See Home Value
$583,000
● House - Off Market

2271 Fox Boro Lane

Naperville, IL 60564
bedrooms
4 Beds
bathrooms
4 Baths
square feet
3,165 Ft²
$686,665
RealtyHop Estimate
14.44%
Since Sep 1, 2021
National-US
Primary Model

About This Property

This home is waiting for you! This Fantastic East facing home is move in ready. 4 Bedrooms, 4 Full Bathrooms and a Finished Basement. Your new home has a dedicated Home Office on the First Floor with adjoining Full Bathroom. Large Kitchen with Large Center Island and lots of Cabinet Space and plenty of room for a Large Kitchen Table. The Butler's Panty is perfect for Entertaining. The Primary Bedroom has a Large En-Suite with a Walk-In Closet. The other 3 Bedrooms are all Large with Plenty of Closet Space. The Finished Basement is a great space for Entertaining. The Basement has a LVT Flooring, a Full Bathroom and Tons of Storage Room. This home goes to Award Winning District #204 Schools and the Blue Ribbon Winning Neuqua Valley High School. Enjoy your summers at the Stillwater Pool and Tennis Community. The home has a Sprinkler System, the HVAC was replaced in 2019 and the Roof was replaced in 2017.
Unit Size
3,165 Ft²
Days on Market
-
Land Size
0.23 acres
Price per sqft
$190
Property Type
House
Property Taxes
$1,144
HOA Dues
$85
Year Built
1999

Payment Calculator

Cap Rate Calculator

Last updated: 3 years ago (MRED MLS #11146281)

Price History

Date / Event Date Event Price
May 10, 2023 Sold
Sold
Mar 12, 2023 No longer available -
No longer available
Mar 10, 2023 Listed by Keller Williams Inspire - Geneva $759,000
Listed by Keller Williams Inspire - Geneva
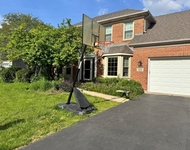
Buyers did not qualify for financing! Stunning & distinctive home IN STILLWATER SUBDIVISON that has a lots sun light and bright feel throughout the home. EAST FACING and located in sought after and ONE OF NAPERVILLE'S FINEST POOL & TENNIS COURTS & CLUBHOUSE COMMUNITY. Award winning DISTRICT #204 SCHOOLS, blue ribbon winning Neuqua Valley High School! Bus service to the high school. As you drive up to this stately east facing home, notice the beautiful facade with red Brick and Cedar siding and three car garage. Home features 4/5 bedrooms and 4 full baths with fully finished basement. As you enter the two story foyer and living room, adjacent to the DINNING ROOM BIG ENOUGH FOR A LARGE TABLE and a butlers pantry. Featuring beautiful hard wood floors. THE KITCHEN HAS AN EXTRA WIDE AND OPEN CONCEPT LAYOUT THAT OVERLOOKS THE 2 STORY FAMILY ROOM WITH A BEAUTIFUL BRICK FIREPLACE. Kitchen boasts abundantly with maple cabinets, stainless appliances, GRANITE COUNTER TOPS, tile backsplash, and large size island with seating. From the kitchen and family room enjoy the views of the backyard, brick patio and mature landscape and mature trees, backyard includes a wrought iron fully fenced in. FIRST FLOOR OFFICE CAN ALSO BE USED AS A GUEST BEDROOM NEXT TO A FIRST FLOOR FULL BATH WITH SHOWER AND LAUNDRY ROOM. The Primary Bedroom has a Large En-Suite separate shower and tub with a Walk-In Closet. Walking out the primary bedroom now featuring hall hard wood floors and three other bedrooms have plenty of space. The FINISHED BASEMENT perfect for entertaining, basement also has full bathroom and plenty of storage space. Home also features Sprinkler System, HVAC replaced in 2019, air conditioner 2019, ROOF REPLACED 2017, ALL NEW WINDOWS REPLACED 2022 except the big picture window in the family room, NEW MITIGATION SYSTEM 2021, NEW STAINLESS STEEL DOUBLE OVEN, new hardwood flooring in living room, dinning room, upstairs hall. Laundry room has luxury vinyl, all door handles replaced 2021, Paint throughout 2021, new sump pump battery, NEW WROUGHT IRON FENCE 2021 and whole house fan 2021. Photos of the kitchen show potential rendition of what the kitchen cabinets would look like painted. They are currently maple wood.
Feb 23, 2023 Relisted $759,000
Relisted
Feb 3, 2023 In contract -
In contract
Show More

Property Highlights

Garage
Air Conditioning
Fireplace

Building Info

Overview

    General

  • Year Built: 1999
  • Effective Year Built: 1999
  • Bedroom Count: 0
  • Bathroom Count: 3
  • Full Bathrooms: 2
  • Partial Bathrooms: 3
  • Building Condition: 0
  • Building Quality: 0
  • Construction Type: 0
  • Building Style: 0
  • Exterior Walls Type: 0
  • Interior Walls Type: 0
  • Roof Shape Type: 0
  • Roof Cover Type: 0
  • Floor Count: 200
  • Floor Cover: 0
  • Basement Type: 8
  • Basement Area: 1,753
  • Garage Type: 7
  • Garage Square Area: 719
  • Parking Space Count: 0
  • Patio Type: 0
  • Porch Type: 0
  • Pool Type: 0

    Dimensions

  • Lot Size Square Feet: 10,112
  • Total Building Area: 4,918
  • Building Area: 3,165
  • Building Area Measurement: L

    Heating and Cooling

  • Fireplace Count: 1
  • Air Conditioning: 0
  • Heating: 0
  • Heated Square Feet: 3,165
  • Heating Fuel Type: 0

    Utilities

  • Sewer System: 0
  • Water Service: 0

Building

  • Building Type: 0
  • Property Class: R
  • Subdivision: STILLWATER
  • Land Acres: 0000000230
  • Standard Land Use Code: 1001
  • County Land Use Code: 0040
  • Legal Description 1: LOT 114 IN STILLWATER UNIT 2, BEING A SUB OF PRT OF THE W1/2 OF THE NE1/4 OF SEC. 3, T37N-R9E.

Neighborhood

  • School District Name: Indian Prairie Community Unit School District 204
  • Census Tract: 880307

Geography

  • Parcel: 07-01-03-201-004
  • Lot: 114
  • Meridian: SEC 03 TWN 37N RNG 09E
  • Municipality: WHEATLAND
  • Latitude: 41.7243
  • Longitude: -88.1964

    Address

  • Full Address: 2271 Fox Boro Ln
  • Legal Unit: 2
  • Address - House Number: 2271
  • Address - Street Name: Fox Boro
  • Address - Suffix Type: Ln
  • State: IL
  • City Name: Naperville
  • Carrier Code: R047
  • 4-Digit Zip Code: 8457
  • Zip Code: 60564

Valuation

    Tax

  • Tax Year: 2022
  • Tax Amount: $1,489,158
  • Tax Rate Code Area: 0711

    Appraisal Valuation

  • Standard Deviation: 0.1824
  • Valuation Date: Aug 09, 2023
  • Confidence Score: 76
  • Final Value: 739,367
  • High Value: 874,291
  • Low Value: 604,443

    Market Valuation

  • Market Total Value: $634,611
  • Market Land Value: $180,921
  • Market Improvement Value: $453,690

    Assessments Valuation

  • Assessed Year: 2022
  • Assessed Total Value: $211,537
  • Assessed Land Value: $60,307
  • Assessed Improvements Value: $151,230

    Exemptions

  • Homeowner Exemption: Yes

    Sales

  • Current Sale Contract Date: Apr 24, 2023
  • Current Sale Recording Date: May 17, 2023
  • Current Sale Price:
  • Current Sale Document Type: 71
  • Current Sale Input Document Number: 24019
  • Previous Sale Recording Date: Sep 15, 2021
  • Previous Sale Contract Date: Aug 10, 2021
  • Previous Sale Amount: $583,000
  • Previous Sale Document Type: 27
Data used for valuation calculations is provided by RealtyHop, and other third party sources

Comparables

Unit
Status
Type
Beds
Baths
ft²
Price/ft²
Asking Price
Listed On
Closing Price
Sold On
HOA + Taxes

About Still Water


Similar Homes for Sale

Currently no similar homes around

Nearby Rentals

Unit for rent at 2925 Showplace Drive, Naperville, IL, 60564

$3,750 /mo

  • 3 Beds
  • 2 Baths
  • 2,242 ft²
2925 Showplace Drive #NONE, Naperville, IL, 60564 Listing by QianKun Chen
Unit for rent at 3490 Charlemaine Drive, Aurora, IL, 60504

$3,900 /mo

  • 4 Beds
  • 2 Baths
  • 2,578 ft²
3490 Charlemaine Drive, Aurora, IL, 60504 Listing by Subhapriya Lakshmanan
Unit for rent at 4414 Chelsea Manor Circle, Aurora, IL, 60504

$3,450 /mo

  • 3 Beds
  • 3 Baths
  • 2,025 ft²
4414 Chelsea Manor Circle, Aurora, IL, 60504 Listing by Scott Wiley


Frequently Asked Questions

When was property at 2271 Foxboro Lane built and last sold?
The property at 2271 Foxboro Lane was built in 1999 and last sold on Apr 24, 2023 for $740,000.
How much is this home worth?
The estimated value of the home located at 2271 Foxboro Lane is $0.
What are some comparable homes to 2271 Foxboro Lane?
There are currently no comparable homes to 2271 Foxboro Lane.