


67
Map
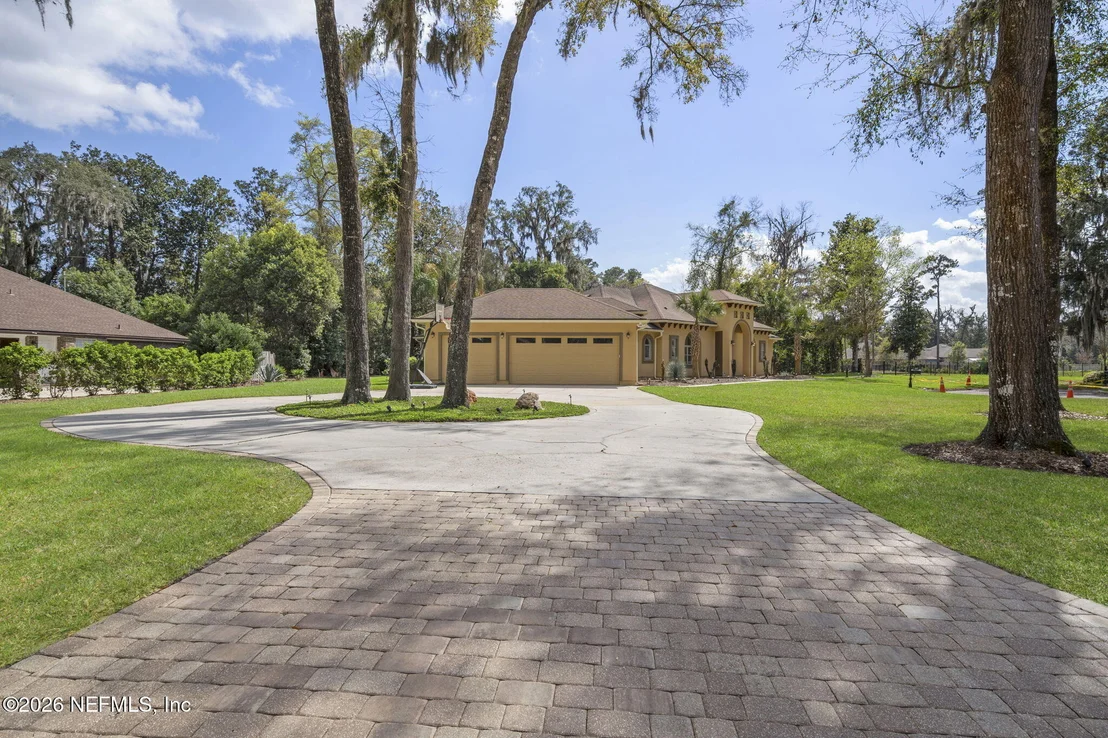

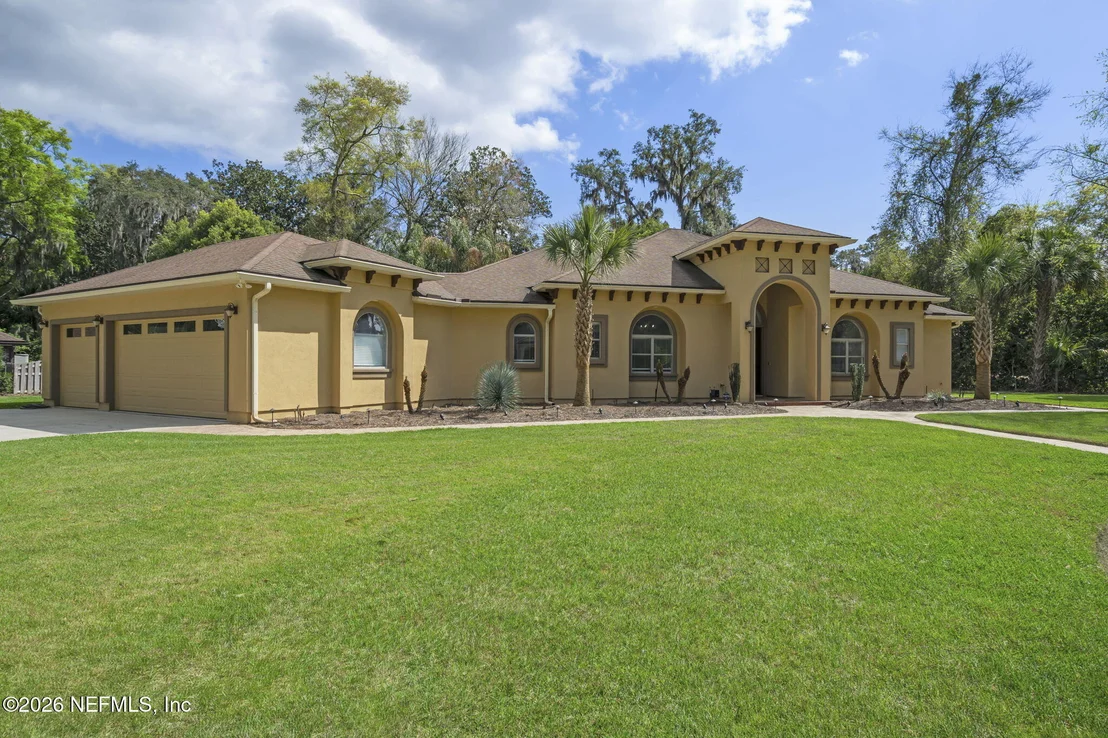
2270 STOCKTON Drive


About This Property
Payment Calculator
Your Estimated Monthly Payment
Cap Rate Calculator
What does this mean?
Based on our analysis, the cap rate of this property is 1.25%. A negative cap rate indicates that the property might not be feasible as an income-producing asset. The median cap rate for a near zip code 11238 is 4.23%.
How much can I actually make?
Actual monthly rental income may vary between $4,760 and $7,140 depending on unit-specific characteristics. You can change the amount using the slider to further explore.
How is cap rate calculated?
Cap Rate = Net Operating Income (NOI) / Property Asset Value.
When calculating the cap rate, we assume 100% occupancy. Leverage (mortgage) is not considered.
Cap Rate provided by RealtyHop and RentHop, learn more about cap rate here.
Price History
| Date / Event | Date | Event | Price |
|---|---|---|---|
| May 15, 2026 | Sold | ||
| Sold | |||
| Apr 4, 2026 | In contract | - | |
| In contract | |||
| Mar 17, 2026 | Listed by FLORIDA HOMES REALTY & MTG LLC | $895,000 | |
| Listed by FLORIDA HOMES REALTY & MTG LLC | |||
| Nov 28, 2023 | Sold | ||
| Sold | |||
| Sep 25, 2023 | Listed by WATSON REALTY CORP | $825,000 | |
| Listed by WATSON REALTY CORP | |||
| | |||
|
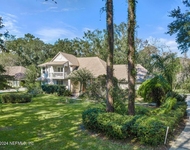
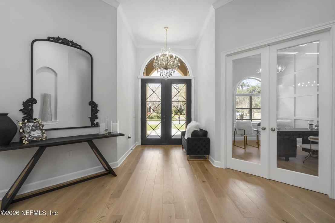
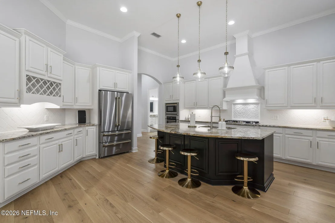
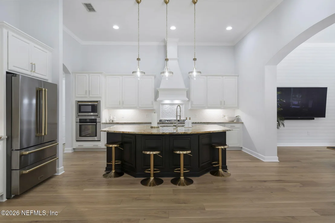
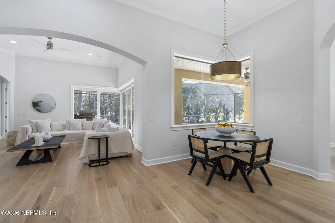
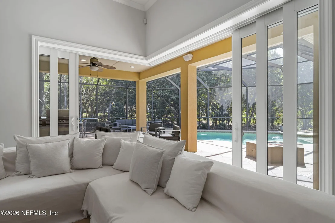
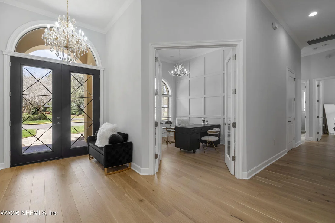
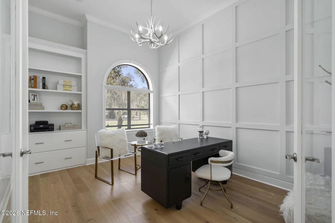
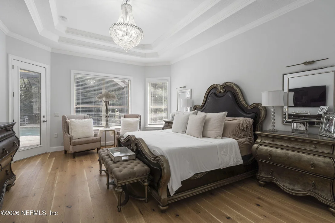
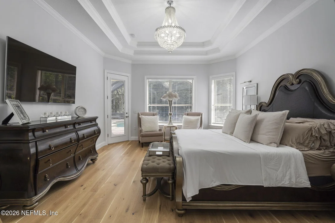
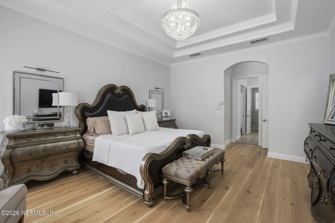
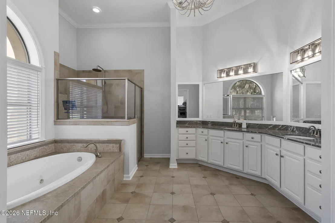
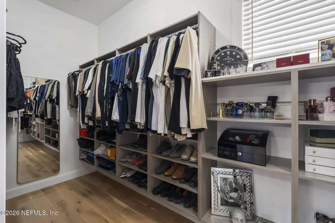
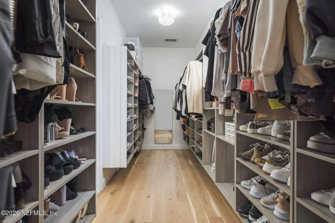
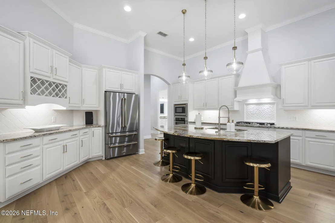
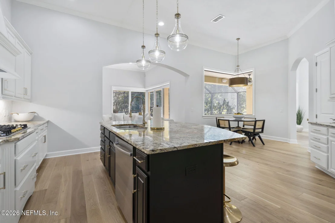
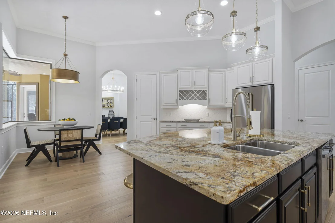
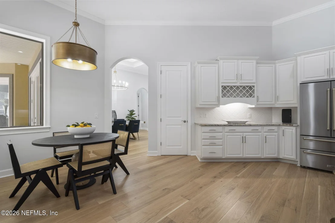
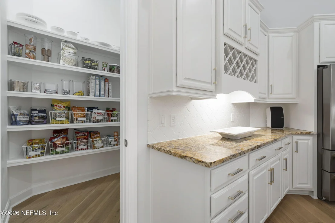
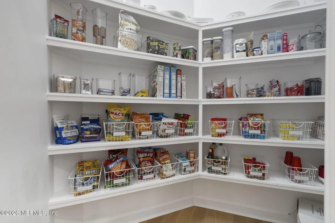
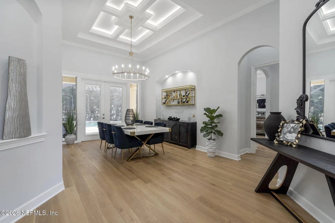
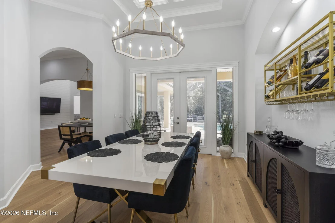
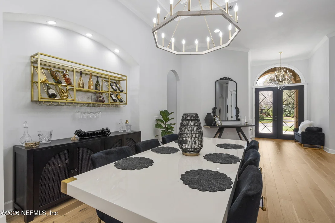
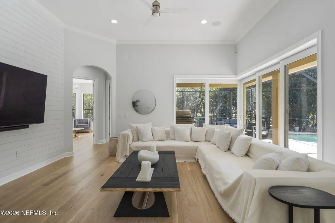
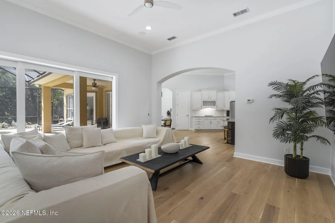
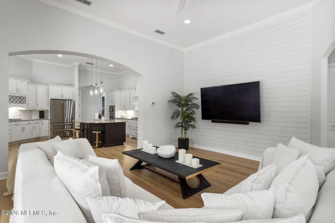
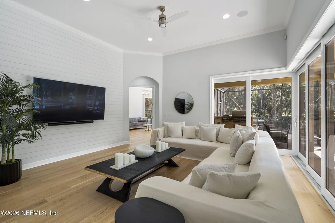
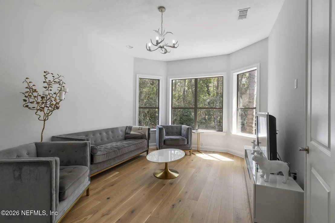
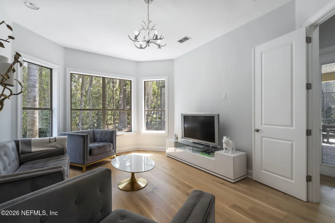
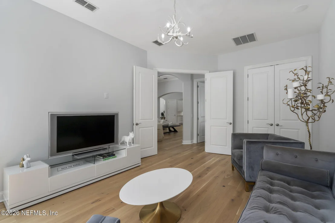
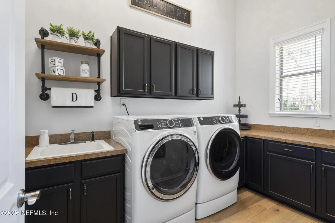
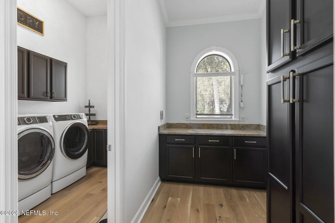
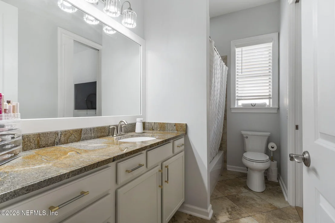
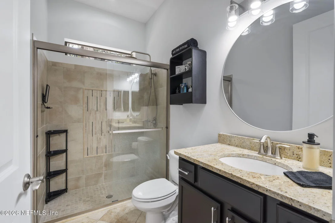
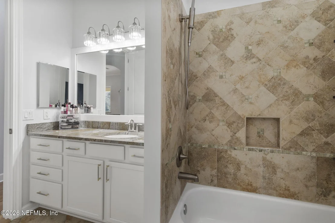
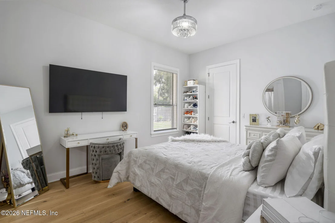
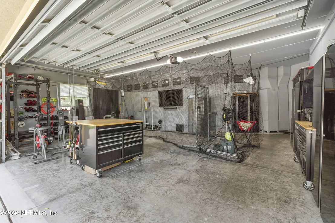
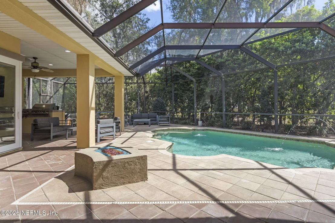
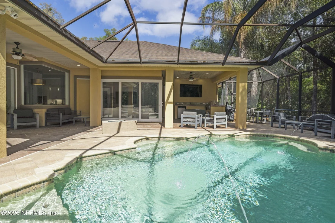
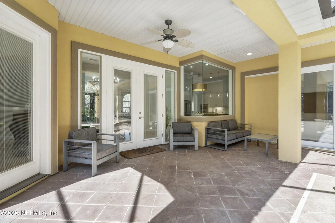
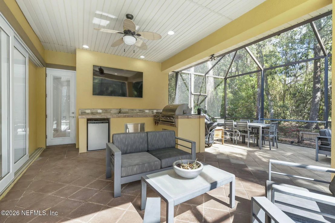
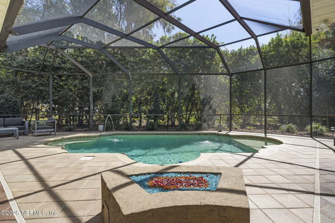
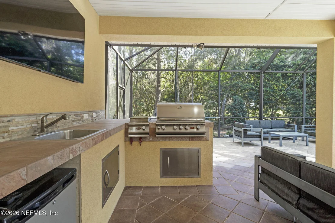
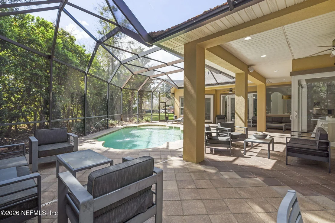
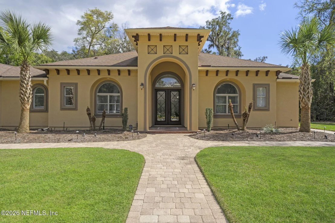
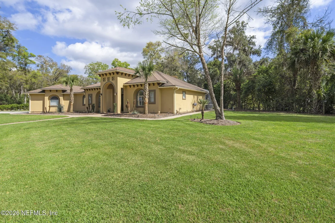
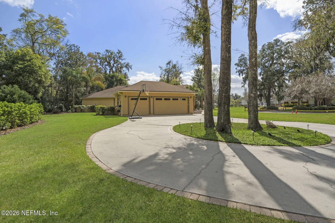
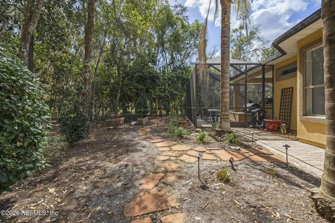
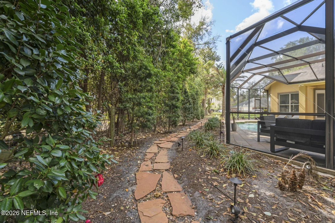
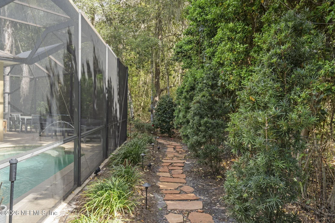
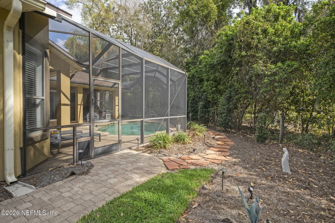
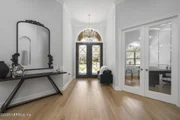
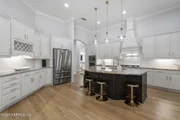
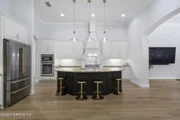
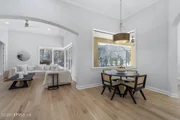
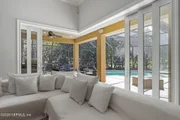
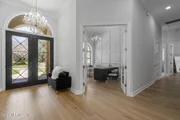
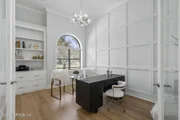
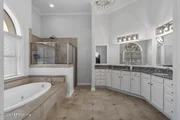
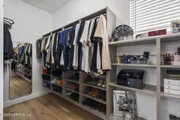
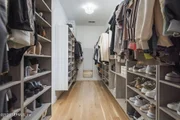
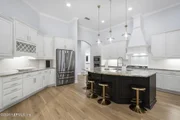
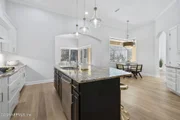
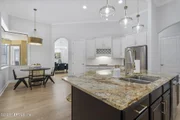
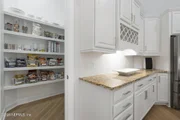
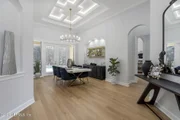
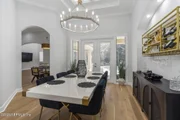
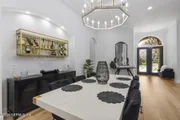
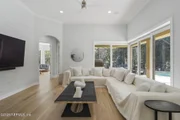
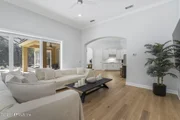
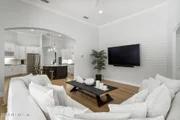
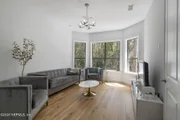
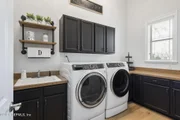
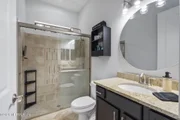
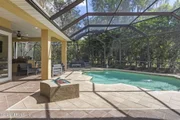
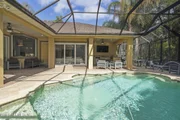
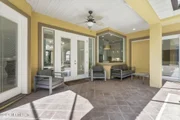
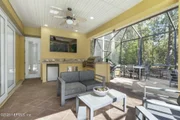
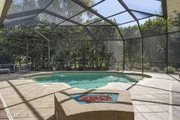
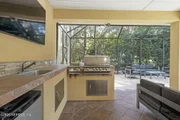
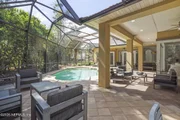
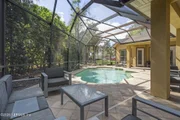
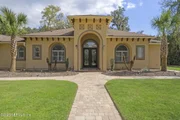
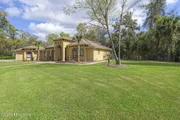
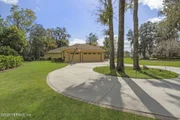
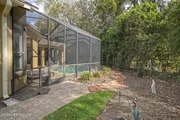
NO CDD! Beautiful custom built POOL Home nestled in prestigious Hibernia Plantation. Large covered porch and double door entry welcomes you to 4 BR, 3 BA & an office. Family room provides a fantastic view and entry to the paver pool deck, salt-water in-ground pool, summer kitchen & private back yard and preserve via a double slider wall opening. Large Chef's Kitchen features granite countertops, SS appliances, gas range, over-sized island w/sink, large walk-in pantry and breakfast nook w/built-in dining. Separate dining room has coffered ceiling & French doors opening to the pool deck. Owner's BR suite has tray ceiling, double vanity, jetted garden tub, walk-in shower & large walk-in closet. Tiled flooring throughout home with NEW HARDWOOD flooring in bedrooms and office. Extra home features include 12 foot ceilings and 8 foot interior doors. A Summer Kitchen w/BBQ unit in pool patio area. 3-car side entry garage w/circular drive, surround sound, extensive pavers, full irrigation system, invisible pet fencing around perimeter of property and gas range/oven & tankless hot water heater (500 gallon propane tank). Supplemental list available in documents section.
| |||

Property Highlights
Building Info
Comparables
Status
Price/ft²
Listed On
Sold On
About Fleming Island
Similar Homes for Sale
Currently no similar homes aroundNearby Rentals
$1,250 /mo
- 1 Bed
- 1 Bath
- 600 ft²
$2,200 /mo
- 3 Beds
- 2 Baths
- 2,029 ft²

Last Updated: 5 months ago
Data Source: Real MLS, MLS# 2135527











































 Your Privacy Choices
Phone: 425-283-2930
Address: 335 Madison Avenue, New York, NY 10017