by RH Advisors

Check Availability
$35,000,000
● House - For Sale

227 Dock Lane

North Hempstead, NY 11024
bedrooms
13 Beds
bathrooms
10 Baths, 4 Half Baths
square feet
23,000 Ft²
$192,055
Est. Monthly

About This Property

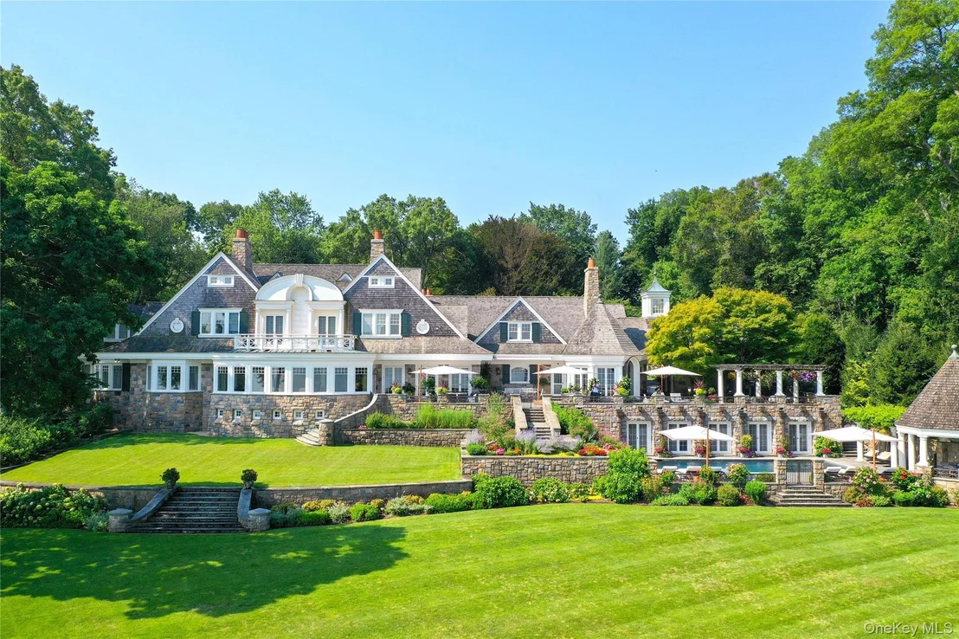
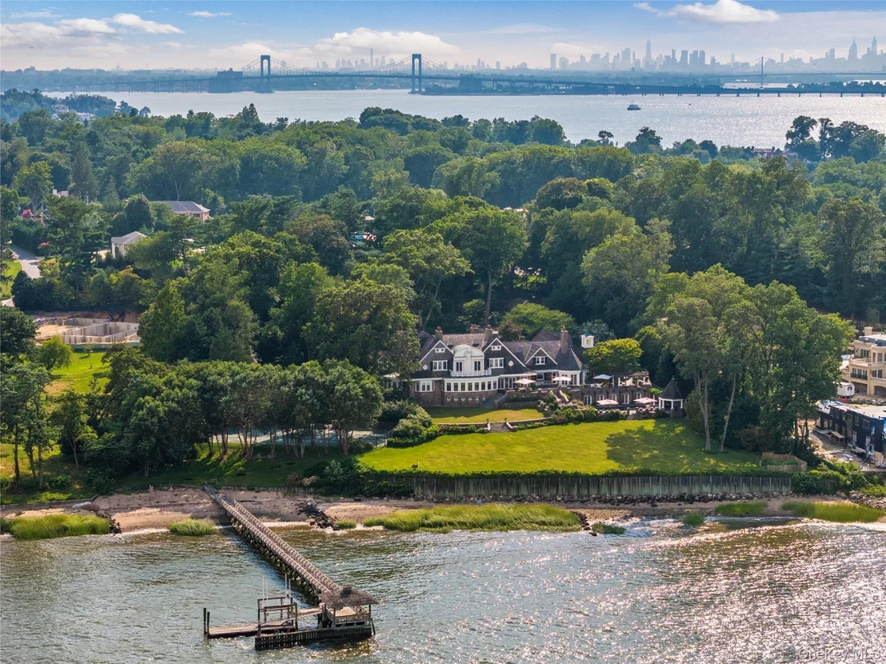
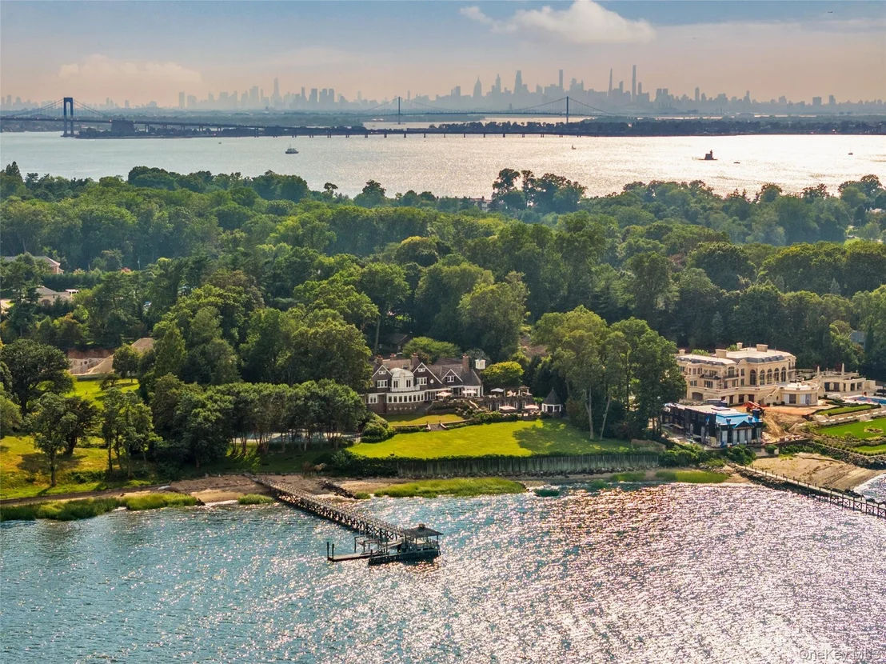
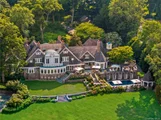
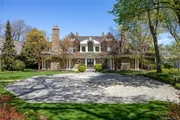
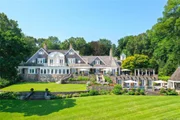
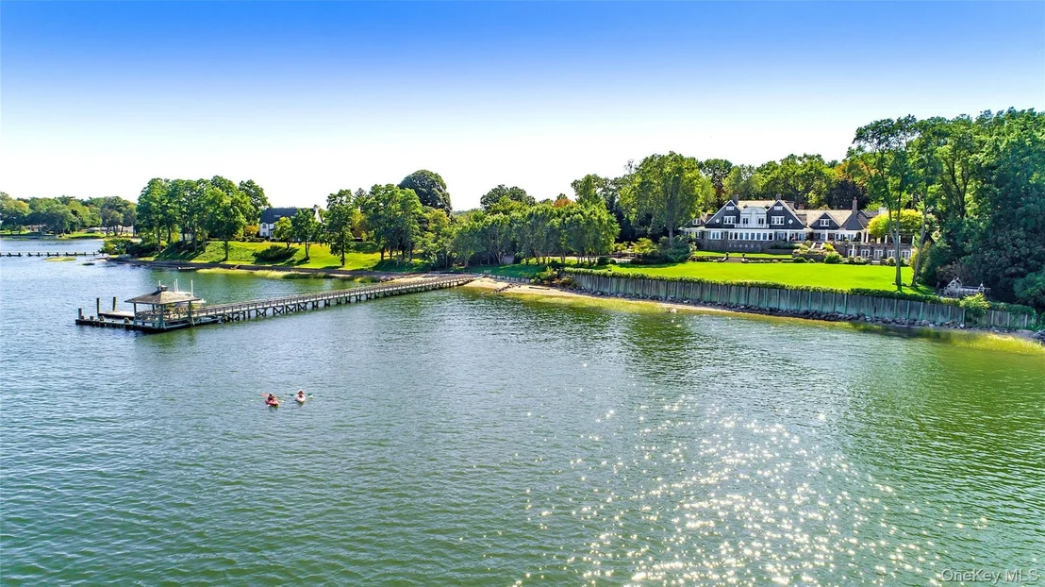
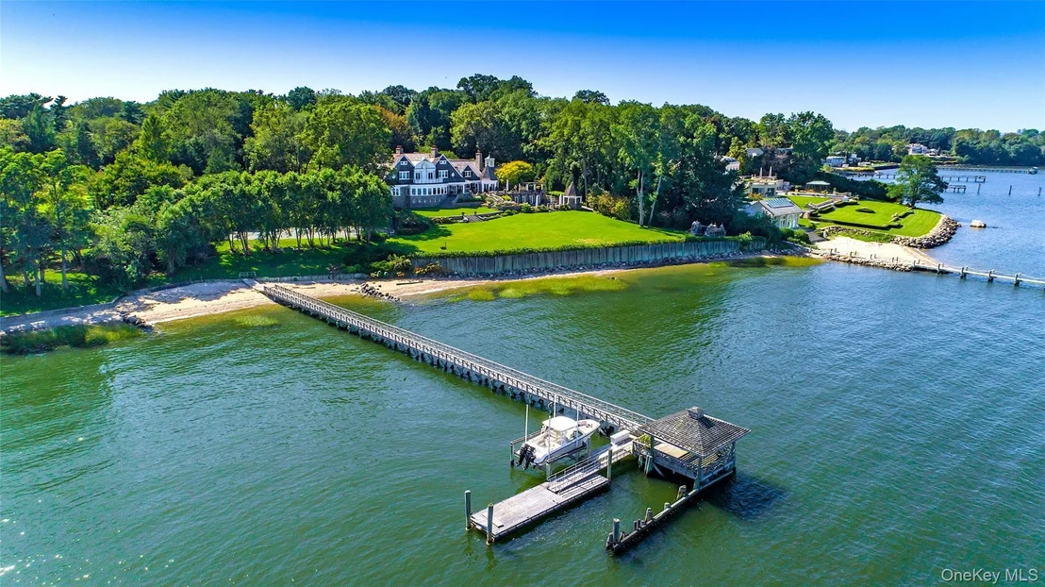
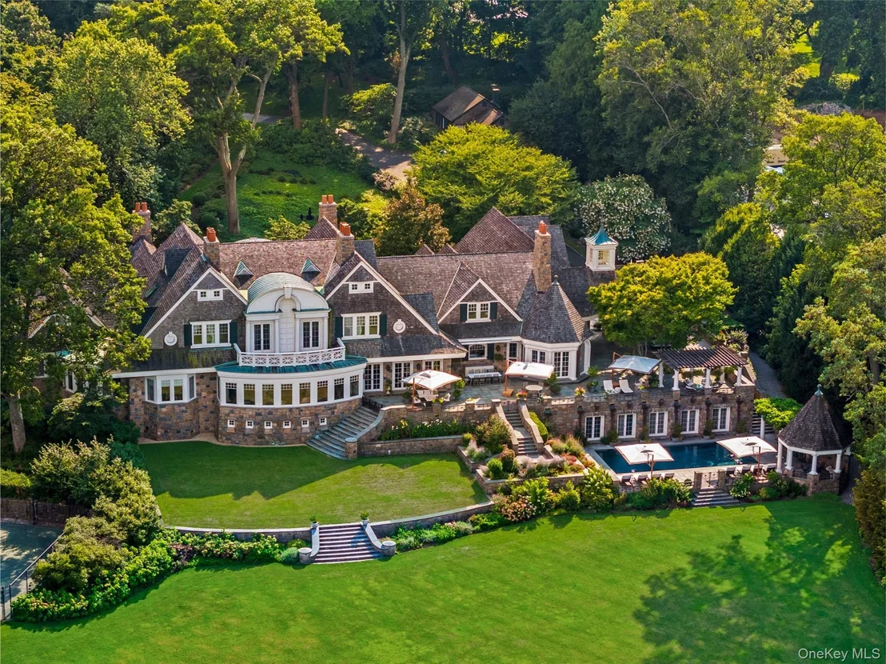
Swan Landing is a magnificent waterfront estate custom-designed by Shope Reno Wharton Associates to exemplify luxury at its highest level. Spanning approximately 23,000 square feet and nestled on 5.4 pristine acres on Long Island's North Shore, this stone and shingle masterpiece offers 13 bedrooms and 14 bathrooms in a setting of unparalleled beauty and privacy.

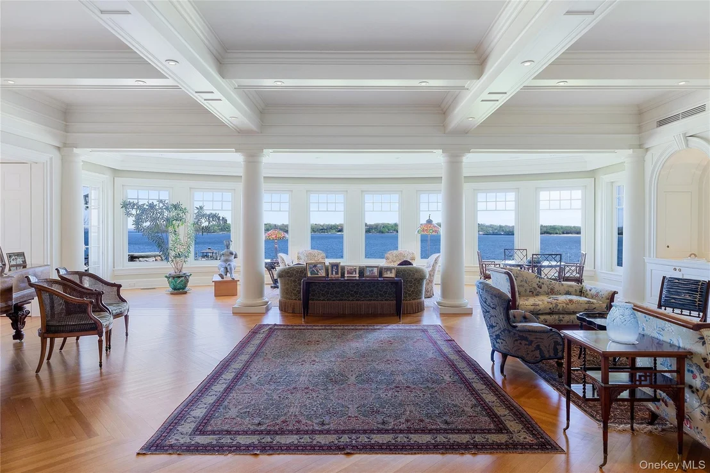
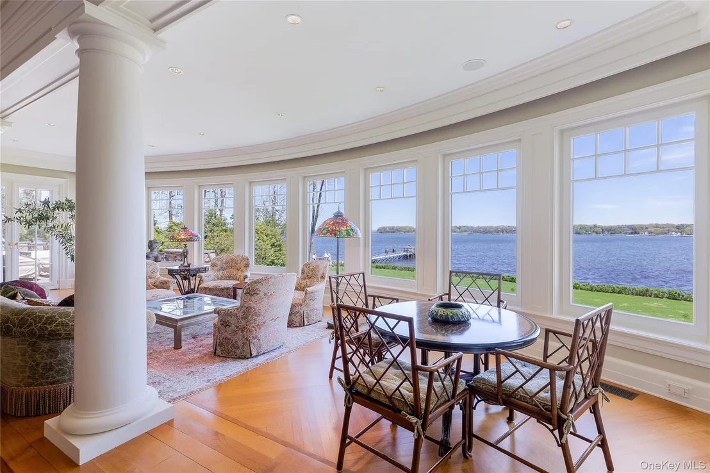
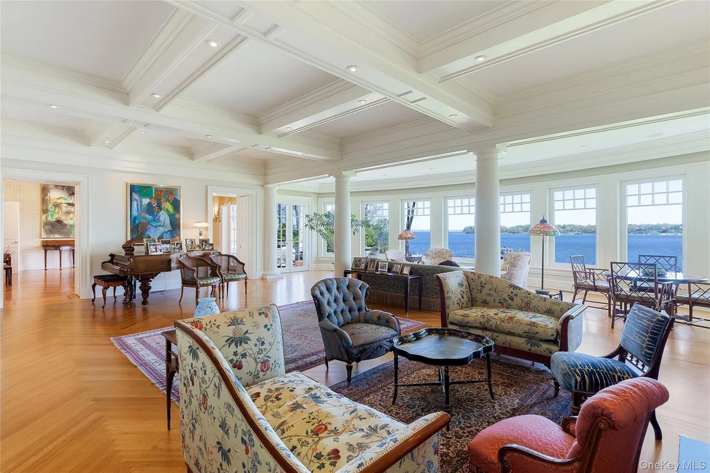
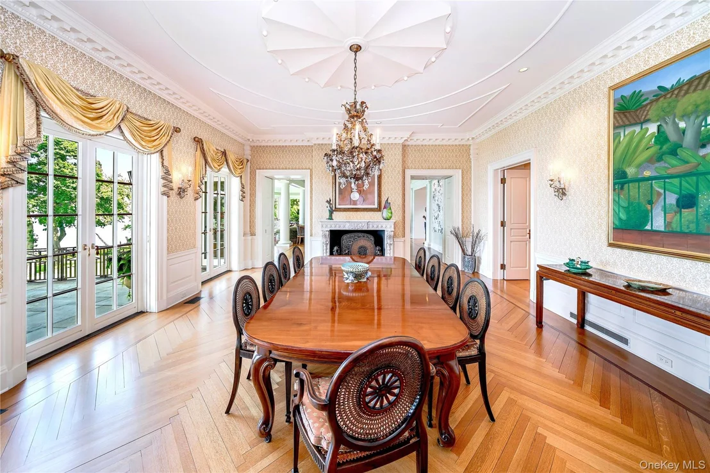
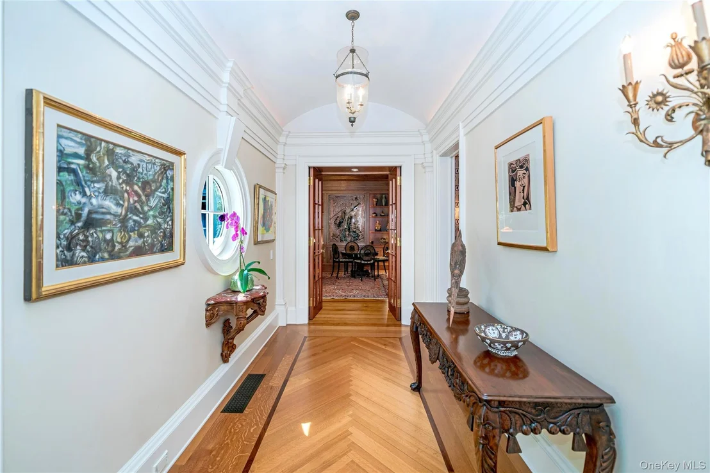
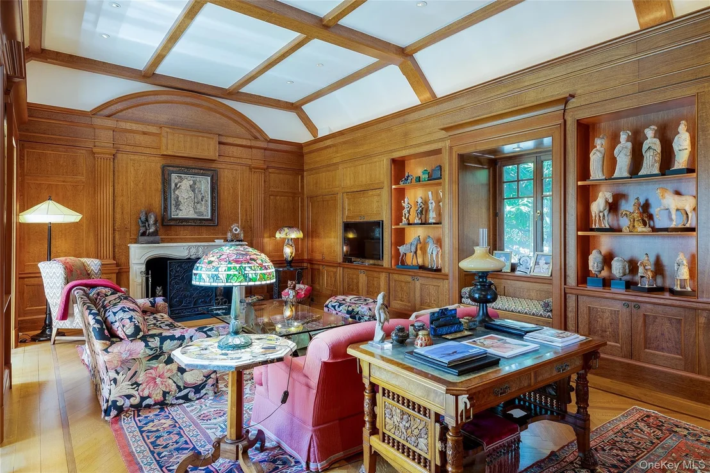
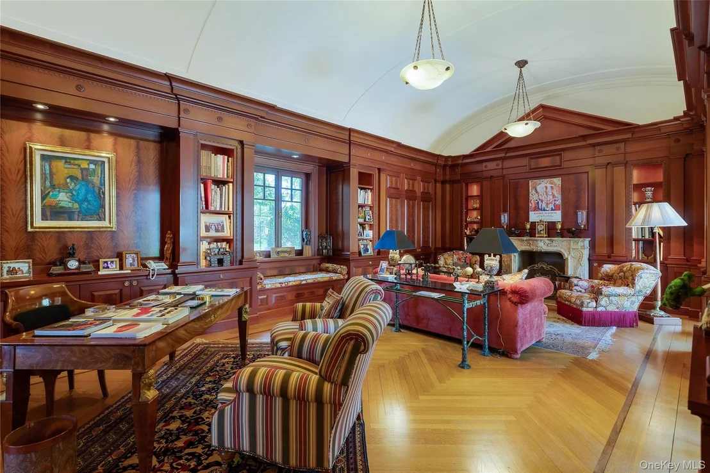
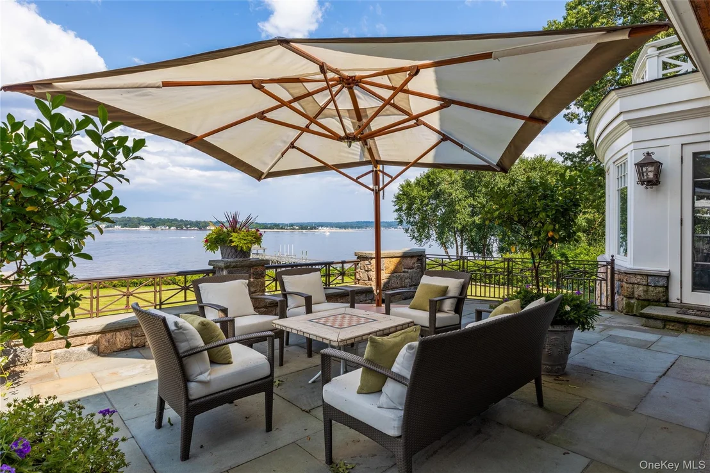
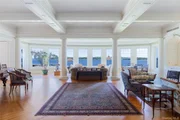
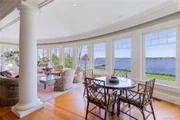
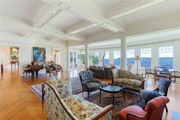
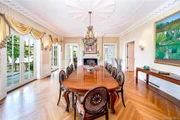
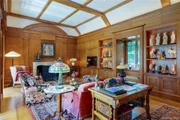
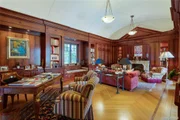
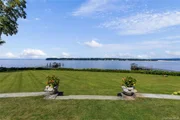
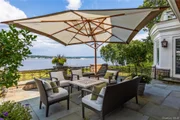
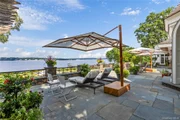
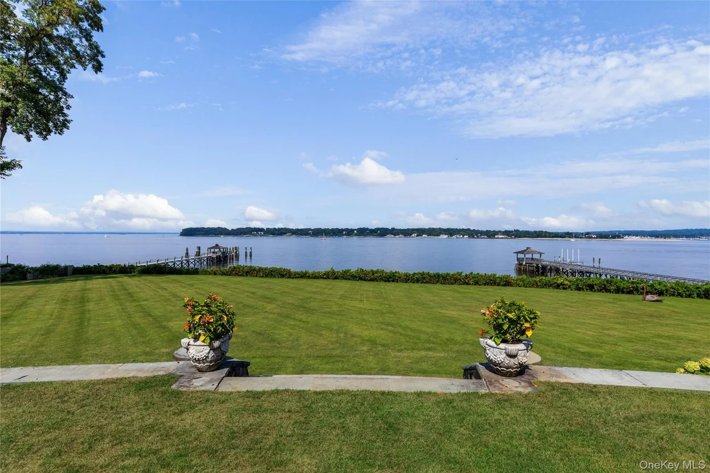
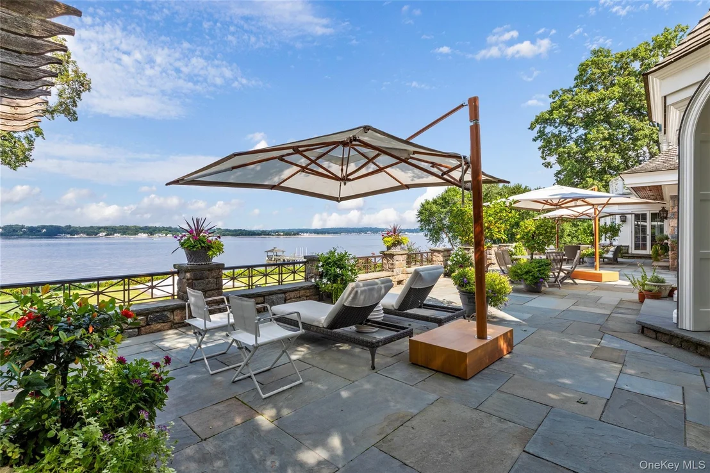
A long, tree-lined drive leads past sculpted boxwoods and Tuscan-style columns to the home's striking facade. Inside, grand barrel ceilings and cove lighting guide you into two formal libraries - one clad in English oak, the other in mahogany - each centered around twin 18th-century fireplaces. The heart of the home, a great stair hall with arched windows and custom inlay flooring, leads into a formal living room with panoramic views of Manhasset Bay, curved window walls, circular columns, and refined finishes. The formal dining room features an antique fireplace, crystal chandelier, French doors, and exquisite custom millwork, flowing seamlessly to a stone patio overlooking the waterfront.

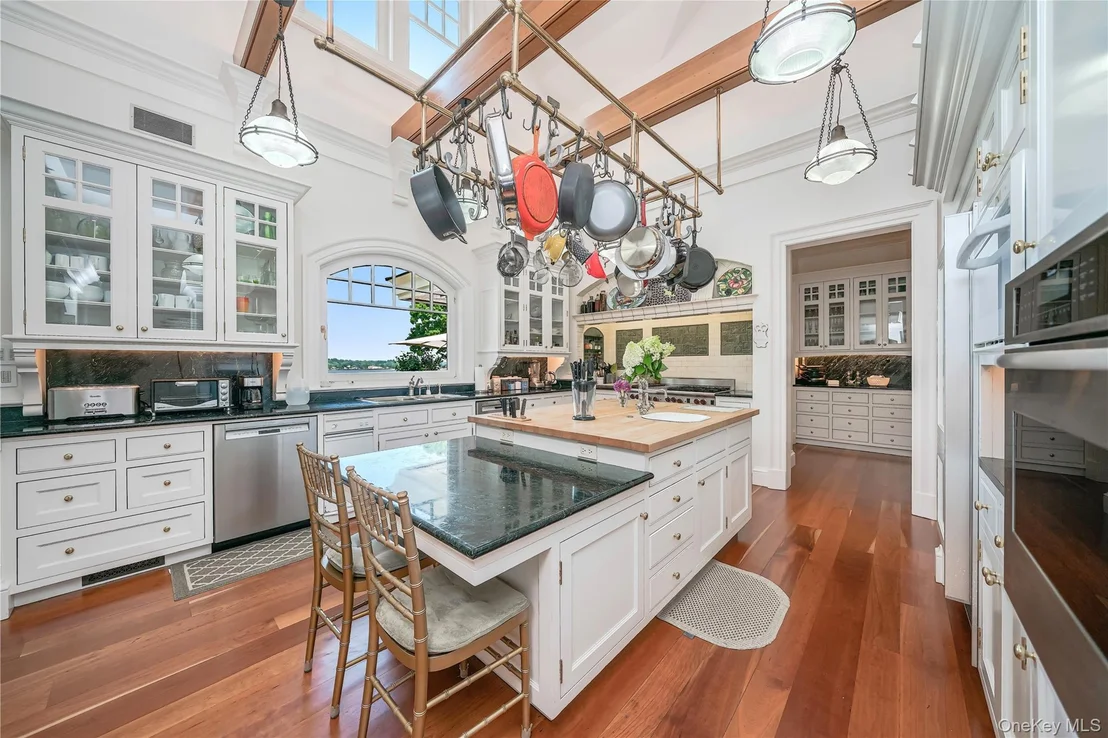
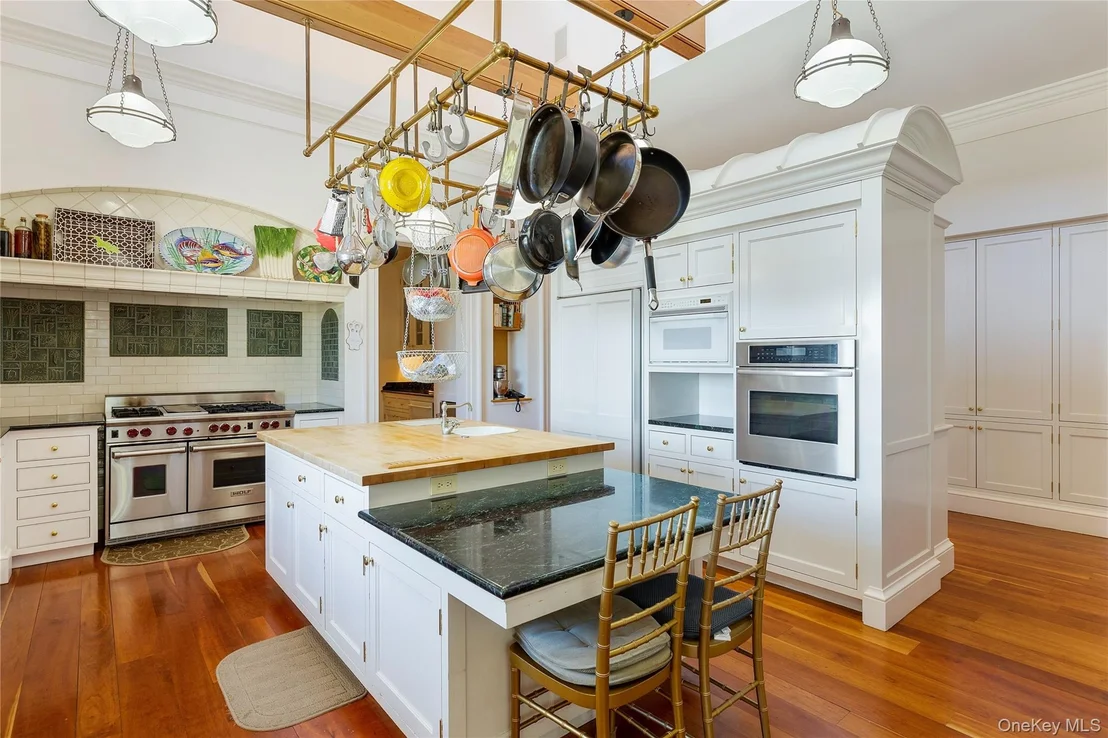
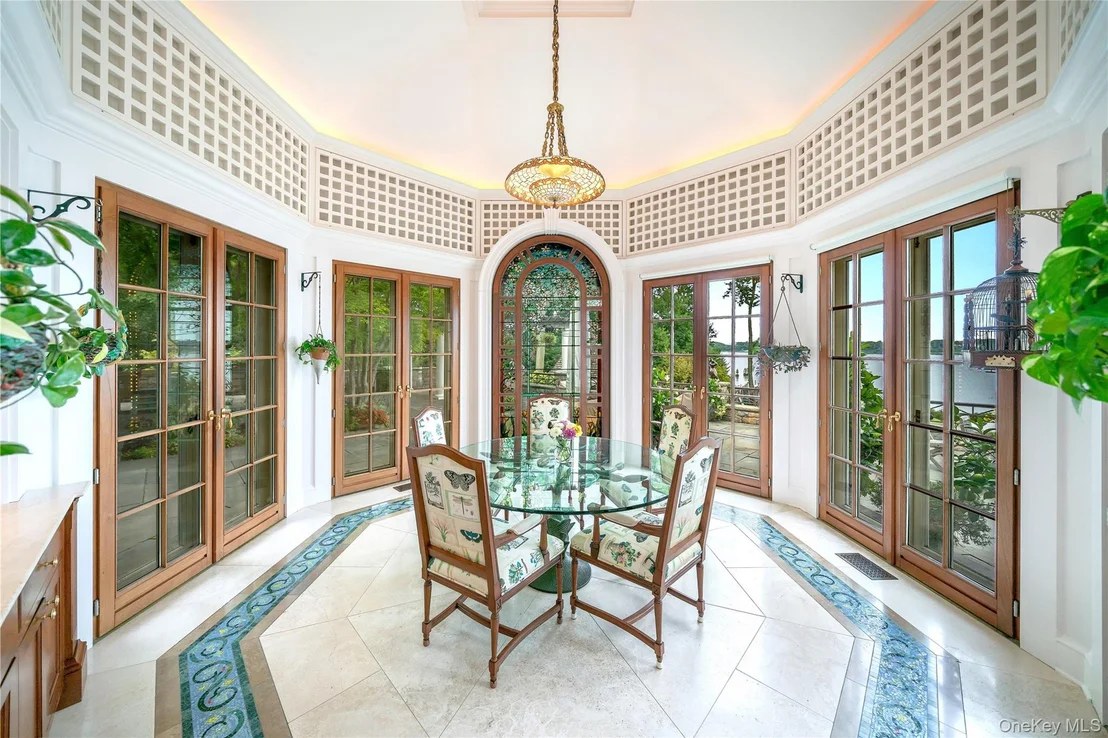
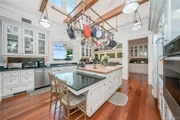
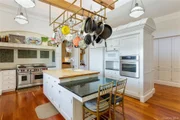
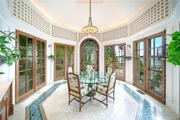
The chef's kitchen is outfitted with state-of-the-art appliances, a butler's pantry, a two-level island, and custom cabinetry, while the adjacent octagonal breakfast room - with stained glass accents and five sets of French doors - blurs the line between indoor and outdoor living. Throughout the home, bespoke details abound, from padded and cloth walls to Tischler und Sohn windows, blending old-world elegance with modern comfort.

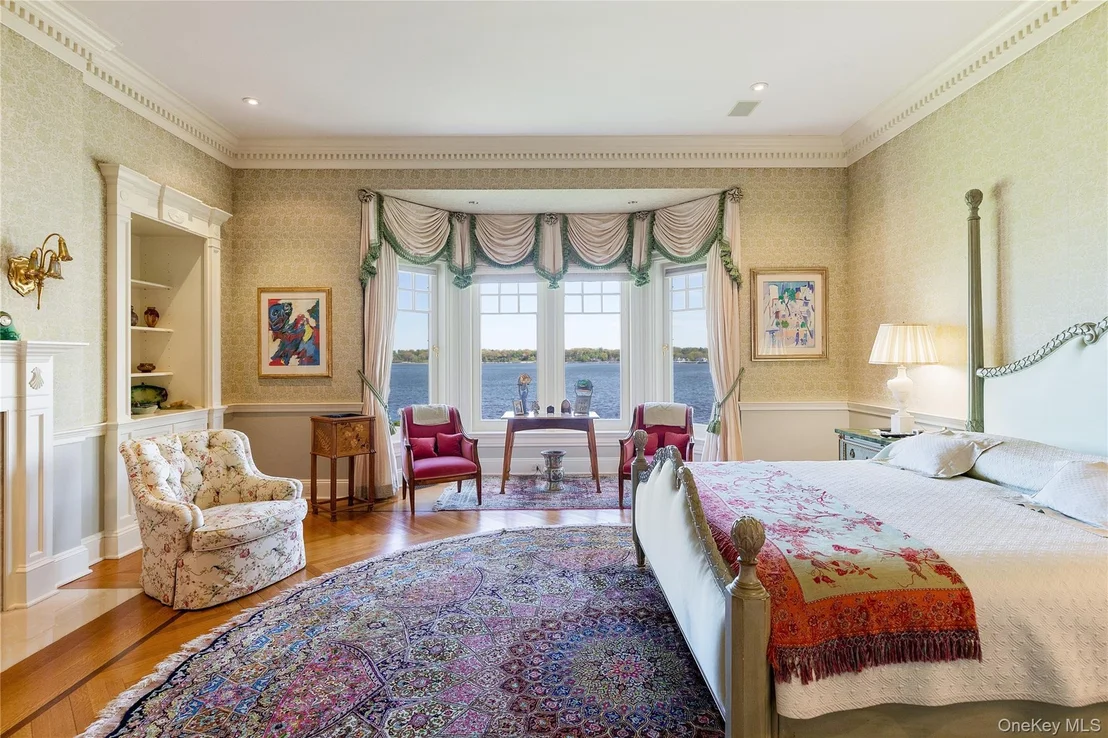
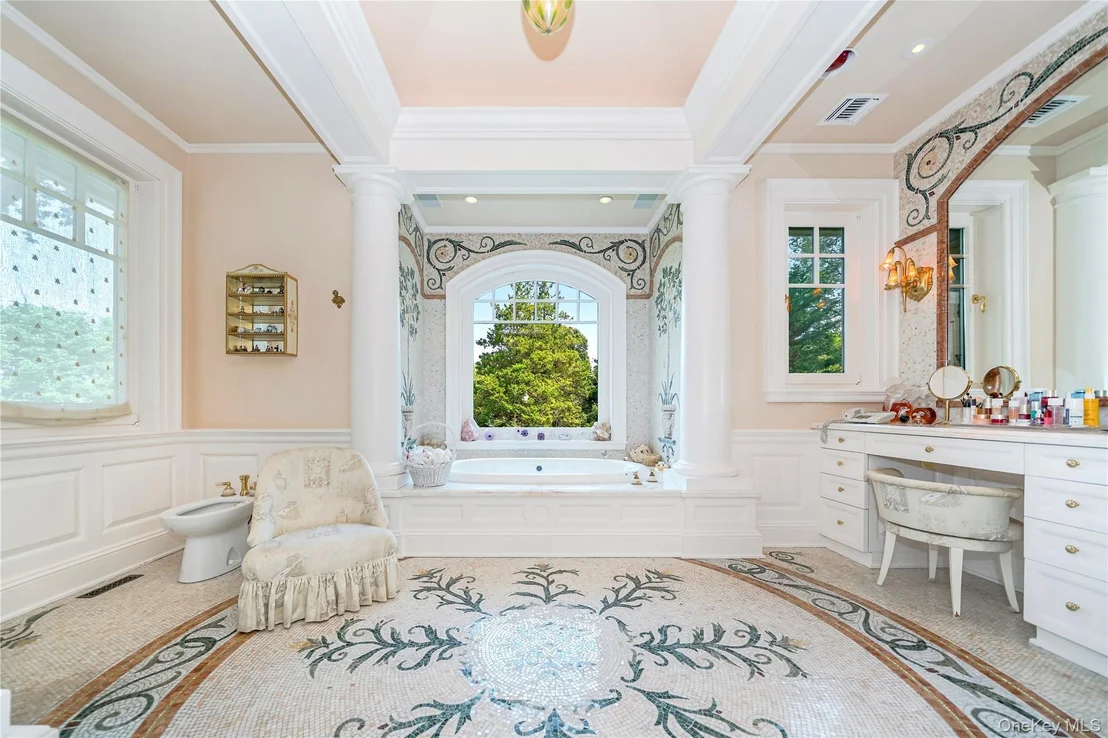
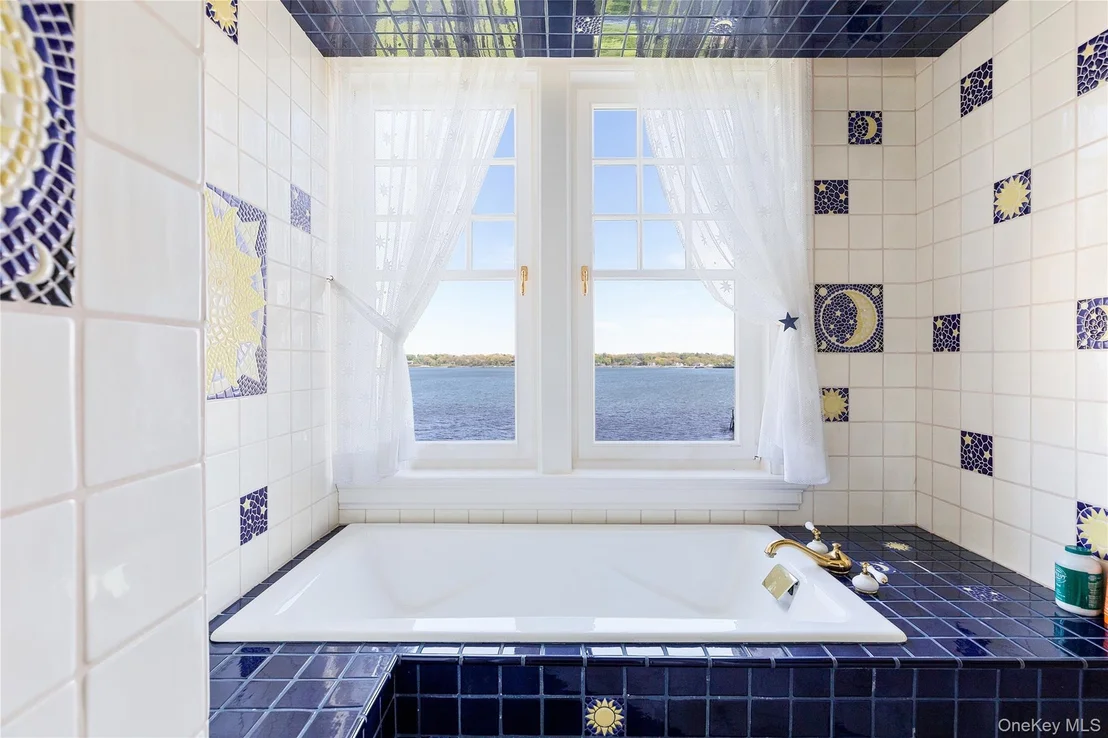
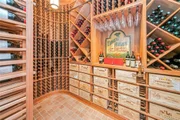
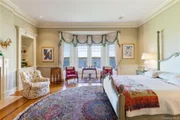
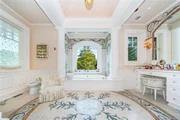
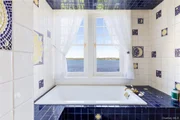
The primary suite offers breathtaking water views, 12-foot ceilings, a sitting room, and two lavish ensuite baths, one a hand-tiled mosaic showpiece, the other rich in mahogany and emerald green marble. Two walk-in closets with dressing areas and a custom island add to the suite's refined luxury. Additional amenities on the main level include a refrigerated wine room, antique powder room, a staff suite, and a gated elevator.

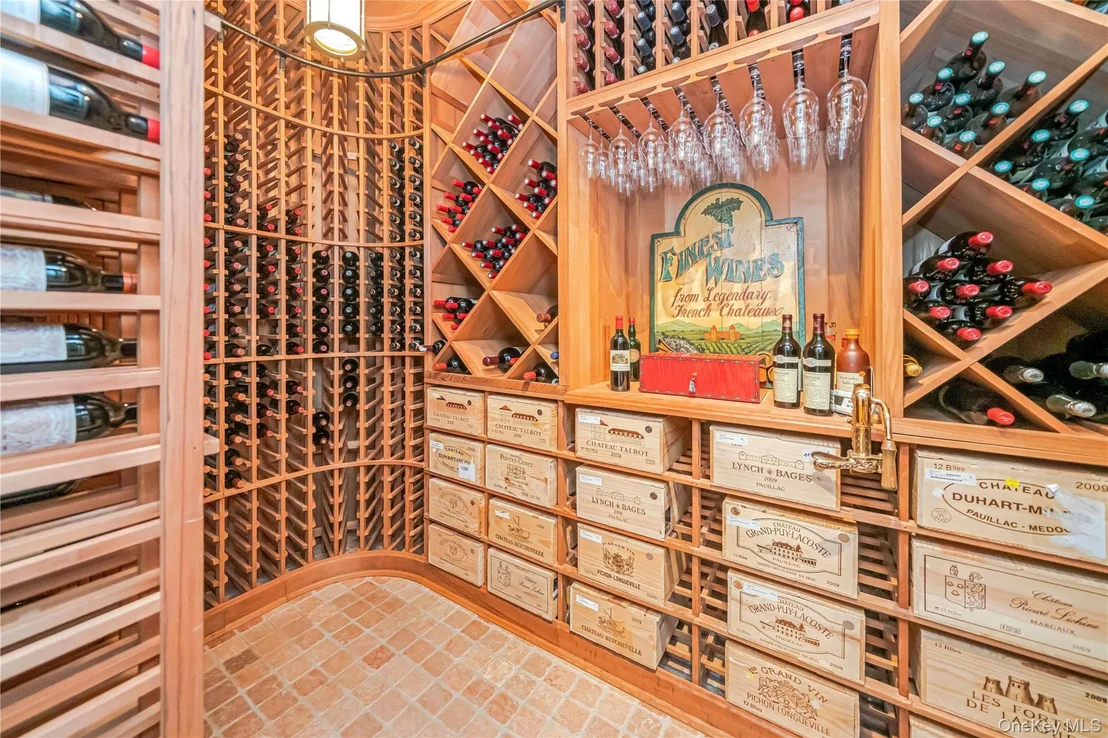
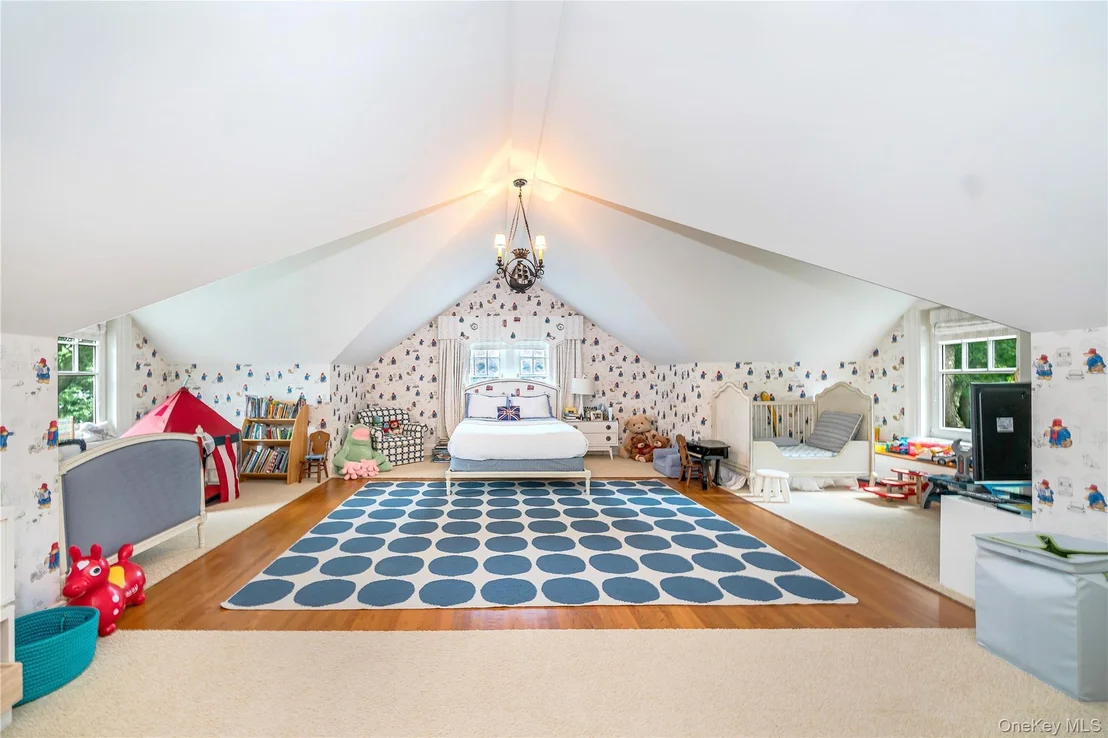
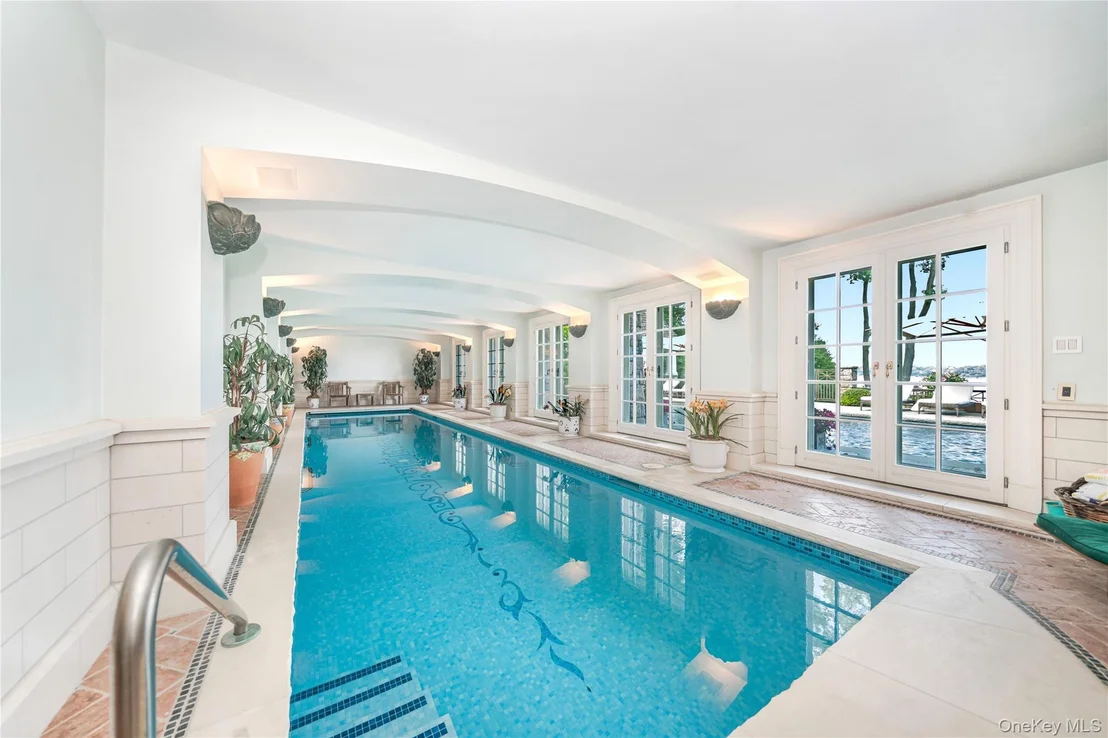
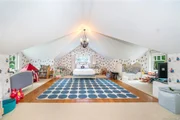
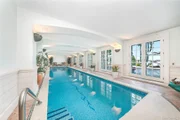
Upstairs, two distinct guest wings offer seven bedrooms, five bathrooms, office space, a secondary laundry room, and a heated stone terrace. The lower level features an indoor saltwater lap pool with French doors to the outdoors, a gaming area, temperature-controlled wine cellar, and changing rooms.

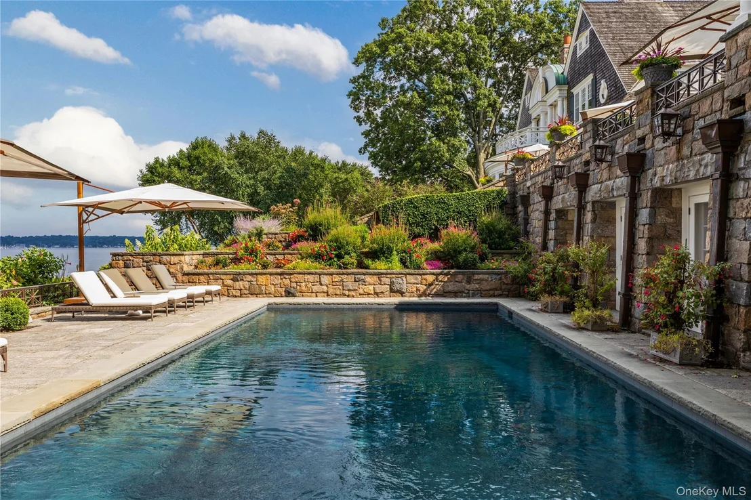
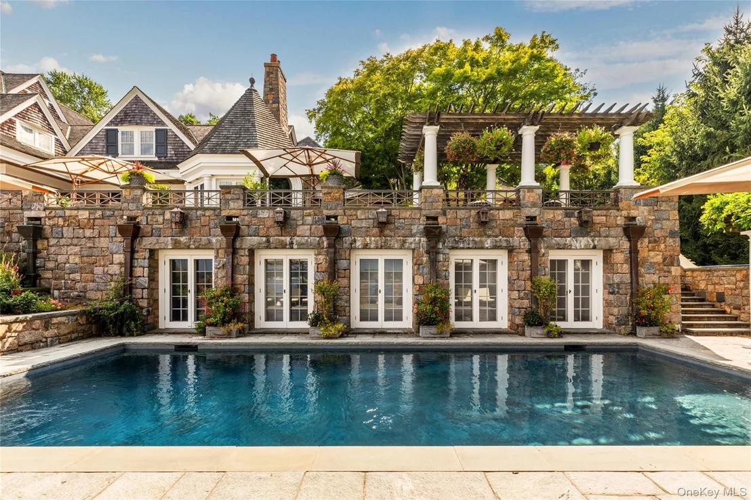
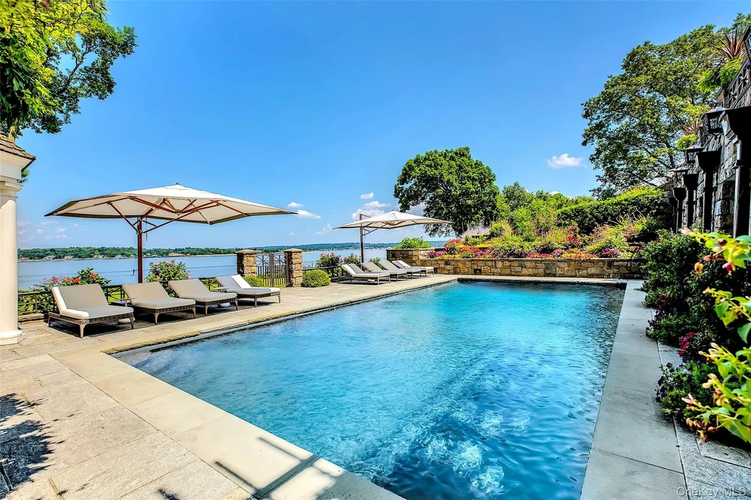
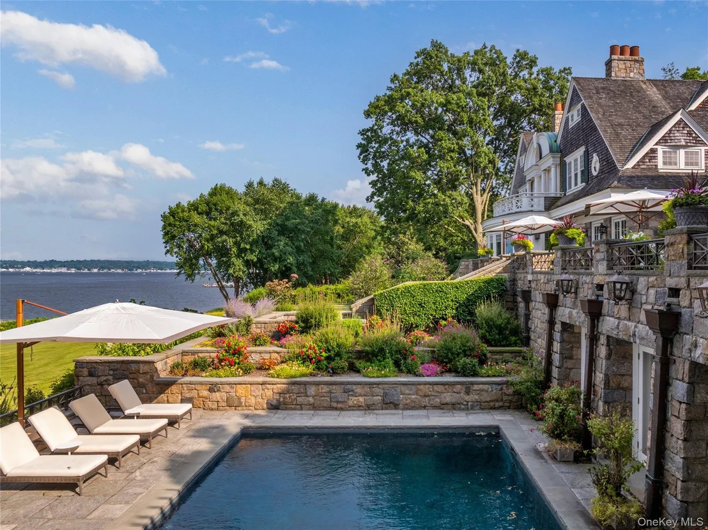
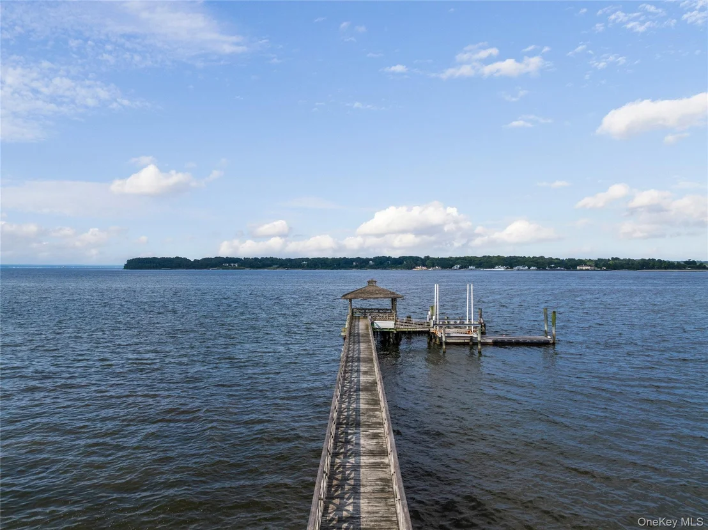
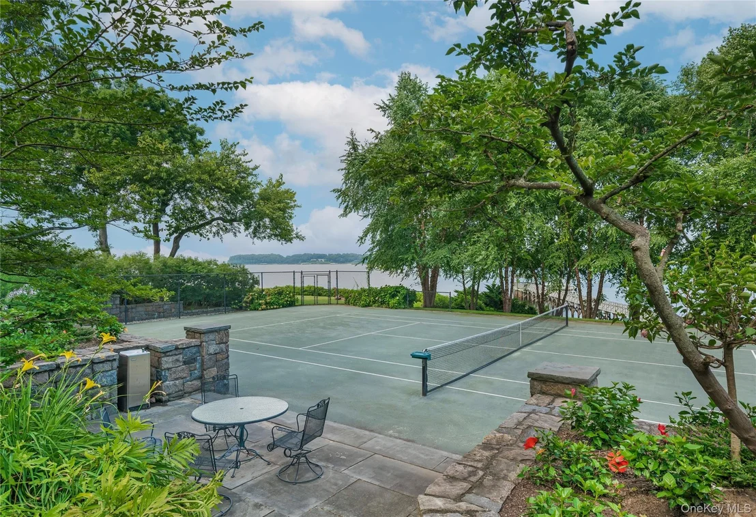
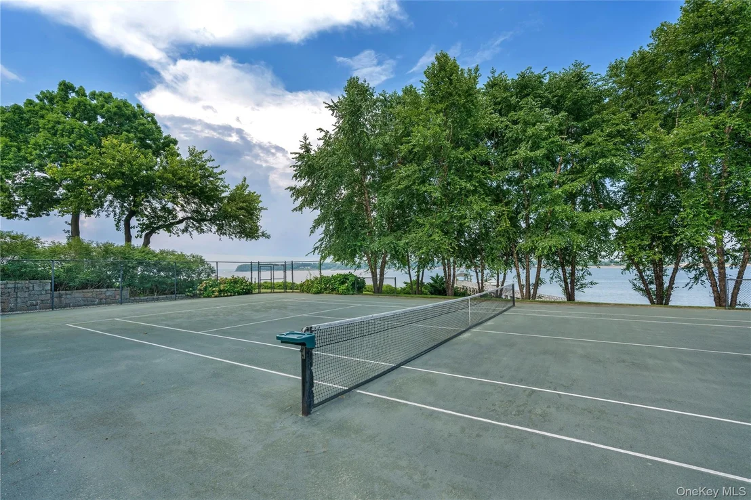
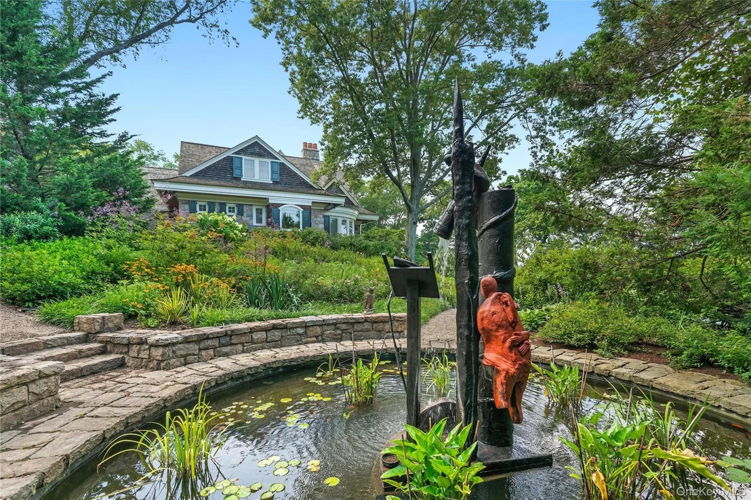
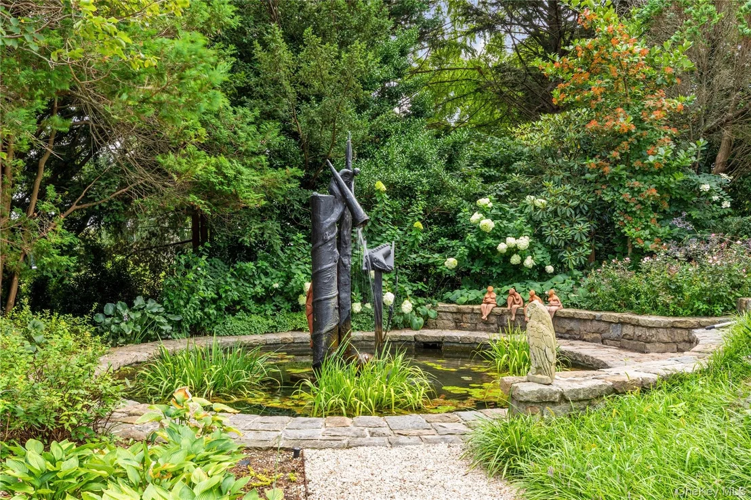
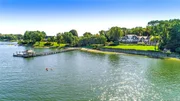
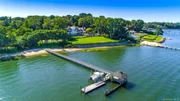
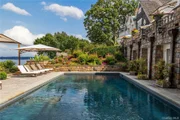
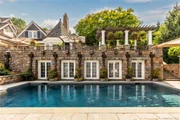
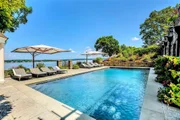
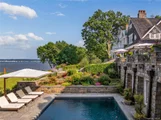
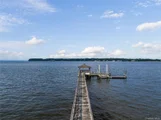
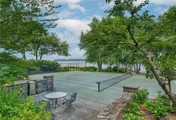
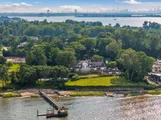
The estate grounds, designed by renowned landscape architect Peter Cummin, are a year-round sanctuary with Japanese maples, beech trees, and hydrangea-draped seawalls. Outdoor highlights include a romantic lily pond, English garden, greenhouse, custom pony house, waterfront Har-Tru tennis court, and a private dock and beach with East End-imported sand. An outdoor saltwater pool with slate patio and entertaining pavilion completes the main residence, while a separate two-bedroom, two-bath guest cottage offers additional accommodations.

Grand in scale yet warm in feel, Swan Landing is a one-of-a-kind property where timeless architecture meets modern sophistication - an enduring estate that simply cannot be replicated.
Unit Size
23,000 Ft²
Days on Market
418 days
Land Size
5.40 acres
Price per sqft
$1,522
Property Type
House
Property Taxes
$20,198
HOA Dues
-
Year Built
1994

Listed By

Jason Friedman
Daniel Gale Sotheby's
Sarah Friedman
Daniel Gale Sothebys Intl Rlty

Payment Calculator

Cap Rate Calculator

Last updated: 2 years ago (OneKey MLS #KEY903415)
Price History

Date / Event Date Event Price
Aug 20, 2025 Listed by Daniel Gale Sothebys Intl Rlty $35,000,000
Listed by Daniel Gale Sothebys Intl Rlty
Aug 16, 2025 No longer available -
No longer available
Jun 13, 2025 Relisted $35,000,000
Relisted
Jan 20, 2025 Withdrawn -
Withdrawn
Dec 4, 2024 Price Decreased $35,000,000
↓ $5M (12.5%)
Price Decreased
Show More

Property Highlights

Garage
Elevator
Air Conditioning
Fireplace
With View
Parking Details
Has Garage
Parking Features: Attached, Garage Door Opener, Private
Garage Spaces: 3
Interior Details
Half Bathrooms: 4
Full Bathrooms: 10
Interior Features: Cathedral Ceiling(s), Central Vacuum, Eat-in Kitchen, Elevator, Entrance Foyer, Granite Counters, Master Downstairs, Pantry, Sauna, Walk-In Closet(s), Wet Bar, Formal Dining, First Floor Bedroom, Marble Counters, Primary Bathroom, Speakers, Whole House Entertainment System
Appliances: Convection Oven, Cooktop, Dishwasher, Dryer, Freezer, Humidifier, Microwave, Oven, Refrigerator, Washer, Gas Water Heater
Flooring Type: Hardwood, Tile
Laundry Features: Inside, Laundry Room
Rooms: 19
Has Fireplace
Fireplace Features: Bedroom, Living Room
Fireplaces: 8
Basement: Walk-Out Access, Finished, Full
Exterior Details
Square Footage: 23000
Square Footage Source: $0
Security Features: Security Gate, Security System
Property Condition: Actual
Architectural Style: Colonial
Year Built: 1995
Waterfront Features: Beach Access, Beach Front, Waterfront, Water Access
Building Area Total: 23000
Levels: Two
Other Structures: Greenhouse, Shed(s)
Building Area Units: Square Feet
Window Features: Screens, Storm Window(s), New Windows
Construction Materials: Cedar, Other, Shake Siding, Stone
Patio and Porch Features: Patio
Pool Features: In Ground
Pool is Private
Lot Features: Sprinklers In Front, Sprinklers In Rear
Lot Size Area: 235224
Lot Size Units: Square Feet
Lot Size Acres: 5.4
Lot Size Square Feet: 235224
Lot Size Dimensions: 5.4 Acres
Tax Lot: 31
Water Source: Public
Financial Details
Tax Annual Amount: $242,379
Utilities Details
Cooling Type: Central Air
Heating Type: Forced Air, Natural Gas
Sewer : Septic Tank
Location Details
HOA/Condo/Coop Amenities: Elevator(s), Fitness Center

Building Info

Overview

    General

  • Year Built: 1994
  • Effective Year Built: 1994
  • Building Count: 2
  • Total Rooms: 17
  • Bedroom Count: 0
  • Bathroom Count: 1
  • Full Bathrooms: 1
  • Partial Bathrooms: 1
  • Building Condition: 3
  • Building Quality: 2
  • Construction Type: 0
  • Building Style: 3
  • Exterior Walls Type: 24
  • Interior Walls Type: 0
  • Roof Shape Type: 0
  • Roof Cover Type: 0
  • Floor Count: 200
  • Floor Cover: 0
  • Basement Type: 3
  • Basement Area: 3,244
  • Garage Type: 7
  • Garage Square Area: 460
  • Parking Space Count: 4
  • Patio Type: 0
  • Porch Type: 0
  • Pool Type: 10
  • Location Influence Type: 23

    Dimensions

  • Lot Size Square Feet: 230,868
  • Total Building Area: 16,822
  • Building Area: 16,822
  • Building Area Measurement: L

    Heating and Cooling

  • Fireplace Count: 8
  • Air Conditioning: 1
  • Heating: 3
  • Heated Square Feet: 16,822
  • Heating Fuel Type: 3

    Utilities

  • Sewer System: 1
  • Water Service: 2

Building

  • Building Type: 0
  • Property Class: R
  • Land Acres: 0000005300
  • Standard Land Use Code: 1001
  • County Land Use Code: 2500
  • Legal Description 1: TOWN #2 SCH DIST 007

Neighborhood

  • School District Name: Great Neck Union Free School District
  • School Tax School District: 007
  • School Tax District Code 2: KP
  • Census Tract: 300100

Geography

  • District: 282217
  • Section: 1
  • Parcel: 01-196-00-0031
  • Block: 196
  • Lot: 31
  • Municipality: KINGS POINT
  • Latitude: 40.8312
  • Longitude: -73.743

    Address

  • Full Address: 227 Dock Ln
  • Address - House Number: 227
  • Address - Street Name: Dock
  • Address - Suffix Type: Ln
  • State: NY
  • City Name: Great Neck
  • Carrier Code: C039
  • 4-Digit Zip Code: 1100
  • Zip Code: 11024

Valuation

    Tax

  • Tax Year: 2023
  • Tax Amount: $11,839,972
  • Tax Rate Code Area: 758

    Market Valuation

  • Market Total Value: $12,184,000

    Assessments Valuation

  • Assessed Year: 2023
  • Assessed Total Value: $12,184
  • Assessed Land Value: $2,976
  • Assessed Improvements Value: $9,208
Data used for valuation calculations is provided by RealtyHop, and other third party sources

Comparables

Unit
Status
Type
Beds
Baths
ft²
Price/ft²
Asking Price
Listed On
Closing Price
Sold On
HOA + Taxes

About Great Neck


Similar Homes for Sale

Currently no similar homes around

Nearby Rentals

Unit for rent at 59 Orchard Beach Boulevard, Port Washington, NY, 11050

$6,900 /mo

  • 3 Beds
  • 2 Baths
  • 1,500 ft²
59 Orchard Beach Boulevard #B, Port Washington, NY, 11050 Listing by Melissa Mayourian
Unit for rent at 39 Nesaquake Avenue, Port Washington, NY, 11050

$5,250 /mo

  • 3 Beds
  • 2 Baths
  • 1,500 ft²
39 Nesaquake Avenue #A, Port Washington, NY, 11050 Listing by Eva L. Lee
Unit for rent at 91 Baker Hill Road, Great Neck, NY, 11023

$9,500 /mo

  • 4 Beds
  • 3 Baths
  • 2,678 ft²
91 Baker Hill Road, Great Neck, NY, 11023 Listing by Mahshid Namdar


Frequently Asked Questions

When was property at 227 Dock Lane built and last sold?
The property at 227 Dock Lane was built in 1994 and last sold on Jan 1, 1970 for $0.
How much is this home worth?
The estimated value of the home located at 227 Dock Lane is $35,350,000.
What are some comparable homes to 227 Dock Lane?
There are currently no comparable homes to 227 Dock Lane.