See Home Value
Montgomery 60538
2266 Jason Drive
$376,000
● House - Off Market

2266 Jason Drive

Montgomery, IL 60538
bedrooms
3 Beds
bathrooms
3 Baths, 1 Half Bath
square feet
2,500 Ft²
$2,639
Est. Monthly
$38
HOA / Fees
5.69%
Cap Rate

About This Property

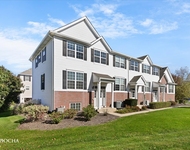
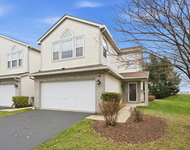
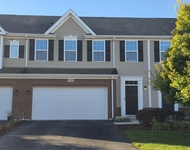
This expansive model boasts 2500 sq ft of living space and is located in the picturesque Lakewood Creek subdivision, just blocks away from the grammar school, clubhouse, pool, and park. The residence features three bedrooms, including a spacious master suite complete with a walk-in closet and an expansive master bathroom. The second floor houses a large loft that can be converted into a fourth bedroom or serve as an additional office/play area. The first floor presents a vast open kitchen outfitted with stainless steel appliances, an island, a built-in desk, and a dining area leading to a warm family room with an attractive brick gas fireplace. Additionally, the home includes refined hardwood floors, an office next to the family room or an extra sleeping area perfect for guests, a full insulated unfinished basement with ample ceiling height, a stunning brick paver patio within a substantial yard, a covered front porch area perfect for a bench or a rocking chair, and a two-car attached garage.
Unit Size
2,500 Ft²
Days on Market
-
Land Size
-
Price per sqft
$148
Property Type
House
Property Taxes
$789
HOA Dues
$38
Year Built
2002

Payment Calculator

Cap Rate Calculator

Last updated: 2 years ago (MRED MLS #12264009)

Price History

Date / Event Date Event Price
Feb 28, 2025 Sold
Sold
Jan 19, 2025 In contract -
In contract
Jan 4, 2025 Temporarily off market -
Temporarily off market
Jan 3, 2025 Listed by McAllister Real Estate $369,000
Listed by McAllister Real Estate
Dec 10, 2024 Listed by McAllister Real Estate $374,900
Listed by McAllister Real Estate
This expansive model boasts 2500 sq ft of living space and is located in the picturesque Lakewood Creek subdivision, just blocks away from the grammar school, clubhouse, pool, and park. The residence features three bedrooms, including a spacious master suite complete with a walk-in closet and an expansive master bathroom. The second floor houses a large loft that can be converted into a fourth bedroom or serve as an additional office/play area. The first floor presents a vast open kitchen outfitted with stainless steel appliances, an island, a built-in desk, and a dining area leading to a warm family room with an attractive brick gas fireplace. Additionally, the home includes refined hardwood floors, an office next to the family room or an extra sleeping area perfect for guests, a full insulated unfinished basement with ample ceiling height, a stunning brick paver patio within a substantial yard, a covered front porch area perfect for a bench or a rocking chair, and a two-car attached garage.

Property Highlights

Fireplace

Building Info

Overview

    General

  • Year Built: 2002
  • Effective Year Built: 2002
  • Building Count: 1
  • Bedroom Count: 3
  • Bathroom Count: 3
  • Full Bathrooms: 2
  • Partial Bathrooms: 3
  • Building Condition: 0
  • Building Quality: 0
  • Construction Type: 0
  • Building Style: 0
  • Exterior Walls Type: 0
  • Interior Walls Type: 0
  • Roof Shape Type: 0
  • Roof Cover Type: 0
  • Floor Count: 200
  • Living Units: 1
  • Floor Cover: 0
  • Basement Type: 2
  • Basement Area: 0
  • Garage Type: 1
  • Garage Square Area: 420
  • Parking Space Count: 2
  • Patio Type: 0
  • Porch Type: 0
  • Pool Type: 0

    Dimensions

  • Lot Size Square Feet: 7,813
  • Total Building Area: 2,915
  • Gross Building Area: 2,915
  • Building Area: 2,495
  • Building Area Measurement: L

    Heating and Cooling

  • Fireplace Count: 1
  • Air Conditioning: 0
  • Heating: 0
  • Heated Square Feet: 2,495
  • Heating Fuel Type: 0

    Utilities

  • Sewer System: 0
  • Water Service: 0

Building

  • Building Type: 0
  • Property Class: R
  • Subdivision: LAKEWOOD CREEK UNIT 3
  • Land Acres: 0000000179
  • Standard Land Use Code: 1000
  • County Land Use Code: 0040
  • Legal Description 1: LOT 352 LAKEWOOD CREEK UNIT 3, VILLAGE OF MONTGOMERY

Neighborhood

  • School District Name: Oswego Community Unit School District 308
  • Census Tract: 890404

Geography

  • Assessors Map Reference: 3198-C6
  • Parcel: 02-02-224-005
  • Lot: 352
  • Municipality: BRISTOL TOWNSHIP
  • Latitude: 41.7163
  • Longitude: -88.3959

    Address

  • Full Address: 2266 Jason Dr
  • Address - House Number: 2266
  • Address - Street Name: Jason
  • Address - Suffix Type: Dr
  • State: IL
  • City Name: Montgomery
  • Carrier Code: R002
  • 4-Digit Zip Code: 5023
  • Zip Code: 60538

Valuation

    Tax

  • Tax Year: 2022
  • Tax Amount: $874,572
  • Tax Rate Code Area: BR011

    Appraisal Valuation

  • Standard Deviation: 0.1265
  • Valuation Date: Nov 29, 2023
  • Confidence Score: 85
  • Final Value: 390,018
  • High Value: 439,364
  • Low Value: 340,672

    Market Valuation

  • Market Total Value: $302,253
  • Market Land Value: $32,412
  • Market Improvement Value: $269,841

    Assessments Valuation

  • Assessed Year: 2022
  • Assessed Total Value: $100,751
  • Assessed Land Value: $10,804
  • Assessed Improvements Value: $89,947

    Sales

  • Current Sale Contract Date: Dec 10, 2002
  • Current Sale Recording Date: Dec 17, 2002
  • Current Sale Price:
  • Current Sale Document Type: 71
  • Current Sale Input Document Number: 200200031810
Data used for valuation calculations is provided by RealtyHop, and other third party sources

Comparables

Unit
Status
Type
Beds
Baths
ft²
Price/ft²
Asking Price
Listed On
Closing Price
Sold On
HOA + Taxes

About Montgomery


Similar Homes for Sale

Currently no similar homes around

Nearby Rentals

Unit for rent at 3761 Bailey Road, Yorkville, IL, 60560

$2,465 /mo

  • 3 Beds
  • 2 Baths
  • 1,797 ft²
3761 Bailey Road, Yorkville, IL, 60560 Listing by Robin Freiman
Unit for rent at 1836 Candlelight Circle, Montgomery, IL, 60538

$2,600 /mo

  • 3 Beds
  • 2 Baths
  • 1,794 ft²
1836 Candlelight Circle #1836, Montgomery, IL, 60538 Listing by Giovanna Schmieder
Unit for rent at 3413 Helene Rieder Drive, Montgomery, IL, 60538

$2,500 /mo

  • 3 Beds
  • 2 Baths
  • 1,782 ft²
3413 Helene Rieder Drive, Montgomery, IL, 60538 Listing by Christina Johns


Frequently Asked Questions

When was property at 2266 Jason Drive built and last sold?
The property at 2266 Jason Drive was built in 2002 and last sold on Dec 10, 2002 for $233,000.
How much is this home worth?
The estimated value of the home located at 2266 Jason Drive is $0.
What are some comparable homes to 2266 Jason Drive?
There are currently no comparable homes to 2266 Jason Drive.