


22646 E Glidden Dr


About This Property
Payment Calculator
Your Estimated Monthly Payment
Cap Rate Calculator
What does this mean?
Based on our analysis, the cap rate of this property is 1.25%. A negative cap rate indicates that the property might not be feasible as an income-producing asset. The median cap rate for a near zip code 11238 is 4.23%.
How much can I actually make?
Actual monthly rental income may vary between $4,760 and $7,140 depending on unit-specific characteristics. You can change the amount using the slider to further explore.
How is cap rate calculated?
Cap Rate = Net Operating Income (NOI) / Property Asset Value.
When calculating the cap rate, we assume 100% occupancy. Leverage (mortgage) is not considered.
Cap Rate provided by RealtyHop and RentHop, learn more about cap rate here.
Price History
| Date / Event | Date | Event | Price |
|---|---|---|---|
| Jun 16, 2025 | Sold | ||
| Sold | |||
| Apr 18, 2025 | In contract | - | |
| In contract | |||
| Mar 27, 2025 | Listed | $625,000 | |
| Listed | |||
| | |||
|
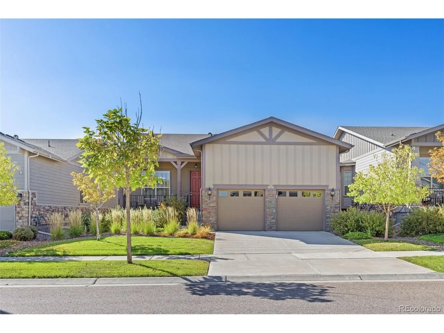
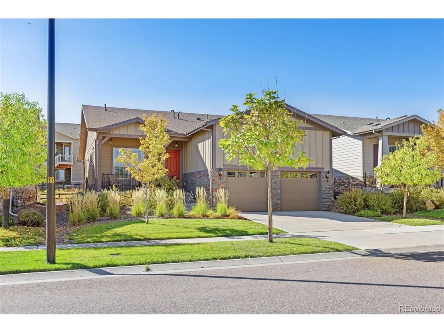
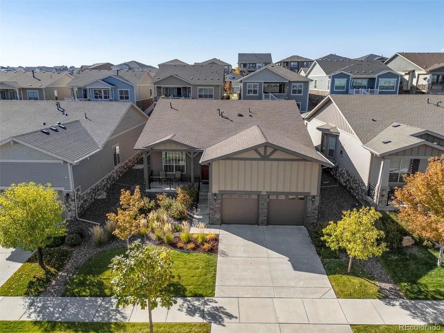
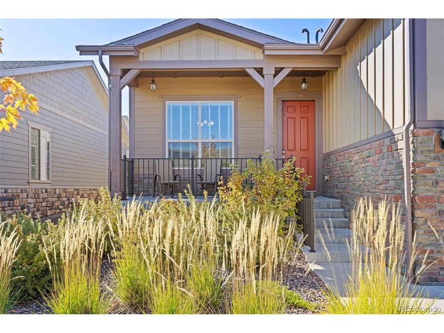
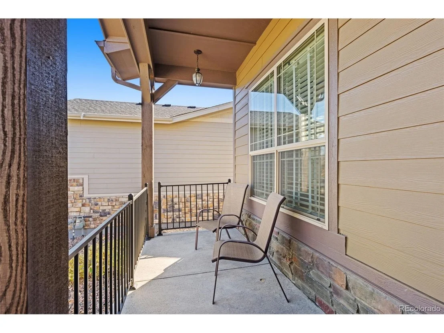
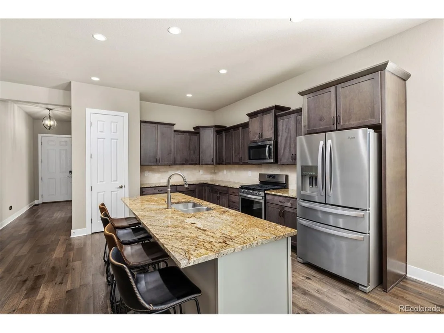
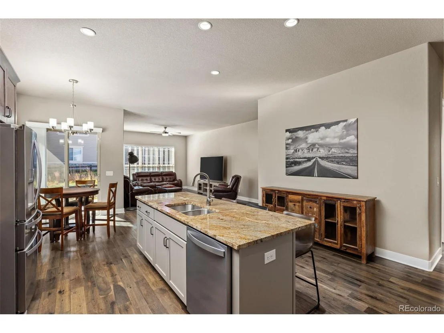
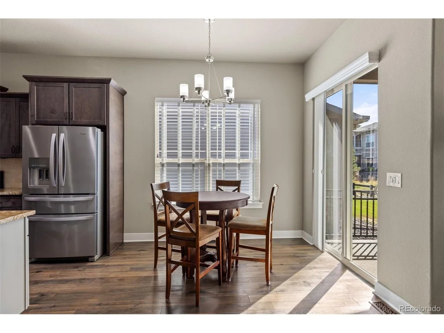
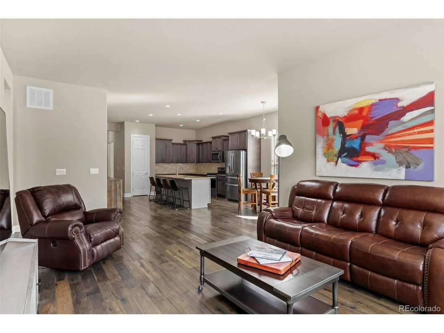
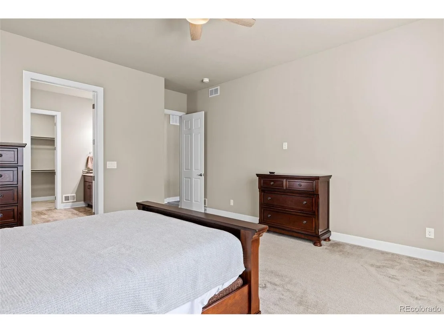
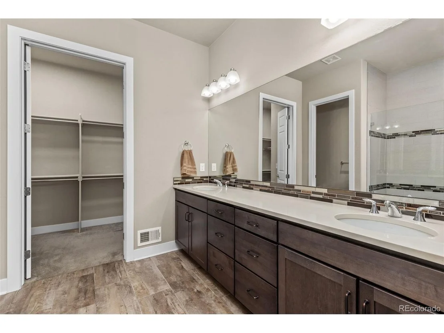
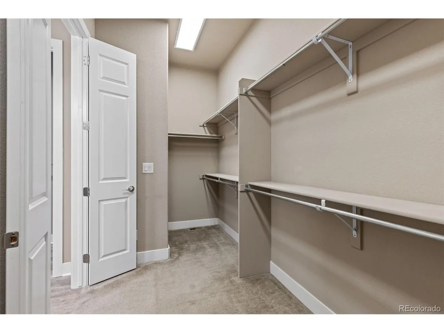
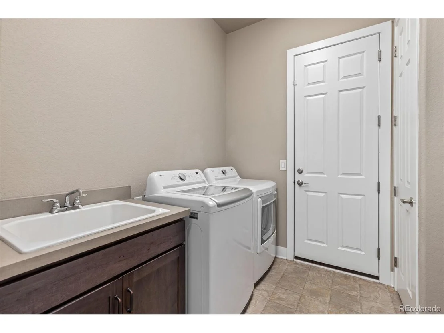
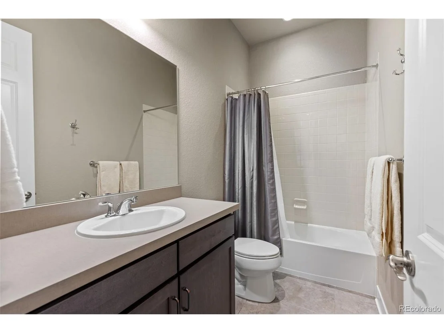
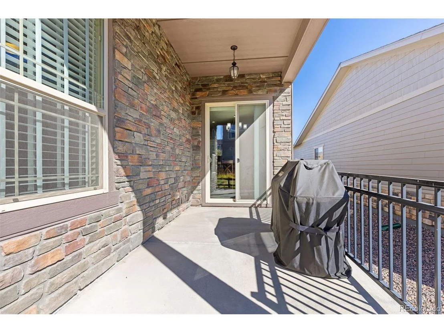
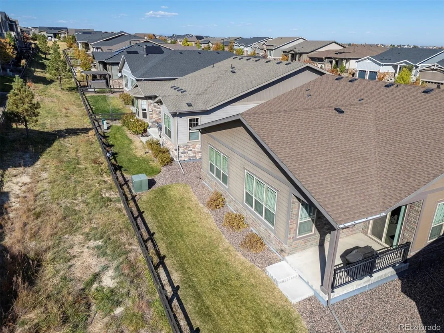
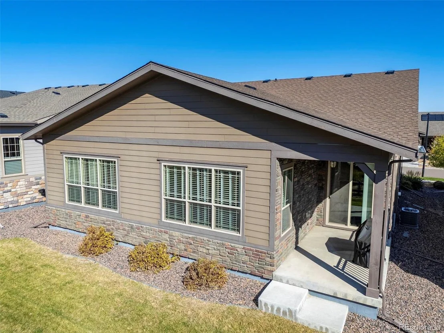
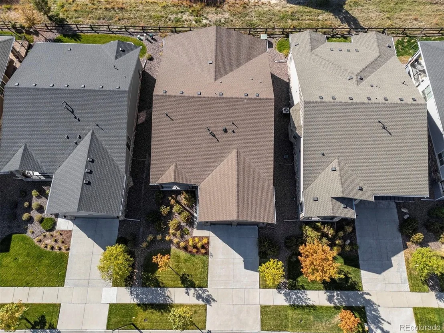
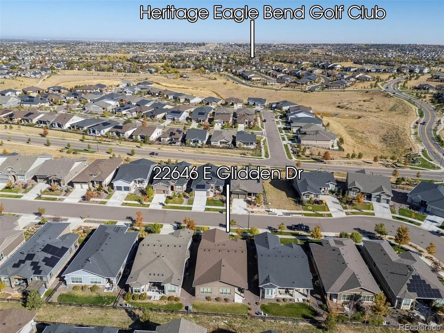
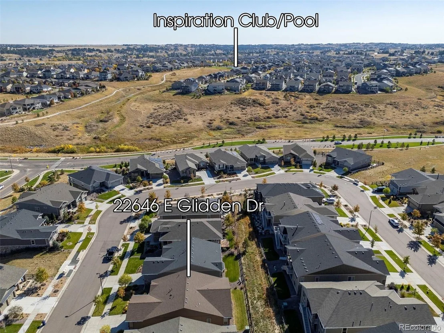
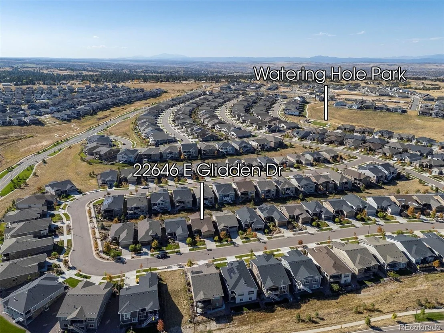
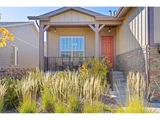
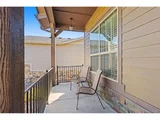
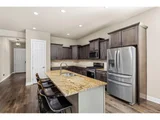
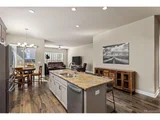
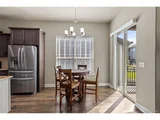
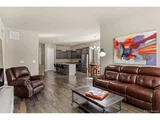
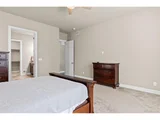
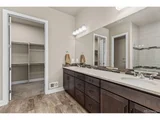
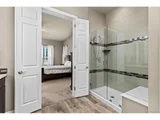
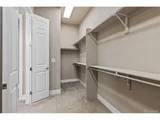
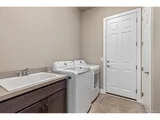
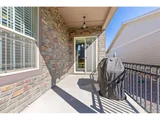
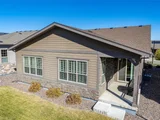
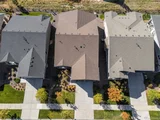
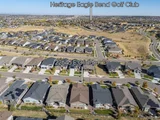
Nestled in an exclusive, highly sought-after community for residents aged 55 and older, this property exemplifies resort-style living. Including open spaces, parks, trails, and an array of amenities at the Hilltop Club, including a resort-style pool, library, tennis courts, and a fitness center, along with numerous social clubs, sand volleyball, playgrounds and open spaces. This home seamlessly blends luxury and comfort. The entryway opens to a foyer and a private study, perfect for a home office or a cozy reading nook. The gourmet kitchen, featuring 42" cabinets, is a chef's dream, with an island ideal for entertaining and complemented by stunning stainless-steel appliances, including a gas range. The expansive family room, with its open concept design, is perfect for entertaining.The primary suite offers a spacious walk-in closet and an ensuite bathroom with double sinks and a shower. The second bedroom is equally spacious, making it ideal for guests. The convenient laundry room, complete with storage, meets all your laundry needs. Exiting the laundry room, you are greeted by a spacious two-car garage. This home is perfectly situated near dining, shopping, and golf courses, with proximity to Southlands Mall, medical facilities, Aurora Reservoir, and Main Street in Parker. With quick access to I-25, E-470, and Parker Road, residents can easily reach Downtown Denver and DIA. This turnkey home is ready for you!
| |||
| Mar 13, 2025 | Listed | $625,000 | |
| Listed | |||
| | |||
|
CommentsListing Comments:Nestled in an exclusive, highly sought-after community for residents aged 55 and older, this property exemplifies resort-style living. Including open spaces, parks, trails, and an array of amenities at the Hilltop Club, including a resort-style pool, library, tennis courts, and a fitness center, along with numerous social clubs, sand volleyball, playgrounds and open spaces. This home seamlessly blends luxury and comfort. The entryway opens to a foyer and a private study, perfect for a home office or a cozy reading nook. The gourmet kitchen, featuring 42" cabinets, is a chef's dream, with an island ideal for entertaining and complemented by stunning stainless-steel appliances, including a gas range. The expansive family room, with its open concept design, is perfect for entertaining.The primary suite offers a spacious walk-in closet and an ensuite bathroom with double sinks and a shower. The second bedroom is equally spacious, making it ideal for guests. The convenient laundry room, complete with storage, meets all your laundry needs. Exiting the laundry room, you are greeted by a spacious two-car garage. This home is perfectly situated near dining, shopping, and golf courses, with proximity to Southlands Mall, medical facilities, Aurora Reservoir, and Main Street in Parker. With quick access to I-25, E-470, and Parker Road, residents can easily reach Downtown Denver and DIA. This turnkey home is ready for you!
| |||
| Jan 3, 2025 | Listed | $625,000 | |
| Listed | |||
| | |||
|
Nestled in an exclusive, highly sought-after community for residents aged 55 and older, this property exemplifies resort-style living. Including open spaces, parks, trails, and an array of amenities at the Hilltop Club, including a resort-style pool, library, tennis courts, and a fitness center, along with numerous social clubs, sand volleyball, playgrounds and open spaces. This home seamlessly blends luxury and comfort. The entryway opens to a foyer and a private study, perfect for a home office or a cozy reading nook. The gourmet kitchen, featuring 42" cabinets, is a chef's dream, with an island ideal for entertaining and complemented by stunning stainless-steel appliances, including a gas range. The expansive family room, with its open concept design, is perfect for entertaining.The primary suite offers a spacious walk-in closet and an ensuite bathroom with double sinks and a shower. The second bedroom is equally spacious, making it ideal for guests. The convenient laundry room, complete with storage, meets all your laundry needs. Exiting the laundry room, you are greeted by a spacious two-car garage. This home is perfectly situated near dining, shopping, and golf courses, with proximity to Southlands Mall, medical facilities, Aurora Reservoir, and Main Street in Parker. With quick access to I-25, E-470, and Parker Road, residents can easily reach Downtown Denver and DIA. This turnkey home is ready for you!
| |||

Property Highlights
Building Info
Comparables
Status
Price/ft²
Listed On
Sold On
About Aurora
Similar Homes for Sale
Currently no similar homes aroundNearby Rentals

Last Updated: 3 months ago
Data Source: REcolorado MLS, MLS# IRE7281891






















 Your Privacy Choices
Phone: 425-283-2930
Address: 335 Madison Avenue, New York, NY 10017