See Home Value
Aurora 60503 Far Southeast
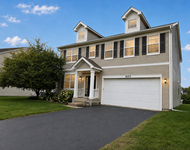
2264 Shenandoah Drive
$260,000
● House - Off Market

2264 Shenandoah Drive

AURORA, IL 60503
bedrooms
4 Beds
bathrooms
3 Baths, 1 Half Bath
square feet
2,162 Ft²
$441,337
RealtyHop Estimate
60.54%
Since Jul 1, 2017
National-US
Primary Model

About This Property

PERFECT IN EVERY WAY!!Beautiful new wide plank laminate flooring and freshly painted home greats you as you walk in the door. The state of the art kitchen has 42" white cabinetry, center island and Walk In Pantry. Master Bedroom Suite comes with a walk in closet, vaulted ceiling & decorative shelf. The master bath has double bowl vanity, whirlpool & separate shower. First floor den and Laundry. Full Basement. Pre-wired for speakers throughout. Large Deck perfect for entertaining!  New features added sliding glass door in 2014, new A/C and furnace in 2015, new water heater in 2015 and new roof in 2016. Washer and dryer 2015, new dishwasher 2015 and new oven 2016. Fully fenced yard in 2013 Great sized basement ready for your personal touch.
Unit Size
2,162 Ft²
Days on Market
-
Land Size
-
Price per sqft
$127
Property Type
House
Property Taxes
$672
HOA Dues
$31
Year Built
2002

Payment Calculator

Cap Rate Calculator

Last updated: 3 years ago (MRED MLS #09607319)

Price History

Date / Event Date Event Price
Jun 16, 2017 Sold
Sold
Apr 26, 2017 Listed by Baird & Warner $274,900
Listed by Baird & Warner

Property Highlights

Air Conditioning

Building Info

Overview

    General

  • Year Built: 2002
  • Effective Year Built: 2002
  • Total Rooms: 9
  • Bedroom Count: 4
  • Bathroom Count: 3
  • Full Bathrooms: 2
  • Partial Bathrooms: 3
  • Building Condition: 0
  • Building Quality: 0
  • Construction Type: 0
  • Building Style: 0
  • Exterior Walls Type: 19
  • Interior Walls Type: 0
  • Roof Shape Type: 0
  • Roof Cover Type: 0
  • Floor Count: 200
  • Floor Cover: 0
  • Basement Type: 7
  • Basement Area: 1,092
  • Garage Type: 1
  • Garage Square Area: 483
  • Parking Space Count: 0
  • Patio Type: 0
  • Porch Type: 0
  • Pool Type: 0

    Dimensions

  • Lot Size Square Feet: 5,125
  • Total Building Area: 3,254
  • Building Area: 2,162
  • Building Area Measurement: L

    Heating and Cooling

  • Air Conditioning: 1
  • Heating: 24
  • Heated Square Feet: 2,162
  • Heating Fuel Type: 0

    Utilities

  • Sewer System: 1
  • Water Service: 2

Building

  • Building Type: 0
  • Property Class: R
  • Subdivision: AMBER FIELDS
  • Land Acres: 0000000120
  • Standard Land Use Code: 1001
  • County Land Use Code: 0040
  • Legal Description 1: LOT 234 IN AMBER FIELDS UNIT 2, A SUB OF PRT OF THE SW1/4 OF SEC 6 PRT OF THE NW1/4 OF SEC 7, T37N-R9E.

Neighborhood

  • School District Name: Oswego Community Unit School District 308
  • Census Tract: 880325

Geography

  • Parcel: 07-01-07-102-014
  • Lot: 234
  • Meridian: SEC 07 TWN 37N RNG 09E
  • Municipality: WHEATLAND
  • Latitude: 41.7055
  • Longitude: -88.26

    Address

  • Full Address: 2264 Shenandoah Dr
  • Legal Unit: 2
  • Address - House Number: 2264
  • Address - Street Name: Shenandoah
  • Address - Suffix Type: Dr
  • State: IL
  • City Name: Aurora
  • Carrier Code: R025
  • 4-Digit Zip Code: 6280
  • Zip Code: 60503

Valuation

    Tax

  • Tax Year: 2022
  • Tax Amount: $853,540
  • Tax Rate Code Area: 0789

    Appraisal Valuation

  • Standard Deviation: 0.1536
  • Valuation Date: Aug 09, 2023
  • Confidence Score: 81
  • Final Value: 389,019
  • High Value: 448,809
  • Low Value: 329,230

    Market Valuation

  • Market Total Value: $275,310
  • Market Land Value: $58,311
  • Market Improvement Value: $216,999

    Assessments Valuation

  • Assessed Year: 2022
  • Assessed Total Value: $91,770
  • Assessed Land Value: $19,437
  • Assessed Improvements Value: $72,333

    Exemptions

  • Homeowner Exemption: Yes

    Sales

  • Current Sale Contract Date: Jun 14, 2017
  • Current Sale Recording Date: Jun 20, 2017
  • Current Sale Price:
  • Current Sale Document Type: 71
  • Current Sale Input Document Number: R2017047591
  • Previous Sale Recording Date: Feb 22, 2013
  • Previous Sale Contract Date: Mar 30, 2012
  • Previous Sale Amount: $225,000
  • Previous Sale Document Type: 69
Data used for valuation calculations is provided by RealtyHop, and other third party sources

Comparables

Unit
Status
Type
Beds
Baths
ft²
Price/ft²
Asking Price
Listed On
Closing Price
Sold On
HOA + Taxes

About Far Southeast


Similar Homes for Sale

Currently no similar homes around

Nearby Rentals

Unit for rent at 603 Pimlico Street, Oswego, IL, 60543

$3,325 /mo

  • 4 Beds
  • 2 Baths
  • 2,391 ft²
603 Pimlico Street, Oswego, IL, 60543 Listing by Michelle Sather
Unit for rent at 2428 Semillon Street, Oswego, IL, 60543

$3,500 /mo

  • 3 Beds
  • 2 Baths
  • 1,663 ft²
2428 Semillon Street, Oswego, IL, 60543 Listing by Simran Dua
Unit for rent at 385 Danforth Drive, Oswego, IL, 60543

$3,850 /mo

  • 3 Beds
  • 2 Baths
  • 2,063 ft²
385 Danforth Drive, Oswego, IL, 60543 Listing by Simmi Malhotra


Frequently Asked Questions

When was property at 2264 Shenandoah Drive built and last sold?
The property at 2264 Shenandoah Drive was built in 2002 and last sold on Jun 14, 2017 for $260,000.
How much is this home worth?
The estimated value of the home located at 2264 Shenandoah Drive is $286,801.
What are some comparable homes to 2264 Shenandoah Drive?
There are currently no comparable homes to 2264 Shenandoah Drive.