See Home Value
Buffalo Grove 60089
2264 Avalon Drive
$886,234
● House - Off Market

2264 Avalon Drive

Buffalo Grove, IL 60089
bedrooms
5 Beds
bathrooms
4 Baths
square feet
4,426 Ft²
$6,015
Est. Monthly
2.99%
Cap Rate

About This Property

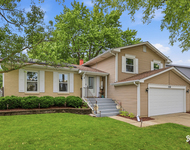
Welcome to your dream home in the highly sought-after, Award-Winning Adlai E. Stevenson High School district.  This meticulously maintained Elante model has three levels of living space, offering six spacious bedrooms and four full bathrooms.  Enter the welcoming two-story foyer with ample natural light that opens to the grand living room with a cathedral ceiling. Family and friends will enjoy formal dining in the separate dining room adjacent to the kitchen.  The open floor plan seamlessly connects the kitchen and family room, making this the heart of the home, perfect for entertaining and family gatherings.  The spacious eat-in kitchen was completely updated in 2010, and it's a chef's dream.  Features include a large island with seating, granite counters, granite backsplash, under-cabinet lighting, a built-in Electrolux double oven, a built-in microwave, a 5-burner Thermador gas stove, and a planning desk.  Enjoy grilling and dining al fresco with direct access to the patio from the kitchen.  On cooler nights, enjoy the cozy ambiance of the wood-burning fireplace beautifully integrated into the family room and kitchen.  A first-floor fifth bedroom/office/den is tucked away from the living space for privacy.  The updated full bath is conveniently located on the first floor near this flex space.  The main floor laundry room (updated in 2020) features newer white cabinets with roll-out shelves, a deep stainless-steel sink, space to hang clothes, and a closet.  It's conveniently located with direct access to the 2-car garage space.  The second floor has four bedrooms with two full bathrooms.  The ensuite primary bedroom featuring a cathedral ceiling creates a luxurious, tranquil haven within the home.  The primary bathroom has been updated with a generously sized shower, a new bathtub, a dual sink vanity, and a separate water closet.  A large walk-in closet is accessible from the bathroom.  Three additional bedrooms and an updated hall bathroom complete the second floor.  The updated hall bathroom has a dual sink vanity; the shower/tub and toilet space are separated by a door for added privacy.  The finished basement is perfect for additional living and entertainment space.  This ample space features a recreation room, a wet bar with a refrigerator/freezer, a work/study station, a sixth bedroom, a full bath with a linen closet, and plenty of storage space.  Outside, you'll find a beautifully landscaped yard with a sprinkler system, a paver patio with a seat wall, a water fountain, a beautiful luxury bluestone front walk, and a front porch.  The backyard is partially fenced in.  Some improvements include a newer roof, gutters, downspouts (2020), and zoned heating and cooling (furnaces replaced 2016).  The listing agent will provide a complete list of features and improvements.  This home offers the perfect blend of luxury, comfort, and convenience.  Don't miss the opportunity to make this your dream home! It is located 0.2 miles from Mirielle Park, close to Metra, interstates, shopping and dining.

Unit Size
4,426 Ft²
Days on Market
-
Land Size
0.25 acres
Price per sqft
$198
Property Type
House
Property Taxes
$1,718
HOA Dues
-
Year Built
1997

Payment Calculator

Cap Rate Calculator

Last updated: 3 years ago (MRED MLS #12101877)

Price History

Date / Event Date Event Price
Sep 4, 2024 Sold
Sold
Jul 19, 2024 In contract -
In contract
Jul 11, 2024 Listed by Coldwell Banker Realty $875,000
Listed by Coldwell Banker Realty

Property Highlights

Air Conditioning
Fireplace

Building Info

Overview

    General

  • Year Built: 1997
  • Effective Year Built: 1997
  • Building Count: 1
  • Bedroom Count: 0
  • Bathroom Count: 3
  • Full Bathrooms: 3
  • Partial Bathrooms: 3
  • Building Condition: 6
  • Building Quality: 4
  • Construction Type: 0
  • Building Style: 0
  • Exterior Walls Type: 0
  • Interior Walls Type: 0
  • Roof Shape Type: 0
  • Roof Cover Type: 0
  • Floor Count: 200
  • Living Units: 1
  • Floor Cover: 0
  • Basement Type: 9
  • Basement Area: 1,183
  • Garage Type: 1
  • Garage Square Area: 506
  • Parking Space Count: 2
  • Patio Type: 59
  • Porch Type: 102
  • Pool Type: 0

    Dimensions

  • Lot Size Square Feet: 10,890
  • Total Building Area: 4,932
  • Gross Building Area: 4,932
  • Building Area: 3,243
  • Building Area Measurement: L

    Heating and Cooling

  • Fireplace Count: 1
  • Air Conditioning: 1
  • Heating: 0
  • Heated Square Feet: 3,243
  • Heating Fuel Type: 0

    Utilities

  • Sewer System: 0
  • Water Service: 0

Building

  • Building Type: 0
  • Property Class: R
  • Subdivision: MIRIELLE SUBDIVISION PHASE 2
  • Land Acres: 0000000250
  • Standard Land Use Code: 1001
  • County Land Use Code: 40
  • Legal Description 1: MIRIELLE SUBDIVISION PHASE 2; LOT 228

Neighborhood

  • School District Name: Adlai E. Stevenson High School District 125
  • Census Tract: 864520

Geography

  • Assessors Map Reference: 2701-D4
  • District: VERNON
  • Subdivision Phase Number: 2
  • Parcel: 15-21-403-009
  • Lot: 228
  • Municipality: TWP OF VERNON
  • Latitude: 42.1863
  • Longitude: -87.955

    Address

  • Full Address: 2264 Avalon Dr
  • Address - House Number: 2264
  • Address - Street Name: Avalon
  • Address - Suffix Type: Dr
  • State: IL
  • City Name: Buffalo Grove
  • Carrier Code: R003
  • 4-Digit Zip Code: 4682
  • Zip Code: 60089

Valuation

    Tax

  • Tax Year: 2022
  • Tax Amount: $1,733,868
  • Tax Rate Code Area: 16092

    Appraisal Valuation

  • Standard Deviation: 0.1597
  • Valuation Date: Feb 28, 2024
  • Confidence Score: 80
  • Final Value: 696,983
  • High Value: 808,326
  • Low Value: 585,639

    Market Valuation

  • Market Total Value: $624,453
  • Market Land Value: $108,755
  • Market Improvement Value: $515,698

    Assessments Valuation

  • Assessed Year: 2023
  • Assessed Total Value: $208,130
  • Assessed Land Value: $36,248
  • Assessed Improvements Value: $171,882

    Sales

  • Current Sale Contract Date: Jun 30, 1997
  • Current Sale Recording Date: Jul 07, 1997
  • Current Sale Price:
  • Current Sale Document Type: 71
  • Current Sale Input Document Number: 3990013

    Financing

  • First Mortgage Financing Type: FIX
Data used for valuation calculations is provided by RealtyHop, and other third party sources

Comparables

Unit
Status
Type
Beds
Baths
ft²
Price/ft²
Asking Price
Listed On
Closing Price
Sold On
HOA + Taxes

About Buffalo Grove


Similar Homes for Sale

Currently no similar homes around

Nearby Rentals

Unit for rent at 1234 Byrne Boulevard, Vernon Hills, IL, 60061

$3,700 /mo

  • 3 Beds
  • 2 Baths
  • 1,884 ft²
1234 Byrne Boulevard, Vernon Hills, IL, 60061 Listing by Joshua Dolgin
Unit for rent at 331 Camberley Lane, Lincolnshire, IL, 60069

$4,200 /mo

  • 4 Beds
  • 3 Baths
  • 2,548 ft²
331 Camberley Lane, Lincolnshire, IL, 60069 Listing by Terry Wilkowski
Unit for rent at 750 Dunhill Drive, Buffalo Grove, IL, 60089

$3,800 /mo

  • 3 Beds
  • 2 Baths
  • 2,518 ft²
750 Dunhill Drive, Buffalo Grove, IL, 60089 Listing by Vijay Ghuge


Frequently Asked Questions

When was property at 2264 Avalon Drive built and last sold?
The property at 2264 Avalon Drive was built in 1997 and last sold on Jun 30, 1997 for $351,500.
How much is this home worth?
The estimated value of the home located at 2264 Avalon Drive is $0.
What are some comparable homes to 2264 Avalon Drive?
There are currently no comparable homes to 2264 Avalon Drive.