


2263 COCQUINA DRIVE


About This Property
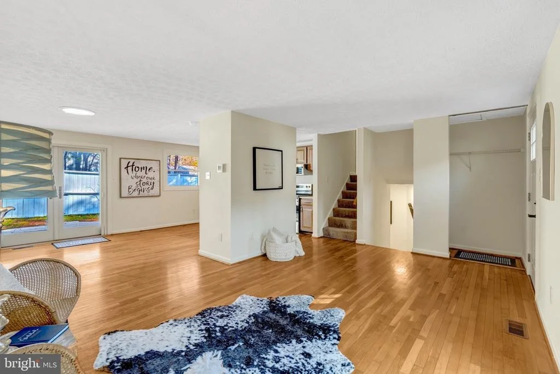
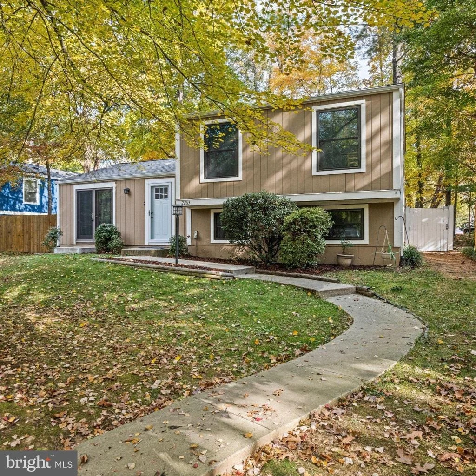
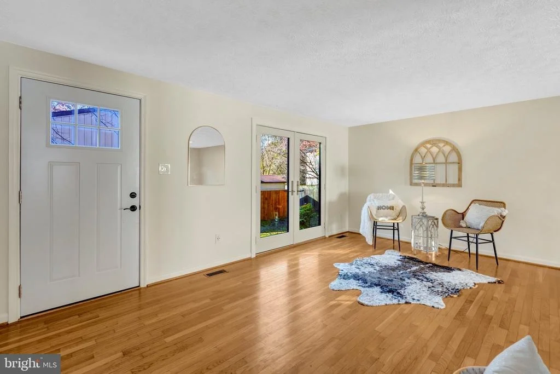
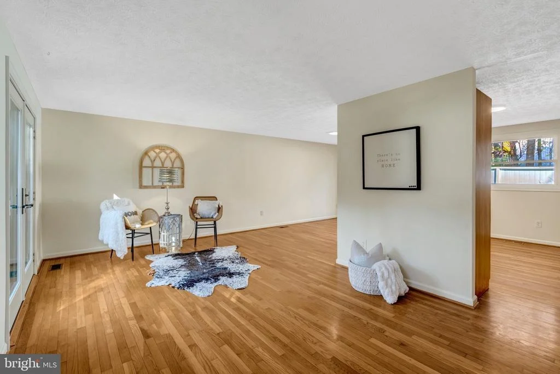
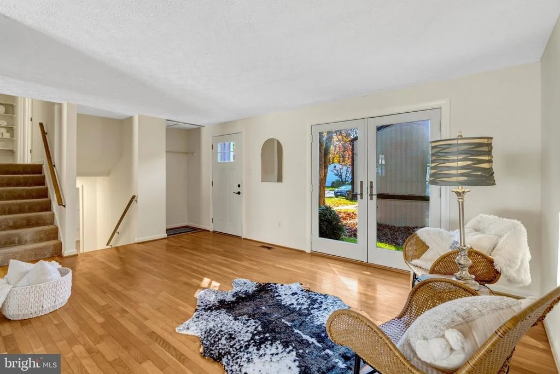
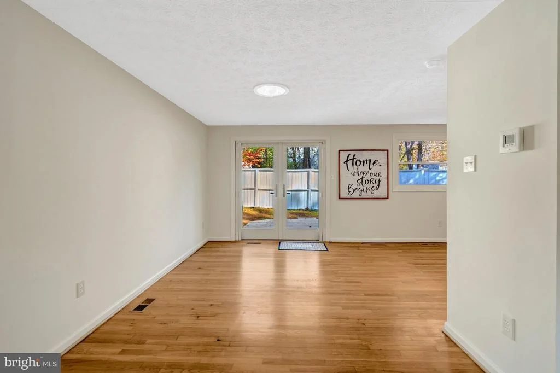
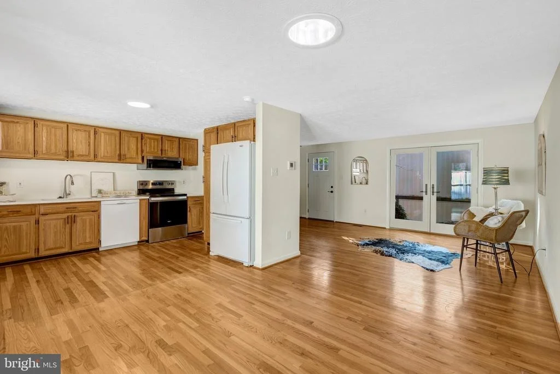
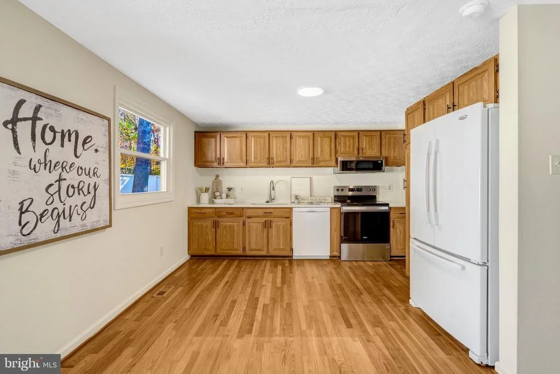
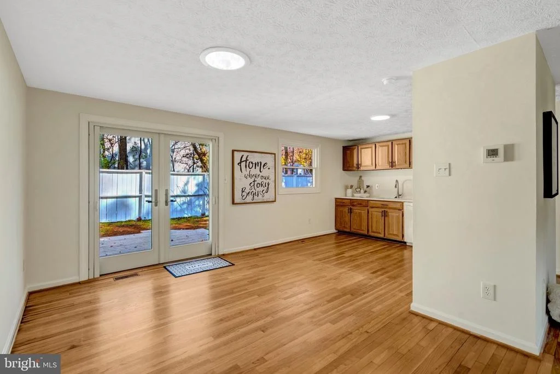
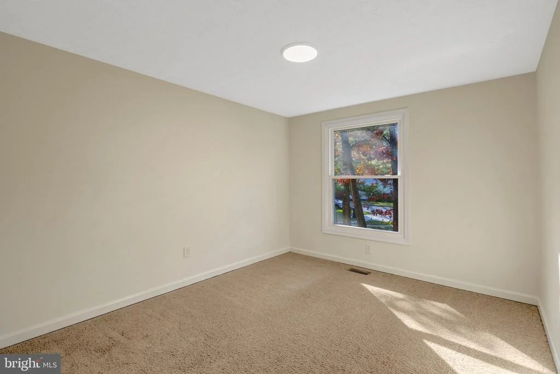
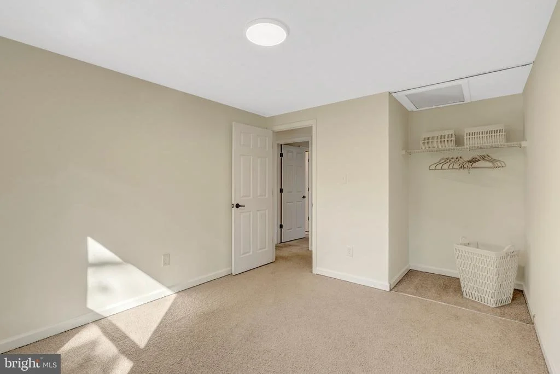
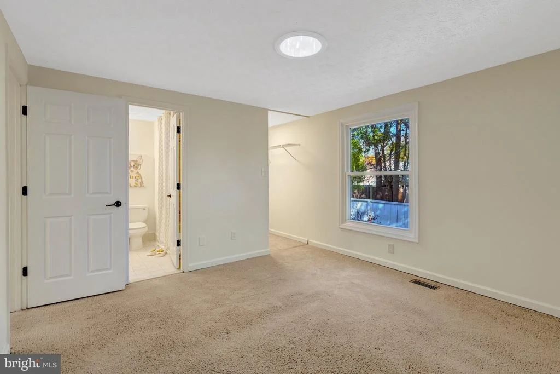
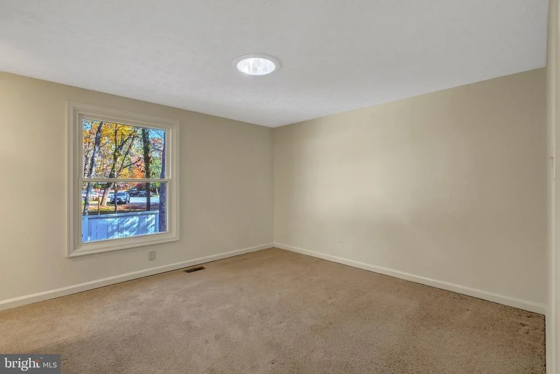
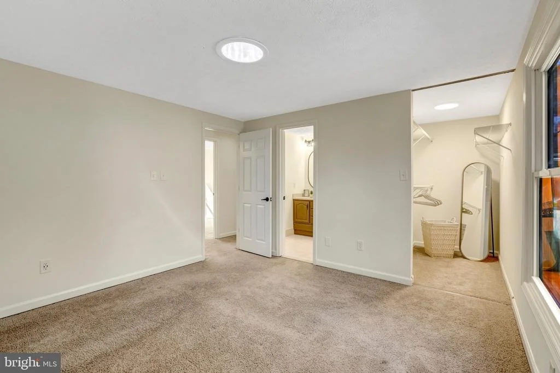
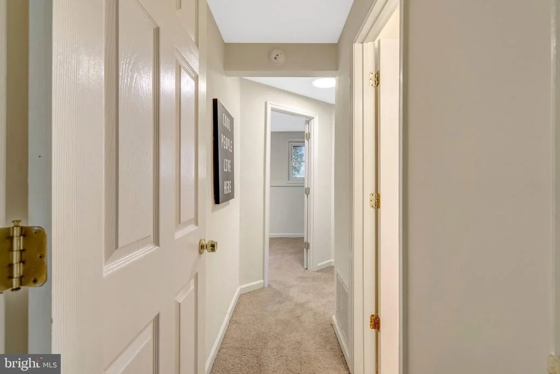
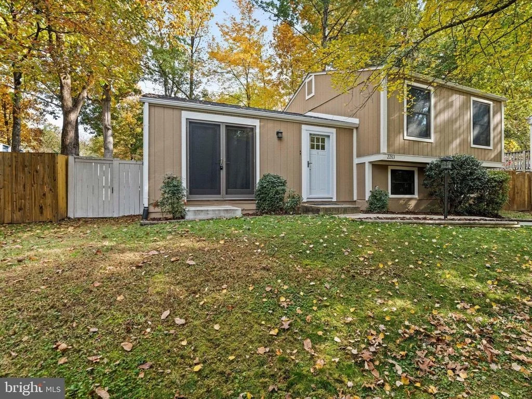
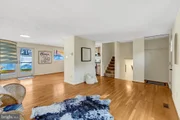
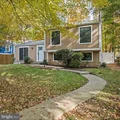
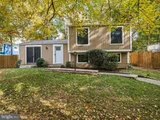
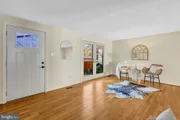
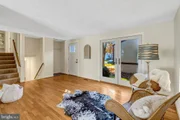
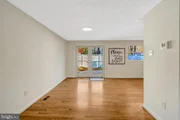
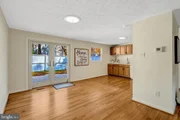
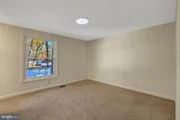
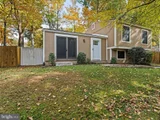
A cheerful first impression of what's to come begins with the updated front door (2025). Step inside and you are flooded with natural light streaming through generously sized Andersen windows and solar tube skylights. Professionally painted throughout providing fresh neutral backdrop for any decor.
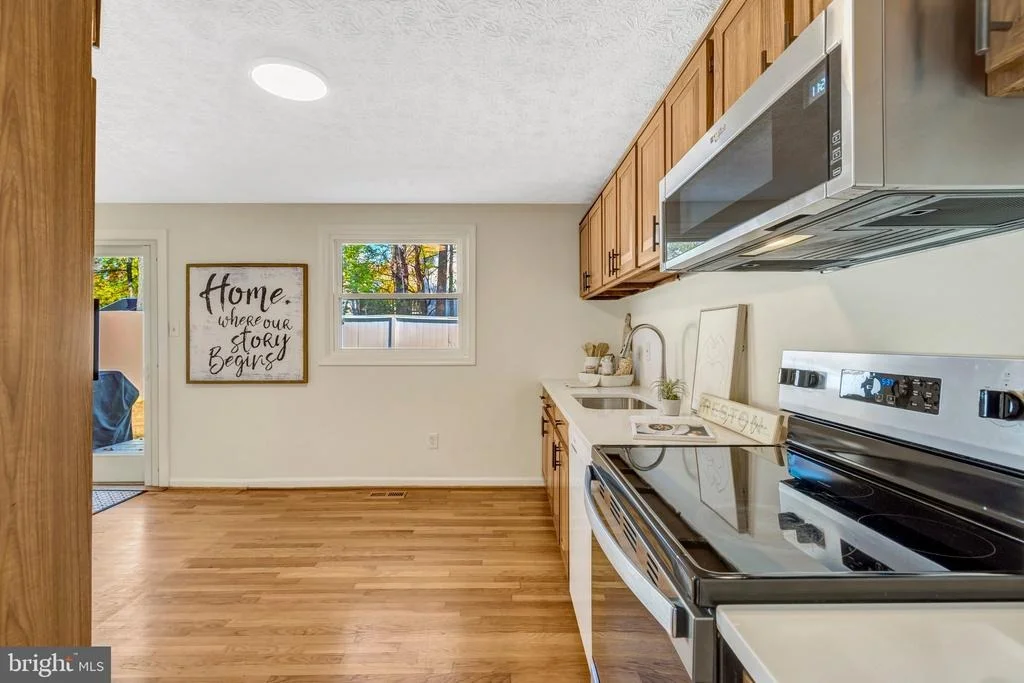
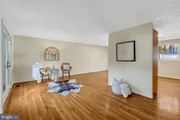
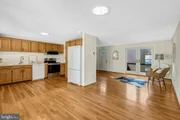
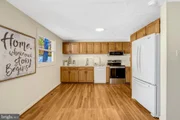
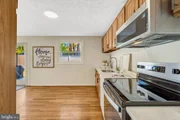
Sellers opened up the kitchen and installed hardwood floors so the main level flows easily between comfortable everyday living and entertaining. Brand new countertop, sink, Kohler faucet, cabinet hardware and oven & microwave (2024).
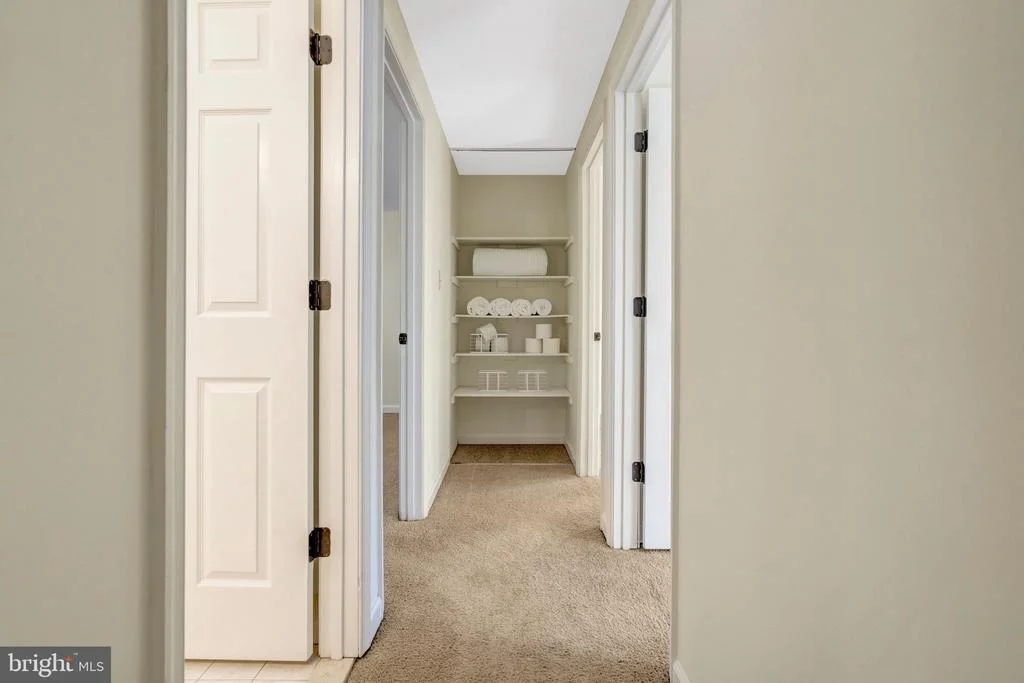
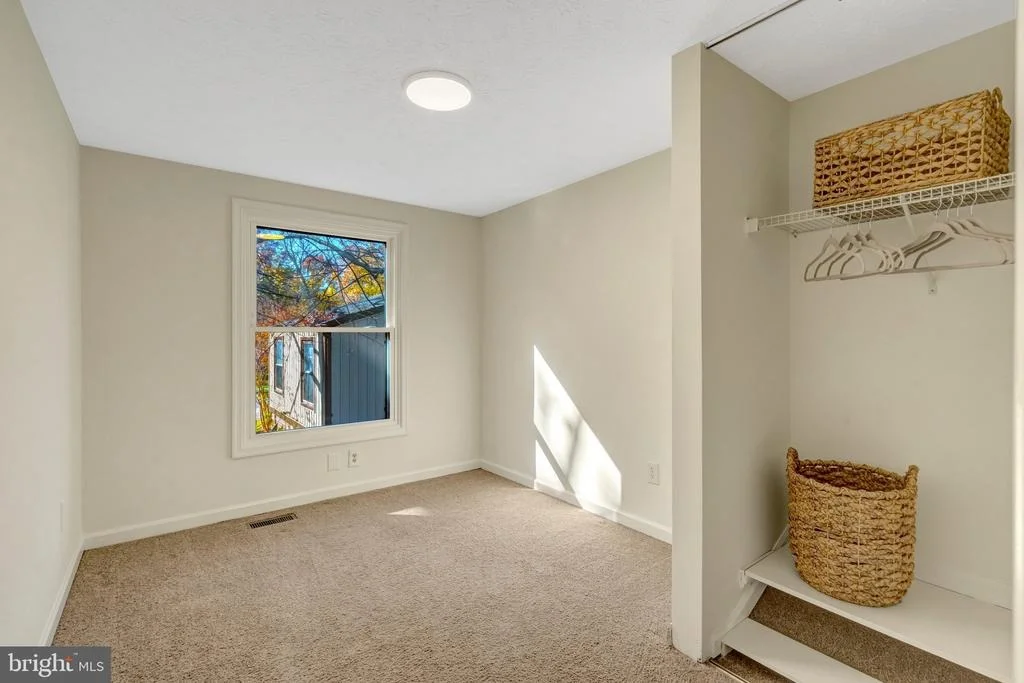
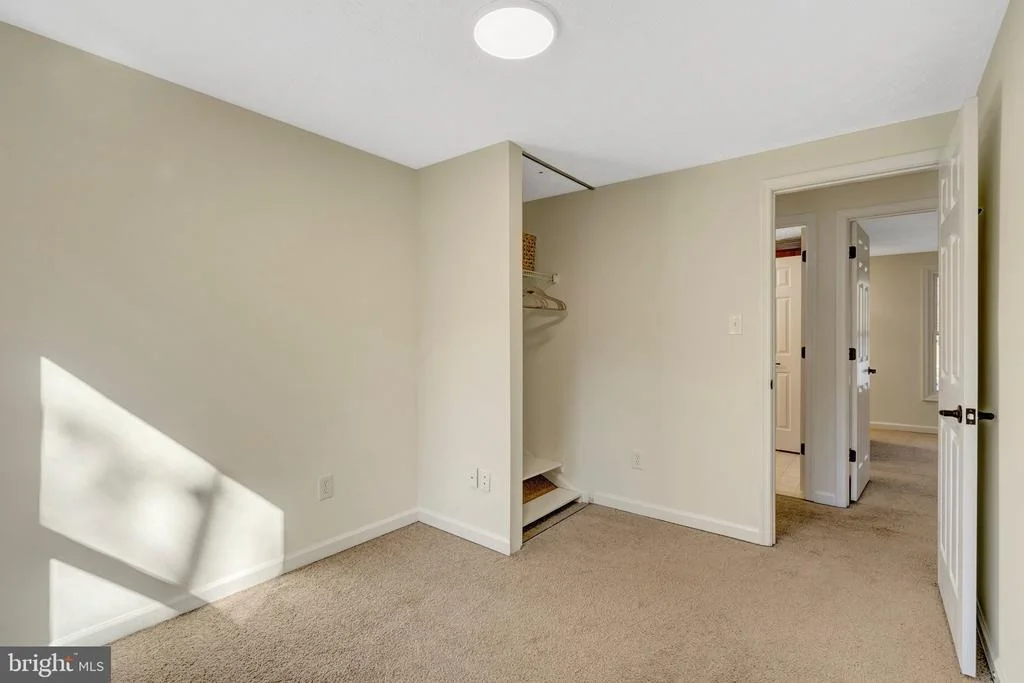
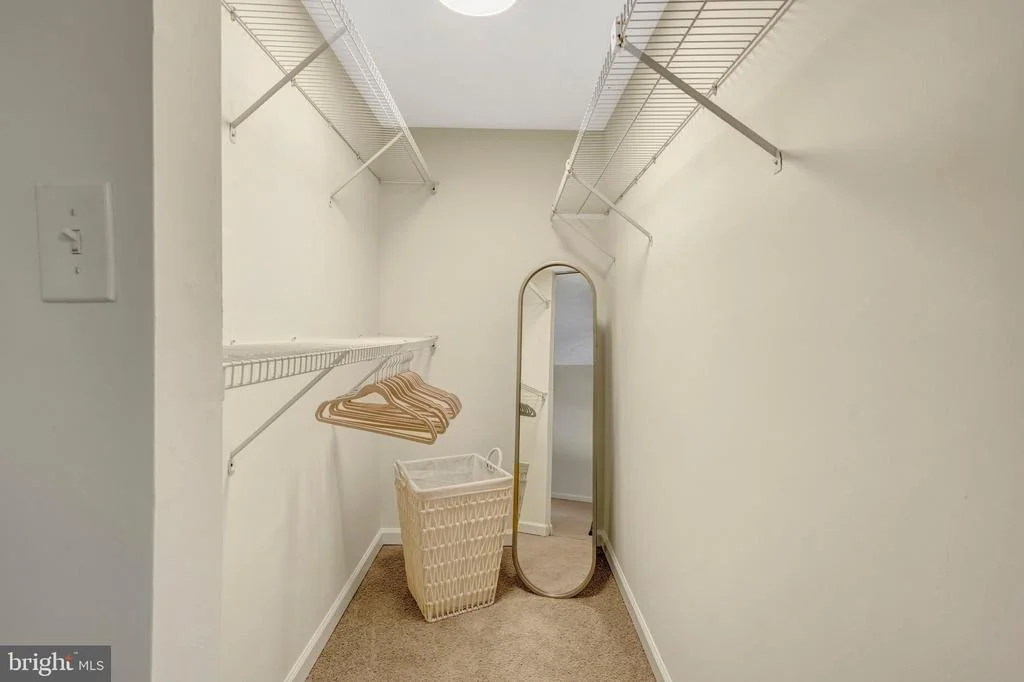
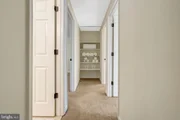
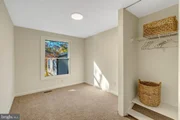
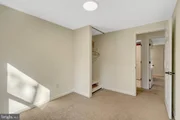
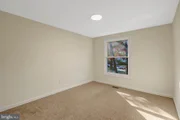
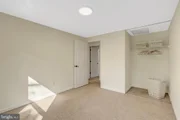
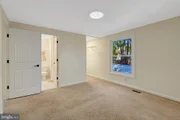
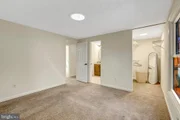
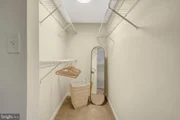
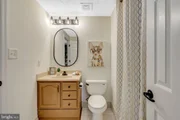
3 spacious BRs with overhead lights and bathroom on upper level. Primary BR features bonus walk-in closet.
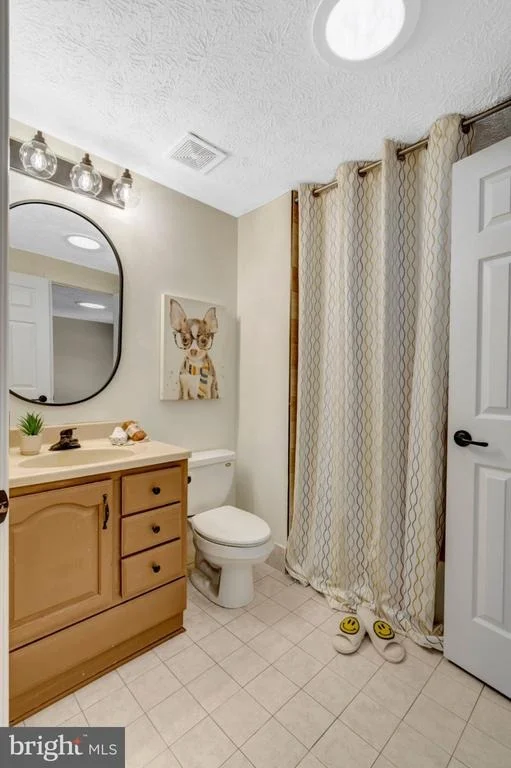
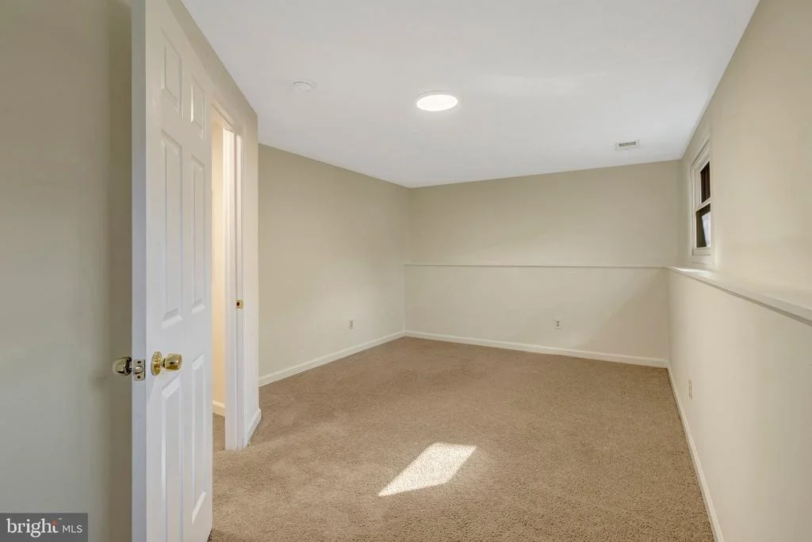
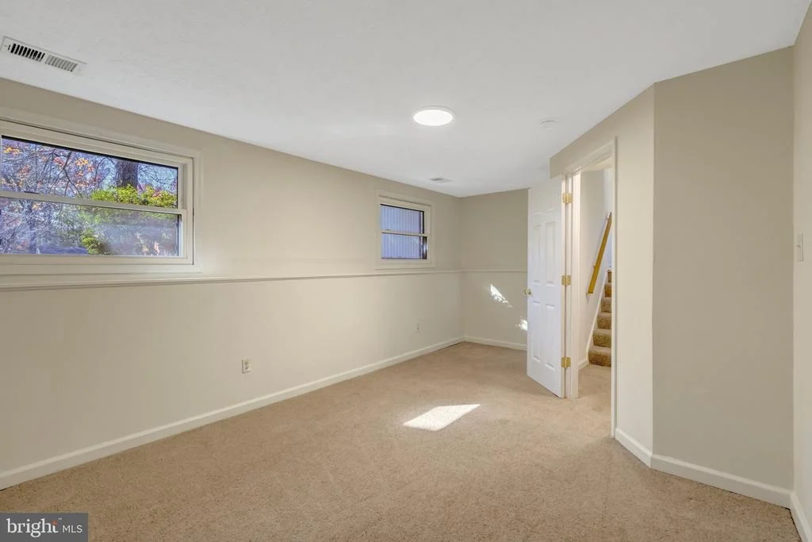
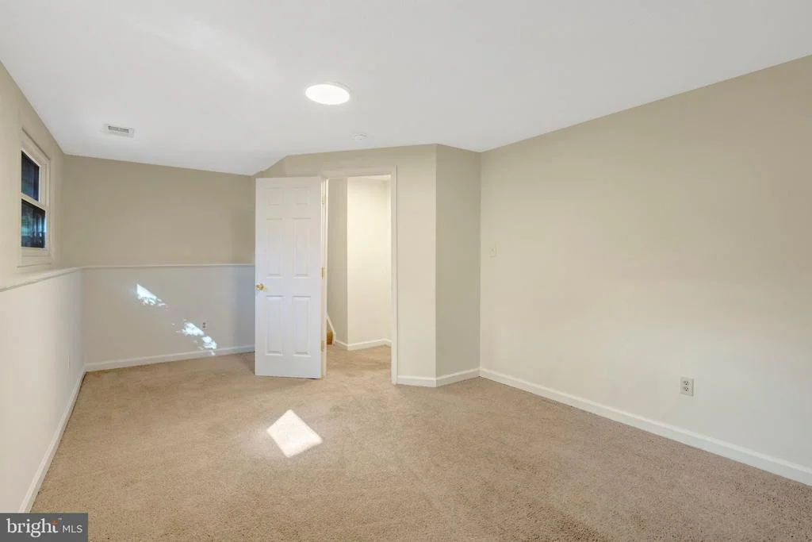
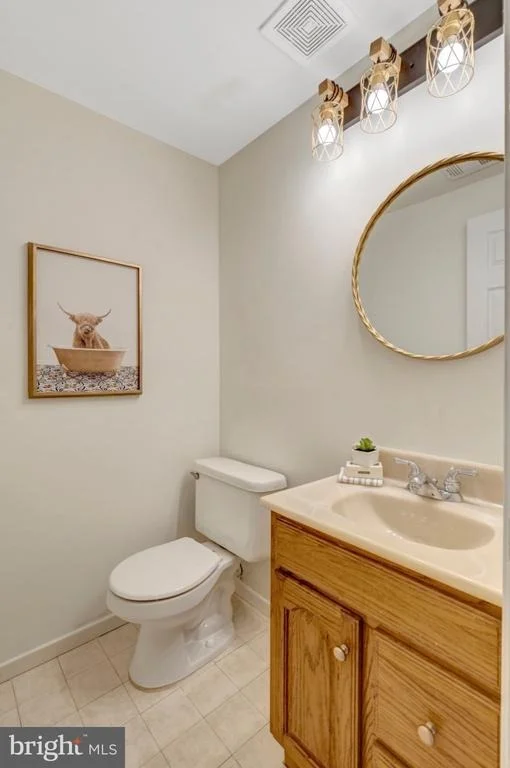
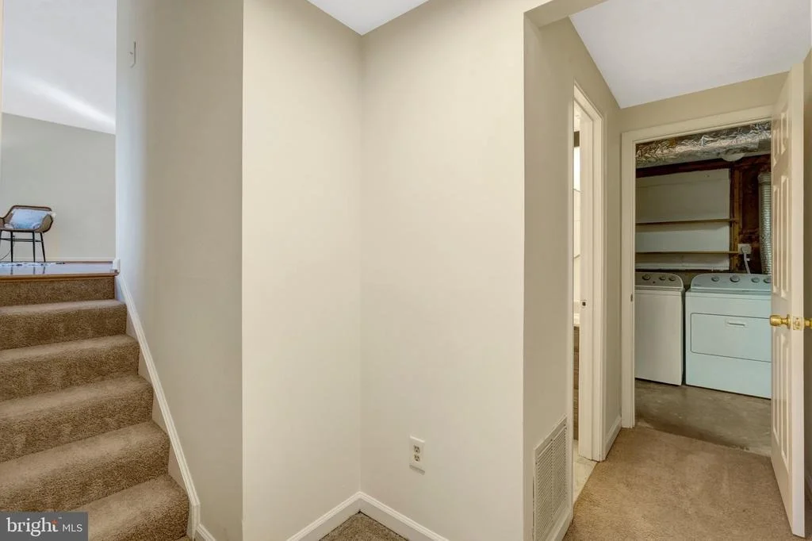
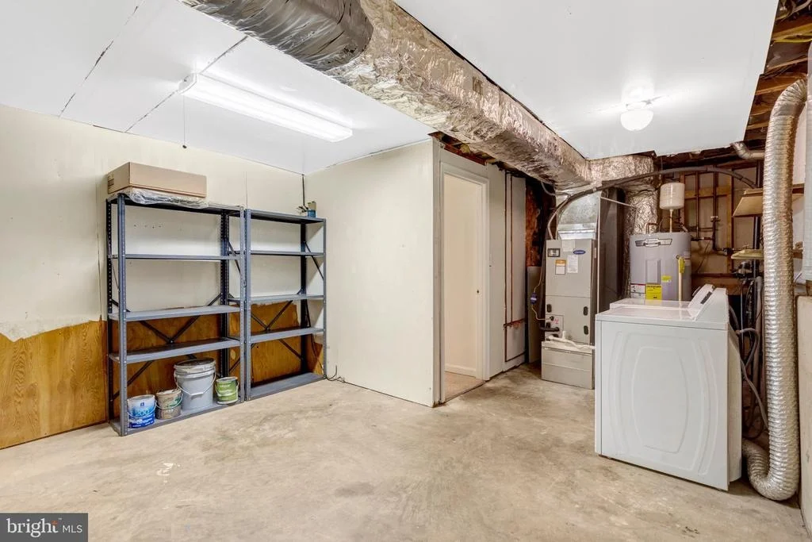
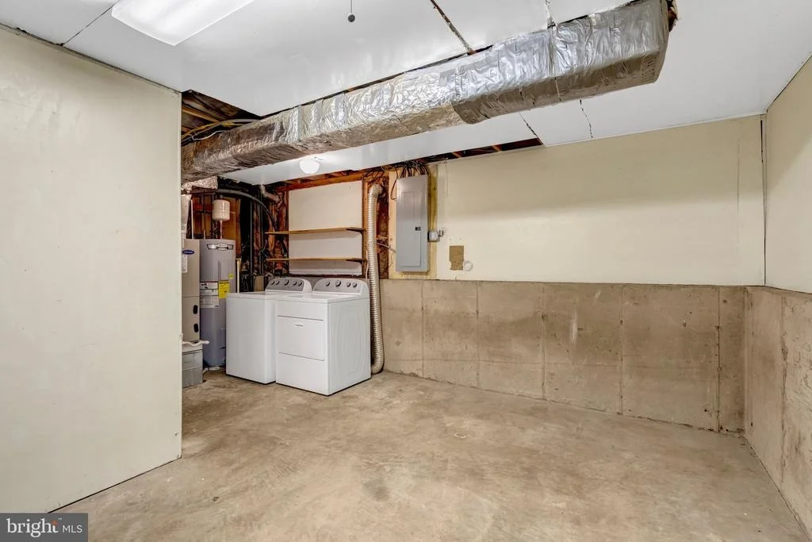
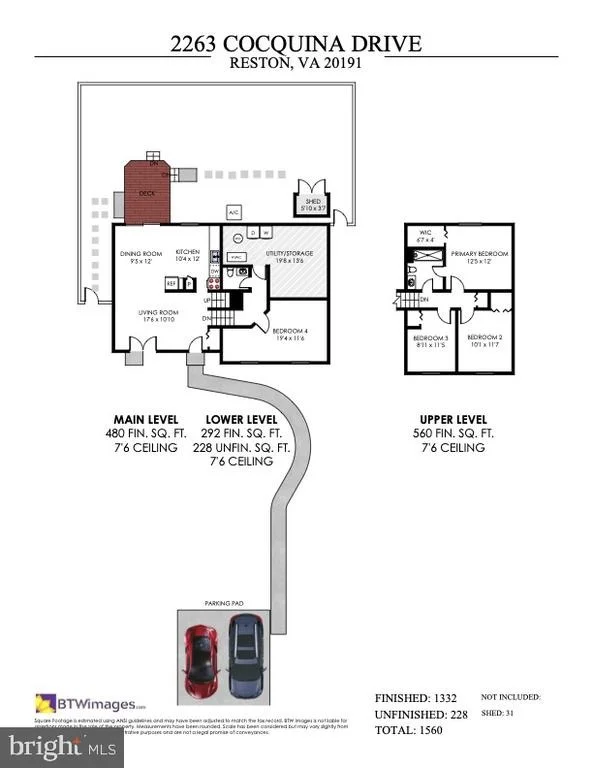
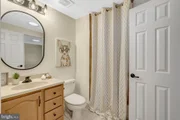
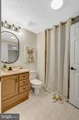
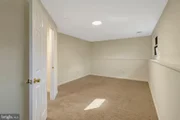
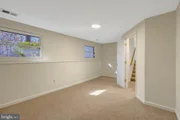
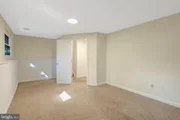
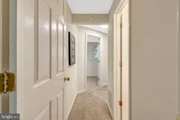
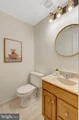
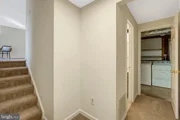
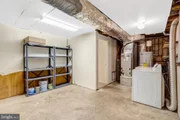
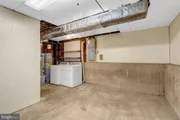
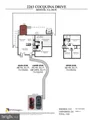
The versatile lower level boasts fourth bedroom, bathroom, laundry area and abundant storage; allowing potential to expand the bathroom. Whether accommodating guests, creating a home office or enjoying additional living space, this level offers flexibility to suit a variety of needs.
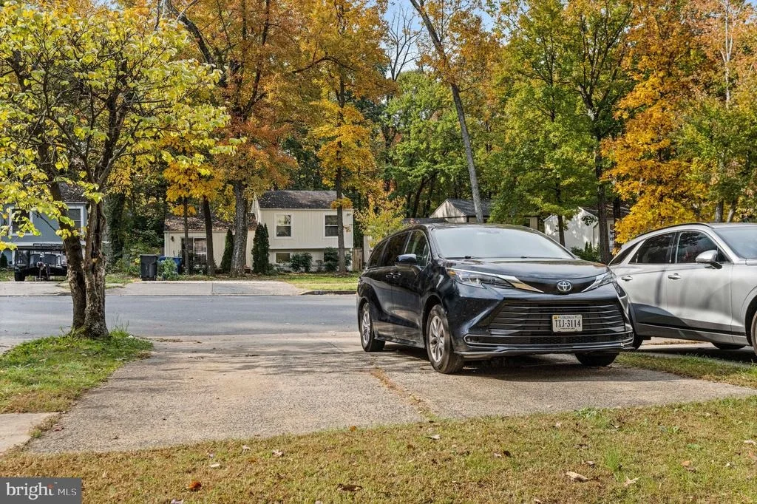
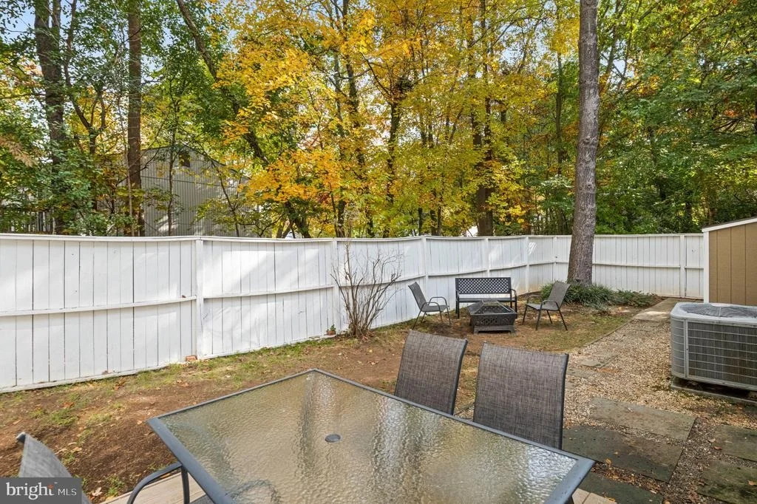
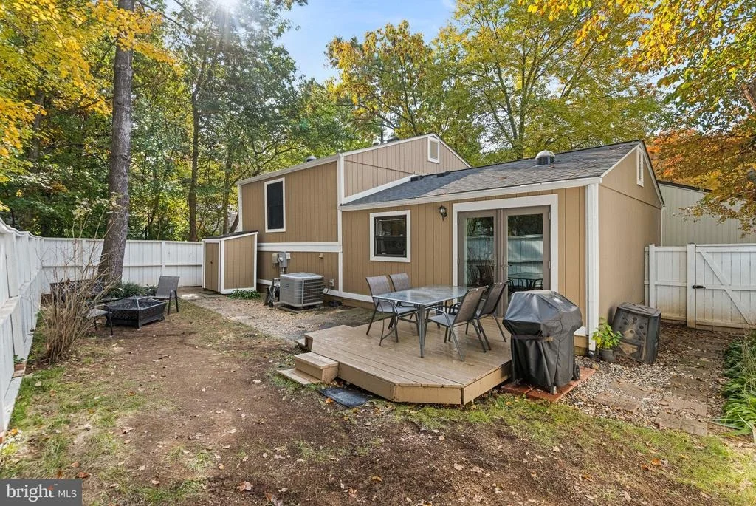
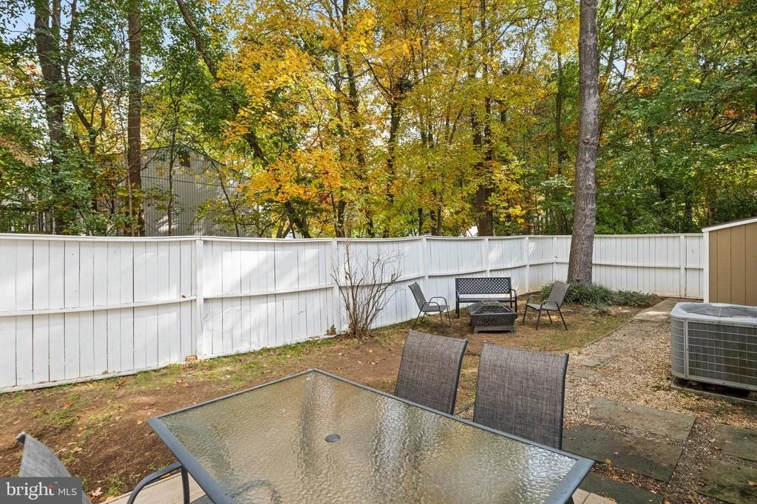
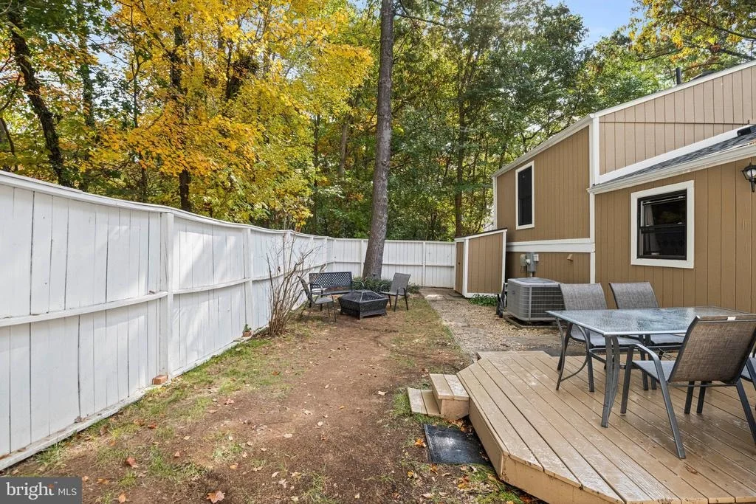
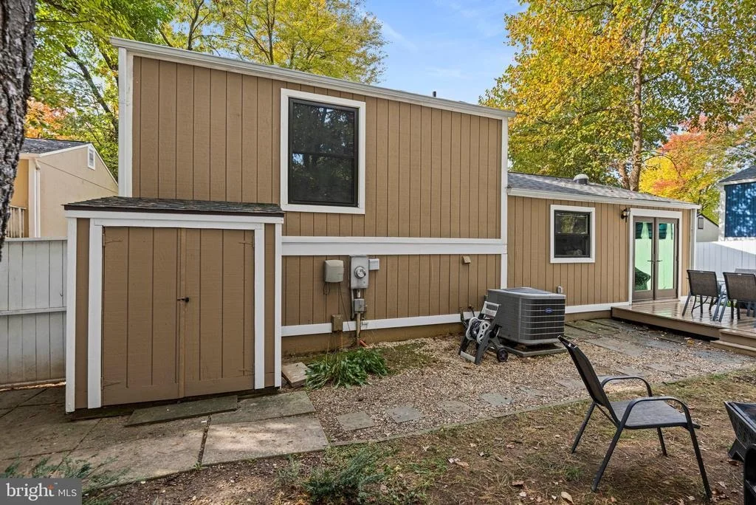
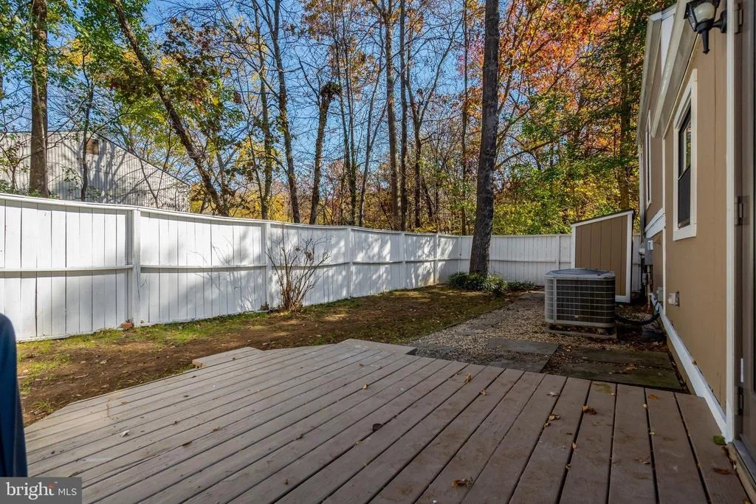
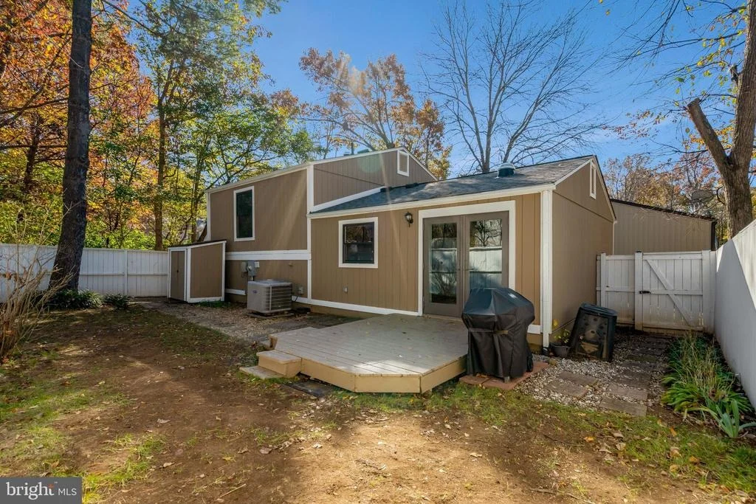
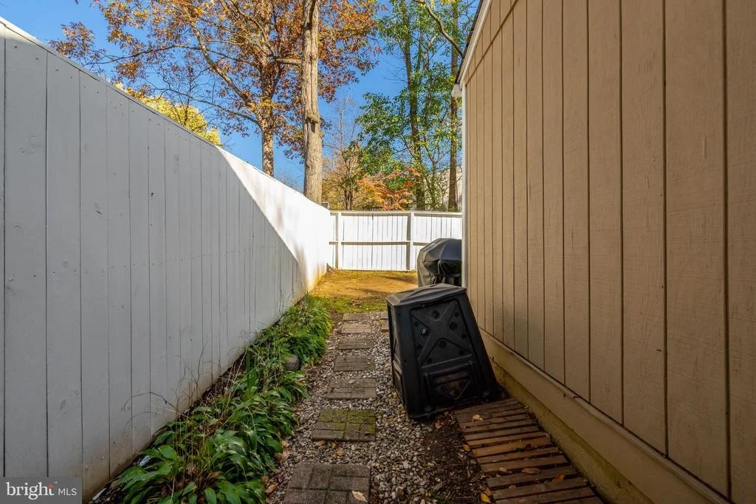
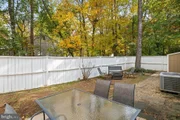
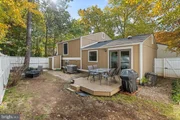
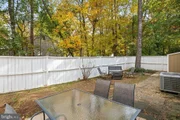
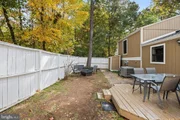
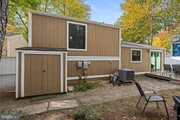
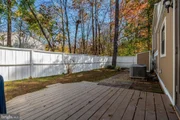
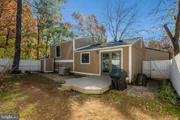
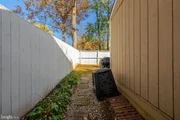
Step outside to a fully fenced backyard, complete with a deck and storage shed. It's a wonderful setting for morning coffee, outdoor gatherings, gardening, or simply relaxing at the end of the day. Two dedicated parking spaces in the home's own private parking pad, along with ample additional street parking, add everyday convenience.
Roof with upgraded insulation was installed in 2022. Andersen replacement windows (2016) and Andersen security French doors in front and rear of home (2013).
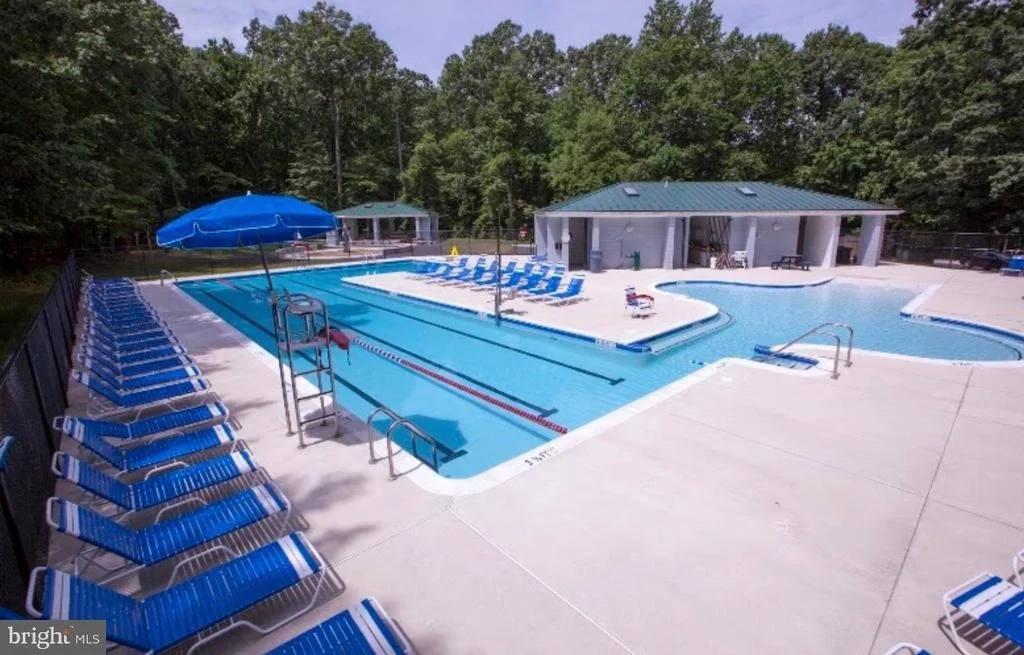
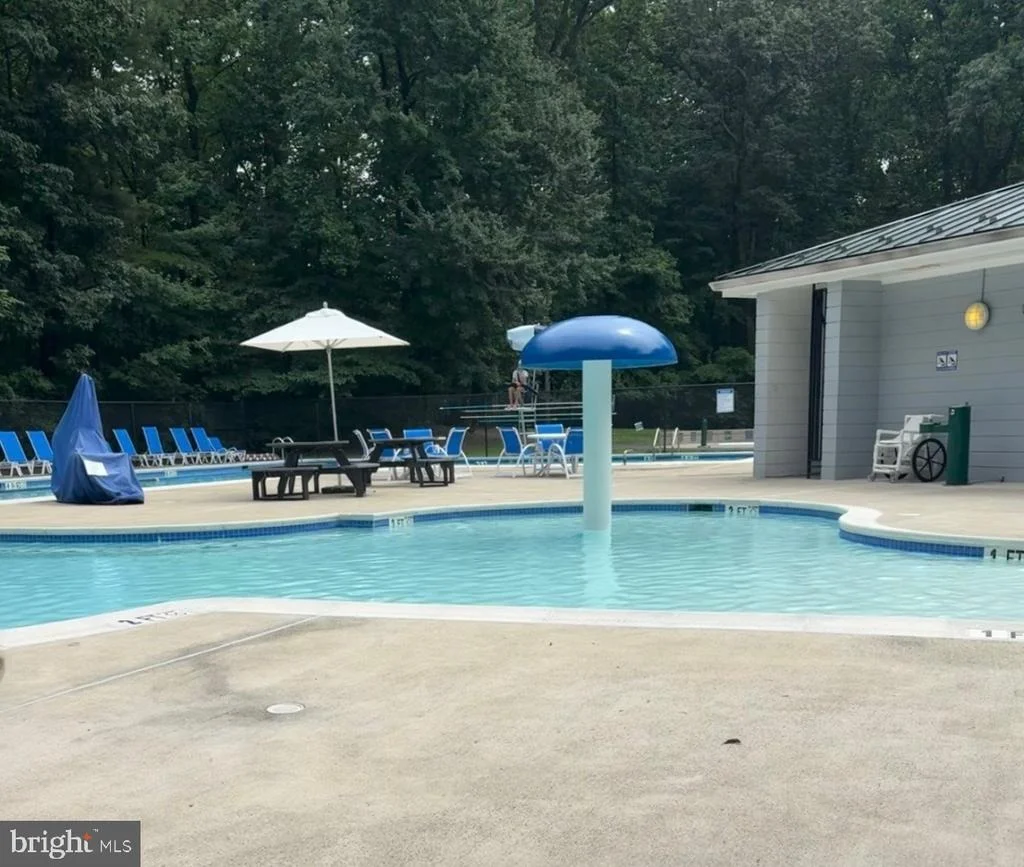
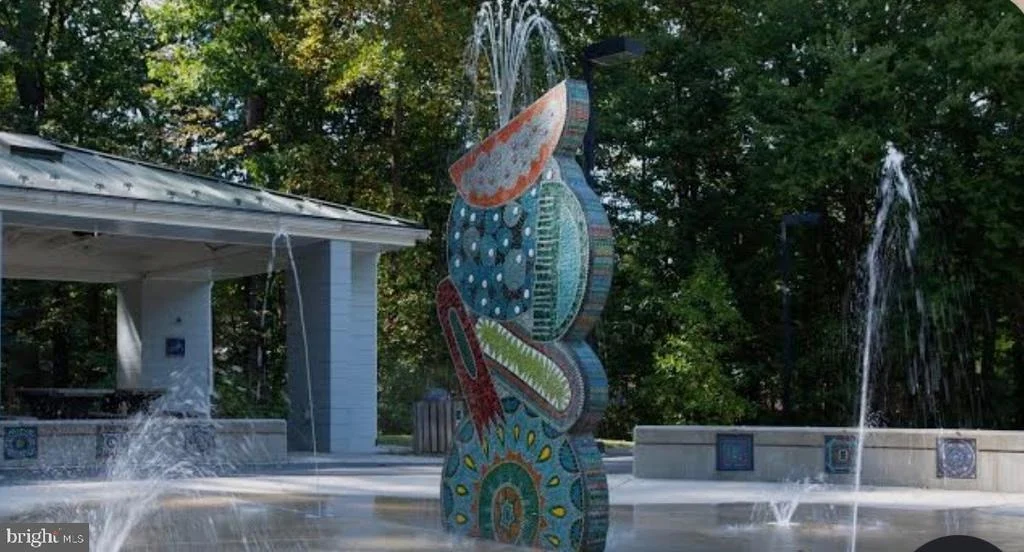
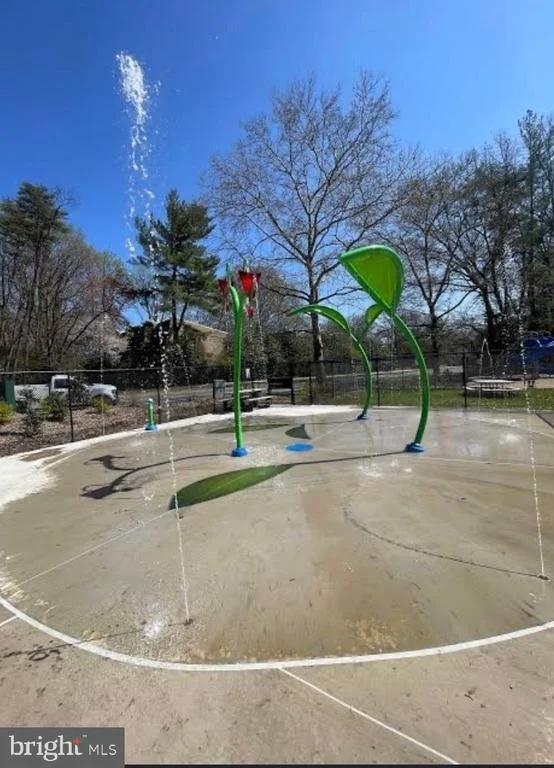
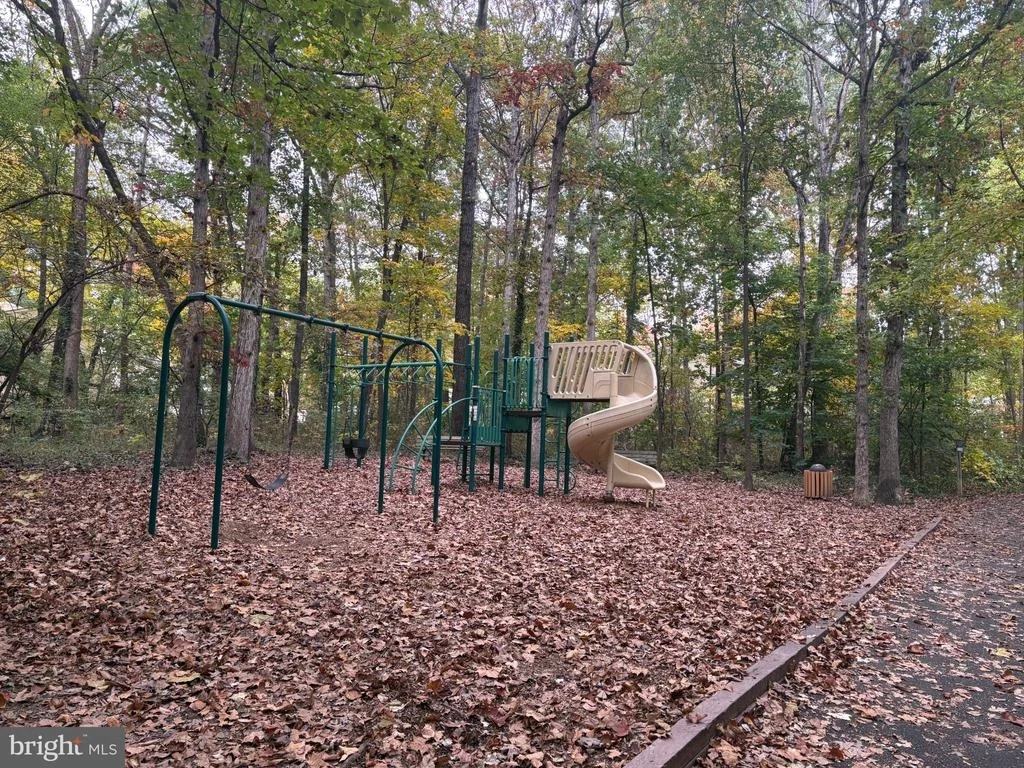
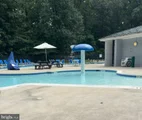
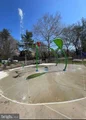
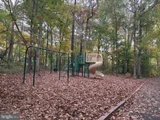
Beyond the home itself, enjoy everything that makes the Reston lifestyle so desirable! Reston Association amenities include 15 outdoor pools, 55+ miles of scenic walking trails & paths, 54 tennis & pickleball courts, 35 tot lots, 22 ballfields, 15 picnic pavilions/arbors, 4 lakes, 1350+ acres of open space and community centers. LIVE, PLAY WORK...there's something for everyone in Reston.
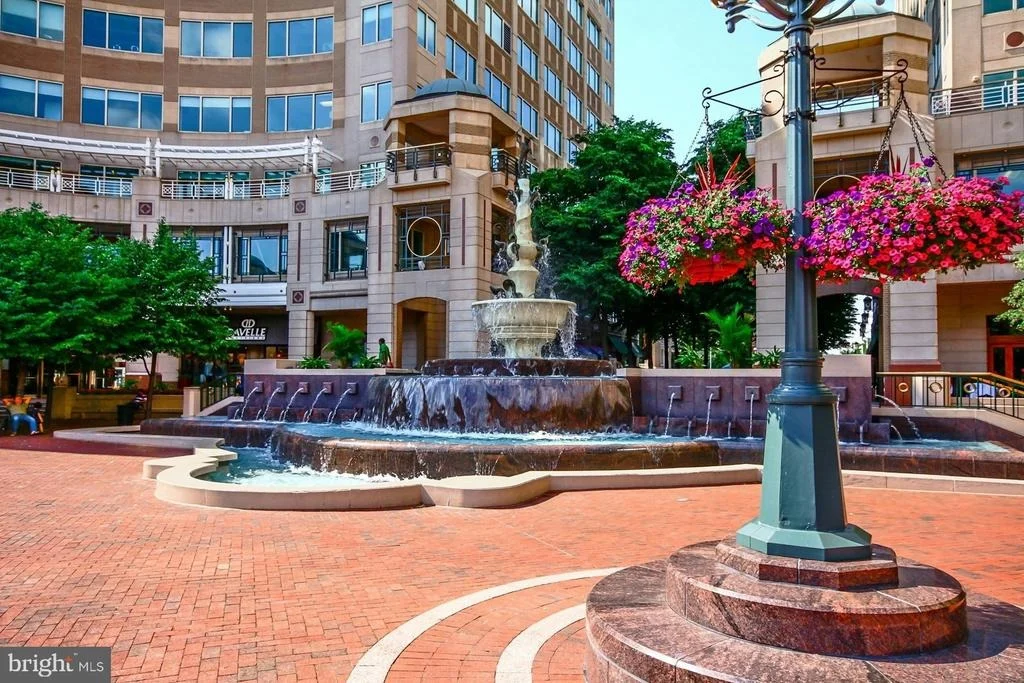
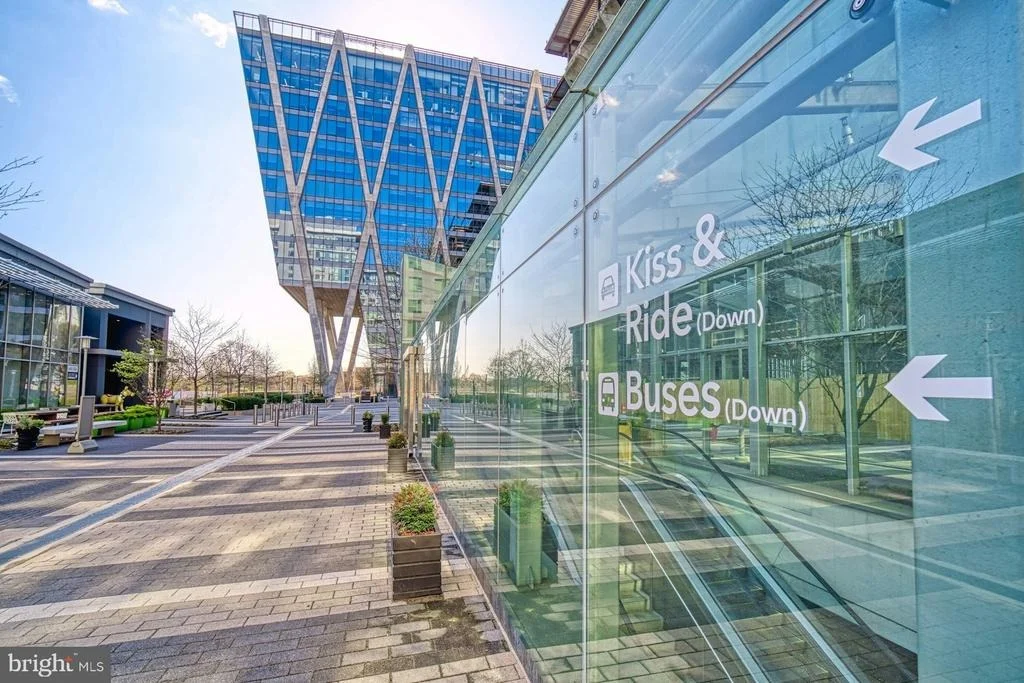
Ideally situated near shopping, dining, and Reston Town Center, with convenient access to Fairfax County Parkway, the Dulles Toll Road, Silver Line Metro stations, and Dulles International Airport.
Welcome Home.......for the holidays and all year long. Cheers!
Listed By
Payment Calculator
Your Estimated Monthly Payment
Cap Rate Calculator
What does this mean?
Based on our analysis, the cap rate of this property is 1.25%. A negative cap rate indicates that the property might not be feasible as an income-producing asset. The median cap rate for a near zip code 11238 is 4.23%.
How much can I actually make?
Actual monthly rental income may vary between $4,760 and $7,140 depending on unit-specific characteristics. You can change the amount using the slider to further explore.
How is cap rate calculated?
Cap Rate = Net Operating Income (NOI) / Property Asset Value.
When calculating the cap rate, we assume 100% occupancy. Leverage (mortgage) is not considered.
Cap Rate provided by RealtyHop and RentHop, learn more about cap rate here.
Price History
| Date / Event | Date | Event | Price |
|---|---|---|---|
| Nov 13, 2026 | Listed by Paul Wesley Real Estate | $550,000 | |
| Listed by Paul Wesley Real Estate | |||
| Jun 10, 2024 | Sold | ||
| Sold | |||
| May 19, 2024 | In contract | - | |
| In contract | |||
| May 16, 2024 | Listed by Redfin Corporation | $515,000 | |
| Listed by Redfin Corporation | |||
| | |||
|
Open house canceled.
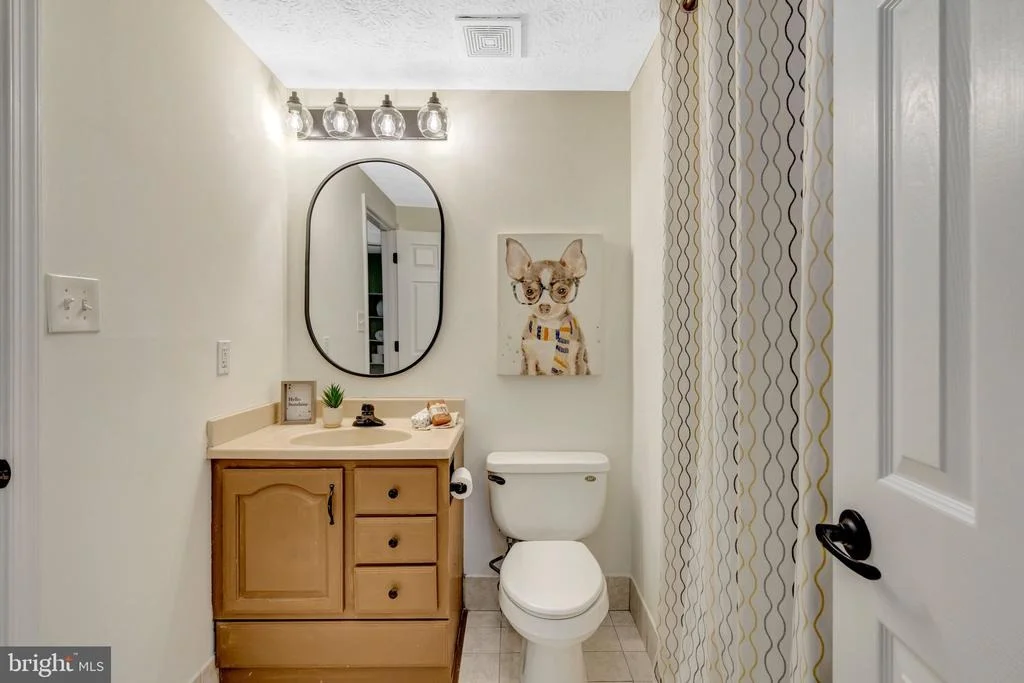
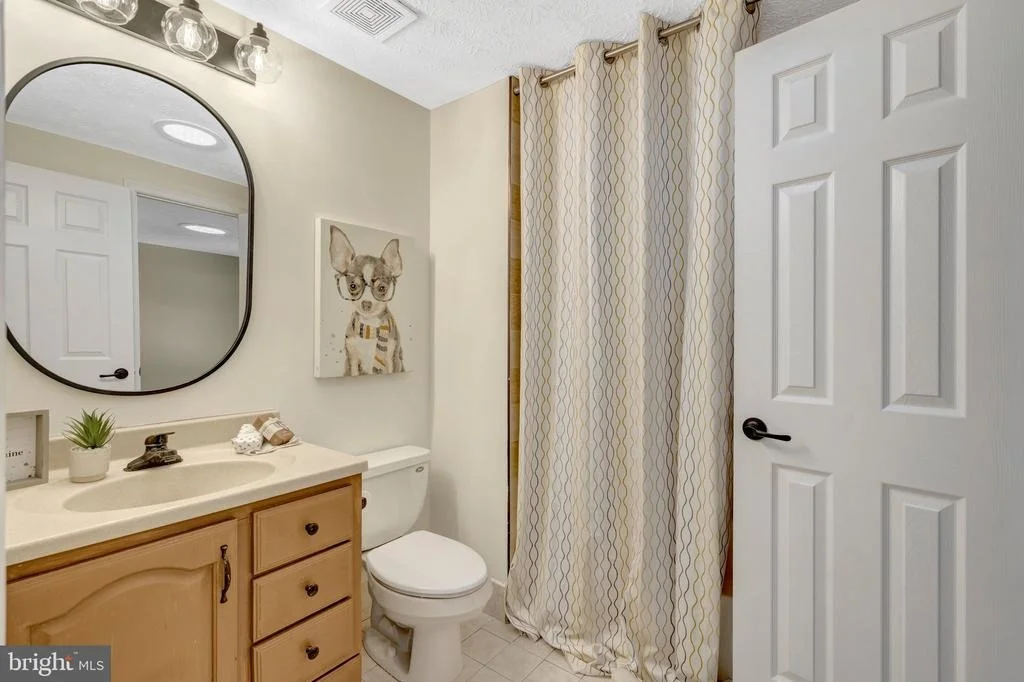
Impeccably maintained three-level detached home in South Reston! 4BR, 1.5BA with skylights throughout upper and main level. Flooring throughout the main level, recent enhancements to the kitchen include updated kitchen cabinet hardware and a new Kohler sink faucet. Upper level has 3 bedrooms and the full bathrooms. Upper level has 3 bedrooms plus the full bathroom. The lower level that includes ample storage and laundry space and a the 4th bedroom and room to expand the lower-level half bath. Exterior includes a fully fenced backyard with deck and shed, and a parking pad out front. Less than 2 miles to multiple shopping centers and to Reston Town Center. Access to all that the Reston lifestyle offers - trails, parks, pools, tennis courts, pickleball, and the community centers. Easy access to Fairfax County Pkwy and Dulles Toll Rd. Close to Metro Silver Line's Reston Town Center and Herndon stations and 3.7 miles to Dulles International Airport. Updates include New circuit breaker and electric system improvements 2023, Heat pump system tune-up 2023, Roof and spouting new in 2022, with full tear-down including plywood, new insulation, improved ventilation (soffit vents near the gutters and
ridge vents), HVAC latest tune-up of Carrier heat pump system in 2022 including new capacitor and re-insulation of refrigerant line, Improvements at vents/gables for pest deterrence 2020, Water heater new in 2020 - 6 Year 50 Gallon Electric 240vn, water pipe improvements, Upstairs bath remodel 2019, Outdoor solar light new in 2018, Windows - all new Anderson 2016, French doors - all new Anderson with lifetime warranty in 2013, Solar tube skylights in 2014, master BR, bath, hall, dining room, heat pump new 2011, French drains and grading for improved storm water flow, Custom raised bed/planter boxes for rear deck 2014, Shed rehab/re-roofing 2012
| |||
| Jul 22, 2011 | Sold | ||
| Sold | |||

Property Highlights
Building Info
Comparables
Status
Price/ft²
Listed On
Sold On
About Reston
Similar Homes for Sale
Currently no similar homes aroundNearby Rentals
$3,750 /mo
- 2 Beds
- 2 Baths
- 1,426 ft²

$4,195 /mo
- 4 Beds
- 2 Baths
- 2,898 ft²


Paul Wesley Real Estate
Last Updated: 11 hours ago
Data Source: Bright MLS , MLS# VAFX2348076





 Your Privacy Choices
Phone: 425-283-2930
Address: 335 Madison Avenue, New York, NY 10017