Check Availability
$1,745,000
↓ $50K (2.8%)
● House - For Sale

22627 Lakeside Lane

Lake Forest, CA 92630
bedrooms
4 Beds
bathrooms
3 Baths
square feet
2,030 Ft²
Upcoming Open House
11AM - 2PM, Sat, Nov 7 -
Book now
$8,873
Est. Monthly
$304
HOA / Fees

About This Property

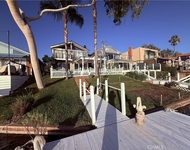
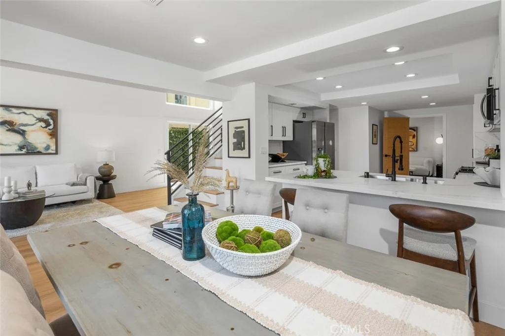
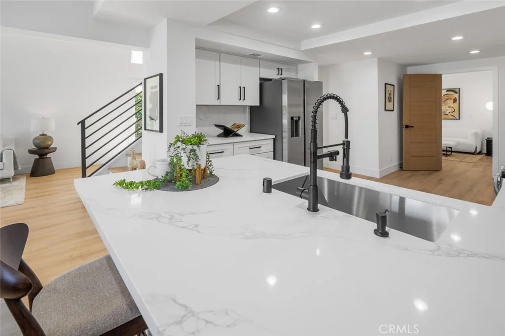
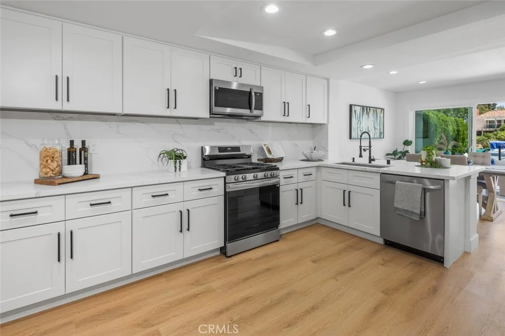
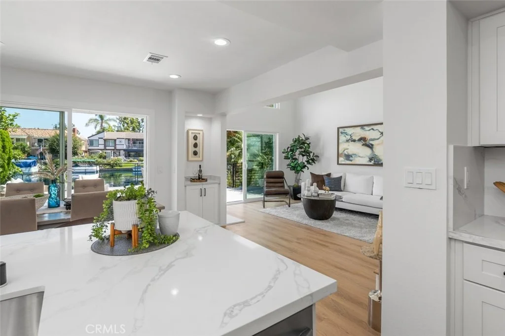
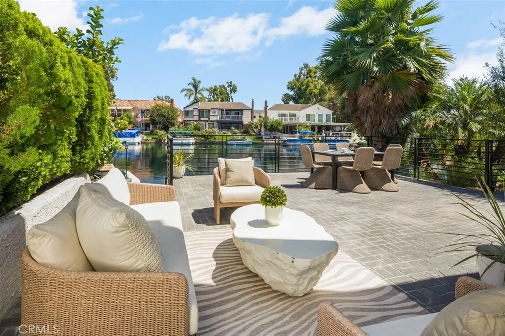
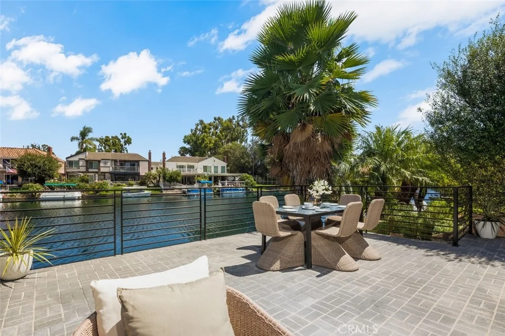
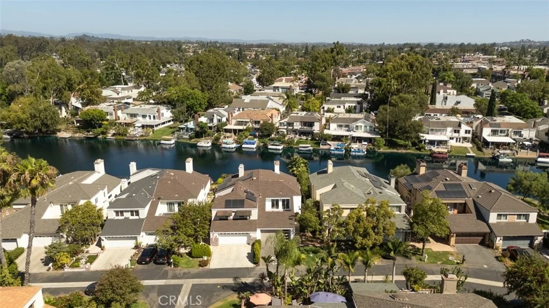
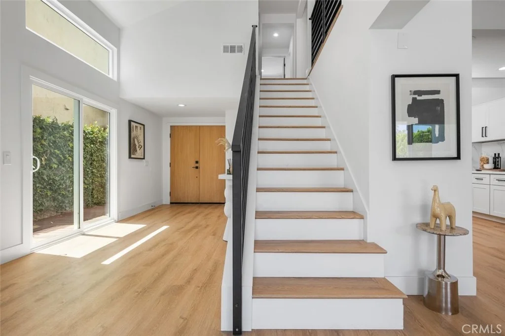
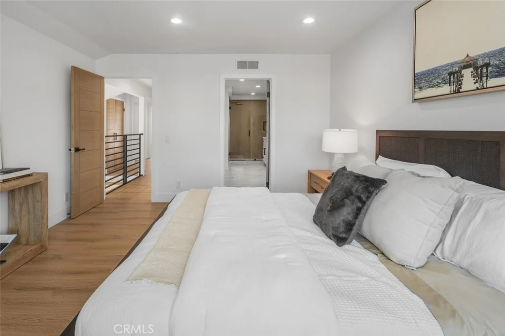
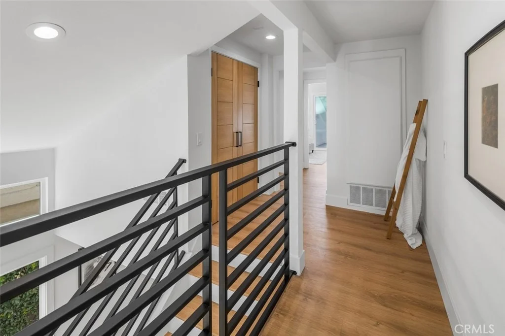
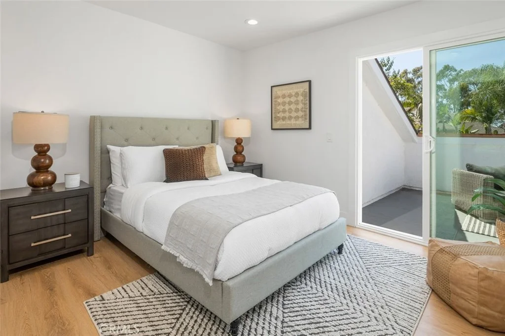
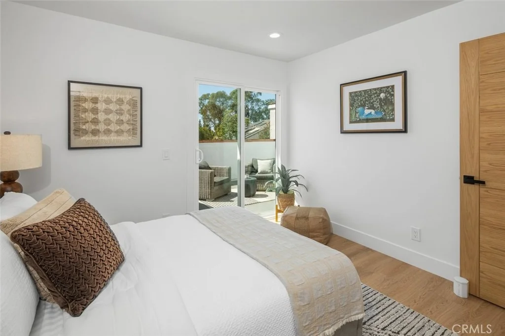
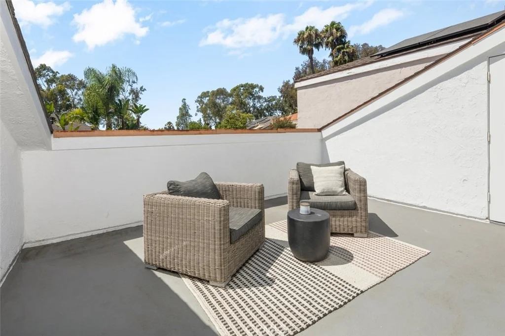
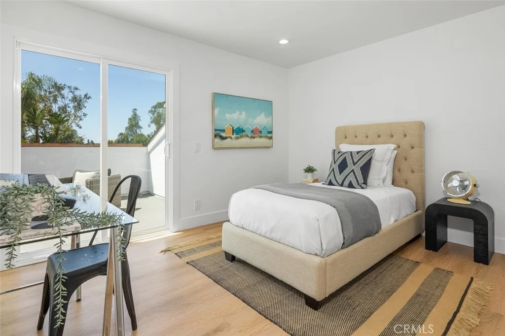
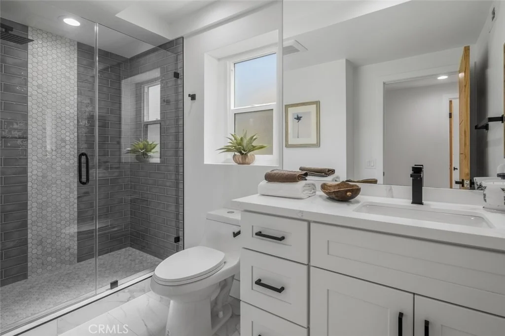
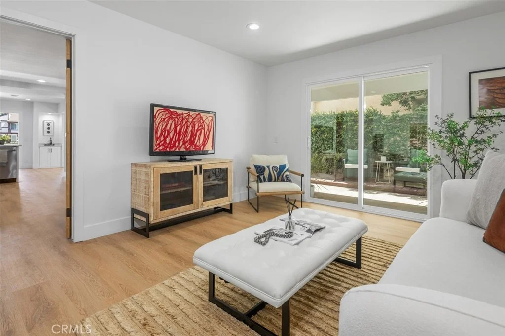
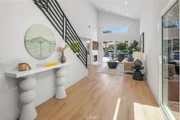
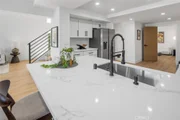
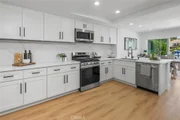
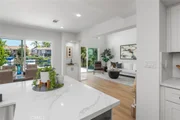
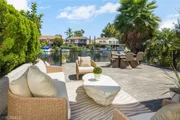
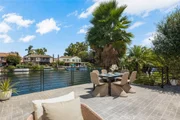
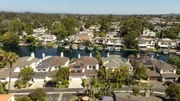
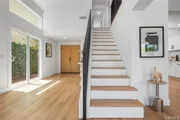
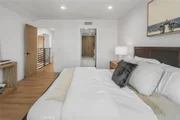
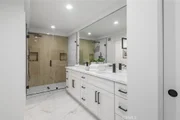
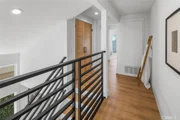
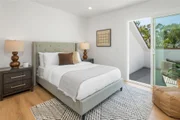
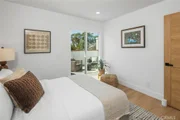
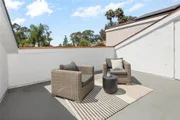
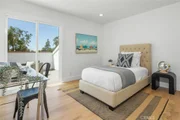
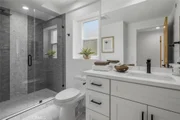
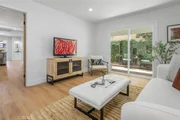
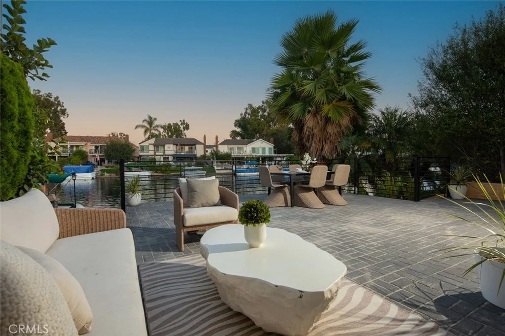
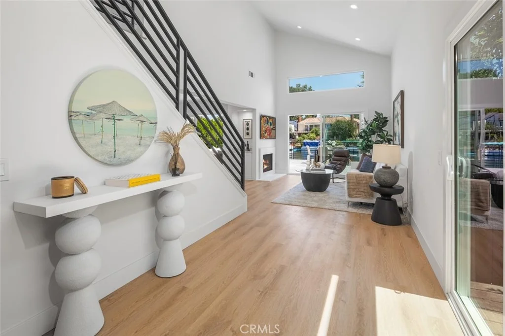
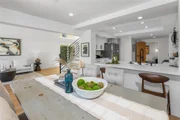
Anchored on the quiet shores of Hidden Lakes, this refined home offers a dialogue between architecture and environment, an intentional balance of openness, light, and private retreat. Conceived as a place of calm and clarity, the residence is defined by its clean lines, double-height ceilings, and generous glazing that invites the shimmering lake into every moment of daily life. Upon entry, a sense of quietude is immediate. The palette is restrained, white walls, wide oak-toned floors, and a rhythmic interplay of natural textures evoke warmth without ornament. The living room sits as the heart of the home, where a contemporary fireplace anchors the space, and expansive glass doors dissolve the boundary between inside and out. Framed views to the water create a constant visual connection to the lake, reinforcing the home's rhythm of repose and retreat. The kitchen and dining zones unfold fluidly, forming an informal gathering space that's both functional and beautifully composed. With custom cabinetry, modern hardware, and soft stone finishes, the kitchen is grounded yet inviting, a reflection of the broader material sensibility found throughout the home. A guest bedroom and full bath occupy the lower level, offering flexibility and ease of access. Upstairs, the private quarters continue the theme of serenity. The primary suite is oriented toward the water, with large picture windows offering a front-row view of the lake's morning reflections, afternoon shimmer, and evening stillness. Two additional bedrooms complete the upper level, each offering their own secluded comfort. Stepping outdoors, the architecture gives way to curated simplicity. Layered terraces flow toward a private dock, inviting a slower pace of life, morning coffee beside the water, spontaneous boat rides, or evenings spent in contemplative quiet. This home offers more than just shelter, it's a study in stillness, connection, and timeless design.
Unit Size
2,030 Ft²
Days on Market
95 days
Land Size
0.08 acres
Price per sqft
$860
Property Type
House
Property Taxes
-
HOA Dues
$304
Year Built
1976

Listed By

Aren Kizirian
Pacific Sotheby's Int'l Realty
Shant Kizirian
Regency Real Estate Brokers

Payment Calculator

Cap Rate Calculator

Last updated: 21 hours ago (CRMLS #OC26169176)

Price History

Date / Event Date Event Price
Sep 18, 2026 Price Decreased $1,745,000
↓ $50K (2.8%)
Price Decreased
Aug 3, 2026 Listed by Pacific Sotheby's Int'l Realty $1,795,000
Listed by Pacific Sotheby's Int'l Realty
Jan 7, 2026 Price Decreased $1,825,000
↓ $25K (1.4%)
Price Decreased
Jun 13, 2025 Listed $1,850,000
Listed
Anchored on the quiet shores of Hidden Lakes, this refined home offers a dialogue between architecture and environment, an intentional balance of openness, light, and private retreat. Conceived as a place of calm and clarity, the residence is defined by its clean lines, double-height ceilings, and generous glazing that invites the shimmering lake into every moment of daily life. Upon entry, a sense of quietude is immediate. The palette is restrained, white walls, wide oak-toned floors, and a rhythmic interplay of natural textures evoke warmth without ornament. The living room sits as the heart of the home, where a contemporary fireplace anchors the space, and expansive glass doors dissolve the boundary between inside and out. Framed views to the water create a constant visual connection to the lake, reinforcing the home’s rhythm of repose and retreat. The kitchen and dining zones unfold fluidly, forming an informal gathering space that’s both functional and beautifully composed. With custom cabinetry, modern hardware, and soft stone finishes, the kitchen is grounded yet inviting, a reflection of the broader material sensibility found throughout the home. A guest bedroom and full bath occupy the lower level, offering flexibility and ease of access. Upstairs, the private quarters continue the theme of serenity. The primary suite is oriented toward the water, with large picture windows offering a front-row view of the lake’s morning reflections, afternoon shimmer, and evening stillness. Two additional bedrooms complete the upper level, each offering their own secluded comfort. Stepping outdoors, the architecture gives way to curated simplicity. Layered terraces flow toward a private dock, inviting a slower pace of life, morning coffee beside the water, spontaneous boat rides, or evenings spent in contemplative quiet. This home offers more than just shelter, it’s a study in stillness, connection, and timeless design.
Apr 11, 2025 Sold
Sold
Show More

Property Highlights

Garage
Air Conditioning
Fireplace
With View
Parking Details
Has Garage
Attached Garage
Has Open Parking
Parking Features: Boat, Direct Access, Driveway, Garage
Garage Spaces: 2
Open Parking Spaces: 2
Interior Details
Full Bathrooms: 3
Interior Features: Breakfast Bar, High Ceilings, Open Floorplan, SeparateFormalDiningRoom, TwoStoryCeilings, BedroomOnMainLevel, PrimarySuite
Appliances: Microwave, Refrigerator, SixBurnerStove
Flooring Type: Vinyl
Door Features: Sliding Doors
Laundry Features: In Garage, See Remarks
Has Fireplace
Fireplace Features: Gas, Living Room, Bedroom
Exterior Details
Has Property Attached
Square Footage: 2030
Square Footage Source: $0
Security Features: Carbon Monoxide Detector(s), Smoke Detector(s)
Property Condition: Updated/Remodeled, Turnkey
Architectural Style: Modern
Year Built Source: Public Records
Year Built: 1976
Waterfront Features: Lake Front, Lake Privileges, DockAccess
Levels: Three Or More
Window Features: Double Pane Windows
Patio and Porch Features: See Remarks, Stone
Pool Features: Community, Heated, Lap, See Remarks, Association
Lot Features: Back Yard, ZeroToOneUnitAcre
Lot Size Area: 3450
Lot Size Units: Square Feet
Lot Size Acres: 0.0792
Lot Size Square Feet: 3450
Tax Lot: 126
Water Source: Public
Utilities Details
Cooling Type: Central Air
Heating Type: Central
Sewer : Public Sewer
Location Details
HOA/Condo/Coop Amenities: Billiard Room, Clubhouse, Sport Court, Fitness Center, Barbecue, Pool, Sauna, Spa/Hot Tub, Tennis Court(s), Dock, FirePit, Pickleball
HOA Fee: $304
HOA Fee Frequency: Monthly

Building Info

Overview

    General

  • Year Built: 1976
  • Effective Year Built: 1976
  • Building Count: 1
  • Total Rooms: 7
  • Bedroom Count: 3
  • Bathroom Count: 3
  • Full Bathrooms: 2
  • Partial Bathrooms: 3
  • Building Condition: 0
  • Building Quality: 0
  • Construction Type: 0
  • Building Style: 0
  • Exterior Walls Type: 0
  • Interior Walls Type: 0
  • Roof Shape Type: 0
  • Roof Cover Type: 0
  • Floor Count: 300
  • Floor Cover: 0
  • Basement Type: 0
  • Basement Area: 0
  • Garage Type: 7
  • Garage Square Area: 520
  • Parking Space Count: 2
  • Patio Type: 0
  • Porch Type: 0
  • Pool Type: 0

    Dimensions

  • Lot Size Square Feet: 3,450
  • Lot Size Depth Feet: 1,150
  • Lot Size Frontage Feet: 300
  • Total Building Area: 2,030
  • Gross Building Area: 2,550
  • Building Area: 2,030
  • Building Area Measurement: L

    Heating and Cooling

  • Air Conditioning: 0
  • Heating: 24
  • Heated Square Feet: 2,030
  • Heating Fuel Type: 0

    Utilities

  • Sewer System: 0
  • Water Service: 0

Building

  • Building Type: 0
  • Property Class: R
  • Land Acres: 0000000079
  • Standard Land Use Code: 1001
  • County Land Use Code: 1
  • Legal Description 1: N TR 5398 BLK LOT 126 TR 5398 LOT 126 TOGETHER WITH AN UND 1/145 INT IN

Neighborhood

  • School District Name: Saddleback Valley Unified School District
  • Census Tract: 052410

Geography

  • Assessors Map Reference: 29-D3
  • Subdivision Tract Number: 5398
  • Parcel: 617-371-33
  • Lot: 126
  • Latitude: 33.6343
  • Longitude: -117.708

    Address

  • Full Address: 22627 Lakeside Ln
  • Address - House Number: 22627
  • Address - Street Name: Lakeside
  • Address - Suffix Type: Ln
  • State: CA
  • City Name: Lake Forest
  • Carrier Code: C040
  • 4-Digit Zip Code: 3035
  • Zip Code: 92630

Valuation

    Tax

  • Tax Year: 2023
  • Tax Amount: $206,864
  • Tax Rate Code Area: 30-015

    Appraisal Valuation

  • Standard Deviation: 0.2054
  • Valuation Date: Oct 18, 2023
  • Confidence Score: 72
  • Final Value: 1,101,741
  • High Value: 1,328,058
  • Low Value: 875,423

    Assessments Valuation

  • Assessed Year: 2023
  • Assessed Total Value: $197,728
  • Assessed Land Value: $84,372
  • Assessed Improvements Value: $113,356
Data used for valuation calculations is provided by RealtyHop, and other third party sources

Comparables

Unit
Status
Type
Beds
Baths
ft²
Price/ft²
Asking Price
Listed On
Closing Price
Sold On
HOA + Taxes

About Lake Forest


Similar Homes for Sale

Currently no similar homes around

Nearby Rentals

Unit for rent at 24092 Gemwood Drive, LAKE FOREST, CA, 92630

$10,000 /mo

  • 5 Beds
  • 2 Baths
  • 2,351 ft²
24092 Gemwood Drive, LAKE FOREST, CA, 92630 Listing by Reza Shirangi
Unit for rent at 24462 Redlen, LAKE FOREST, CA, 92630

$7,100 /mo

  • 4 Beds
  • 3 Baths
  • 2,832 ft²
24462 Redlen, LAKE FOREST, CA, 92630 Listing by Ramin Ostowari
Unit for rent at 22831 Islamare, LAKE FOREST, CA, 92630

$6,250 /mo

  • 3 Beds
  • 2 Baths
  • 1,860 ft²
22831 Islamare, LAKE FOREST, CA, 92630 Listing by Shawnna Rogalla


Frequently Asked Questions

When was property at 22627 Lakeside Lane built and last sold?
The property at 22627 Lakeside Lane was built in 1976 and last sold on Jan 1, 1970 for $0.
How much is this home worth?
The estimated value of the home located at 22627 Lakeside Lane is $1,740,646.
What are some comparable homes to 22627 Lakeside Lane?
There are currently no comparable homes to 22627 Lakeside Lane.

Nearby Counties