Check Availability
Plainfield 60585
22625 Marina Drive
$1,500,000
● House - For Sale

22625 Marina Drive

Plainfield, IL 60585
bedrooms
5 Beds
bathrooms
7 Baths
square feet
8,120 Ft²
$9,613
Est. Monthly
$15
HOA / Fees

About This Property

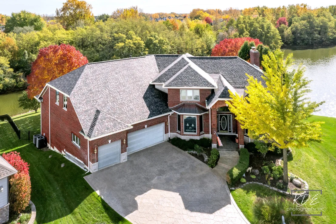
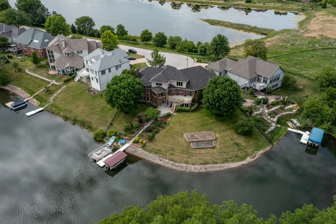
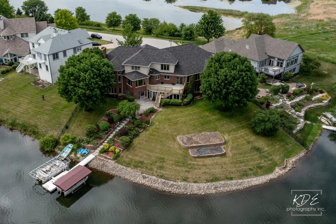
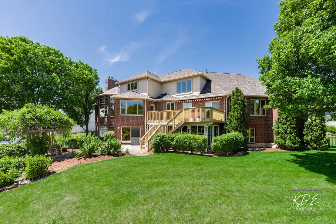
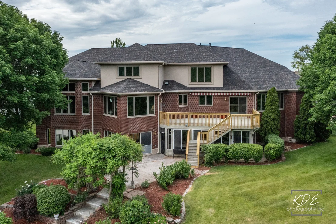
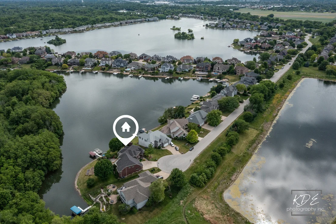
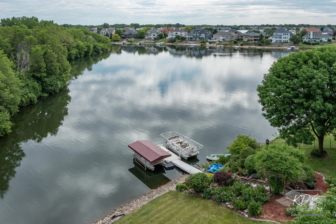
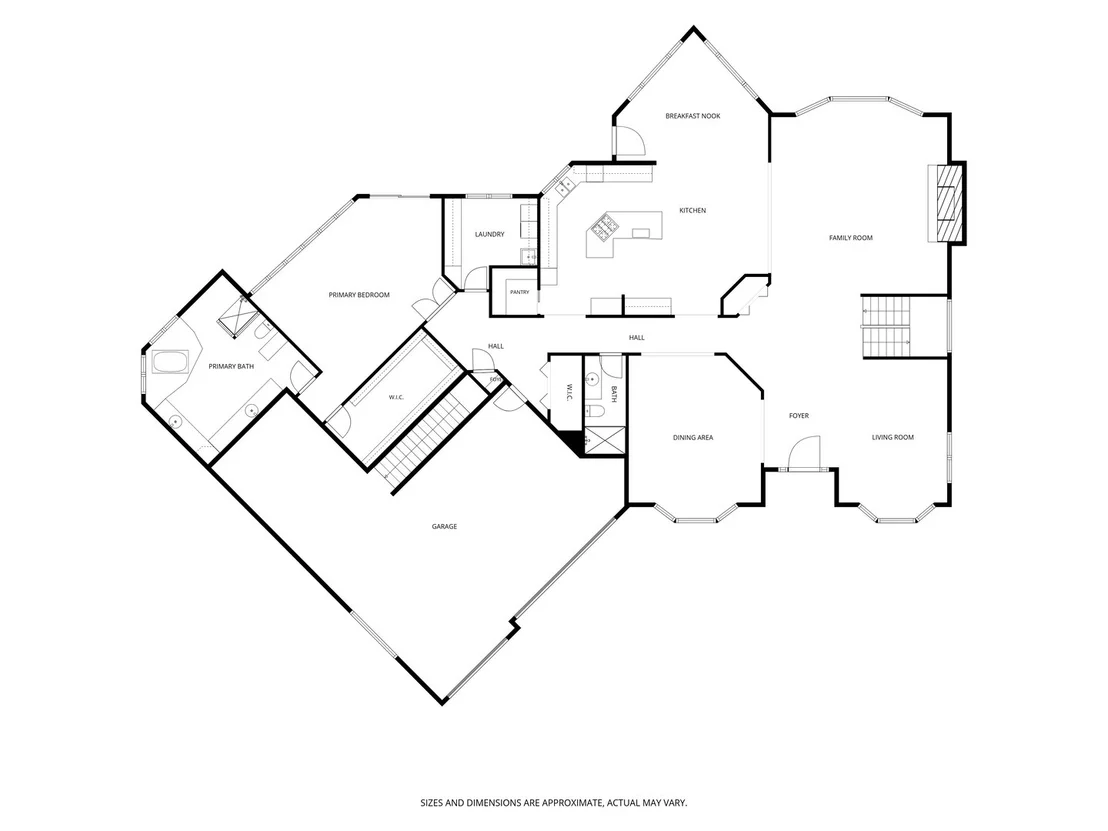
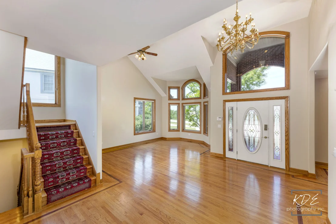
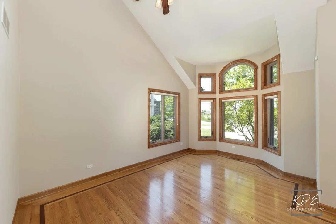
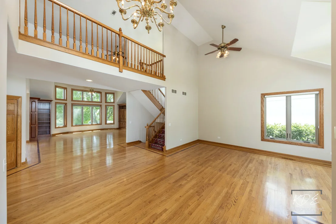
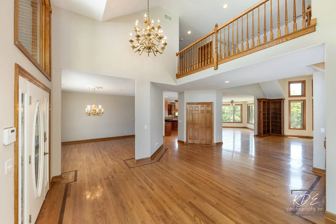
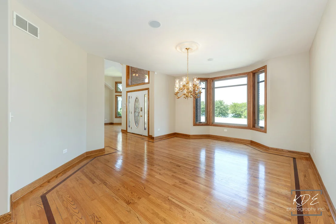
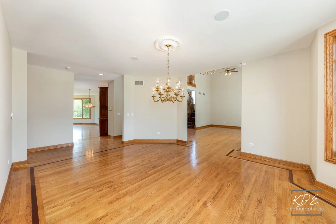
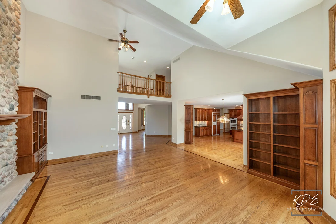
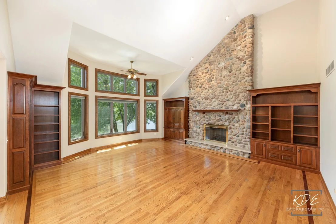
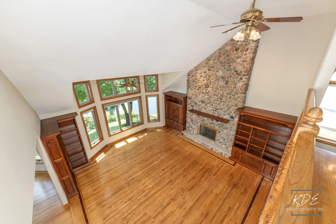
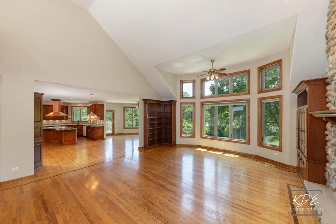
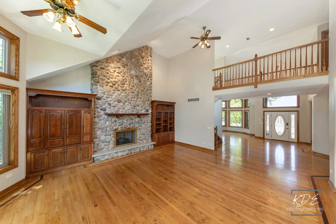
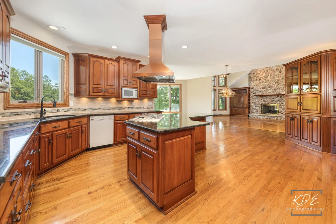
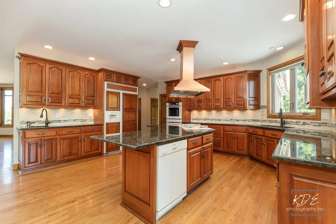
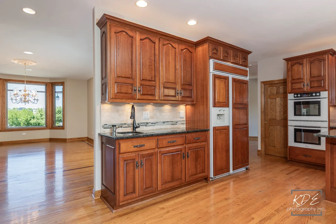
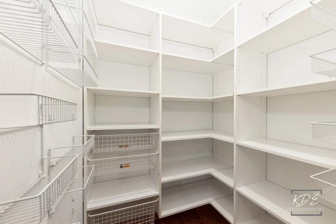
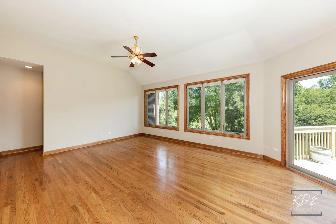
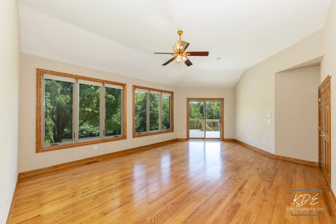
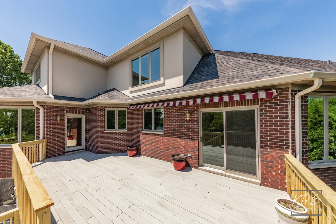
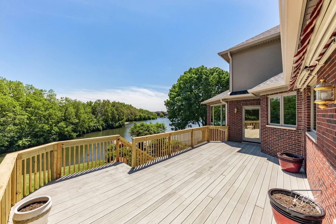
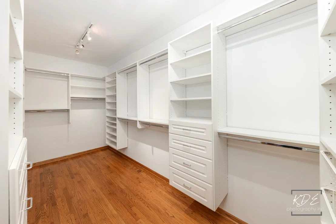
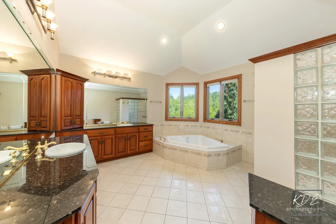
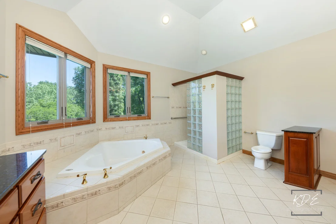
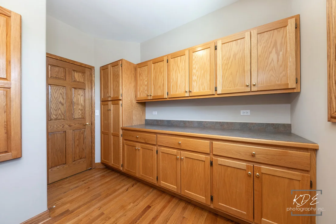
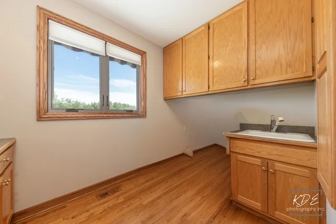
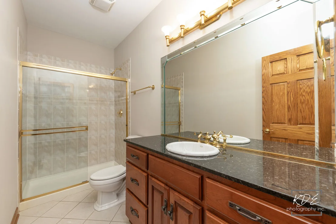
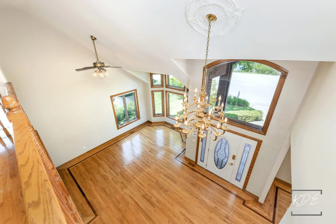
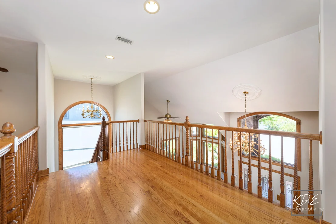
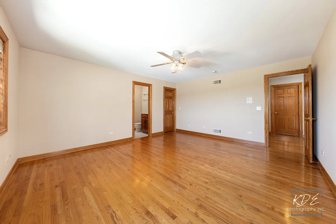
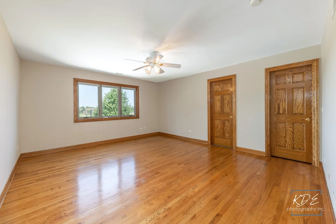
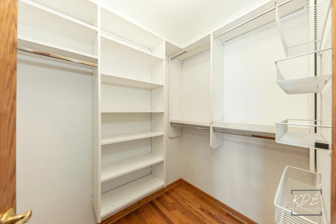
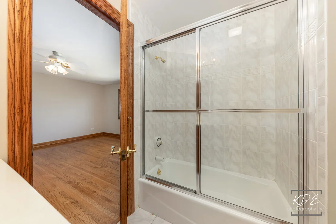
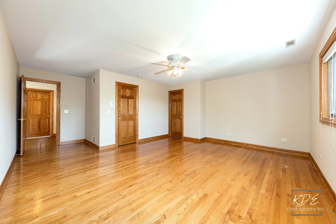
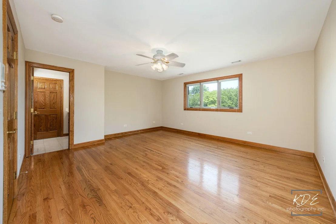
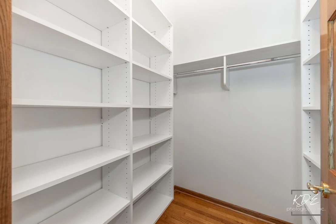
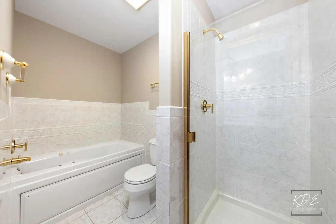
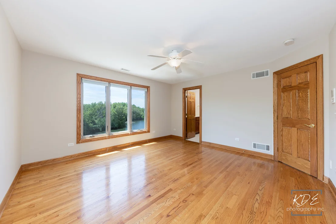
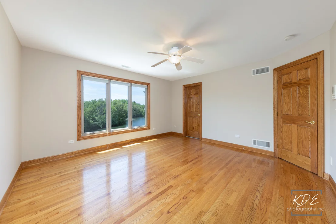
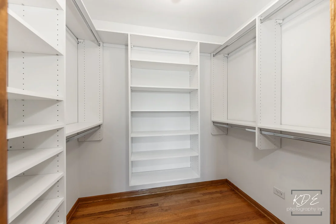
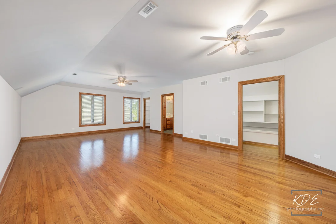
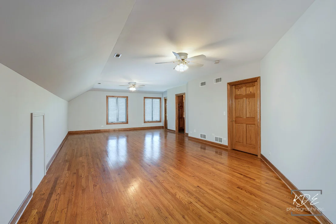
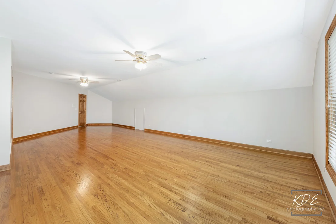
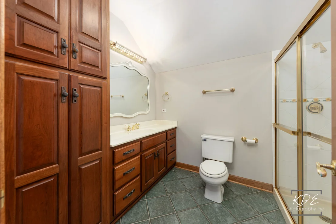
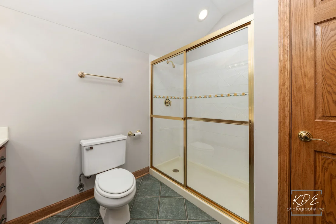
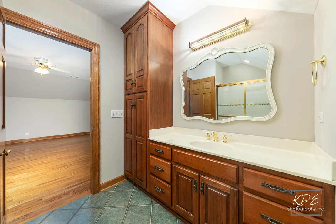
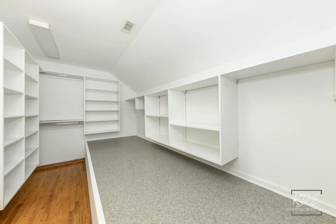
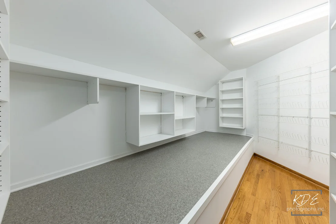
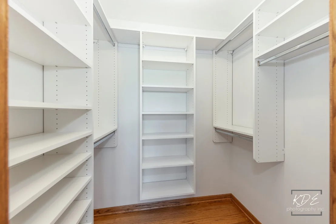
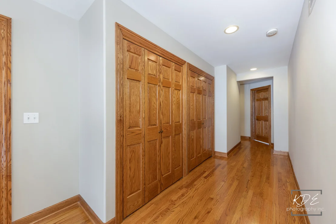
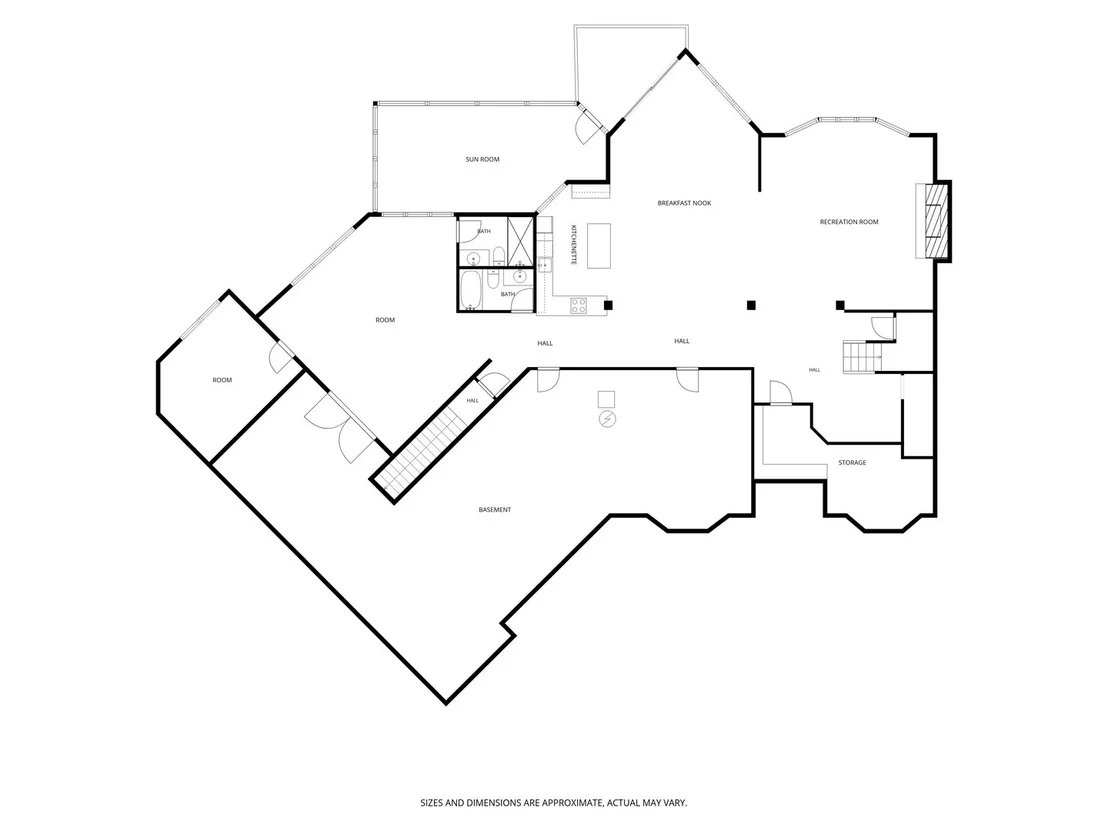
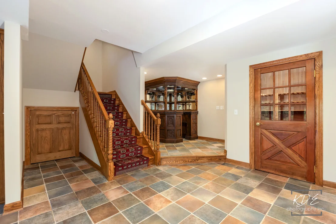
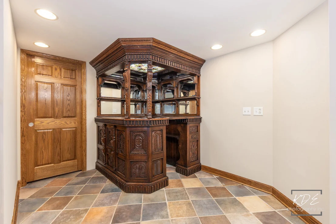
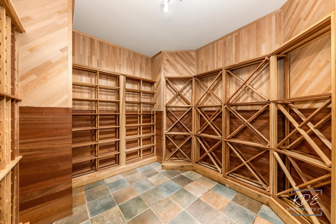
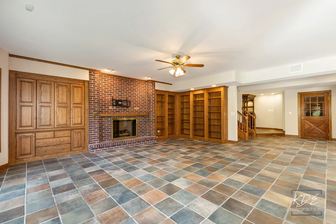
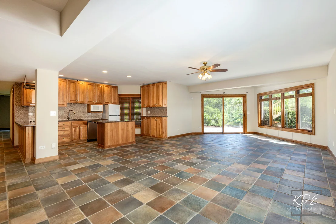
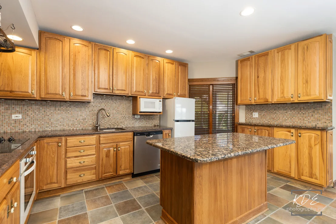
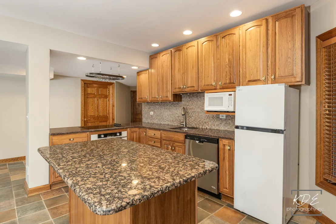
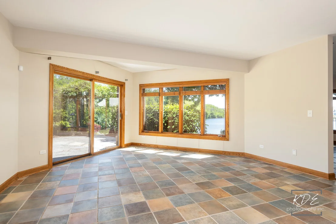
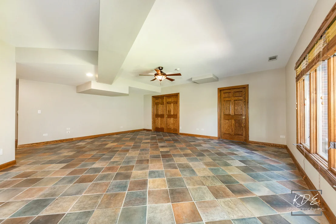
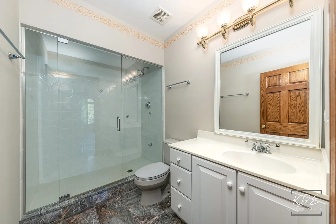
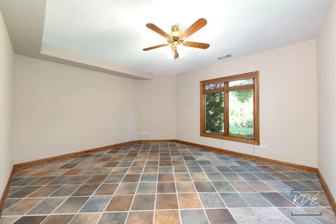
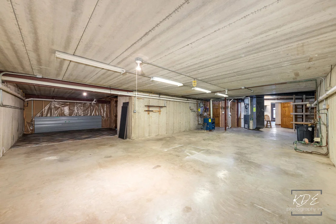
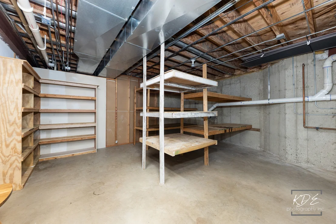
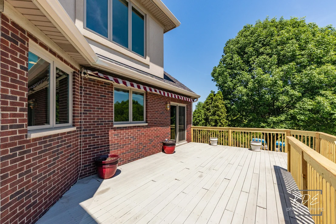
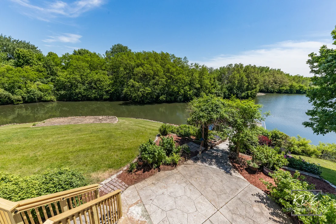
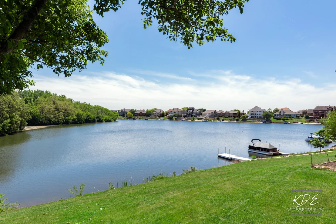
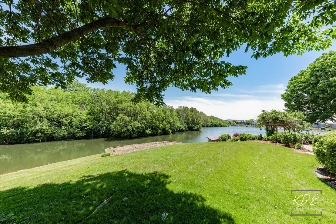
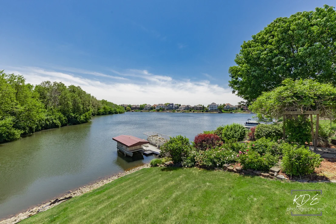
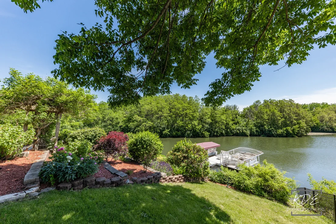
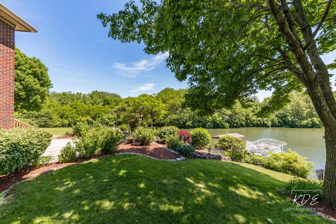
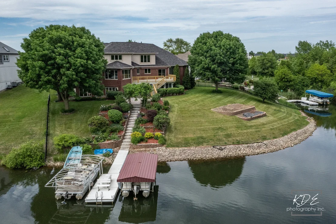
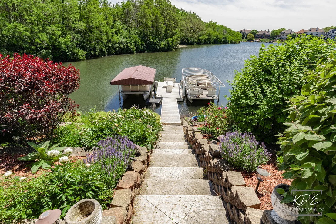
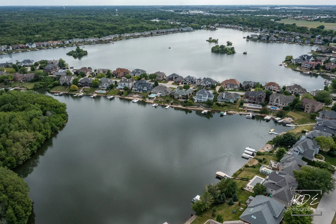
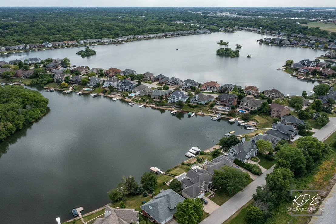
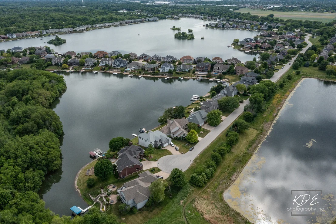
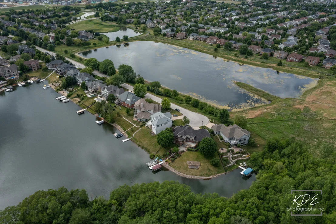
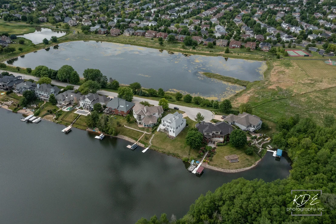
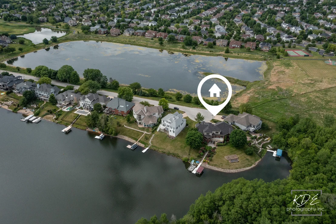
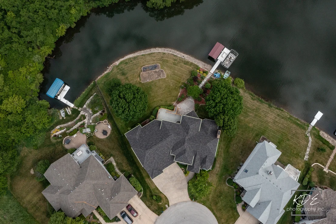
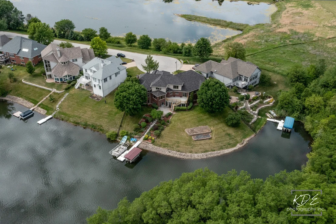
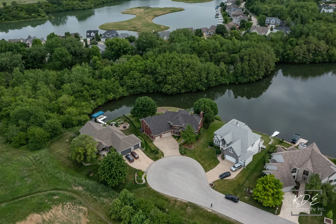
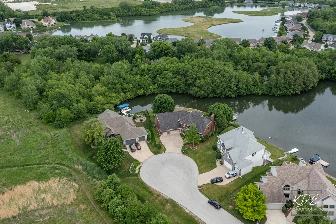
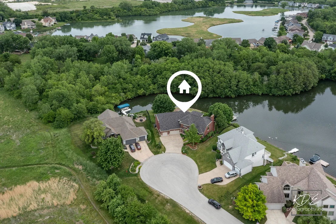
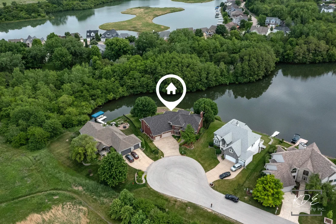
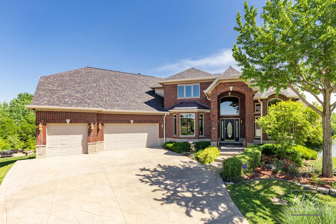
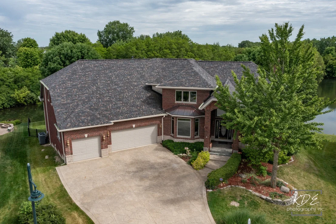
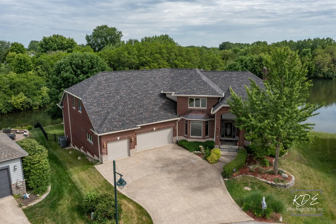
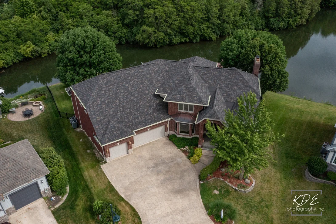
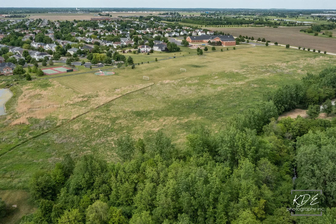
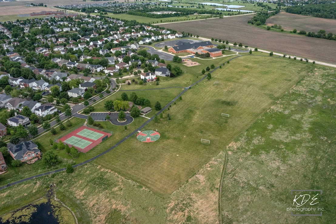
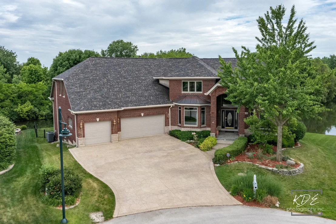
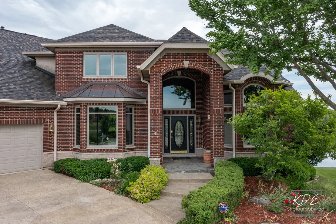
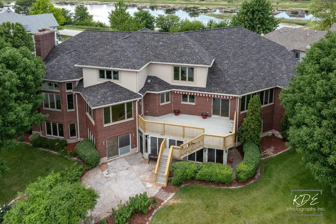
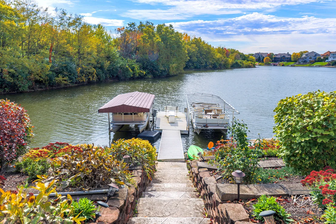
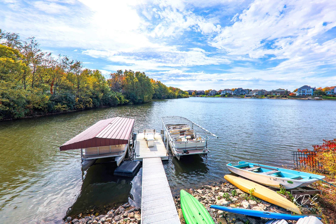
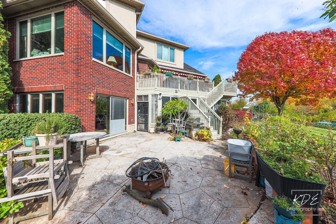
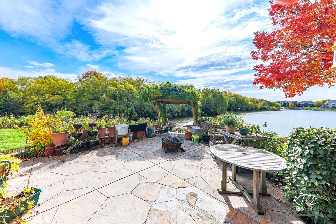
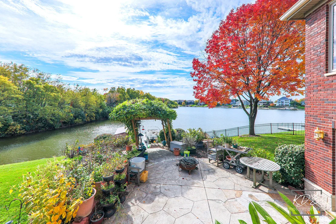
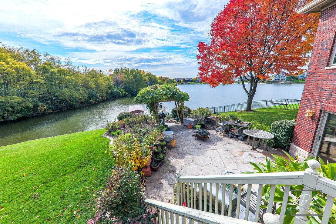
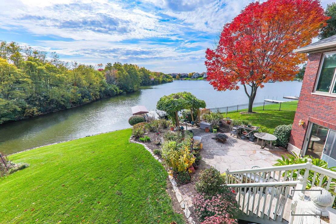
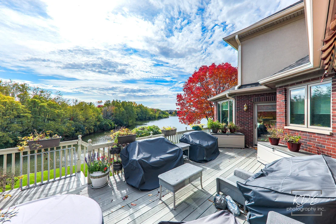
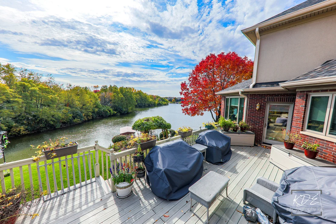
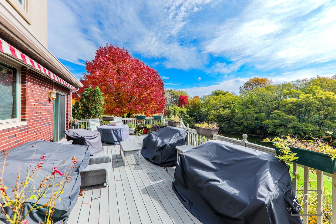
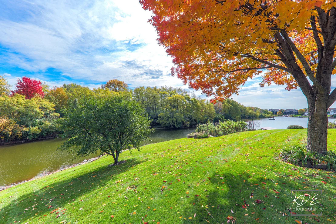
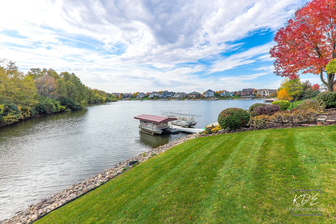
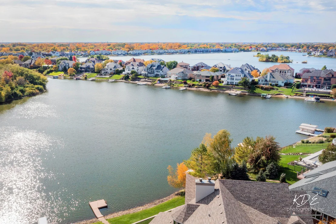
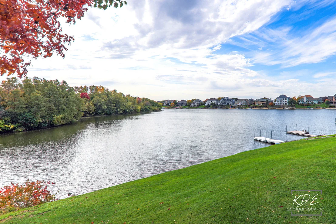
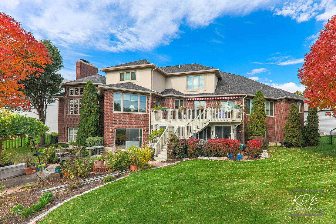
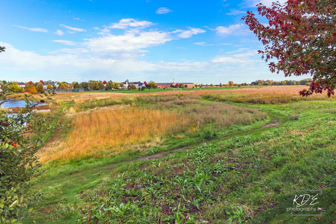
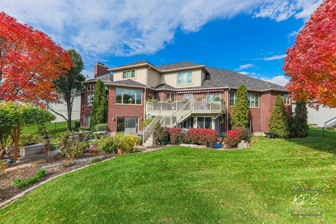
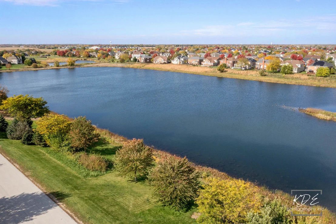
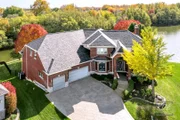
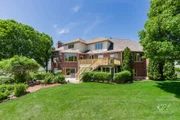
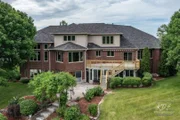
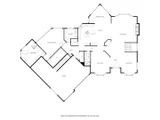
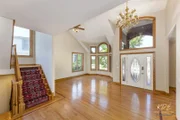
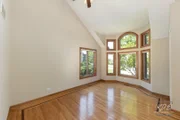
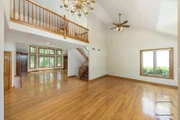
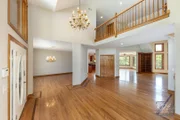
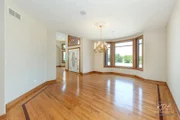
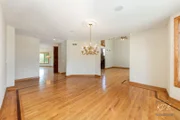
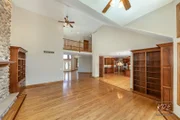
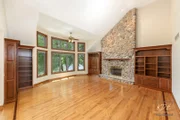
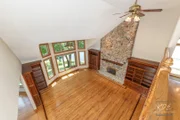
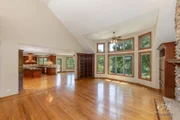
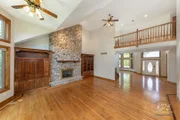
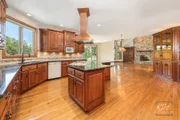
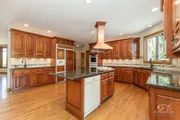
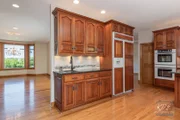
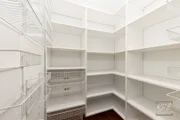
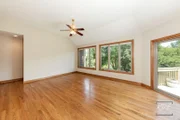
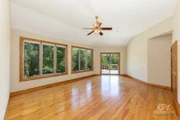
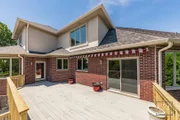
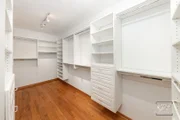
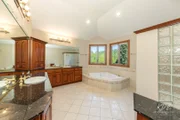
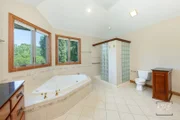
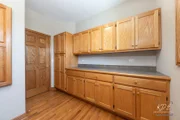
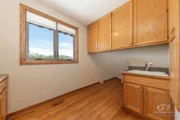
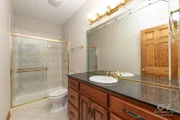
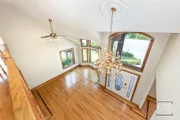
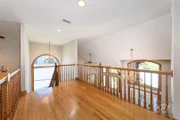
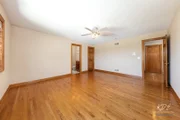
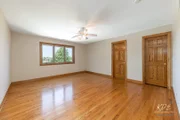
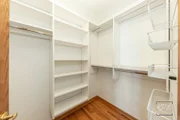
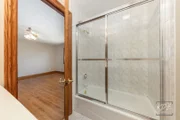
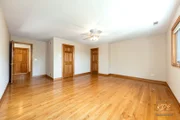
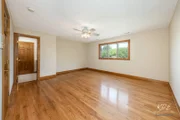
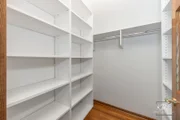
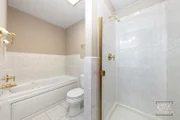
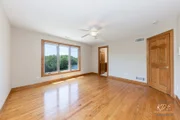
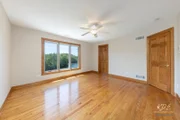
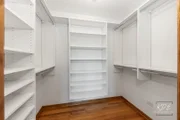
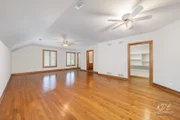
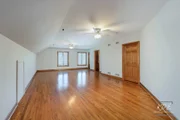
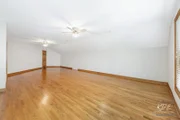
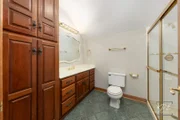
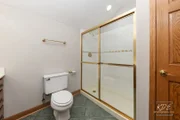
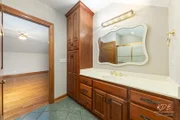
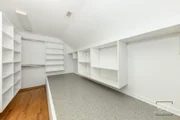
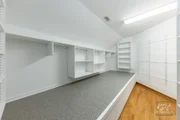
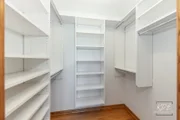
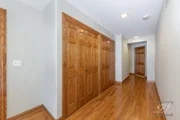
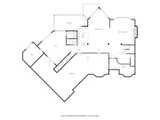
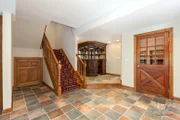
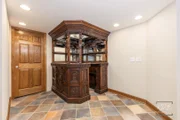
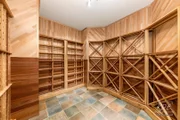
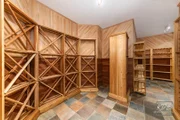
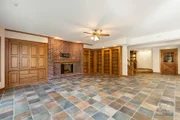
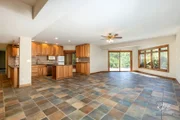
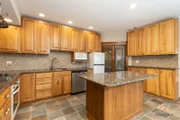
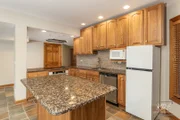
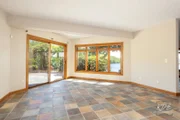
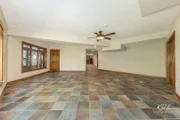
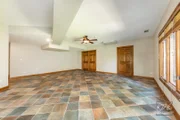
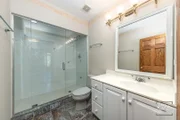
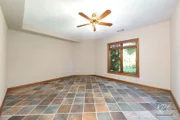
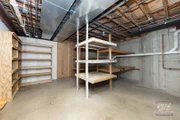
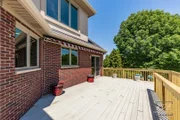
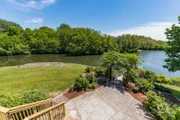
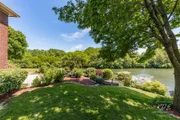
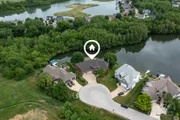
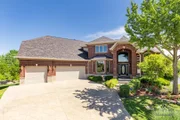
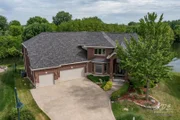
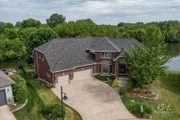
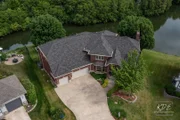
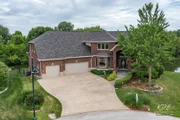
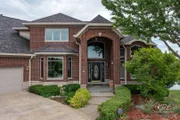
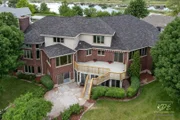
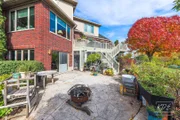
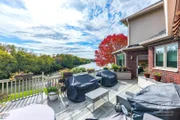
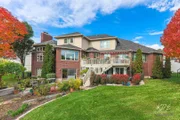
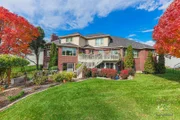
IT'S NOT JUST A HOME . . . IT'S A LIFESTYLE ~ WAKE UP EACH DAY IN YOUR PRIVATE LAKELANDS PARADISE ~~ This private property is tucked away and sits on one of the largest Lakelands lots. Enjoy each season with 232' of shoreline, relaxing views & nature. Fish from your private 2-slip dock, enjoy daily boat rides, swimming, & community activities. ~ The home is all brick and features  8,100 SF of Finished Space with 5 bedrooms, 7 full baths, a walk-out lower level with radiant heat flooring, 2nd kitchen, wine cellar, multiple living & storage spaces, with hard surface flooring and volume ceilings throughout, plus a 4-car heated garage. This home is designed for entertaining, everyday living & relaxing. As you enter the home you immediately notice the open floor plan & feel a connection to the outdoors. MAIN-LEVEL FEATURES: The welcoming foyer opens to the split living room & formal dining room. The family room features a floor-to-ceiling stone fireplace with built-in cabinetry. Chefs' dream kitchen with large island including gas stove top & copper hood, double oven, 2 dishwashers, prep/bar sink with instant hot water, pantry, cherry cabinets with copper hardware & breakfast room and adjacent sun-room with entrance to large deck. Double Doors lead to the first-floor primary suite with a private deck entrance, walk-in closet with organization system & spa-like bath with dual vanities, dressing table, walk-in shower & whirlpool tub. Laundry Room with sink and cabinets. Full bath with walk-in shower completes the main floor. SECOND-LEVEL FEATURES: Four generously sized bedrooms each with walk-in closets, two with private en-suites and two with a jack & jill bath with dual sinks, walk-in shower & tub. The 544 SF bedroom has endless possibilities and can easily be a multipurpose room or home theater. WALK-OUT LOWER-LEVEL FEATURES: Radiant heating throughout with incredible wine cellar, historic cruise ship bar, family room with fireplace and built-in cabinetry, recreation room with slider to patio & yard, 2nd full kitchen with cook-top, oven, dishwasher & refrigerator and bathroom with whirlpool tub. Separate sitting room, bathroom with steam shower and private office complete the finished living space. Precast concrete garage flooring allows for a 750 SF workshop / storage space. ADDITIONAL FEATURES: 4-car heated garage with direct access to lower level of home, 2-slip dock, exterior deck & patio with professional landscaping & vegetable bed, fenced yard & invisible fence, fruit trees across the street to enjoy ~ Windows (2023), Roof (2021), Tankless Water Heater (2026), Chimney Tuckpointing (2023), Deck Railings (2026), Dual Zone Heating & Cooling (Trane Furnaces- 2016 & Trane AC's 2016) plus Radiant Heat (Basement & Garage Floors), entire inside of home painted (2026) ~ AMAZING LOCATION: Minutes to I55 & major transportation corridors, Downtown Plainfield & Naperville within reach with recreation, restaurants, shopping & more ~ Plainfield District 202 Schools - Liberty Elementary, John F Kennedy Middle School & Plainfield East High School ~ Welcome to Lake Life Living!

Unit Size
8,120 Ft²
Days on Market
-
Land Size
-
Price per sqft
$185
Property Type
House
Property Taxes
$2,231
HOA Dues
$15
Year Built
1998

Listed By

Ann Blair, ABR,SRES,SRS
RE/MAX Professionals Select

Payment Calculator

Cap Rate Calculator

Property Highlights

Garage
Air Conditioning
Fireplace
With View
Parking Details
Has Garage
Parking Features: Concrete, Garage Door Opener, Heated Garage, Garage, Attached, Yes
Garage Spaces: 4
Interior Details
Full Bathrooms: 7
Interior Features: Vaulted Ceiling(s), Wet Bar, Built-in Features, Walk-In Closet(s), Bookcases, Open Floorplan, 1st Floor Bedroom, 1st Floor Full Bath
Appliances: Double Oven, Microwave, Dishwasher, Refrigerator, Disposal, Range Hood, Other, Gas Cooktop, Humidifier
Flooring Type: Hardwood
Laundry Features: Main Level, Gas Dryer Hookup, Sink
Rooms: 17
Has Fireplace
Fireplace Features: Gas Log, Gas Starter
Fireplaces: 2
Basement: Finished, Exterior Entry, Storage Space, Walk-Up Access, Full, Walk-Out Access, 9 ft + pour, Rec/Family Area
Exterior Details
Square Footage: 8120
Square Footage Source: $0
Architectural Style: Traditional
Year Built: 1998
Waterfront Features: Lake Front, Waterfront
Waterbody Name: WALLOON LAKE
Other Structures: Boat Dock
Construction Materials: Brick
Patio and Porch Features: Deck, Patio
Lot Features: Landscaped, Water Rights
Lot Size Dimensions: 63 x 203 x 232 x 164
Water Source: Public, Lake Michigan
Financial Details
Tax Annual Amount: $26,778
Utilities Details
Cooling Type: Central Air
Heating Type: Natural Gas, Forced Air, Radiant, Radiant Floor, Sep Heating Systems - 2+
Sewer : Public Sewer
Location Details
HOA/Condo/Coop Fee Includes: Insurance
HOA Fee: $185
HOA Fee Frequency: Annually

Building Info

Overview

    General

  • Year Built: 1998
  • Effective Year Built: 1998
  • Bedroom Count: 0
  • Bathroom Count: 4
  • Full Bathrooms: 4
  • Partial Bathrooms: 4
  • Building Condition: 0
  • Building Quality: 0
  • Construction Type: 0
  • Building Style: 0
  • Exterior Walls Type: 0
  • Interior Walls Type: 0
  • Roof Shape Type: 0
  • Roof Cover Type: 0
  • Floor Count: 200
  • Floor Cover: 0
  • Basement Type: 8
  • Basement Area: 3,284
  • Garage Type: 7
  • Garage Square Area: 973
  • Parking Space Count: 0
  • Patio Type: 0
  • Porch Type: 0
  • Pool Type: 0

    Dimensions

  • Lot Size Square Feet: 10,251
  • Total Building Area: 7,969
  • Building Area: 4,685
  • Building Area Measurement: L

    Heating and Cooling

  • Air Conditioning: 0
  • Heating: 0
  • Heated Square Feet: 4,685
  • Heating Fuel Type: 0

    Utilities

  • Sewer System: 0
  • Water Service: 0

Building

  • Building Type: 0
  • Property Class: R
  • Subdivision: LAKELANDS UNIT 4
  • Land Acres: 0000000240
  • Standard Land Use Code: 1001
  • County Land Use Code: 0040
  • Legal Description 1: LOT 436 IN LAKELAND UNIT 4, A SUB OF PRT OF FRACTIONAL SW1/4 THE W 1322.44 FT OF THE SE1/4 OF SEC 35, T37N-R9E.

Neighborhood

  • School District Name: Plainfield School District 202
  • Census Tract: 880317

Geography

  • Parcel: 07-01-35-402-045
  • Lot: 436
  • Meridian: SEC 35 TWN 37N RNG 09E
  • Municipality: WHEATLAND
  • Latitude: 41.6447
  • Longitude: -88.1701

    Address

  • Full Address: 22625 Marina Dr
  • Legal Unit: 4
  • Address - House Number: 22625
  • Address - Street Name: Marina
  • Address - Suffix Type: Dr
  • State: IL
  • City Name: Plainfield
  • Carrier Code: R005
  • 4-Digit Zip Code: 7991
  • Zip Code: 60585

Valuation

    Tax

  • Tax Year: 2022
  • Tax Amount: $2,472,518
  • Tax Rate Code Area: 0719

    Appraisal Valuation

  • Standard Deviation: 0.4677
  • Valuation Date: Aug 09, 2023
  • Confidence Score: 6
  • Final Value: 868,968
  • High Value: 1,275,406
  • Low Value: 462,529

    Market Valuation

  • Market Total Value: $958,551
  • Market Land Value: $265,833
  • Market Improvement Value: $692,718

    Assessments Valuation

  • Assessed Year: 2022
  • Assessed Total Value: $319,517
  • Assessed Land Value: $88,611
  • Assessed Improvements Value: $230,906

    Exemptions

  • Senior Citizen Exemption : Yes
  • Homeowner Exemption: Yes

    Sales

  • Current Sale Contract Date: Sep 16, 1997
  • Current Sale Recording Date: Oct 22, 1997
  • Current Sale Price:
  • Current Sale Document Type: 71
  • Current Sale Input Document Number: R97-092942
Data used for valuation calculations is provided by RealtyHop, and other third party sources

Comparables

Unit
Status
Type
Beds
Baths
ft²
Price/ft²
Asking Price
Listed On
Closing Price
Sold On
HOA + Taxes

About Plainfield


Similar Homes for Sale

Currently no similar homes around

Nearby Rentals

Unit for rent at 2256 Horseshoe Circle, Naperville, IL, 60564

$5,800 /mo

  • 3 Beds
  • 2 Baths
  • 1,883 ft²
2256 Horseshoe Circle #9104, Naperville, IL, 60564 Listing by Ting Sumarli
Unit for rent at 14127 Faulkner Court, Plainfield, IL, 60544

$2,250 /mo

  • 2 Beds
  • 2 Baths
  • 1,216 ft²
14127 Faulkner Court, Plainfield, IL, 60544 Listing by Maria Bochenek
Unit for rent at 2204 Horseshoe Circle, Naperville, IL, 60564

$2,900 /mo

  • 2 Beds
  • 2 Baths
  • 1,883 ft²
2204 Horseshoe Circle, Naperville, IL, 60564 Listing by Sophia Su


Frequently Asked Questions

When was property at 22625 Marina Drive built and last sold?
The property at 22625 Marina Drive was built in 1998 and last sold on Sep 16, 1997 for $169,500.
How much is this home worth?
The estimated value of the home located at 22625 Marina Drive is $1,515,000.
What are some comparable homes to 22625 Marina Drive?
There are currently no comparable homes to 22625 Marina Drive.