


22622 JUNIPER Avenue


About This Property
Payment Calculator
Your Estimated Monthly Payment
Cap Rate Calculator
What does this mean?
Based on our analysis, the cap rate of this property is 1.25%. A negative cap rate indicates that the property might not be feasible as an income-producing asset. The median cap rate for a near zip code 11238 is 4.23%.
How much can I actually make?
Actual monthly rental income may vary between $4,760 and $7,140 depending on unit-specific characteristics. You can change the amount using the slider to further explore.
How is cap rate calculated?
Cap Rate = Net Operating Income (NOI) / Property Asset Value.
When calculating the cap rate, we assume 100% occupancy. Leverage (mortgage) is not considered.
Cap Rate provided by RealtyHop and RentHop, learn more about cap rate here.
Price History
| Date / Event | Date | Event | Price |
|---|---|---|---|
| Oct 28, 2019 | No longer available | - | |
| No longer available | |||
| Sep 11, 2019 | Listed | $1,299,900 | |
| Listed | |||
| | |||
|
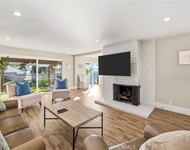
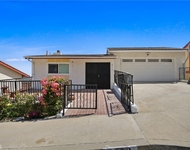
Welcome to 22622 Juniper Ave! Brand new exterior paint, new lush landscaping and a custom resealed driveway welcome you to this 2668SF home on a spacious 6001SF lot. The open split floor plan is perfectly set up for modern living & entertaining! Enjoy a gorgeous chef’s kitchen with S/S appliances, granite counters, large center island plus separate dining island that opens up to the living & dining rooms. Take a few steps down to the massive great room with a full wet bar and wine fridge, walk-in pantry and French doors leading to the picturesque back yard—an entertainer’s dream! Also on this lower level are 2 bedrooms, laundry closet and ¾ bath. Upstairs, a stunning master suite awaits with vaulted ceilings, walk-in closet and en suite bath and also has space for a reading chaise or exercise equipment, plus a wall of windows around French doors open to a large private balcony, perfect for relaxing, morning yoga or meditation. A full bath and 2 additional bedrooms complete the upstairs area. This home features wide-plank, dark hardwood floors, crown molding & custom window coverings throughout and is fully wired for sound & security with a Nest thermostat for central heat/AC and Ring doorbell & finished 2-car garage. Kids can attend the coveted Torrance Public Schools & located very close to Hickory Park, Del Amo Mall, restaurants and Wilson Park Farmer's Market. This home is completely move-in ready and a MUST SEE! Seller's Furniture is Negotiable! Open Sunday, 9/15, 1-4PM. The manager has listed the unit size as 2668 square feet.
| |||
| Dec 14, 2017 | Sold | ||
| Sold | |||
| Nov 10, 2017 | Listed by RE/MAX ESTATE PROPERTIES | $1,225,000 | |
| Listed by RE/MAX ESTATE PROPERTIES | |||
| Aug 20, 2017 | Listed | $1,145,000 | |
| Listed | |||
| | |||
|
Welcome home! Lush landscaping & a custom paved driveway welcome you into this stunning 5 bed, 3 bath showcase home. Thoughtfully remodeled from head to toe, this bright & versatile floor plan is ideal for modern living & entertaining. Enjoy a gorgeous chef's kitchen with stainless appliances, granite counters, large center island & an impressive breakfast bar that opens to the living & dining. The step-down family room is an entertainer's dream with its wet bar, walk-in pantry & French doors to the picturesque yard. Upstairs, a luxurious master suite awaits with vaulted ceilings, walk-in closet, flex space & en suite bath. Floor-to-ceiling windows & doors open to a private balcony, perfect for napping & relaxing. 4 additional beds, 2 chic baths, laundry & a finished 2-car garage complete this jewel. With upgrades & designer finishes throughout, including wide plank floors, crown molding, central h/a, custom tile & more, this is the quality you've been waiting for!The manager has listed the unit size as 2668 square feet.
| |||
Property Highlights
Building Info
Comparables
Status
Price/ft²
Listed On
Sold On
About Torrance
Similar Homes for Sale
Currently no similar homes aroundNearby Rentals

Last Updated: 4 months ago
Data Source: CRMLS, MLS# 17288730
 Your Privacy Choices
Phone: 425-283-2930
Address: 335 Madison Avenue, New York, NY 10017