by Lee Lin

Check Availability
$400,000
↓ $5K (1.2%)
● House - For Sale

22619 N 31ST Drive

Phoenix, AZ 85027
bedrooms
3 Beds
bathrooms
2 Baths
square feet
1,305 Ft²
$2,200
Est. Monthly
$88
HOA / Fees

About This Property

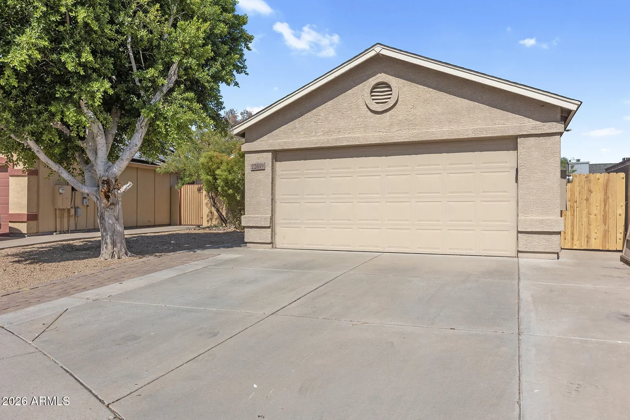
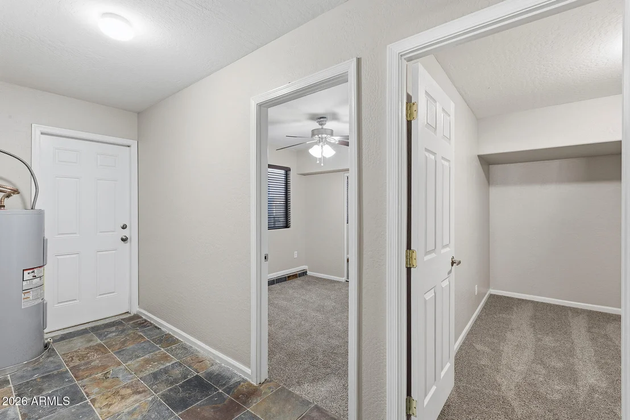
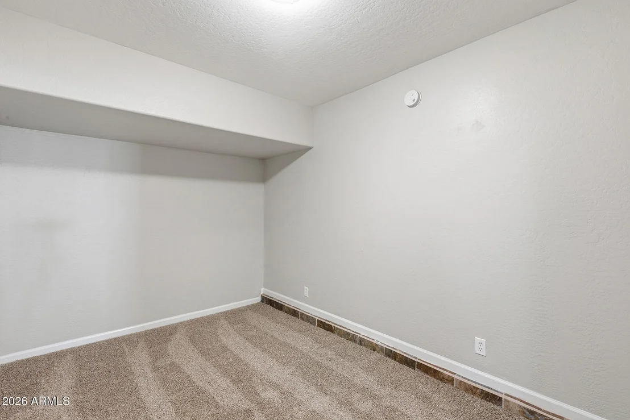
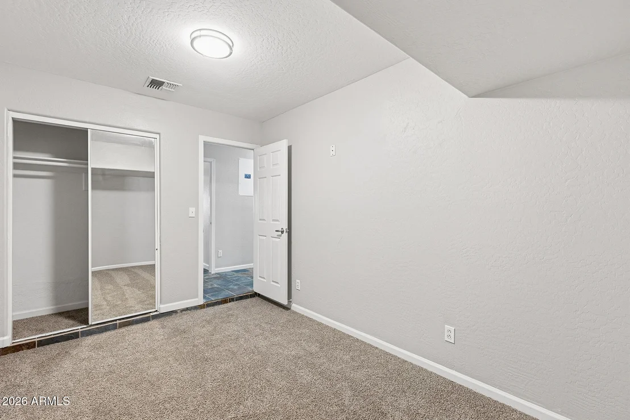
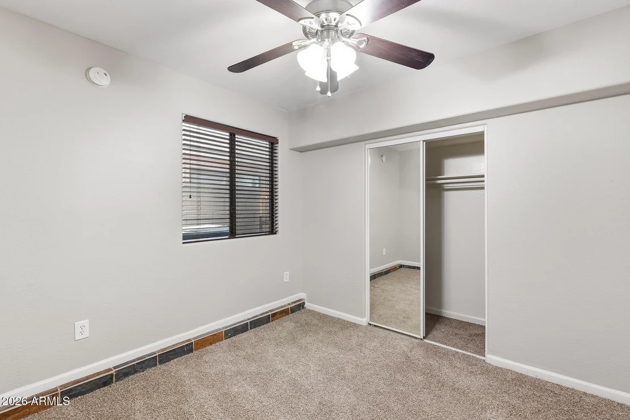
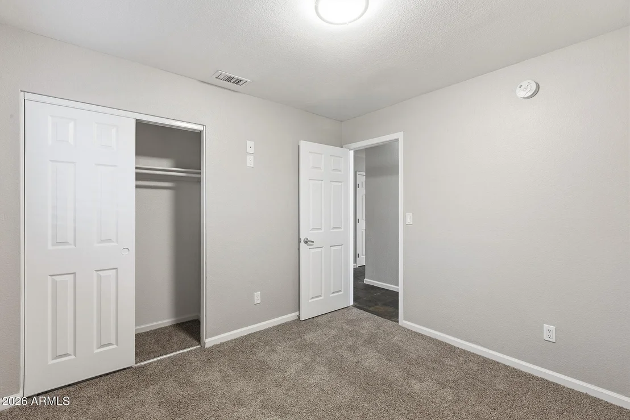
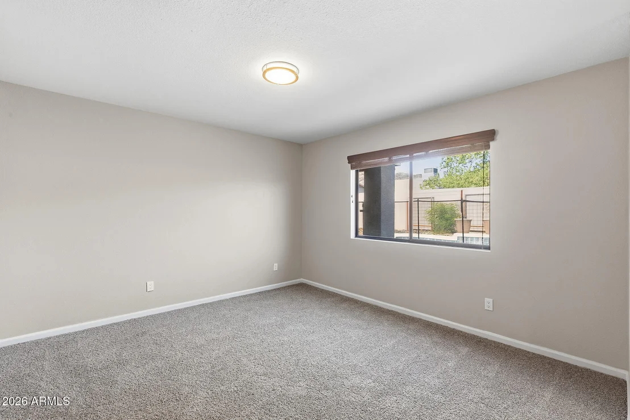
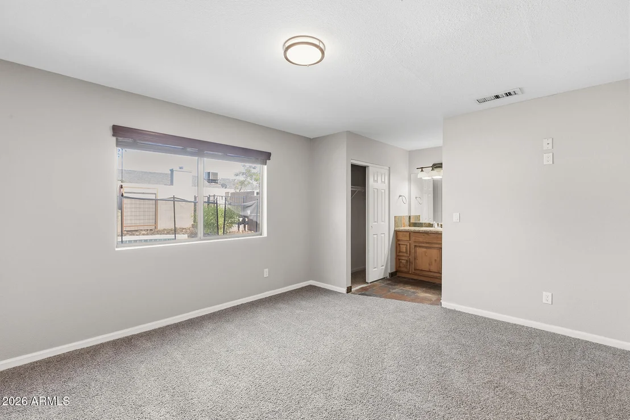
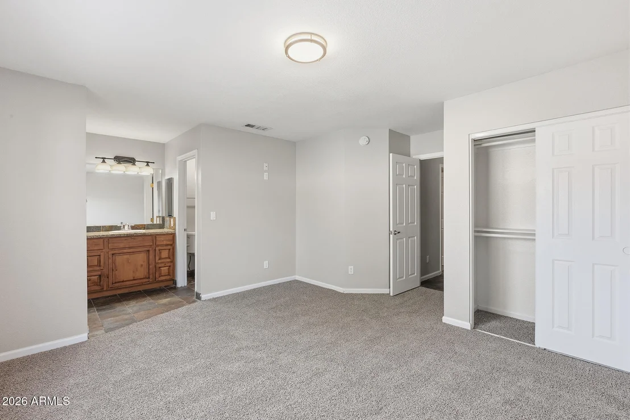
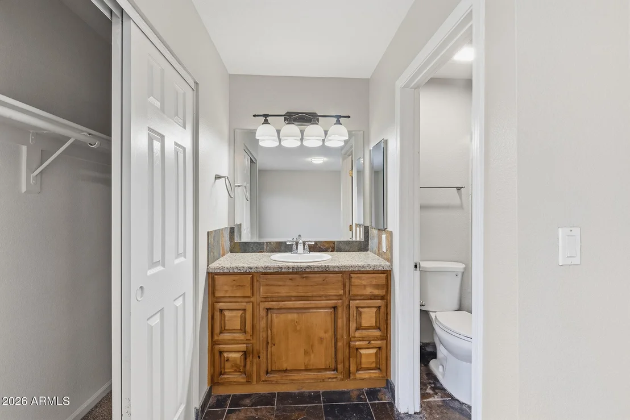
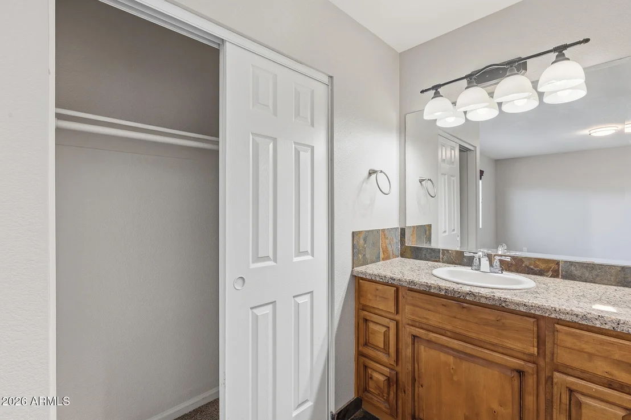
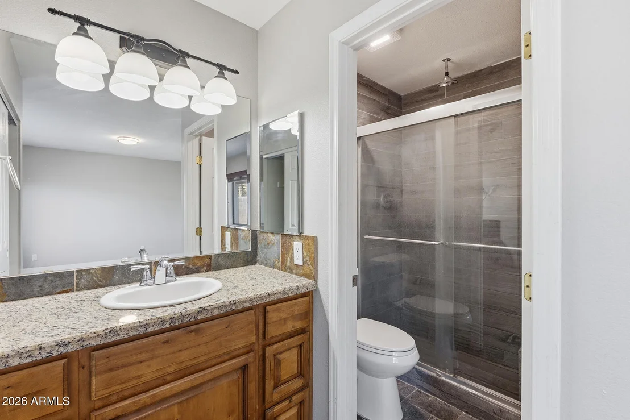
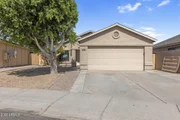
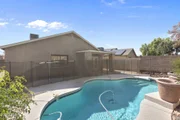
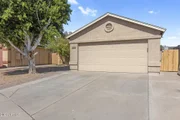
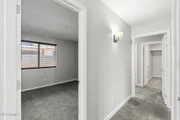
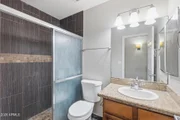
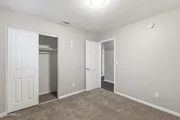
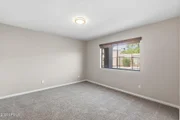
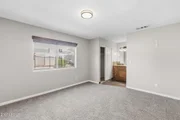
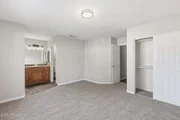
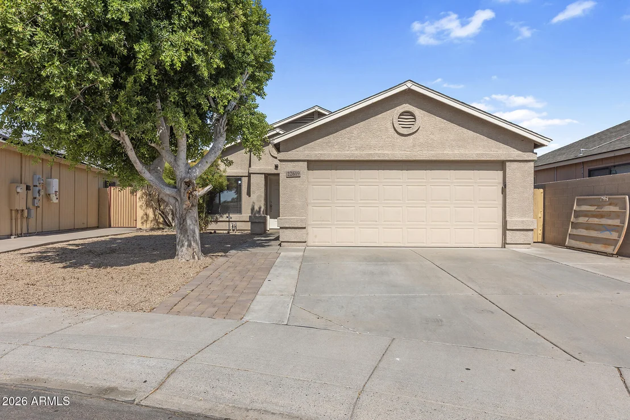
PRIVATE CUL-DE-SAC LIVING WITH A SPARKLING POOL AND ROOM FOR EVERYONE! This spacious 3-bed, 2-bath home offers privacy and plenty of space for a growing family!

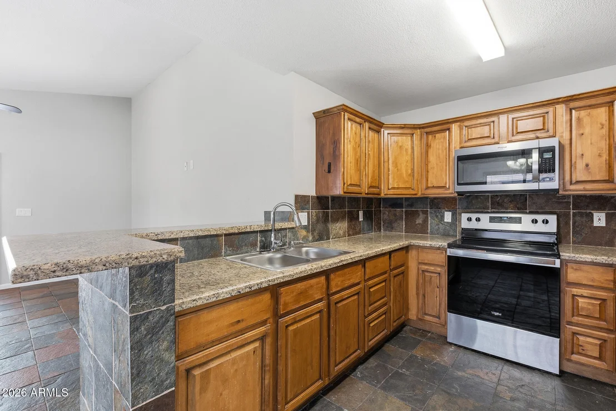
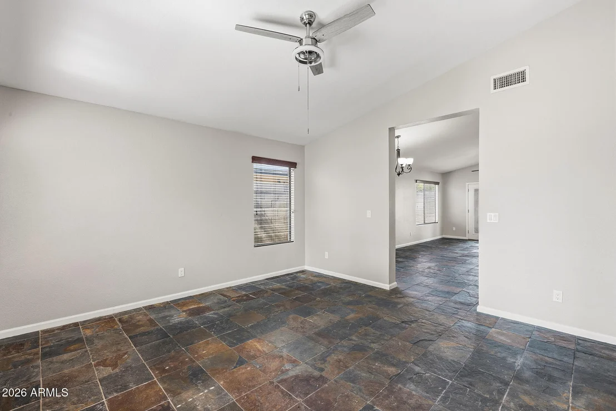
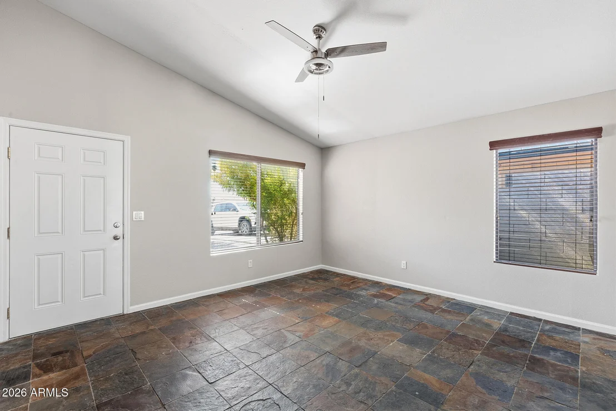
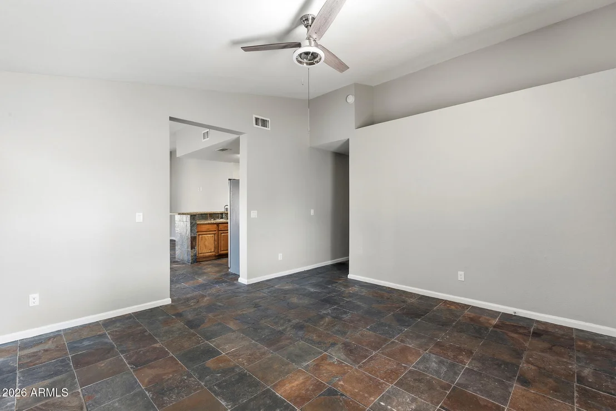
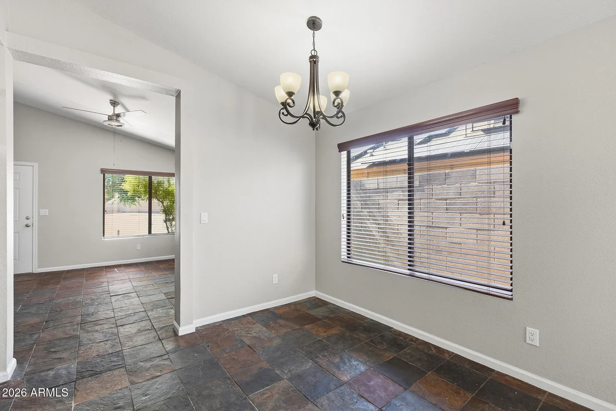
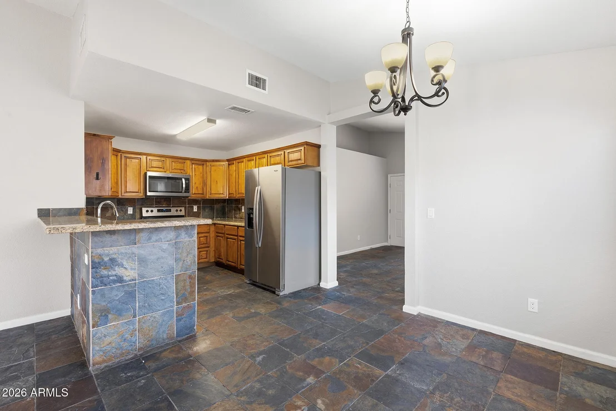
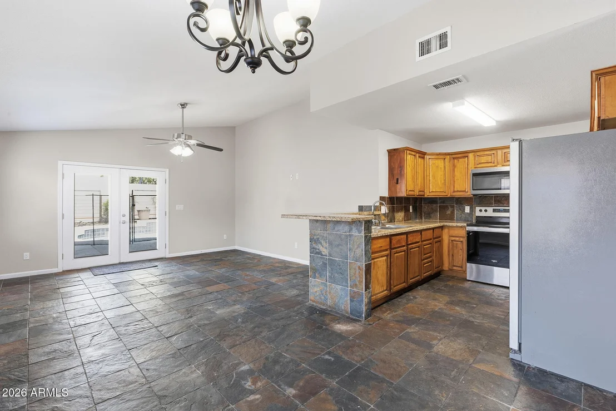
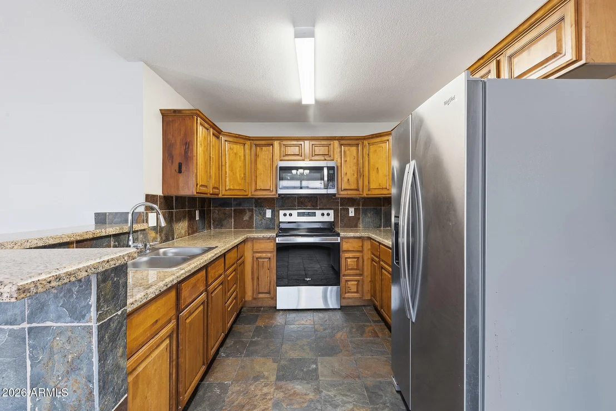
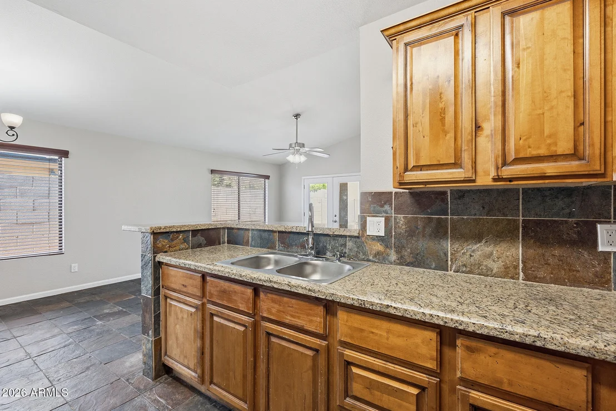
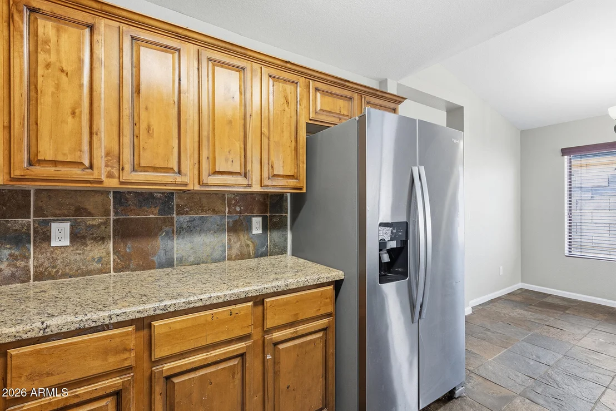
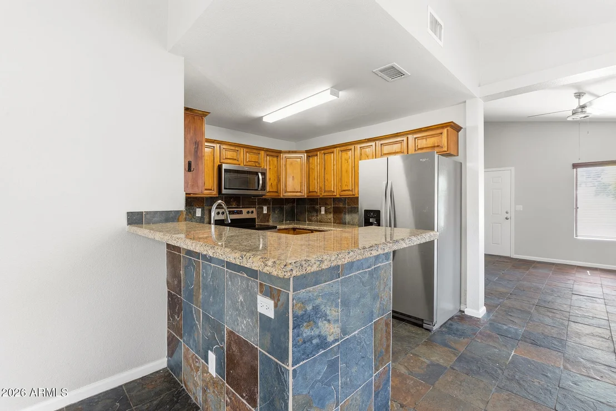
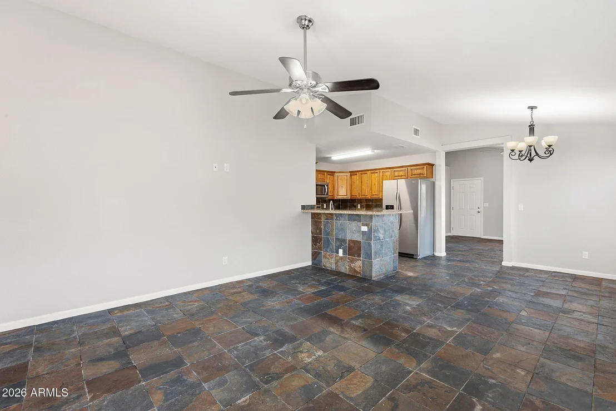
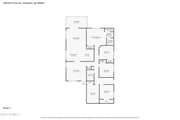
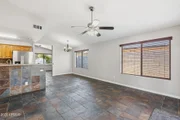
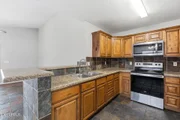
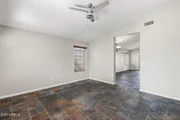
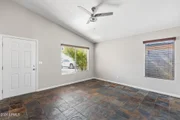
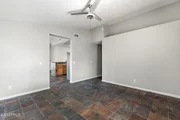
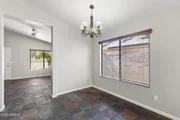
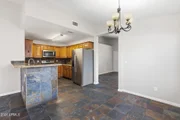
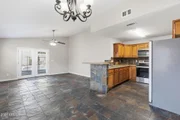
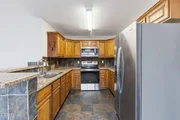
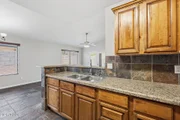
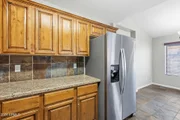
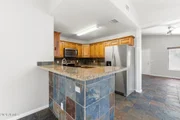
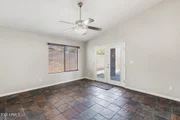
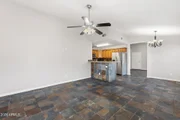
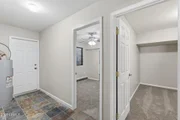
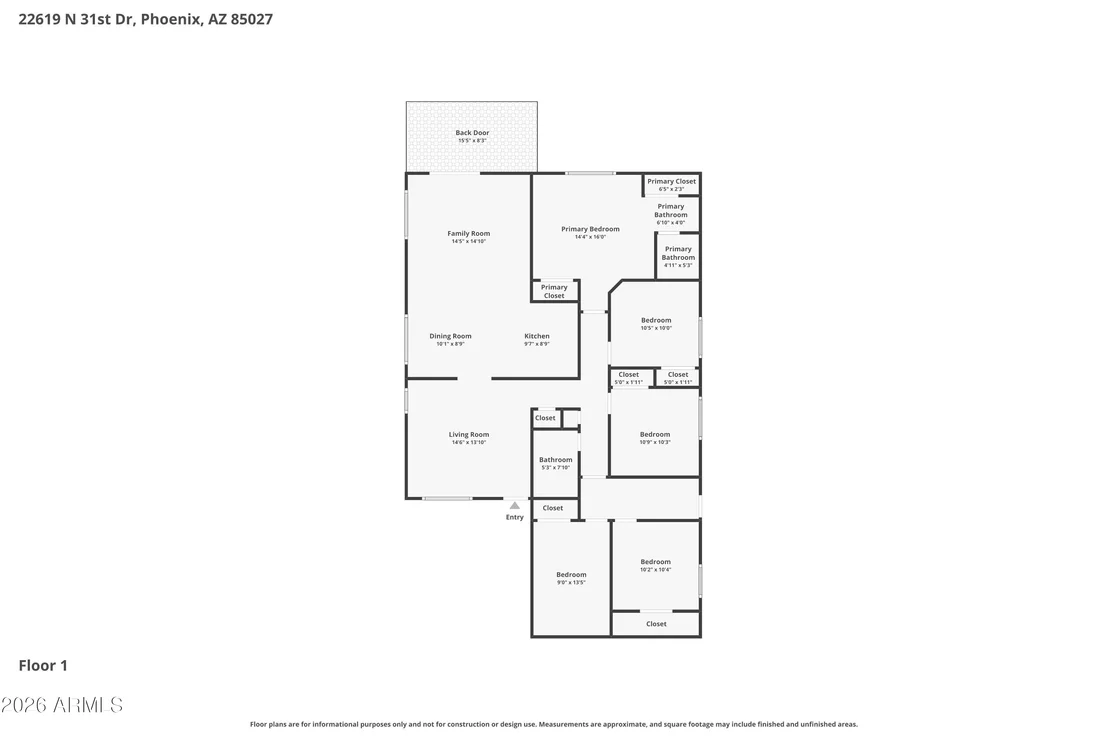
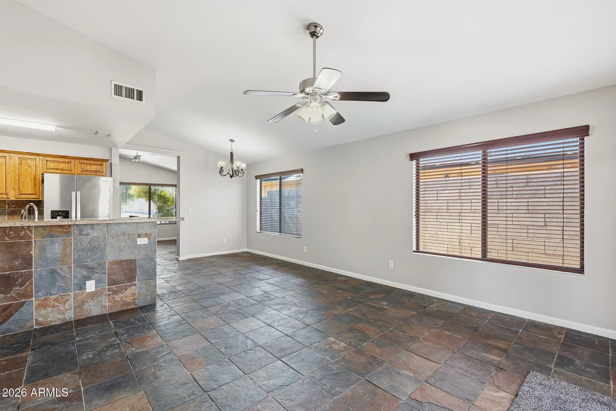
Inside, the well-designed floor plan features separate living and family rooms, providing flexible spaces. The upgraded kitchen is a standout, showcasing beautiful cabinetry, granite countertops, and ample workspace for meal preparation and gatherings.

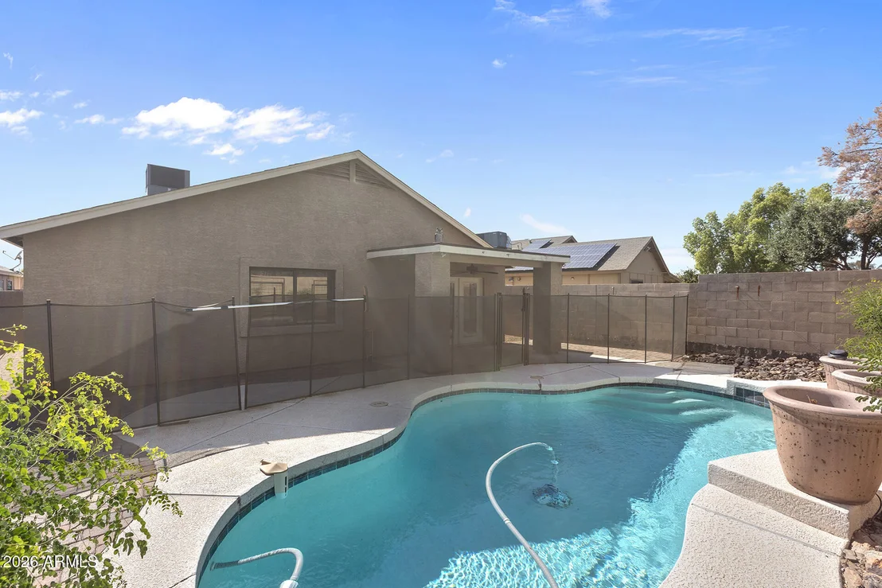
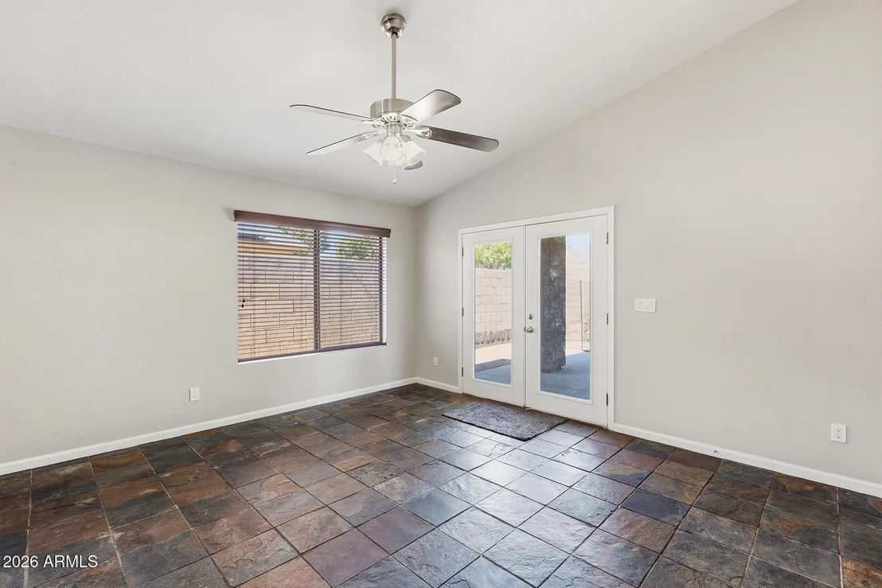
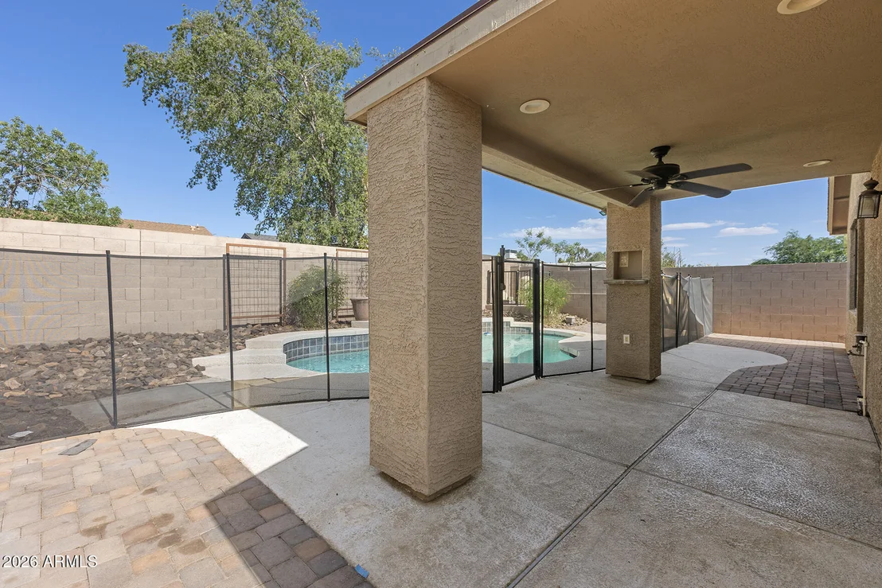
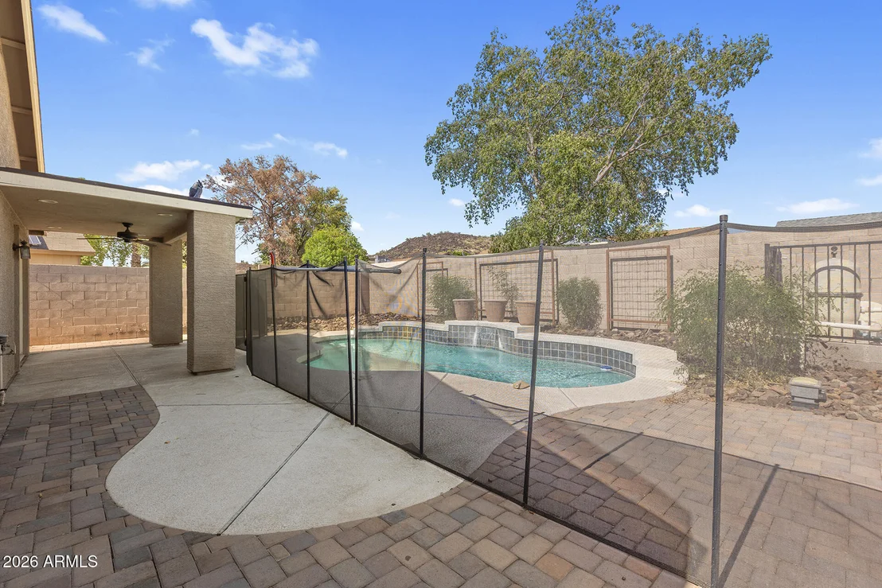
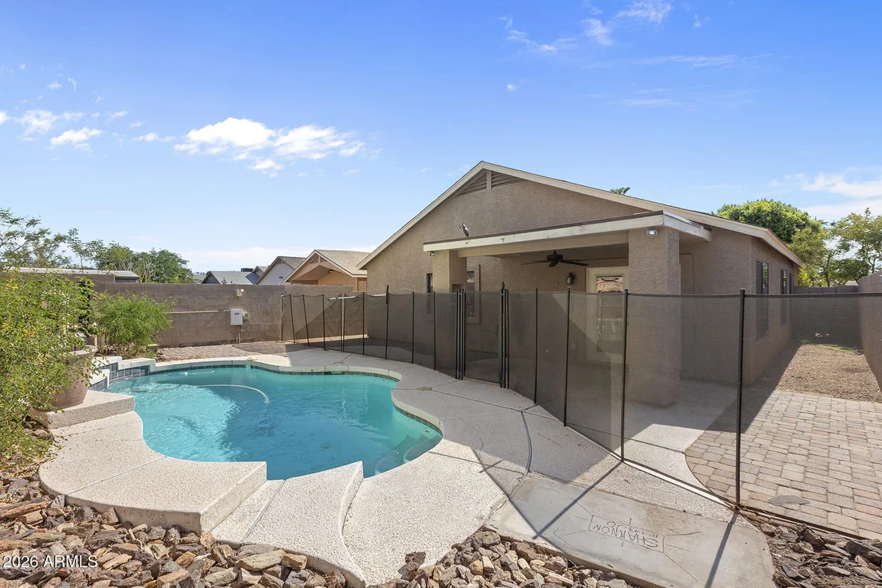
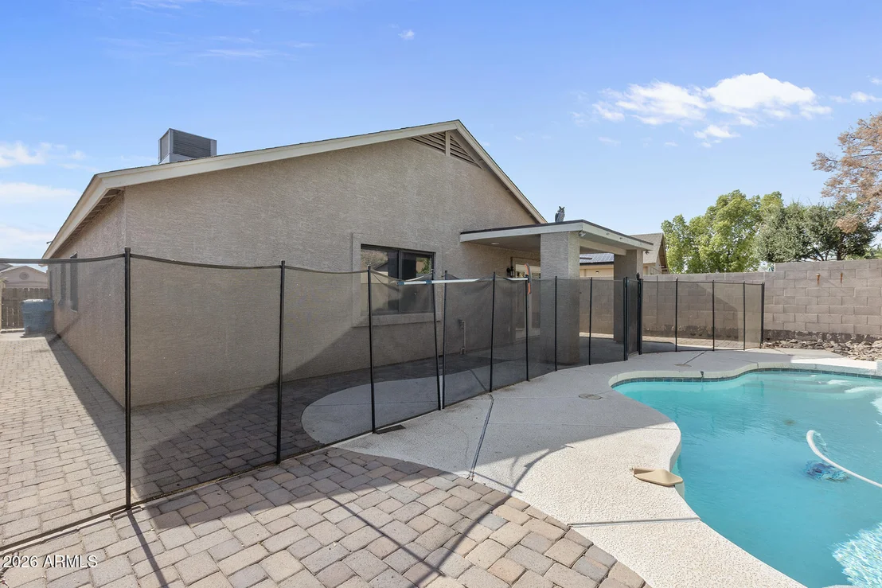
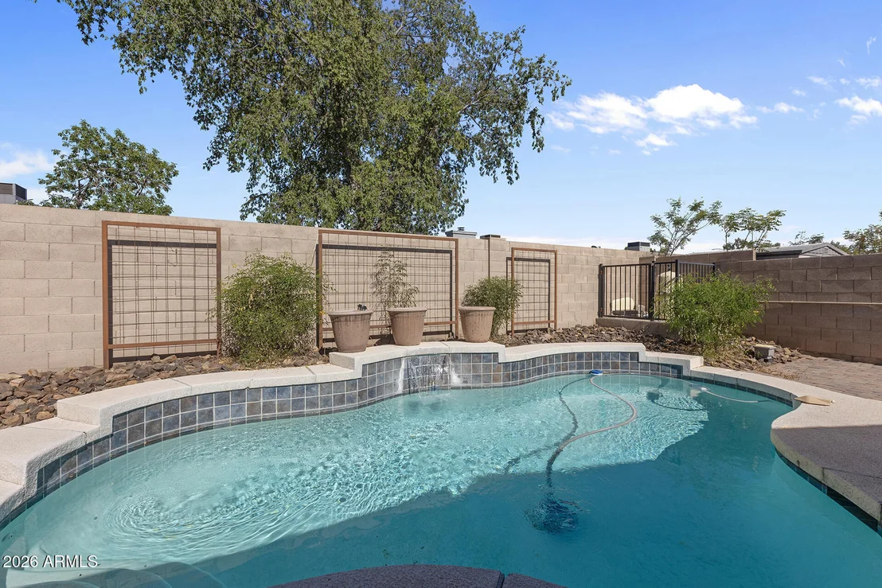
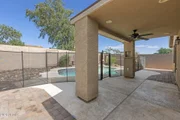
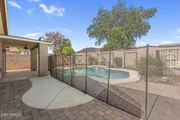
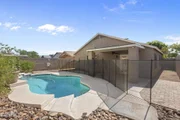
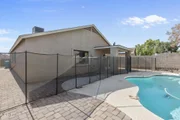
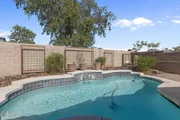
French doors open to a beautifully landscaped backyard retreat complete with a sparkling pool, covered patio, and plenty of room to enjoy Arizona's outdoor lifestyle. Whether you're hosting guests or unwinding after a long day, this backyard is designed for year-round enjoyment.
Unit Size
1,305 Ft²
Days on Market
-
Land Size
0.11 acres
Price per sqft
$307
Property Type
House
Property Taxes
$147
HOA Dues
$88
Year Built
1994

Listed By

George Laughton
My Home Group Real Estate
Julia O'Buckley
My Home Group Real Estate

Payment Calculator

Cap Rate Calculator

Last updated: 9 days ago (ARMLS #7046120)

Price History

Date / Event Date Event Price
Oct 30, 2026 Price Decreased $400,000
↓ $5K (1.2%)
Price Decreased
Oct 16, 2026 Price Decreased $405,000
↓ $8K (1.8%)
Price Decreased
Jul 31, 2026 Price Decreased $412,500
↓ $13K (2.9%)
Price Decreased
Jun 24, 2026 Listed by EveryPlace $425,000
Listed by EveryPlace
Mar 10, 2022 Sold
Sold
Show More

Property Highlights

Garage
Air Conditioning
Parking Details
Has Garage
Has Open Parking
Parking Features: Garage Door Opener, Direct Access
Garage Spaces: 2
Open Parking Spaces: 2
Interior Details
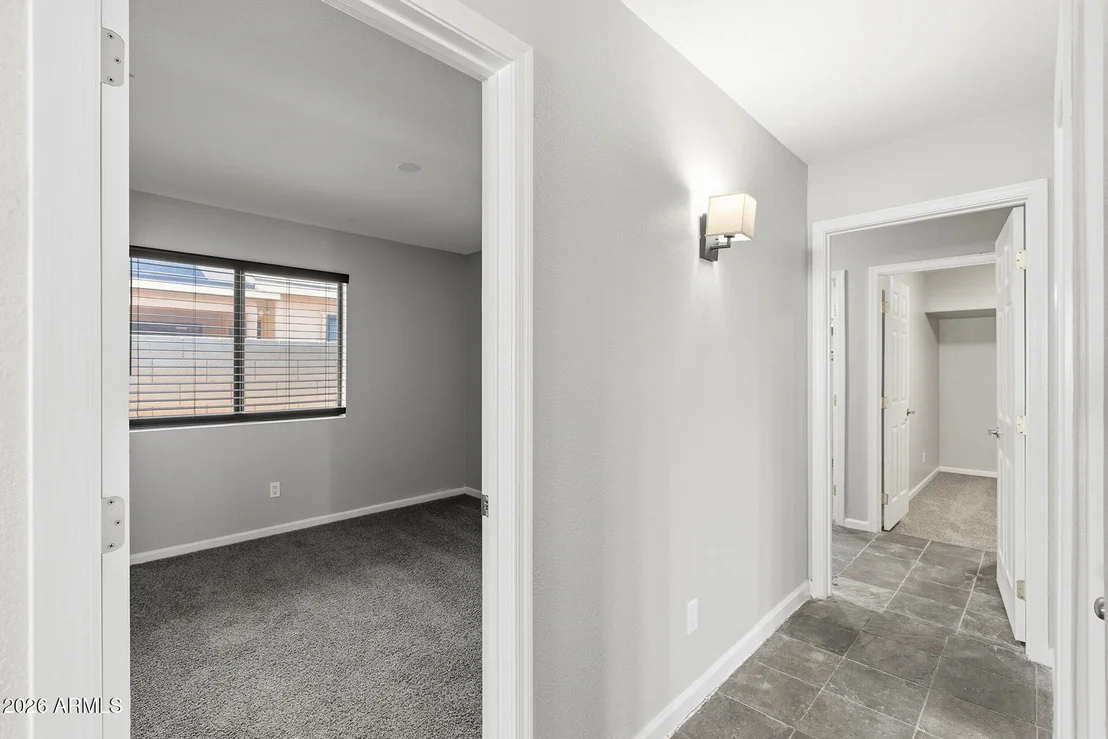
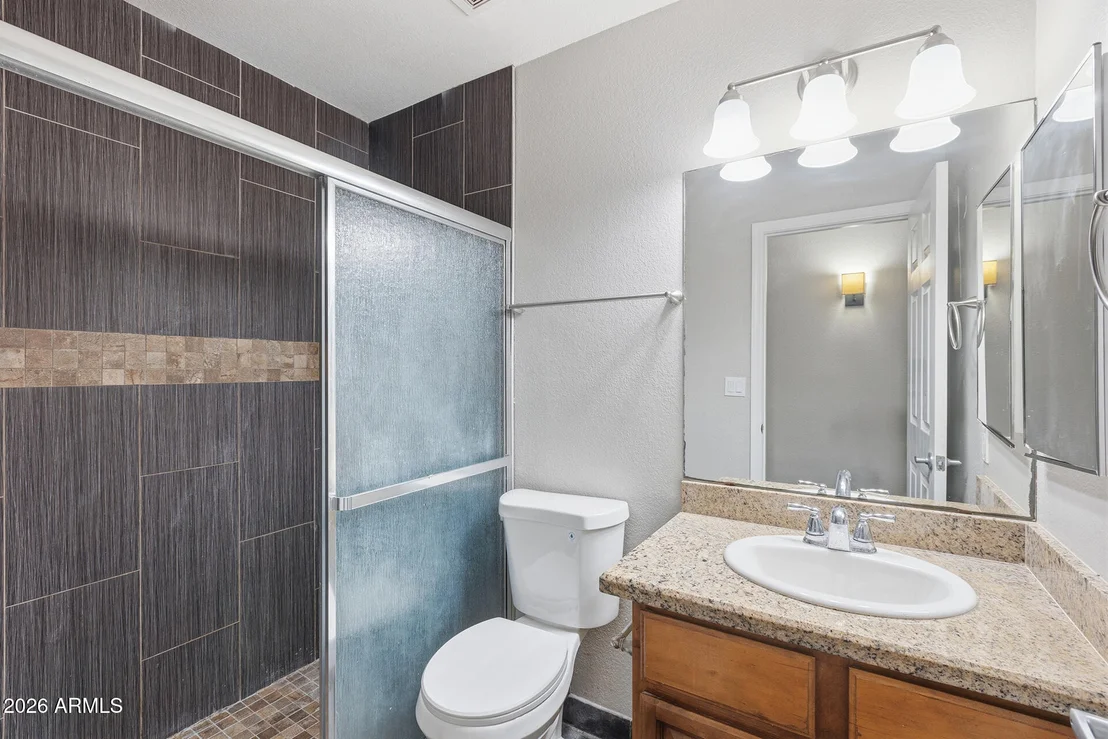
Interior Features: High Speed Internet, Breakfast Bar, Vaulted Ceiling(s), No Interior Steps, Full Bth Master Bdrm
Flooring Type: Carpet, Tile
Laundry Features: Inside, Wshr/Dry HookUp Only
Exterior Details
Square Footage: 1305
Square Footage Source: $0
Year Built: 1994
Builder Name: Unknown
Building Area Total: 1305
Building Area Units: Square Feet
Window Features: Dual Pane
Construction Materials: Stucco, Wood Siding, Painted
Pool Features: Outdoor Pool, Fenced, Play Pool
Pool is Private
Lot Features: Desert Back, Desert Front, East/West Exposure
Lot Size Area: 4833
Lot Size Units: Square Feet
Lot Size Acres: 0.11
Lot Size Square Feet: 4833
Tax Lot: 114
Water Source: Public
Financial Details
Tax Map Number: 3.00
Tax Annual Amount: $1,764
Utilities Details
Cooling Type: Central Air, Ceiling Fan(s)
Heating Type: Electric
Sewer : Public Sewer
Location Details
HOA/Condo/Coop Fee Includes: Maintenance Grounds
HOA/Condo/Coop Amenities: Management
HOA Fee: $88
HOA Fee Frequency: Quarterly

Building Info

Overview

    General

  • Year Built: 1994
  • Effective Year Built: 1994
  • Building Count: 1
  • Total Rooms: 7
  • Bedroom Count: 0
  • Bathroom Count: 2
  • Full Bathrooms: 2
  • Partial Bathrooms: 2
  • Bathroom Plumbing Fixtures: 6
  • Building Condition: 6
  • Building Quality: 7
  • Construction Type: 6
  • Building Style: 0
  • Exterior Walls Type: 17
  • Interior Walls Type: 0
  • Roof Shape Type: 0
  • Roof Cover Type: 15
  • Floor Count: 100
  • Living Units: 1
  • Floor Cover: 0
  • Basement Type: 0
  • Basement Area: 0
  • Garage Type: 7
  • Parking Space Count: 2
  • Patio Type: 38
  • Porch Type: 0
  • Pool Type: 8

    Dimensions

  • Lot Size Square Feet: 4,833
  • Total Building Area: 1,305
  • Gross Building Area: 1,305
  • Building Area: 1,305
  • Building Area Measurement: L

    Heating and Cooling

  • Air Conditioning: 10
  • Heating: 24
  • Heated Square Feet: 1,305
  • Heating Fuel Type: 0

    Utilities

  • Sewer System: 0
  • Water Service: 0

Building

  • Building Type: 0
  • Property Class: R
  • Subdivision: ADOBE MOUNTAIN ESTATES UNIT 2
  • Land Acres: 0000000111
  • Standard Land Use Code: 1001
  • County Land Use Code: 0131
  • State Land Use Code: 0131
  • Legal Description 1: ADOBE MOUNTAIN ESTATES UNIT 2 MCR 362-36

Neighborhood

  • School District Name: Deer Valley Unified District
  • Census Tract: 614500

Zoning

  • Zoning: R-6

Geography

  • Assessors Map Reference: 36236
  • Parcel: 206-03-226
  • Lot: 114
  • Meridian: SEC 14 TWN 4N RNG 2E
  • Municipality: PHOENIX
  • Latitude: 33.6918
  • Longitude: -112.127

    Address

  • Full Address: 22619 N 31st Dr
  • Legal Unit: 2
  • Address - House Number: 22619
  • Street Direction: N
  • Address - Street Name: 31st
  • Address - Suffix Type: Dr
  • State: AZ
  • City Name: Phoenix
  • Carrier Code: C080
  • 4-Digit Zip Code: 1016
  • Zip Code: 85027

Valuation

    Tax

  • Tax Year: 2023
  • Tax Amount: $145,272
  • Tax Rate Code Area: 971300

    Appraisal Valuation

  • Standard Deviation: 0.1472
  • Valuation Date: Mar 20, 2024
  • Confidence Score: 82
  • Final Value: 427,098
  • High Value: 489,970
  • Low Value: 364,226

    Market Valuation

  • Market Total Value: $290,000
  • Market Land Value: $58,000
  • Market Improvement Value: $232,000

    Assessments Valuation

  • Assessed Year: 2023
  • Assessed Total Value: $29,000
  • Assessed Land Value: $5,800
  • Assessed Improvements Value: $23,200

    Sales

  • Current Sale Contract Date: Mar 07, 2022
  • Current Sale Recording Date: Mar 10, 2022
  • Current Sale Price:
  • Current Sale Document Type: 71
  • Current Sale Input Document Number: 219660
  • Previous Sale Recording Date: Mar 15, 2016
  • Previous Sale Contract Date: Feb 25, 2016
  • Previous Sale Amount: $183,500
  • Previous Sale Document Type: 71
Data used for valuation calculations is provided by RealtyHop, and other third party sources

Comparables

Unit
Status
Type
Beds
Baths
ft²
Price/ft²
Asking Price
Listed On
Closing Price
Sold On
HOA + Taxes

About Deer Valley


Similar Homes for Sale

Currently no similar homes around

Nearby Rentals

Unit for rent at 3508 W Chama Road, Glendale, AZ, 85310

$1,900 /mo

  • 2 Beds
  • 2 Baths
  • 1,091 ft²
3508 W Chama Road, Glendale, AZ, 85310 Listing by Gilbert D Hernandez III
Unit for rent at 24025 N 39th Lane, Glendale, AZ, 85310

$1,899 /mo

  • 4 Beds
  • 2 Baths
  • 1,583 ft²
24025 N 39th Lane, Glendale, AZ, 85310 Listing by Jennie Miller
Unit for rent at 4528 W Kristal Way, Glendale, AZ, 85308

$1,995 /mo

  • 2 Beds
  • 1 Bath
  • 988 ft²
4528 W Kristal Way, Glendale, AZ, 85308 Listing by Noah Loudenslager


Frequently Asked Questions

When was property at 22619 North 31st Drive built and last sold?
The property at 22619 North 31st Drive was built in 1994 and last sold on Mar 7, 2022 for $425,000.
How much is this home worth?
The estimated value of the home located at 22619 North 31st Drive is $402,368.
What are some comparable homes to 22619 North 31st Drive?
There are currently no comparable homes to 22619 North 31st Drive.

Nearby Counties