


51
Map


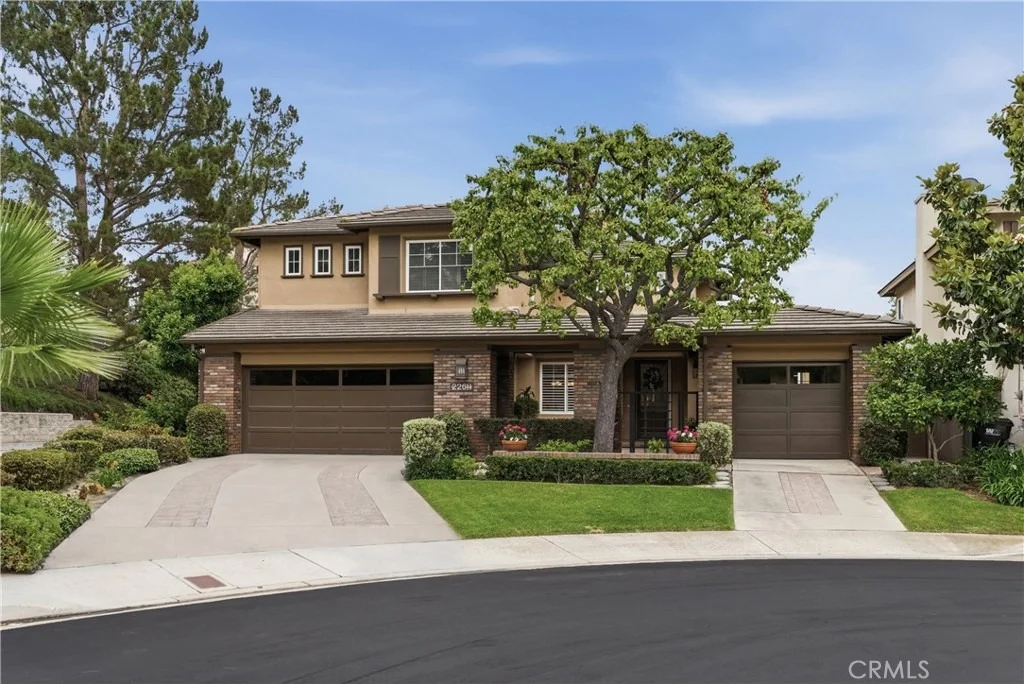
22611 Wakefield


About This Property
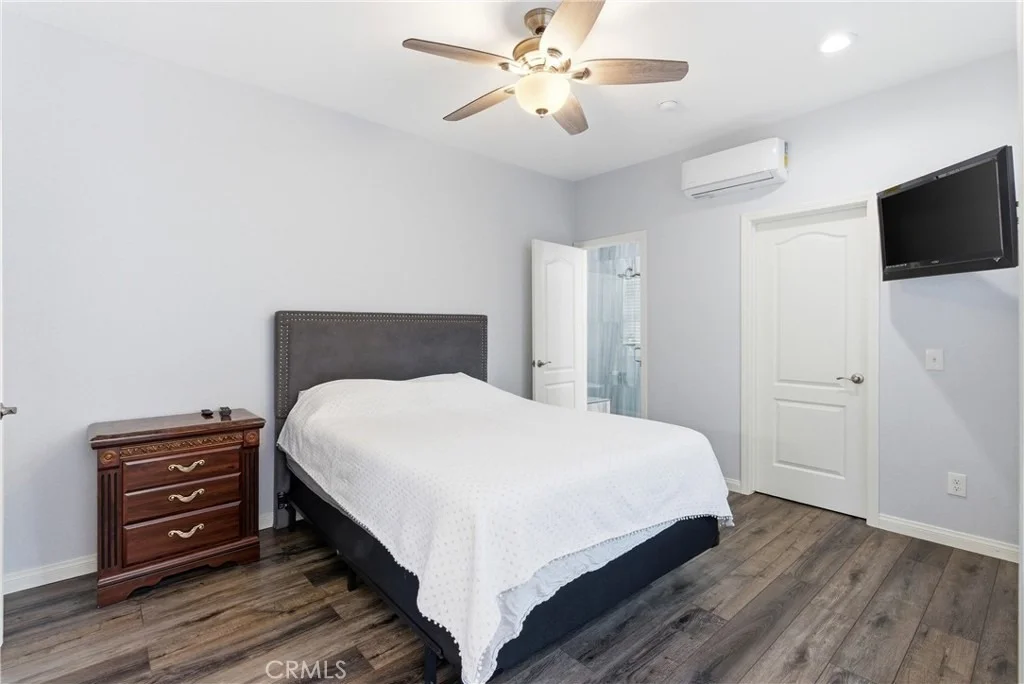
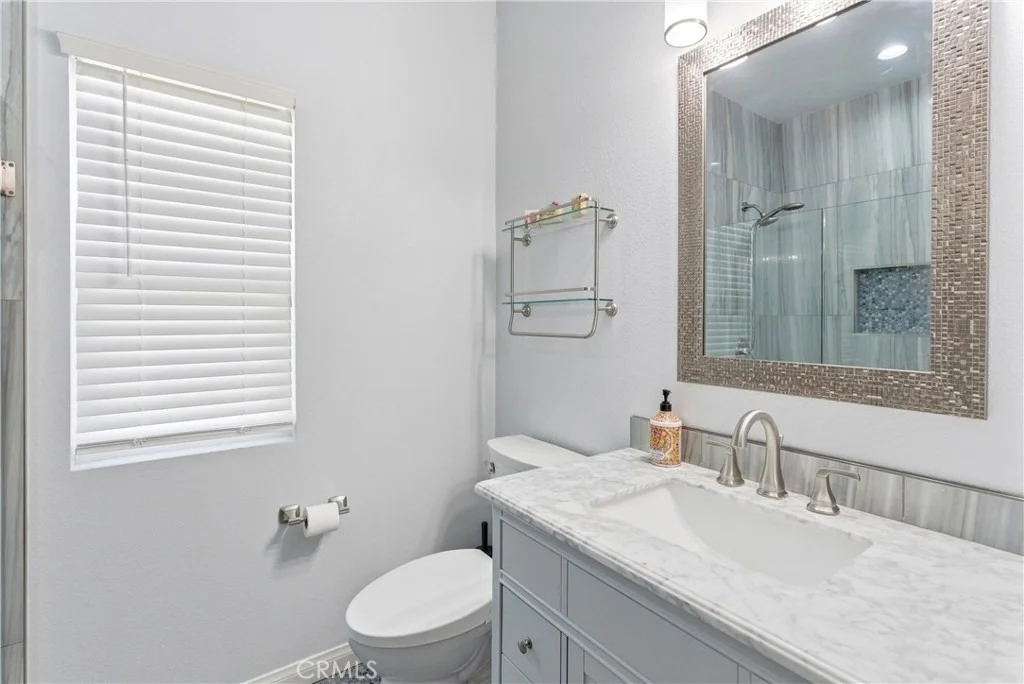
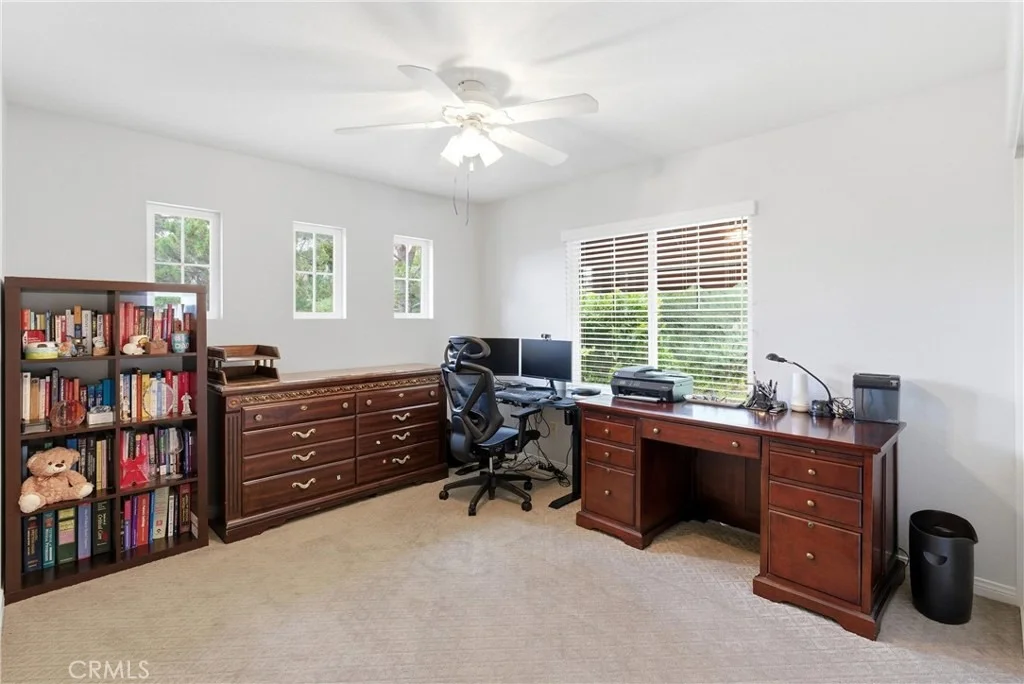
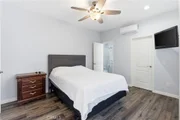
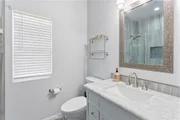
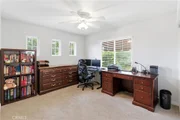
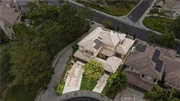
Thoughtfully designed for multigenerational living, the home features a downstairs bedroom and ensuite bathroom addition completed in 2021 with its own private entrance - perfect for older parents, adult children, guests, or a private office setup.
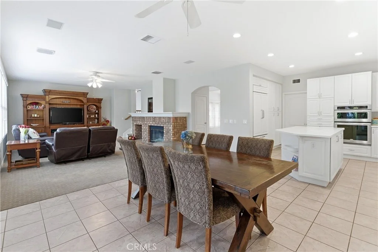
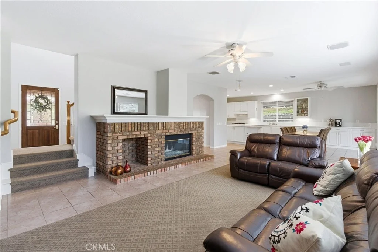
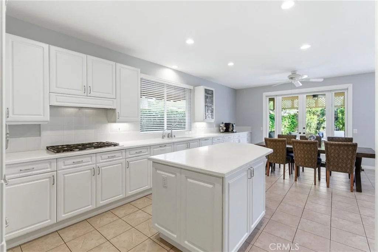
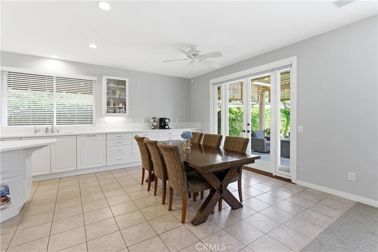
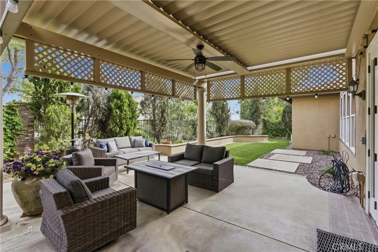
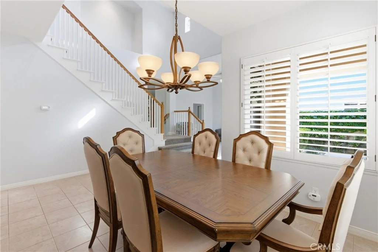
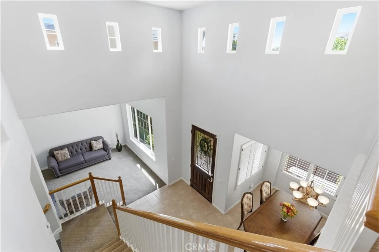
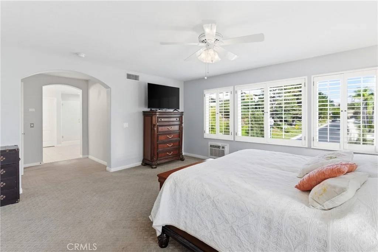
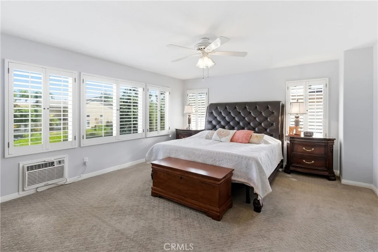
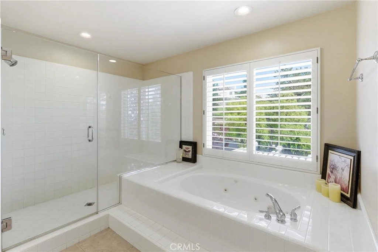
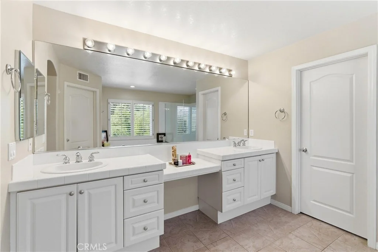
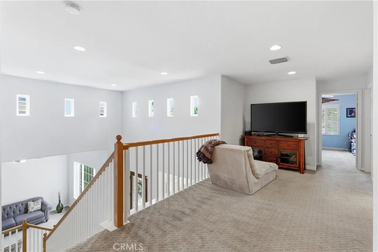
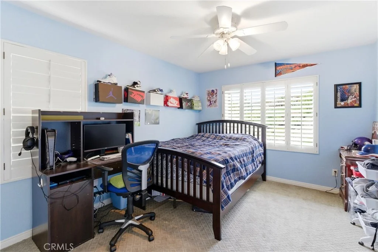
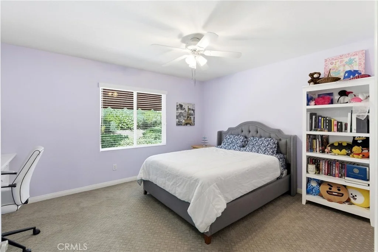
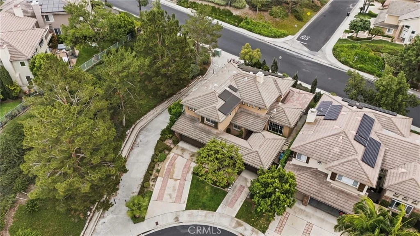
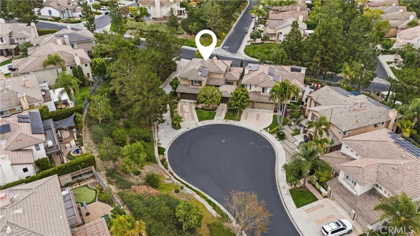
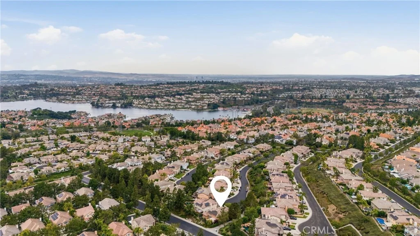
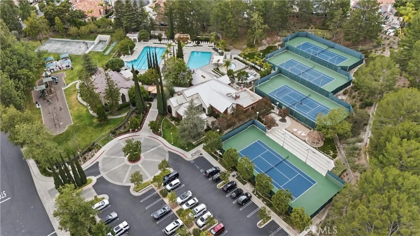
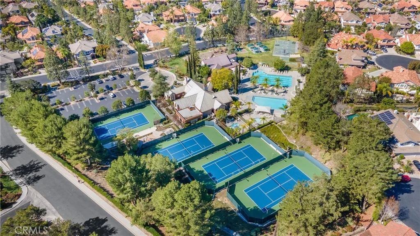
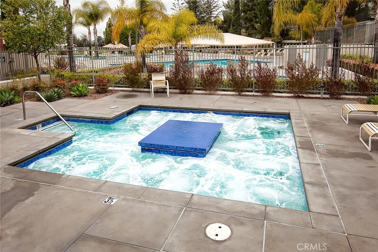
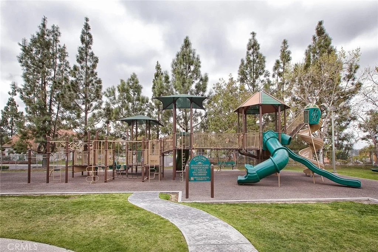
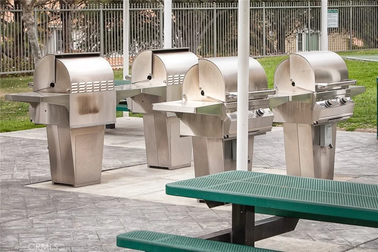
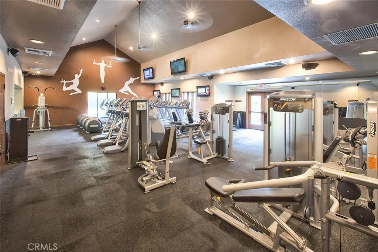
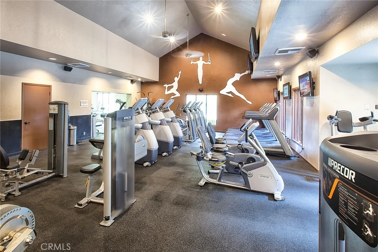
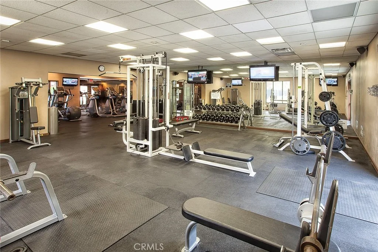
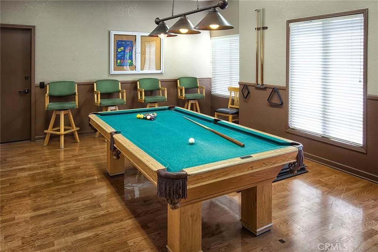
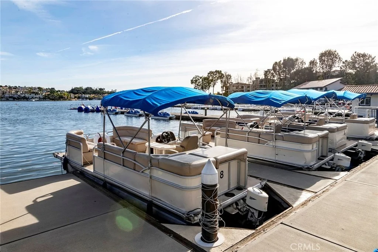
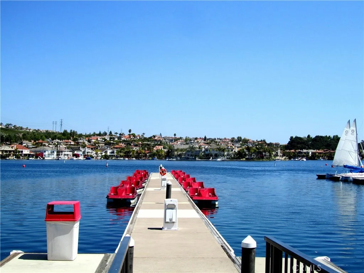
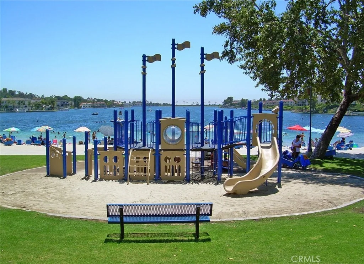
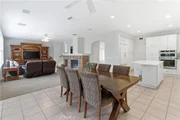
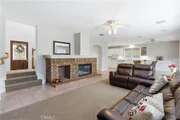
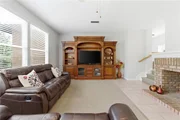
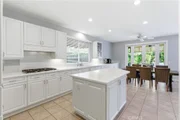
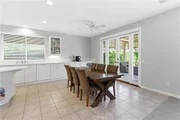
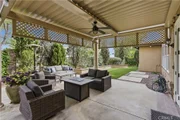
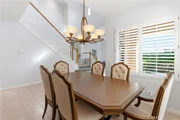
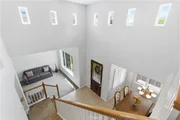
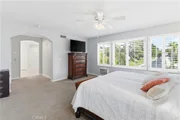
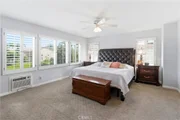
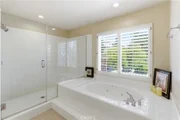
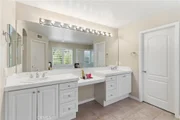
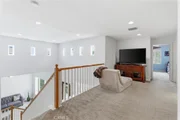
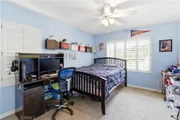
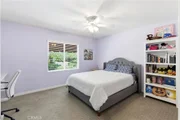
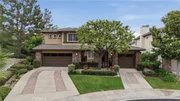
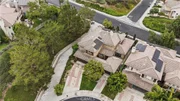
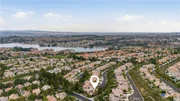
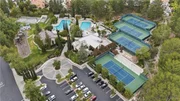
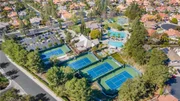
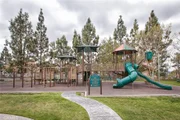
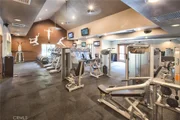
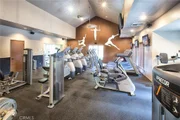
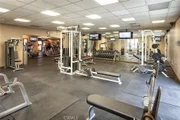
Step inside to soaring ceilings, abundant natural light, and plantation shutters throughout. The spacious kitchen is beautifully appointed with quartz countertops, stainless steel appliances, built-in refrigerator, center island, and opens seamlessly to the inviting family room featuring a cozy gas fireplace. French doors with sidelights lead to a tranquil backyard retreat complete with covered patio space and lush greenery, creating the perfect environment for relaxing or entertaining. Upstairs, the expansive primary suite offers a spa-like experience with a walk-in shower, separate soaking tub, oversized vanity area, and large walk-in closet. Secondary bedrooms are complemented by a versatile loft space ideal for a gaming area, reading nook, study space, or additional lounge area. Additional highlights include wholly owned solar panels for enhanced energy efficiency and long-term savings, as well as a separate third-car garage space with excellent potential to convert into additional living space, gym, office, or casita. Enjoy resort-style Canyon Crest amenities just a short walk away, including pools, tennis and pickleball courts, fitness center, playground, clubhouse, and more. PLUS, this property is less than a mile from the beaches, boats, and summer concerts on Lake Mission Viejo, and it is zoned for the award-winning schools of Capistrano Unified.
Payment Calculator
Your Estimated Monthly Payment
Cap Rate Calculator
What does this mean?
Based on our analysis, the cap rate of this property is 1.25%. A negative cap rate indicates that the property might not be feasible as an income-producing asset. The median cap rate for a near zip code 11238 is 4.23%.
How much can I actually make?
Actual monthly rental income may vary between $4,760 and $7,140 depending on unit-specific characteristics. You can change the amount using the slider to further explore.
How is cap rate calculated?
Cap Rate = Net Operating Income (NOI) / Property Asset Value.
When calculating the cap rate, we assume 100% occupancy. Leverage (mortgage) is not considered.
Cap Rate provided by RealtyHop and RentHop, learn more about cap rate here.
Price History
| Date / Event | Date | Event | Price |
|---|---|---|---|
| Jul 6, 2026 | Sold | ||
| Sold | |||
| Jun 15, 2026 | In contract | - | |
| In contract | |||
| May 27, 2026 | Listed by HomeSmart, Evergreen Realty | $1,799,900 | |
| Listed by HomeSmart, Evergreen Realty | |||
| Jul 16, 2018 | Sold | ||
| Sold | |||
| Mar 18, 2018 | Listed by RE/MAX Select One | $999,000 | |
| Listed by RE/MAX Select One | |||
| | |||
|
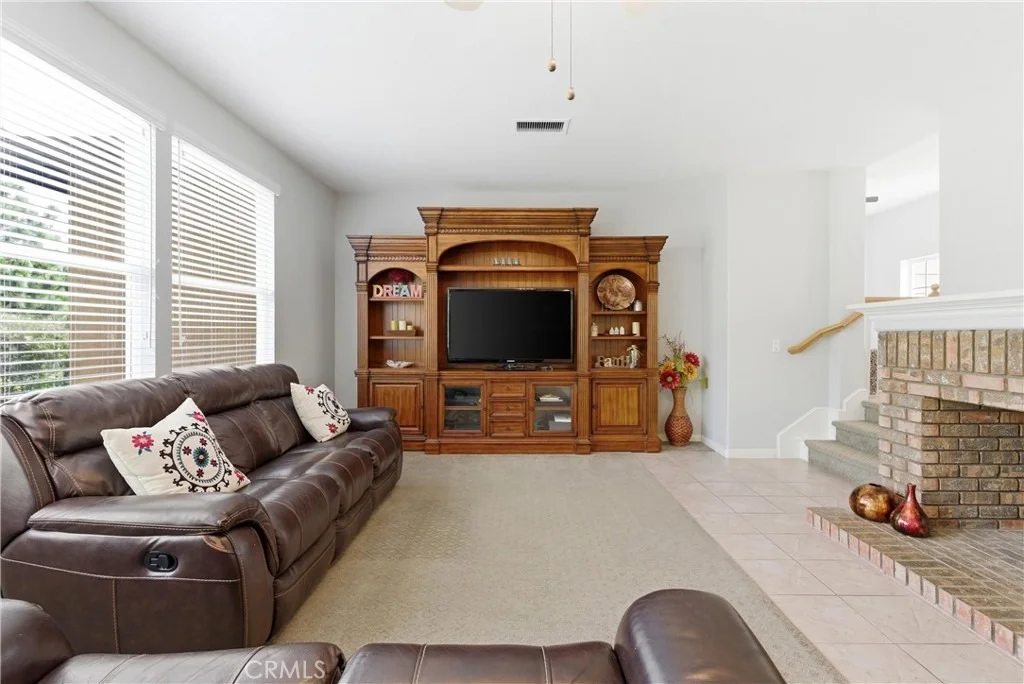
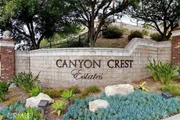
A LOVELY HOME IN THE CANYION CREST ESTATE COMMUNITY THAT OWNERS HAVE TRULY ENJOYED AND THEY ARE READY FOR RETIREMENT BUT SAD TOO LEAVE THIS HOME. THE COMPLETE KITCHEN HAS JUST BEEN REMODELED AND UPGRADED TO TODAYS COLORS AND MATERIALS.THE FIREPLACE IS FILLED WITH DIAMOND FIRE, OUTSIDE HOME COMPLETELY PAINTED AND PARTIALLY INSIDE.A WHOLE HOUSE FAN ONSTALLED FOR SAVING ON UTILLITIES AND SOLAR PANELING HAVE BEEN ADDED.FILTERED WATER IN THE KITCHEN, A WHOLE HOUSE SOFT WATER FILTERS ADDED. CABINETS IN THE GARAGE AND A LOVELY FOUNTAIN IN THE BACK YARD.PATIO INSTALLED WITH LOUVERS POWERED SOLAR, FRONT DOOR STAIN GLASS ADDED AS WELL ON SEVERAL CABINETS WITH STAIN GLASS IN THE KITCHEN.PHANTOM SCREEN DOORS INSTALLED IN FRONT AND BACK.IT IS TRULY A LOVELY HOME WITH A GIANT FAMILY FOOM ADJACENT TO THE LARGE KITCHEN AND A NEARLY WALL TO CEILING WALL UNIT IN THE FAMILY ROOM WITH A TRULY HUGE TV TO REMAIN WITH THE HOME. SITUATED IN THE HIGH END MISSION VIEJO COMMUNITY OF CANYON CREST AND THE LIFESTYLE THAT COMES WITH IT ALL; GUARD GATED WITH SEVERAL DIFFERENT GATES,TENNIS COURTS, POOLS AND ACCESS TO LAKE MISSION VIEJO.
| |||
Property Highlights
Building Info
Comparables
Status
Price/ft²
Listed On
Sold On
About Canyon Estates
Similar Homes for Sale
Currently no similar homes aroundNearby Rentals

Last Updated: 4 months ago
Data Source: CRMLS, MLS# OC26114596






























 Your Privacy Choices
Phone: 425-283-2930
Address: 335 Madison Avenue, New York, NY 10017