| Date / Event | Date | Event |
Price
|
| Aug 12, 2026 | Listed by Keller Williams Memorial |
$314,900
|
|
Listed by Keller Williams Memorial
|
| Aug 1, 2026 | No longer available |
-
|
|
No longer available
|
| Jul 24, 2026 | Withdrawn |
-
|
|
Withdrawn
|
| May 21, 2026 | Temporarily off market |
-
|
|
Temporarily off market
|
| May 20, 2026 | Listed by Keller Williams Memorial |
$299,900
|
|
Listed by Keller Williams Memorial
|
| |
|
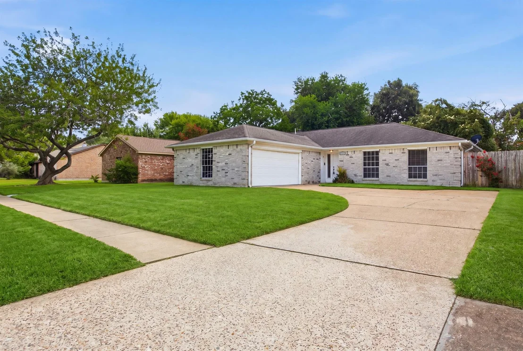
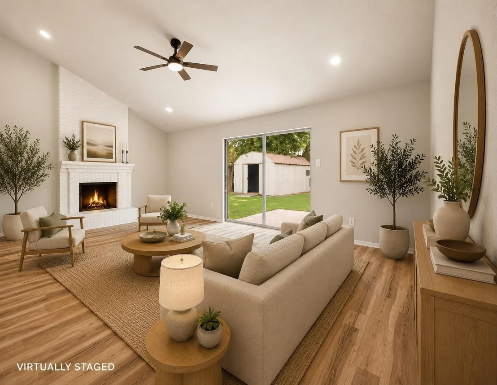
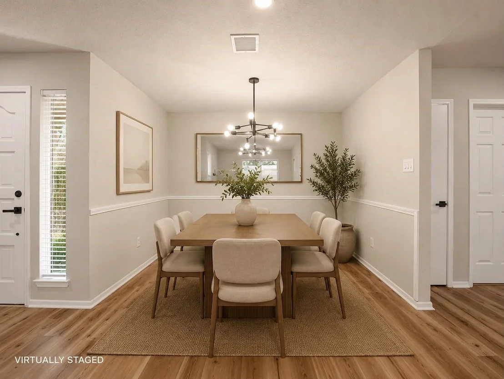
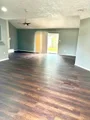
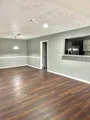
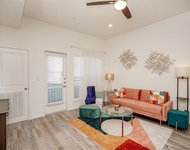
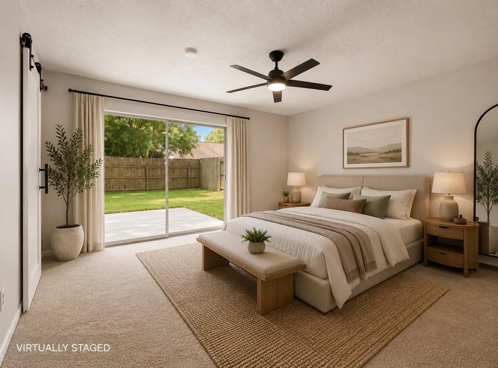
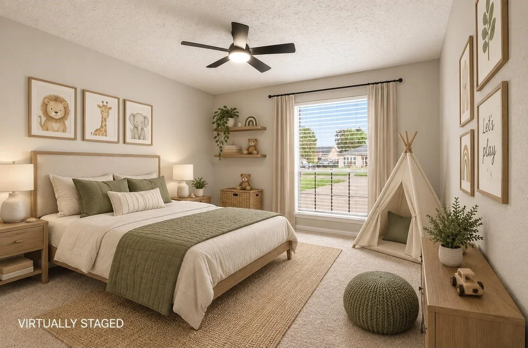
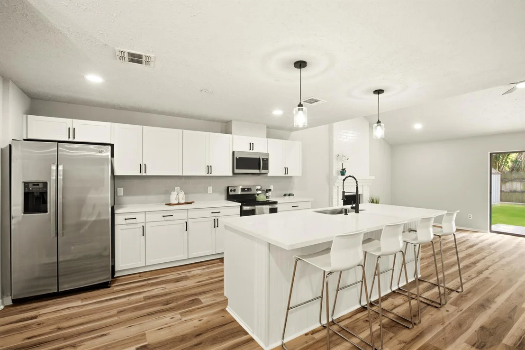
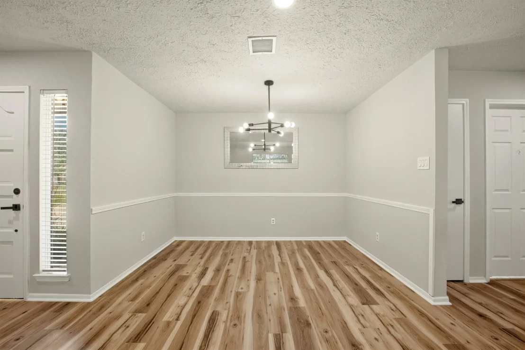
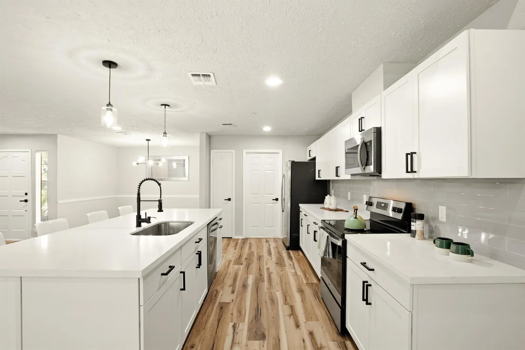
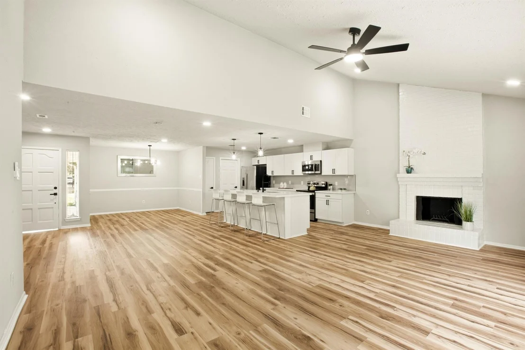
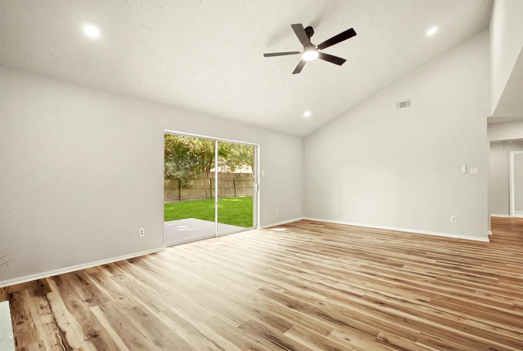
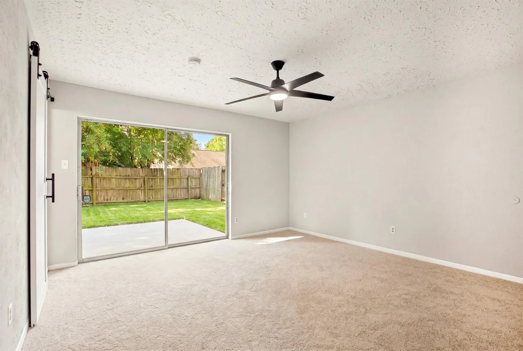
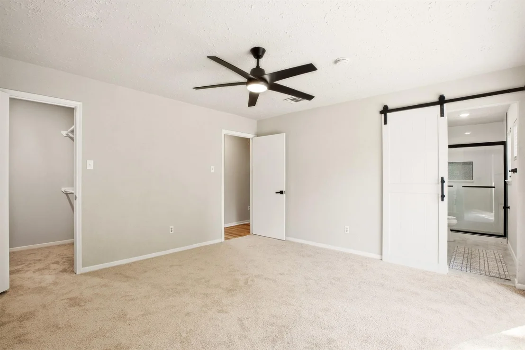
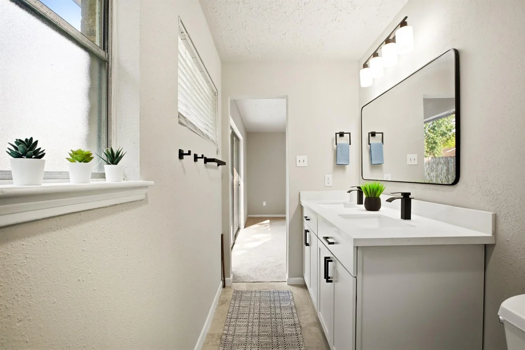
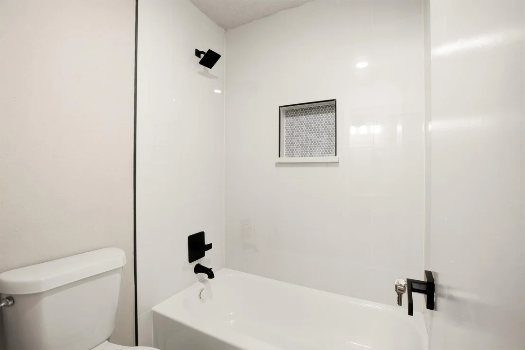
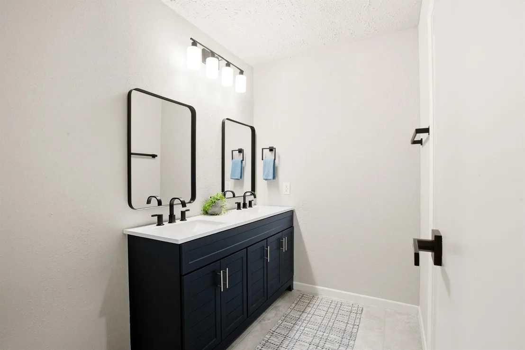
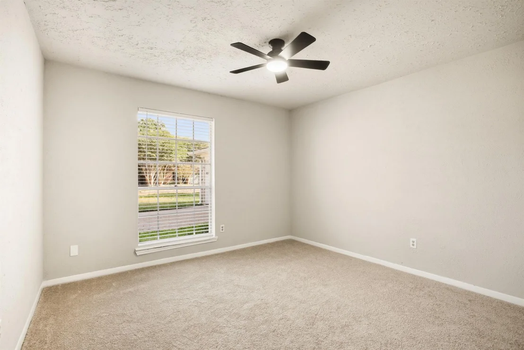
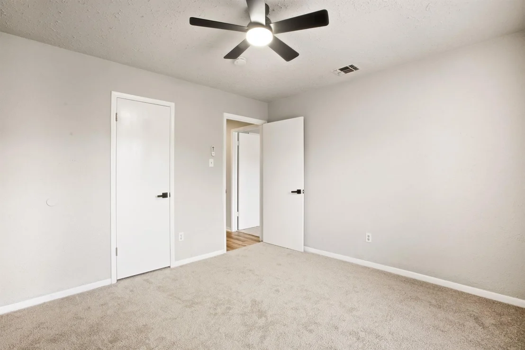
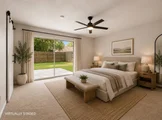
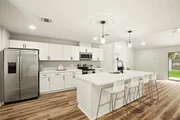
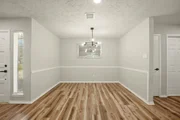
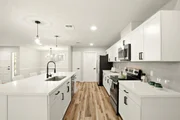
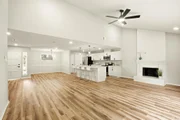
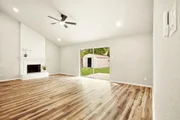
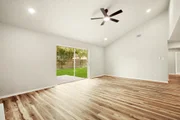
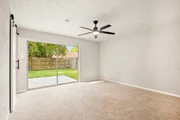
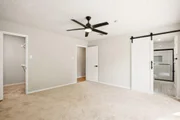
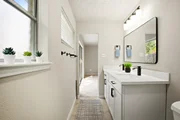
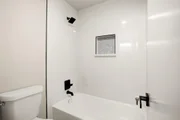
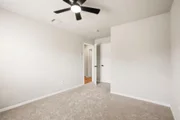
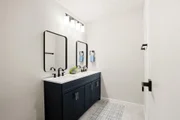
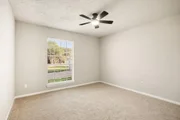
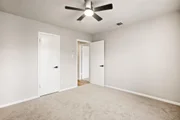
Welcome to 22603 Deville Drive, a beautifully recently updated 3-bedroom, 2-bath home with a dedicated home office, designed for modern living. This open-concept layout features rich wood-look flooring, recessed lighting, and a striking painted brick fireplace that anchors the spacious living area. The updated kitchen shines with crisp white cabinetry, sleek countertops, stainless steel appliances, and a large center island with seating—perfect for entertaining or everyday living. Dining and living spaces flow seamlessly, creating an inviting and functional atmosphere. The private home office offers flexibility for remote work or a study. The primary suite provides a relaxing retreat with an updated ensuite bath featuring modern fixtures, dual sinks, and a frameless glass shower. Secondary bedrooms are well sized and share a stylishly updated full bath. Conveniently located near shopping, dining, and major roadways, this move-in-ready home offers comfort, style, and versatility.
|
| Apr 10, 2026 | Temporarily off market |
-
|
|
Temporarily off market
|
| Apr 10, 2026 | Listed by Keller Williams Memorial |
$299,900
|
|
Listed by Keller Williams Memorial
|
| |
|
Welcome to 22603 Deville Drive, a beautifully recently updated 3-bedroom, 2-bath home with a dedicated home office, designed for modern living. This open-concept layout features rich wood-look flooring, recessed lighting, and a striking painted brick fireplace that anchors the spacious living area. The updated kitchen shines with crisp white cabinetry, sleek countertops, stainless steel appliances, and a large center island with seating—perfect for entertaining or everyday living. Dining and living spaces flow seamlessly, creating an inviting and functional atmosphere. The private home office offers flexibility for remote work or a study. The primary suite provides a relaxing retreat with an updated ensuite bath featuring modern fixtures, dual sinks, and a frameless glass shower. Secondary bedrooms are well sized and share a stylishly updated full bath. Conveniently located near shopping, dining, and major roadways, this move-in-ready home offers comfort, style, and versatility.
|
| Feb 17, 2026 | Temporarily off market |
-
|
|
Temporarily off market
|
| Feb 5, 2026 | Listed by Keller Williams Memorial |
$299,900
|
|
Listed by Keller Williams Memorial
|
| |
|
Welcome to 22603 Deville Drive, a beautifully recently updated 3-bedroom, 2-bath home with a dedicated home office, designed for modern living. This open-concept layout features rich wood-look flooring, recessed lighting, and a striking painted brick fireplace that anchors the spacious living area. The updated kitchen shines with crisp white cabinetry, sleek countertops, stainless steel appliances, and a large center island with seating—perfect for entertaining or everyday living. Dining and living spaces flow seamlessly, creating an inviting and functional atmosphere. The private home office offers flexibility for remote work or a study. The primary suite provides a relaxing retreat with an updated ensuite bath featuring modern fixtures, dual sinks, and a frameless glass shower. Secondary bedrooms are well sized and share a stylishly updated full bath. Conveniently located near shopping, dining, and major roadways, this move-in-ready home offers comfort, style, and versatility.
|
| Jan 5, 2026 | Listed by LPT Realty, LLC |
$299,900
|
|
Listed by LPT Realty, LLC
|
| |
|
Welcome to 22603 Deville Drive, a beautifully recently updated 3-bedroom, 2-bath home with a dedicated home office, designed for modern living. This open-concept layout features rich wood-look flooring, recessed lighting, and a striking painted brick fireplace that anchors the spacious living area. The updated kitchen shines with crisp white cabinetry, sleek countertops, stainless steel appliances, and a large center island with seating—perfect for entertaining or everyday living. Dining and living spaces flow seamlessly, creating an inviting and functional atmosphere. The private home office offers flexibility for remote work or a study. The primary suite provides a relaxing retreat with an updated ensuite bath featuring modern fixtures, dual sinks, and a frameless glass shower. Secondary bedrooms are well sized and share a stylishly updated full bath. Conveniently located near shopping, dining, and major roadways, this move-in-ready home offers comfort, style, and versatility.
|
| Nov 10, 2025 | Sold | |
|
Sold
|
| Oct 31, 2025 | In contract |
-
|
|
In contract
|
| Oct 16, 2025 | Listed by AlphaMax Realty Inc. |
$236,000
|
|
Listed by AlphaMax Realty Inc.
|
| |
|
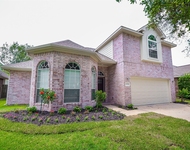
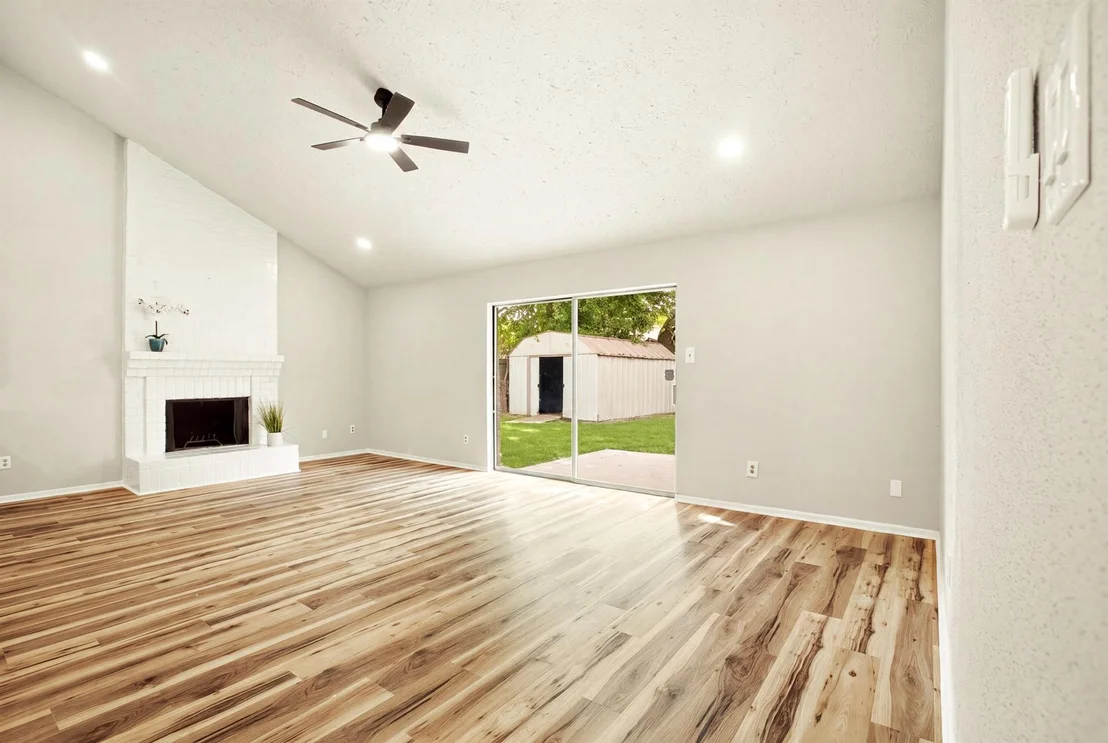
Wonderful 3/2/2 cozy home located in the excellent school district with easy access to I-10 in Katy South. All laminate floors in living, dining and kitchen areas. The kitchen offers plenty of spaces. The large open family room with fireplace has sliding glass door to back patio. The large formal living room is great for entertaining. Brick on all sides. Never flooded.
|






















 Your Privacy Choices
Phone: 425-283-2930
Address: 335 Madison Avenue, New York, NY 10017