by Global Lifestyle Properties

Check Availability
$999,000
↓ $26K (2.5%)
● House - For Sale

2260 JOHN ANDERSON DRIVE

ORMOND BEACH, FL 32176
bedrooms
2 Beds
bathrooms
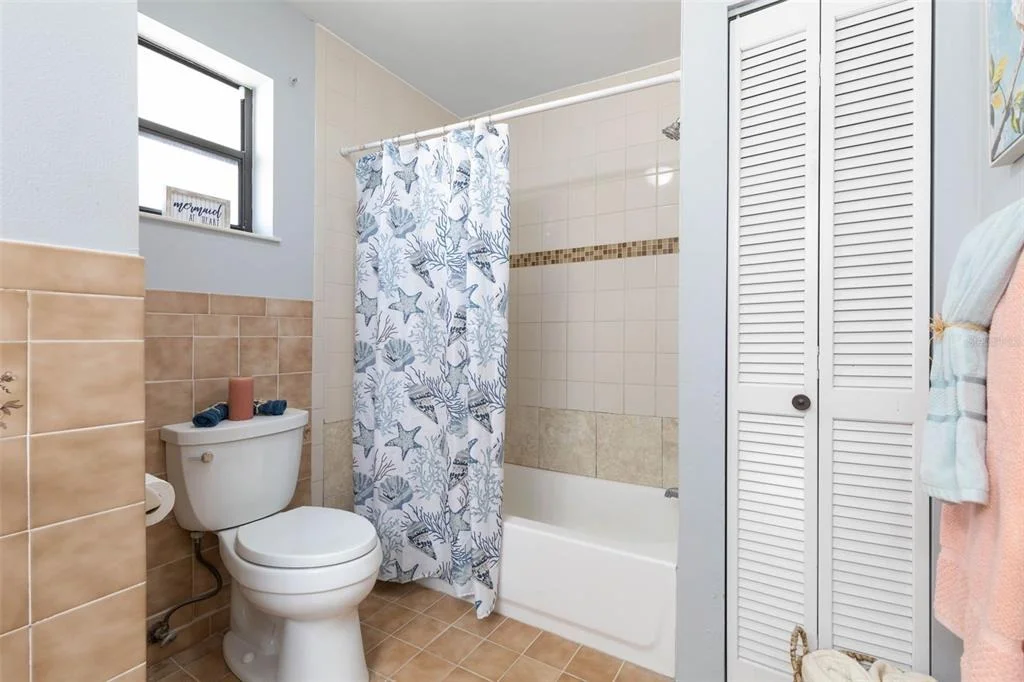
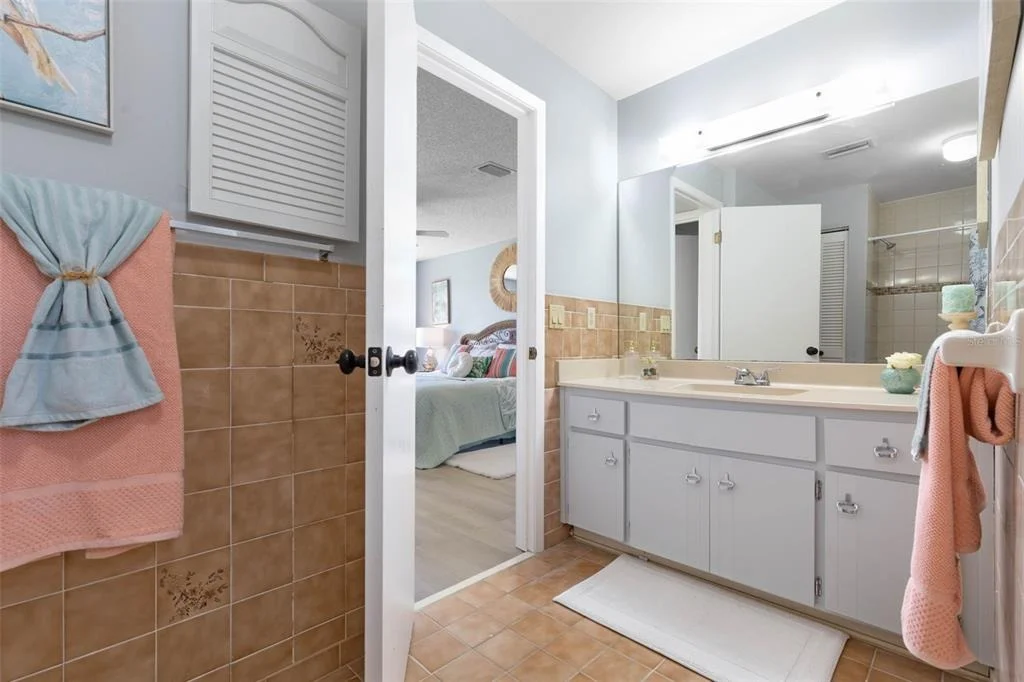
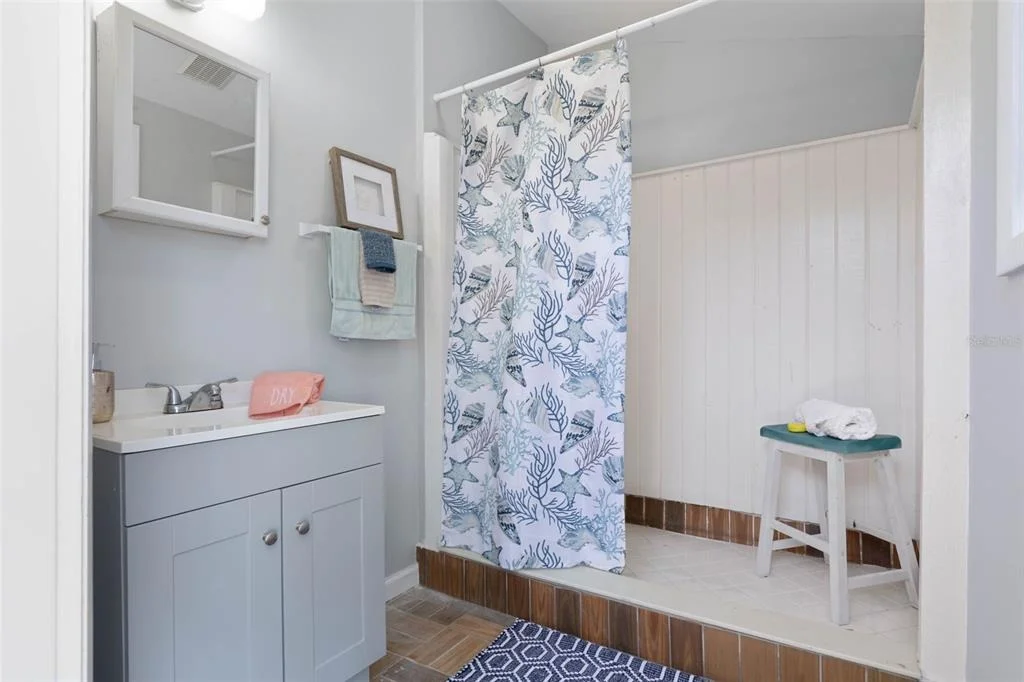
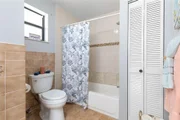
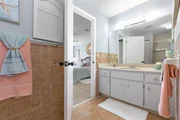
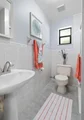
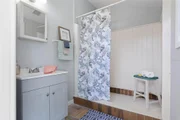
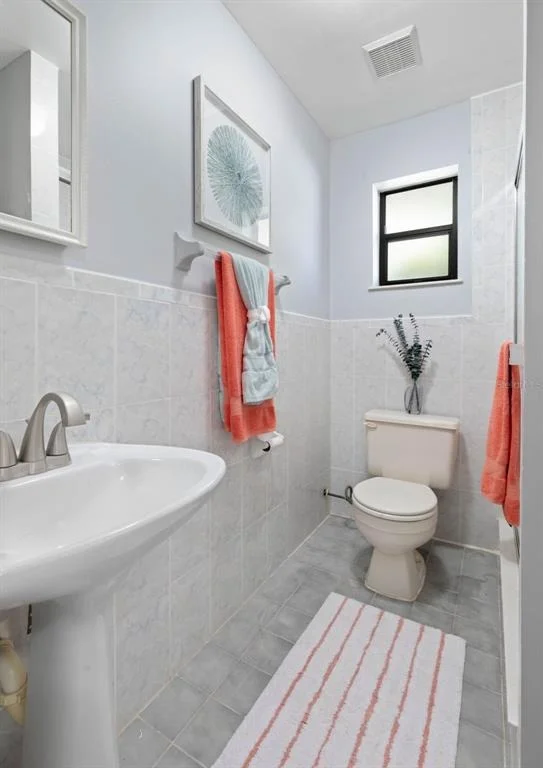
2 Baths, 2 Half Baths
square feet
1,897 Ft²
Upcoming Open House
2PM - 4PM, Sun, Sep 27 -
Book now
$6,070
Est. Monthly
0.34%
Cap Rate

About This Property

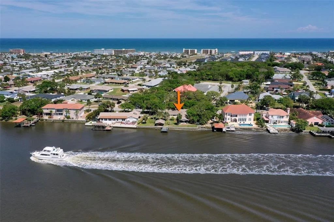
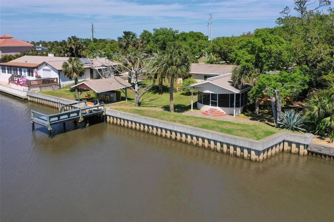
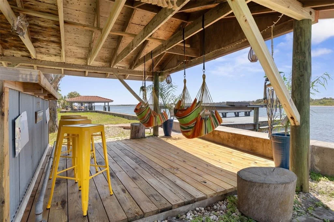
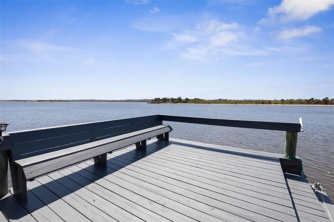
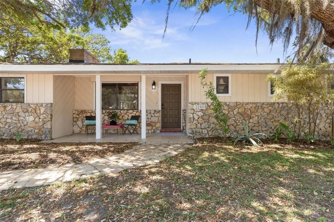
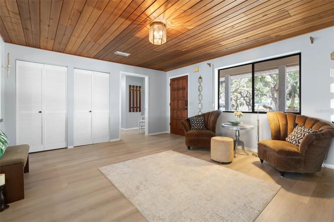
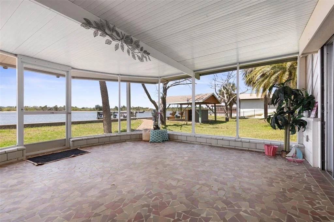
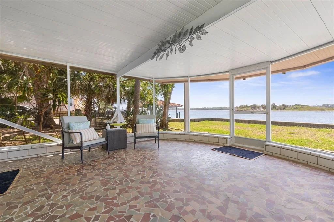
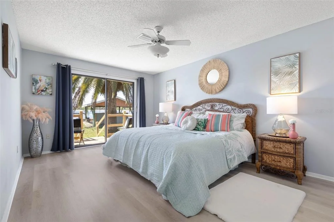
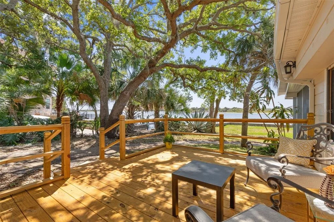
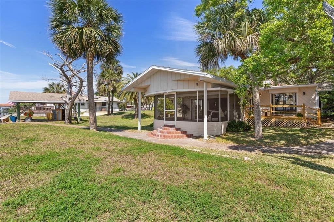
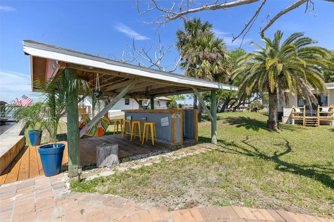
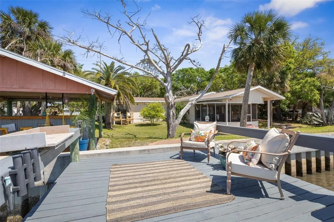
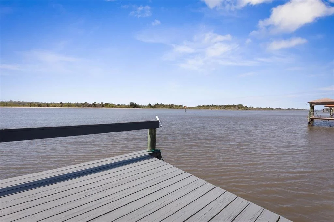
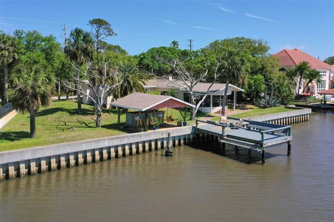
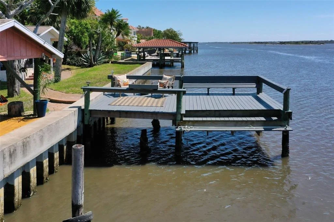
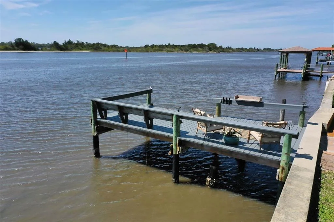
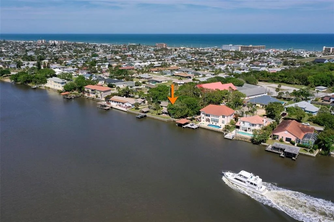
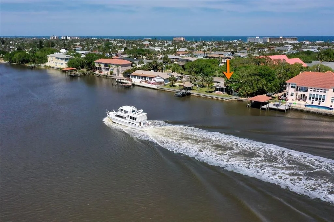
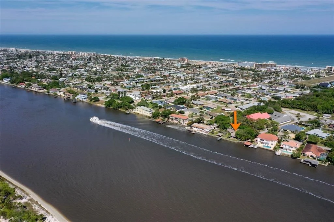
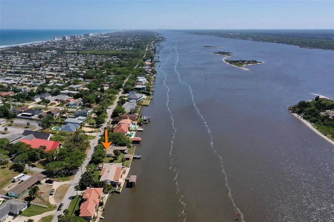
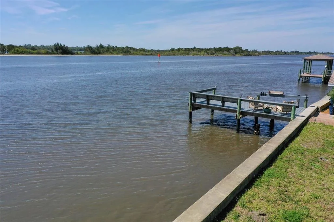
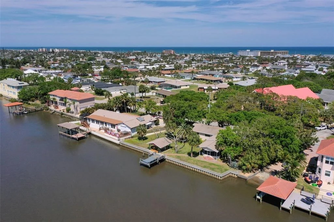
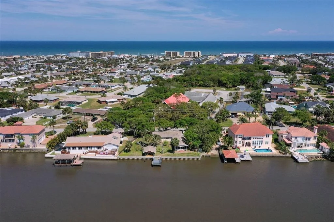
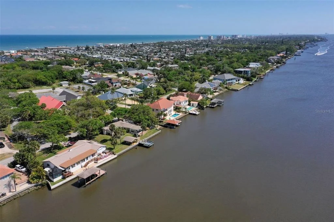
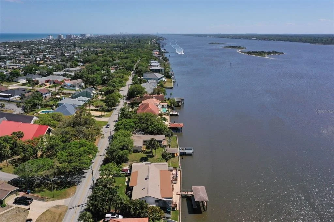
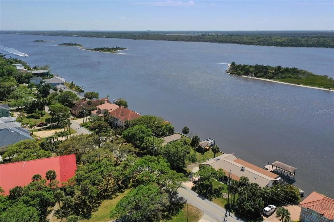
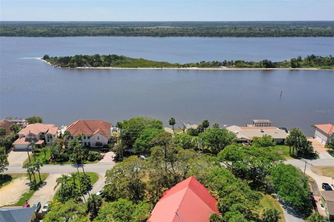
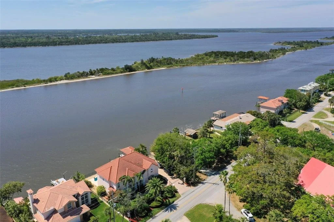
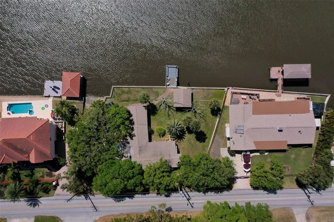
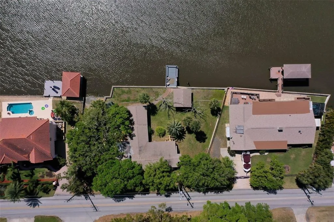
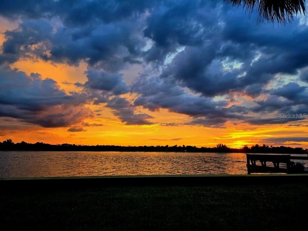
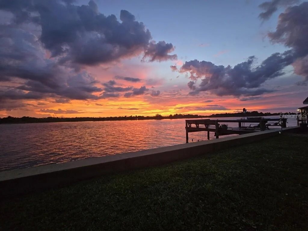
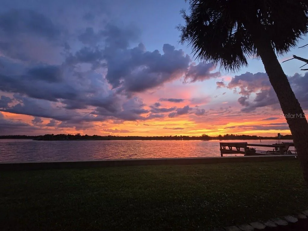
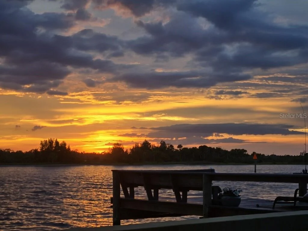
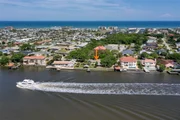
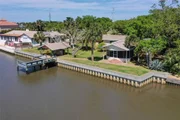
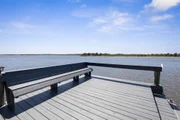
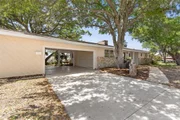
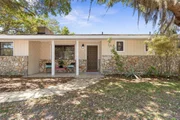
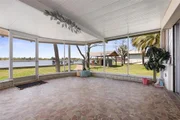
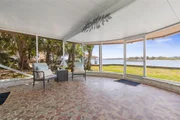
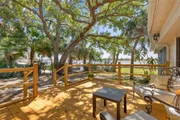
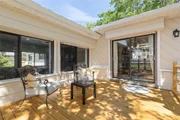
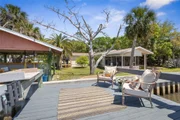
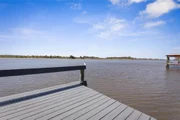
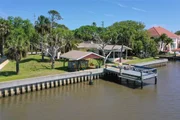
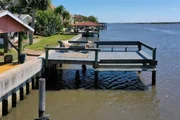
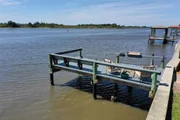
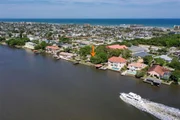
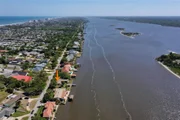
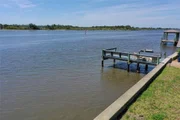
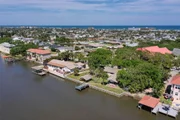
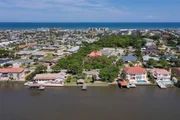
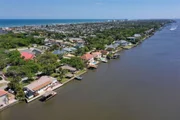
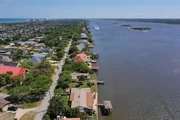
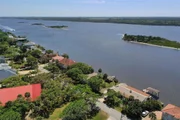
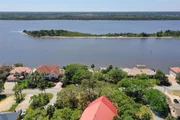
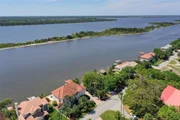
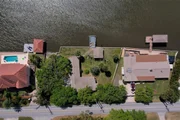
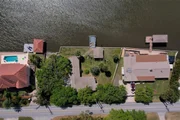
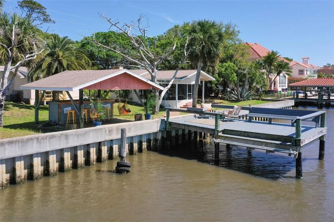
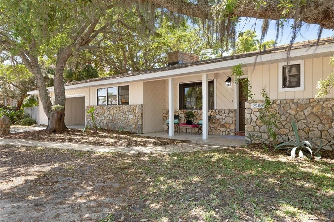
This charming retro ranch-style home is perfectly situated on a prime waterfront lot along highly sought-after John Anderson Drive, offering 125 feet of direct Intracoastal Waterway frontage with breathtaking views of the Tomoka Basin. A true boater's paradise, this property features a private dock and seawall, built in 2016 providing effortless access to boating, fishing, paddleboarding, and kayaking right from your backyard. The roof was replaced Nov of 2019, a brand-new wood deck off the kitchen was rebuilt in 2025. The rear porch was added in 2006.
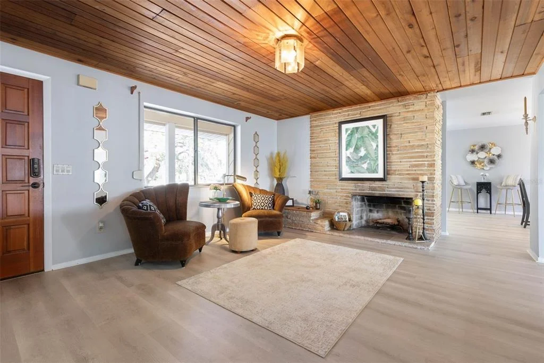
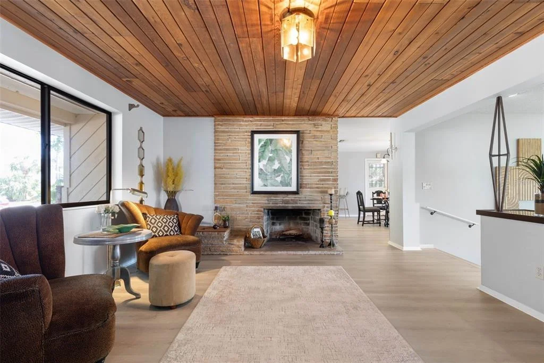
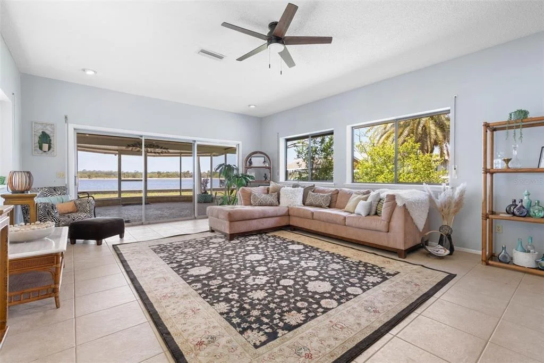
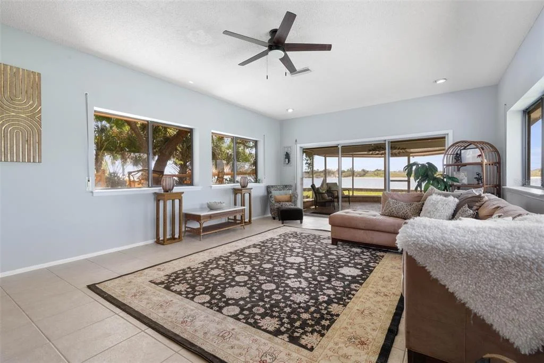
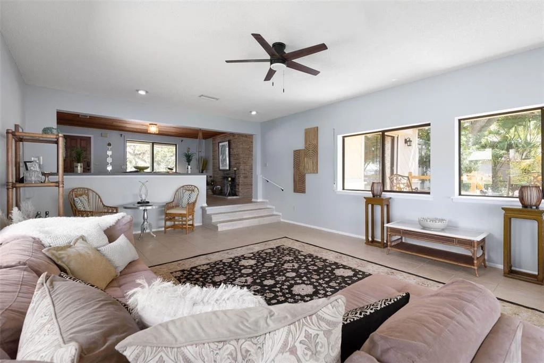
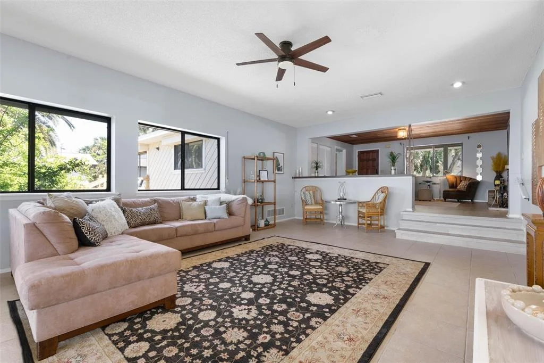
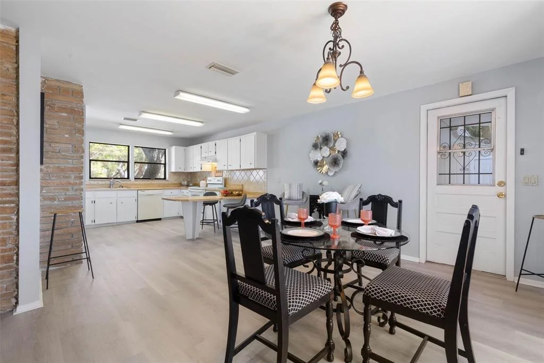
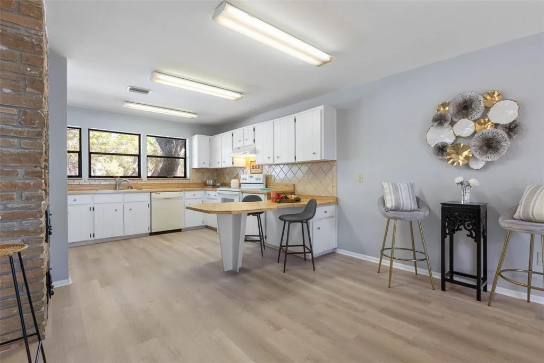
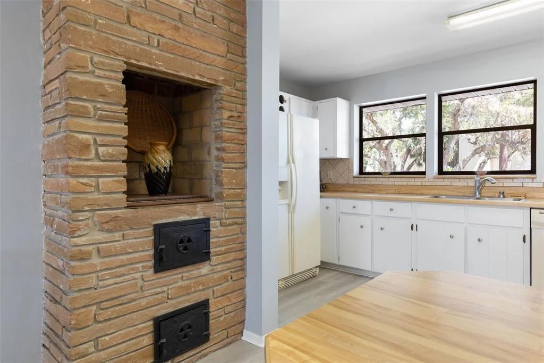
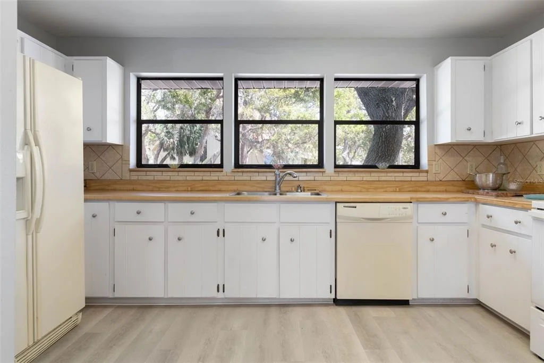
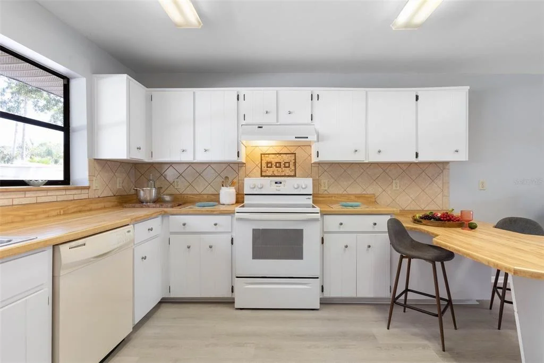
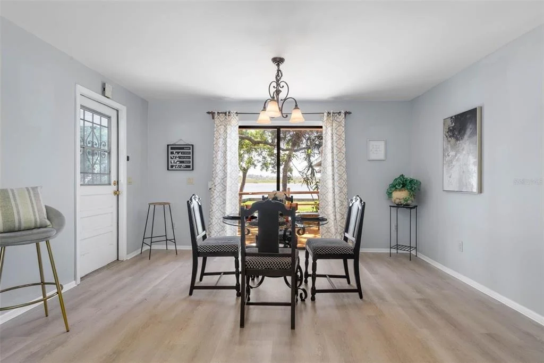
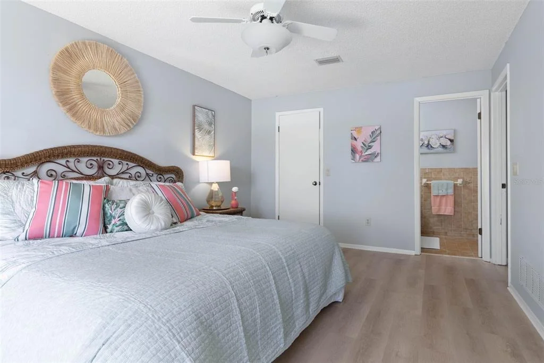
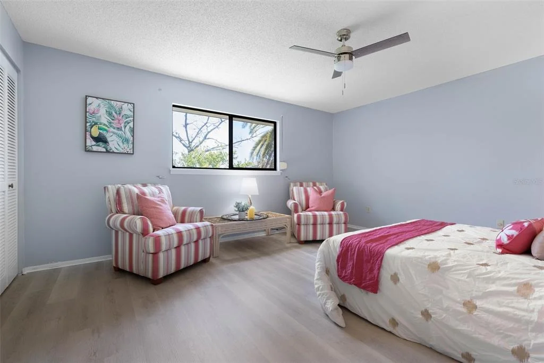
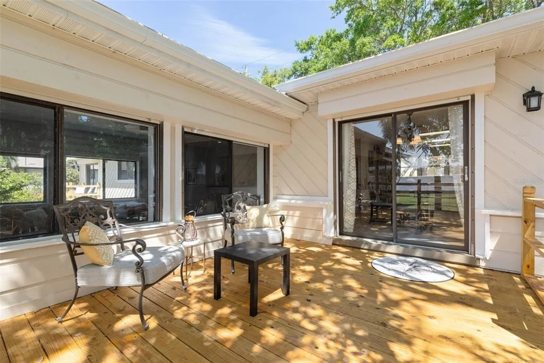
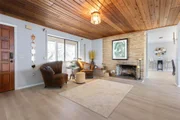
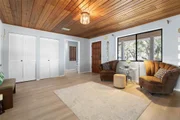
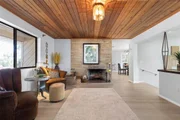
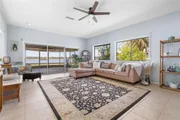
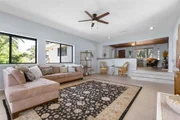
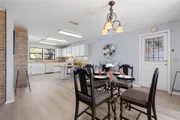
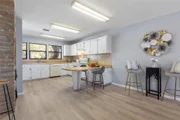
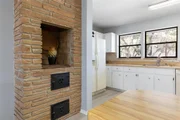
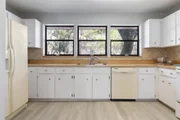
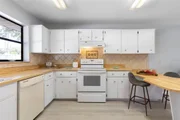
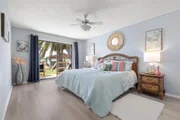
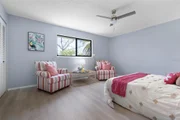
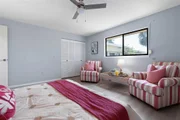
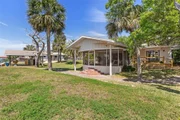
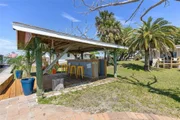
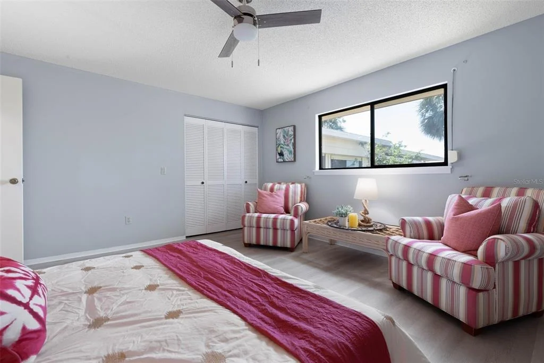
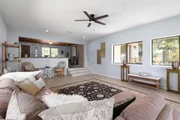
Inside, the home blends mid-century charm with modern comforts. Expansive windows flood the living spaces with natural light while showcasing spectacular water views from nearly every room-even the garage. The spacious living area offers a cozy fireplace, creating a warm and inviting atmosphere, while the gourmet kitchen is a chef's dream, complete with a built-in pizza oven. The master bedroom and kitchen open to a private deck, perfect for morning coffee or evening relaxation while overlooking the water. The family room features glass sliding doors that lead to a screened-in, covered patio, offering additional indoor-outdoor living space ideal for entertaining or simply enjoying the serene waterfront setting. The home has hurricane shutters and has never flooded to the knowledge of the current owner.
The owner also has plans available for a larger custom residence, offering a unique opportunity to expand or build new on this exceptional lot. Don't miss your chance to own this one-of-a-kind waterfront retreat. Schedule your private tour today!
Unit Size
1,897 Ft²
Days on Market
546 days
Land Size
0.31 acres
Price per sqft
$527
Property Type
House
Property Taxes
$1,164
HOA Dues
-
Year Built
1954

Listed By

Kory Lostaglio
One Sotheby's International Realty
Johanna Sawdai
One Sotheby's International Realty

Payment Calculator

Cap Rate Calculator

Last updated: 3 days ago (Stellar MLS #FC308526)

Price History

Date / Event Date Event Price
Apr 1, 2026 Price Decreased $999,000
↓ $26K (2.5%)
Price Decreased
Mar 20, 2026 Price Decreased $1,025,000
↓ $25K (2.4%)
Price Decreased
Mar 2, 2026 Price Decreased $1,050,000
↓ $50K (4.6%)
Price Decreased
Feb 1, 2026 Price Decreased $1,100,000
↓ $50K (4.4%)
Price Decreased
Aug 28, 2025 Price Decreased $1,150,000
↓ $50K (4.2%)
Price Decreased
Show More

Property Highlights

Garage
Parking Available
Air Conditioning
Fireplace
With View
Parking Details
Has Garage
Attached Garage
Has Carport
Has Open Parking
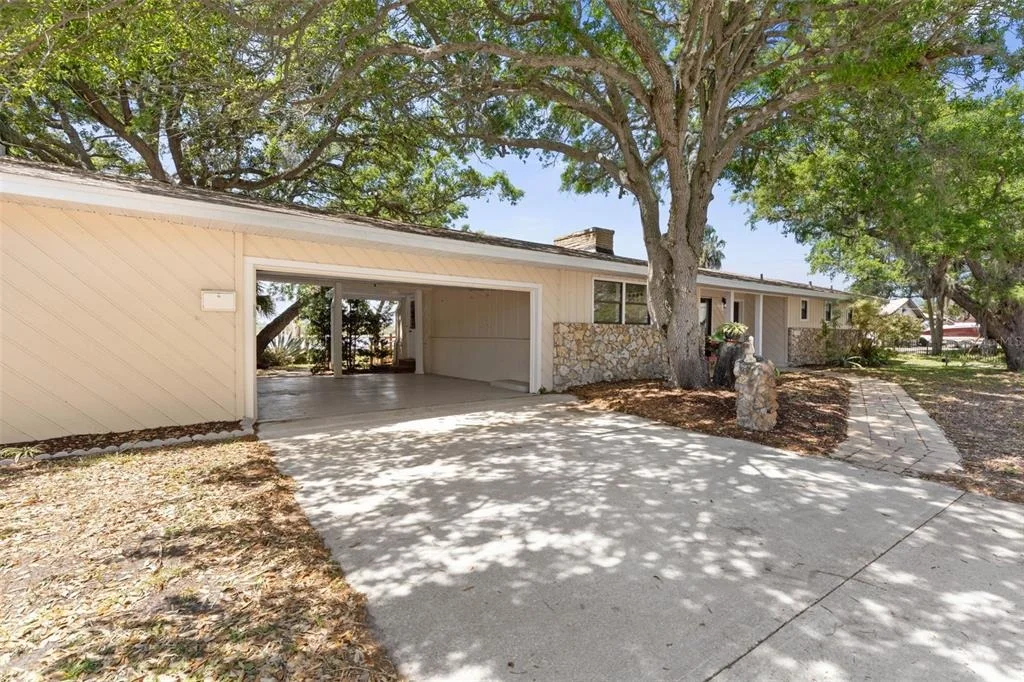
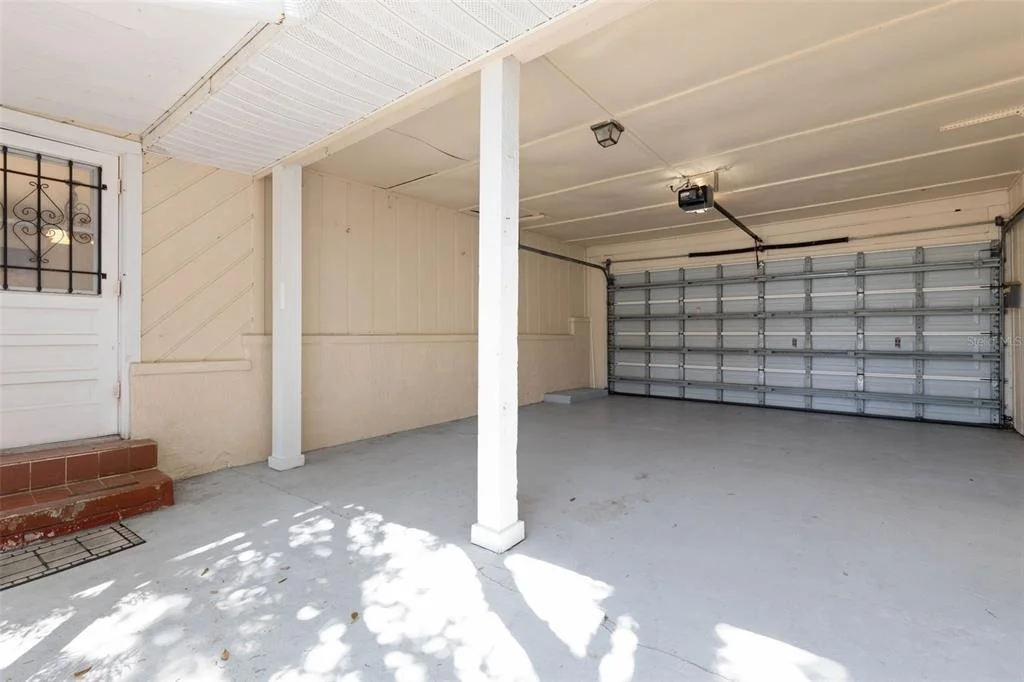
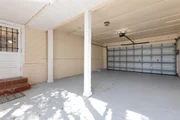
Parking Features: Boat, Covered, Driveway, Garage Door Opener, Other, Workshop in Garage, Bath In Garage
Garage Spaces: 2
Interior Details
Half Bathrooms: 2
Full Bathrooms: 2
Interior Features: Ceiling Fan(s), Open Floorplan, Walk-In Closet(s), Eating Space In Kitchen, Primary Bedroom Main Floor, Thermostat
Appliances: Dishwasher, Disposal, Dryer, Other, Range, Refrigerator, Washer
Flooring Type: Ceramic Tile, Laminate
Door Features: Sliding Doors
Laundry Features: Electric Dryer Hookup, In Garage, Laundry Room, Outside, Washer Hookup
Rooms: 6
Has Fireplace
Fireplace Features: Living Room, Masonry, Other, Stone, Wood Burning
Exterior Details
Square Footage: 1897
Square Footage Source: $0
Security Features: Security System, Smoke Detector(s), Touchless Entry
Property Condition: Completed
Architectural Style: Mid-Century Modern, Ranch, Traditional, Coastal, Florida, Key West
Year Built: 1954
Waterfront Features: River Front, Intracoastal Waterway, Riparian Rights
Waterbody Name: INTRACOSTAL WATERWAY
Building Area Total: 3123
Levels: One
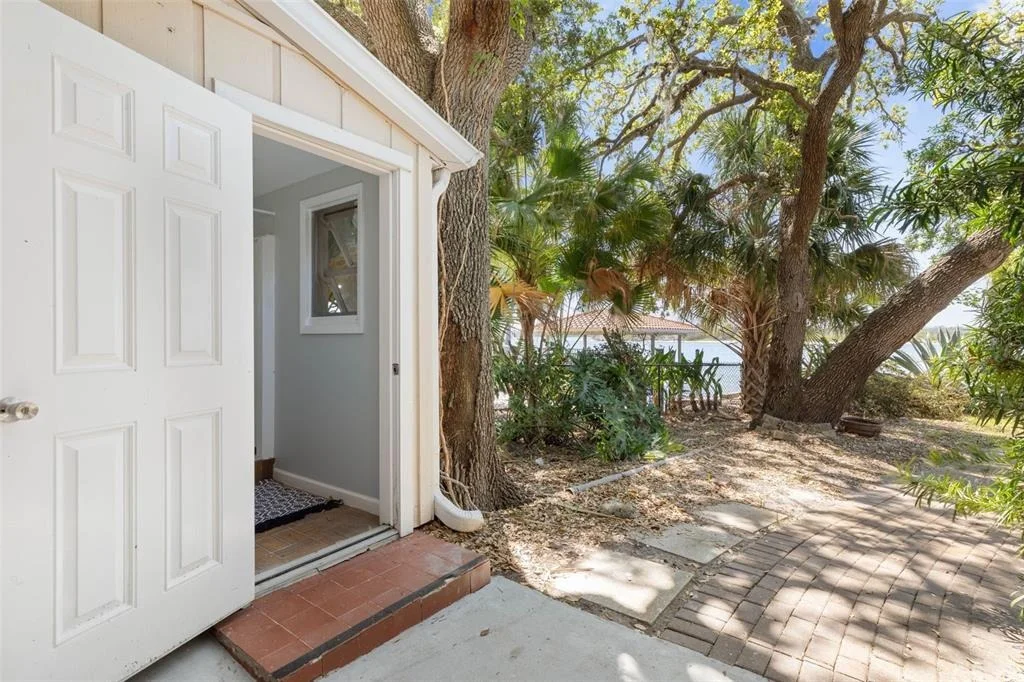
Other Structures: Cabana, Other, Storage, Workshop
Building Area Units: Square Feet
Window Features: Aluminum Frames
Construction Materials: Cedar, HardiPlank Type, Other, Stone, Wood Siding, Wood Siding
Patio and Porch Features: Covered, Deck, Front Porch, Patio, Porch, Rear Porch, Screened, Side Porch
Lot Features: Landscaped, In County, Oversized Lot
Lot Size Area: 13300
Lot Size Units: Square Feet
Lot Size Acres: 0.31
Lot Size Square Feet: 13300
Lot Size Dimensions: 110 x 110 +15 x 80
Tax Lot: 3
Water Source: Public
Financial Details
Tax Annual Amount: $13,968
Lease Considered: Yes
Utilities Details
Cooling Type: Central Air
Heating Type: Central, Electric
Sewer : Septic Tank

Building Info

Overview

    General

  • Year Built: 1954
  • Effective Year Built: 1980
  • Building Count: 1
  • Bedroom Count: 2
  • Bathroom Count: 3
  • Full Bathrooms: 2
  • Partial Bathrooms: 3
  • Bathroom Plumbing Fixtures: 10
  • Building Condition: 0
  • Building Quality: 7
  • Construction Type: 17
  • Building Style: 0
  • Exterior Walls Type: 17
  • Interior Walls Type: 6
  • Roof Shape Type: 1
  • Roof Cover Type: 15
  • Floor Count: 100
  • Living Units: 1
  • Floor Cover: 9
  • Basement Type: 0
  • Basement Area: 0
  • Garage Type: 1
  • Garage Square Area: 342
  • Parking Space Count: 1
  • Patio Type: 79
  • Porch Type: 35
  • Pool Type: 0
  • Location Influence Type: 198

    Dimensions

  • Lot Size Square Feet: 13,300
  • Lot Size Depth Feet: 800
  • Lot Size Frontage Feet: 150
  • Total Building Area: 2,491
  • Gross Building Area: 2,491
  • Building Area: 2,149
  • Building Area Measurement: L

    Heating and Cooling

  • Fireplace Count: 1
  • Air Conditioning: 1
  • Heating: 4
  • Heated Square Feet: 2,149
  • Heating Fuel Type: 2

    Utilities

  • Sewer System: 0
  • Water Service: 0

Building

  • Building Type: 0
  • Property Class: R
  • Land Acres: 0000000305
  • Standard Land Use Code: 1001
  • County Land Use Code: 0100
  • State Land Use Code: 01
  • Legal Description 1: 28-13-32 N 125 FT OF S 1895 FT MEAS ON & W OF J A HWY OF LOT 3 & RIP RIGHTS PER OR 5295 PG 0566 PER OR 5357 PG 1465

Neighborhood

  • School District Name: Volusia County School District
  • Census Tract: 080202

Zoning

  • Zoning: 01R3

Geography

  • Assessors Map Reference: E1-0027-28
  • Account Number: 2971568
  • Subdivision Tract Number: 03
  • Parcel: 3228-00-03-0120
  • Lot: 3
  • Meridian: SEC 28 TWN 13S RNG 32E
  • Municipality: UNINCORPORATED - NORTHEAST
  • Latitude: 29.3467
  • Longitude: -81.073

    Address

  • Full Address: 2260 John Anderson Dr
  • Address - House Number: 2260
  • Address - Street Name: John Anderson
  • Address - Suffix Type: Dr
  • State: FL
  • City Name: Ormond Beach
  • Carrier Code: C040
  • 4-Digit Zip Code: 2804
  • Zip Code: 32176

Valuation

    Tax

  • Tax Year: 2023
  • Tax Amount: $1,344,278
  • Tax Rate Code Area: 200

    Appraisal Valuation

  • Standard Deviation: 0.1898
  • Valuation Date: Feb 14, 2024
  • Confidence Score: 74
  • Final Value: 1,046,155
  • High Value: 1,244,764
  • Low Value: 847,545

    Market Valuation

  • Market Total Value: $824,407
  • Market Land Value: $565,362
  • Market Improvement Value: $259,045

    Assessments Valuation

  • Assessed Year: 2023
  • Assessed Total Value: $824,407
  • Assessed Land Value: $565,362
  • Assessed Improvements Value: $259,045

    Sales

  • Current Sale Contract Date: Jun 16, 2004
  • Current Sale Recording Date: Jul 09, 2004
  • Current Sale Price:
  • Current Sale Document Type: 71
  • Current Sale Input Document Number: 2004-169777
  • Previous Sale Recording Date: Apr 15, 1982
  • Previous Sale Contract Date: Apr 15, 1982
  • Previous Sale Amount: $100
  • Previous Sale Document Type: 27
Data used for valuation calculations is provided by RealtyHop, and other third party sources

Comparables

Unit
Status
Type
Beds
Baths
ft²
Price/ft²
Asking Price
Listed On
Closing Price
Sold On
HOA + Taxes

About Oakview Heights


Similar Homes for Sale

Currently no similar homes around

Nearby Rentals

Unit for rent at 5 Seaside Drive, ORMOND BEACH, FL, 32176

$1,600 /mo

  • 2 Beds
  • 1 Bath
  • 784 ft²
5 Seaside Drive, ORMOND BEACH, FL, 32176 Listing by Nathalie Visscher


Frequently Asked Questions

When was property at 2260 John Anderson Drive built and last sold?
The property at 2260 John Anderson Drive was built in 1954 and last sold on Jun 16, 2004 for $500,000.
How much is this home worth?
The estimated value of the home located at 2260 John Anderson Drive is $1,010,592.
What are some comparable homes to 2260 John Anderson Drive?
There are currently no comparable homes to 2260 John Anderson Drive.