


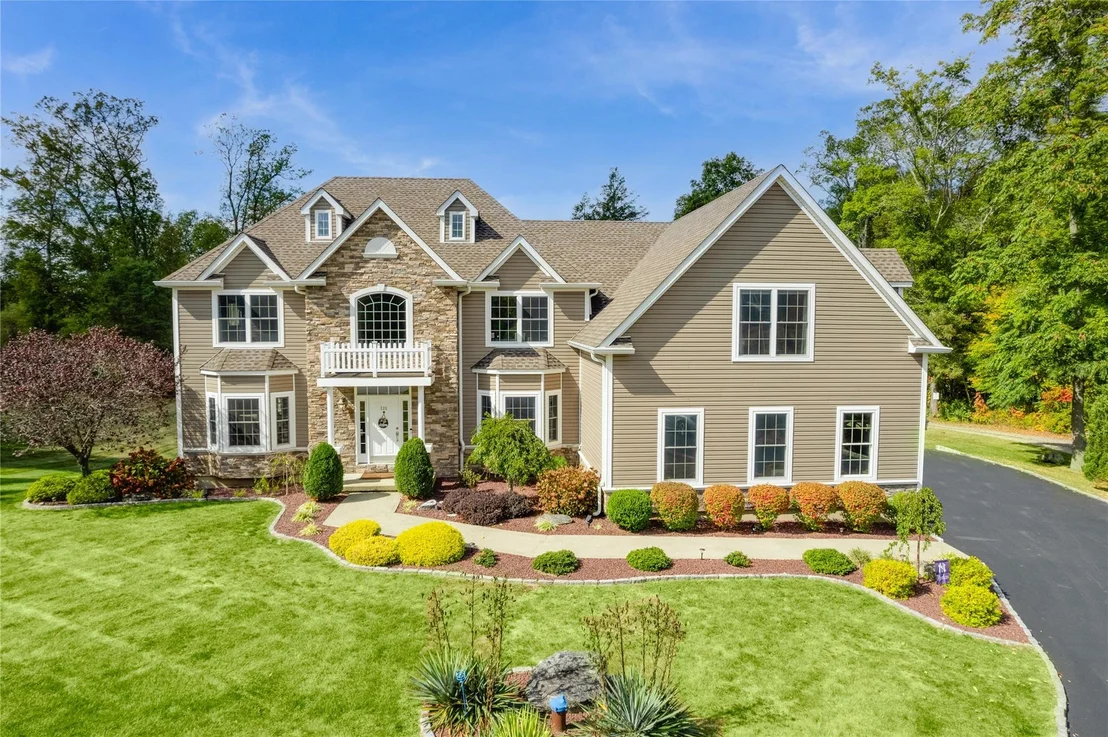
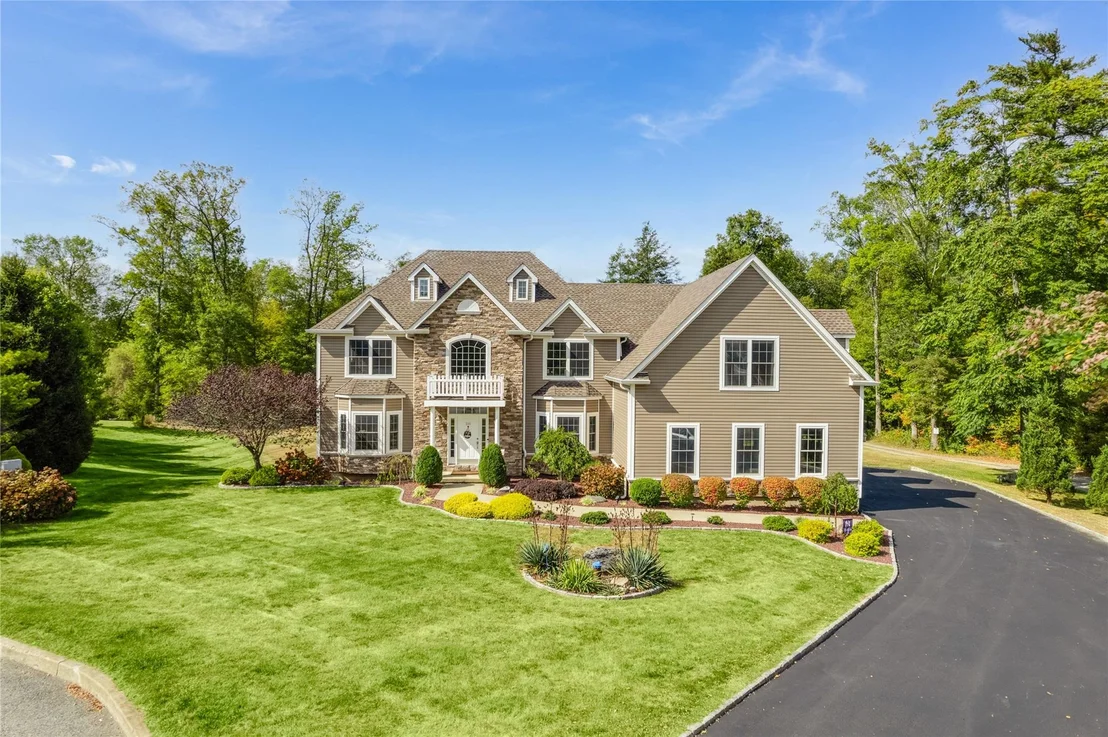

226 Windsor Road


About This Property
As you enter, you are welcomed by an inviting foyer featuring gleaming hardwood floors with intricate borders and a striking medallion centerpiece. To your right, a quiet office offers the perfect environment for working from home, remote learning, or managing household affairs in comfort and style.
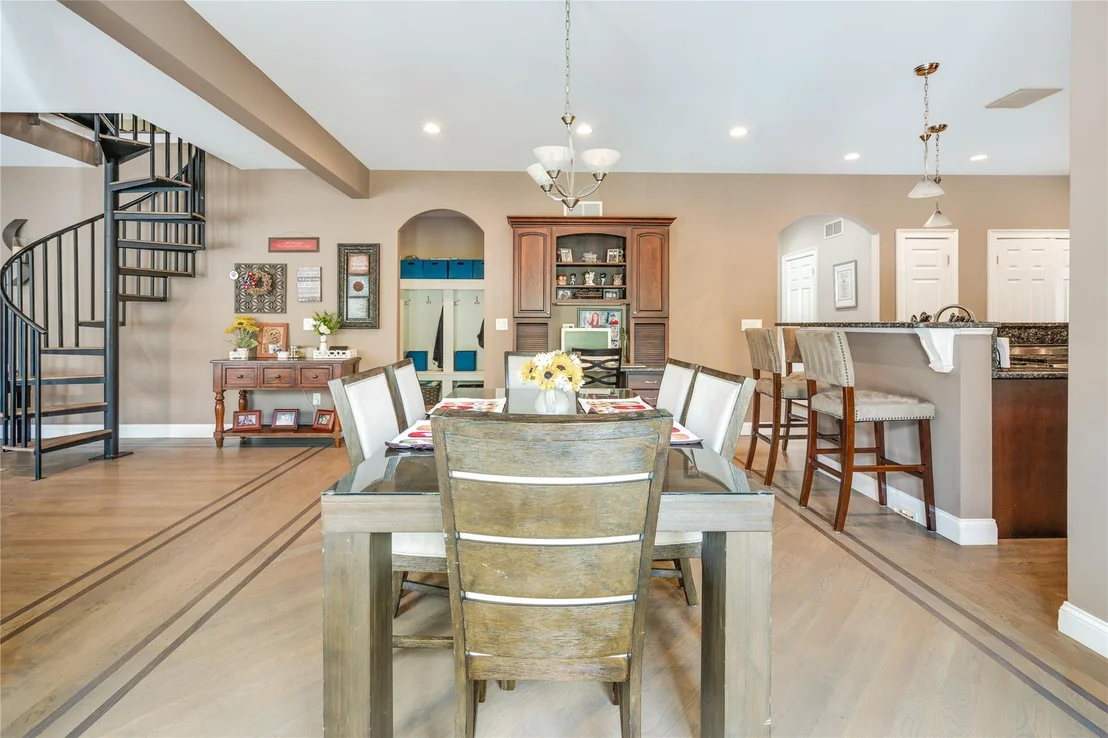
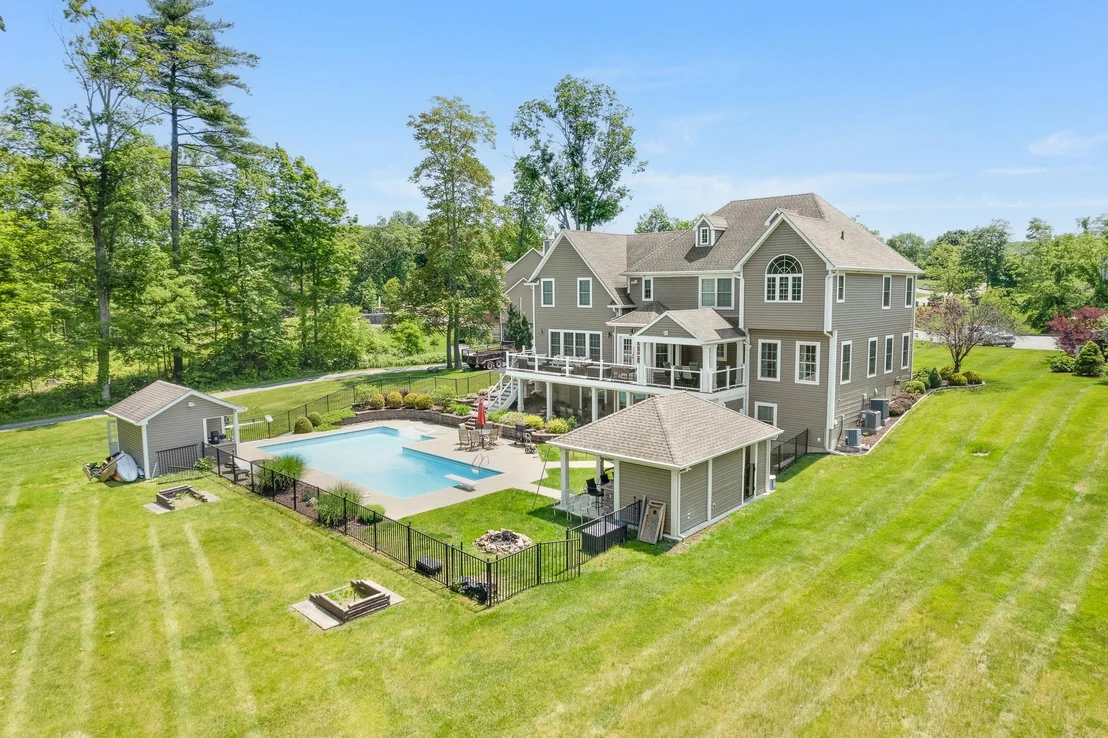
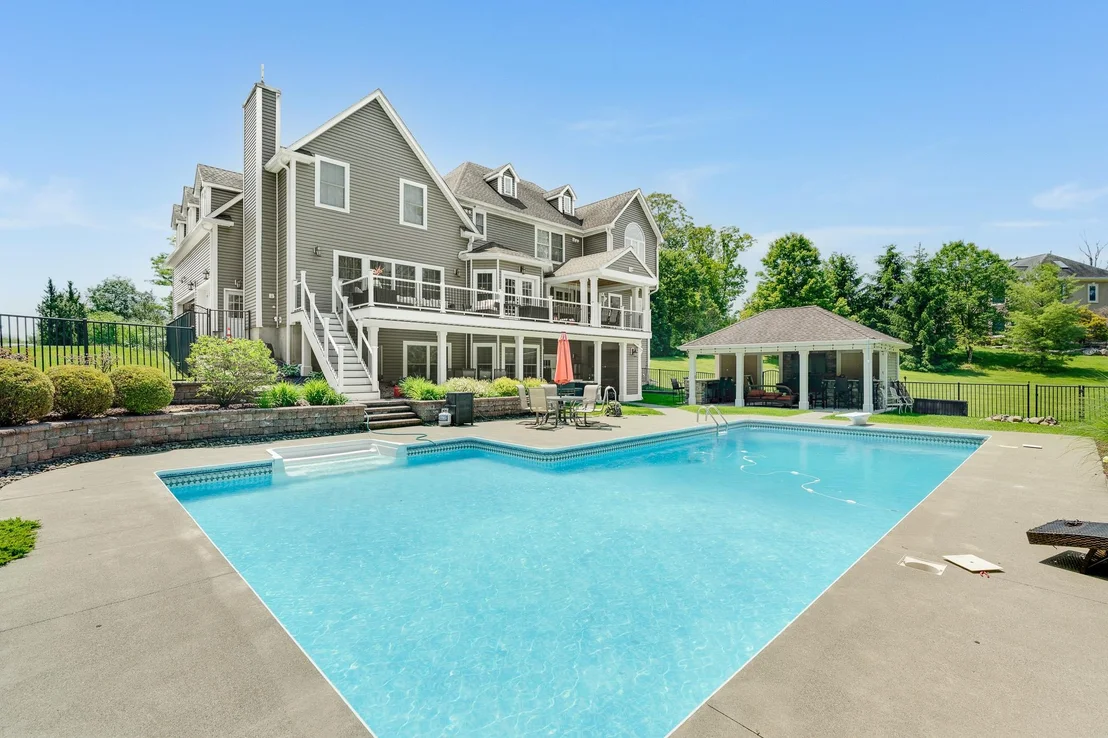
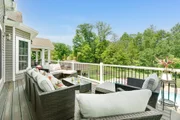
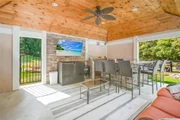
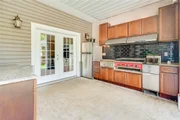
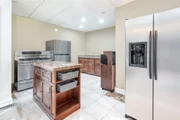
The heart of the home is the gourmet kitchen, designed for culinary enthusiasts. It boasts a large central island with 6 stools, perfect for meal prep and casual dining, alongside premium stainless steel appliances including stovetop, conventional and convection ovens, warming drawer, and built-in dishwasher. Ample cabinetry and generous counter space provide plenty of room for storage and preparation, making it a chef's dream. Beyond the breakfast nook, French doors open to an expansive Trex deck that spans the rear, featuring a pavilion with a ceiling fan-ideal for indoor-outdoor living, casual meals, or entertaining guests with a staircase to the backyard.
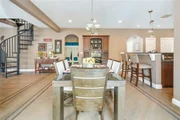
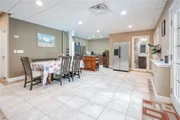
Adjacent to the kitchen, the formal dining room offers an elegant space for special dinners and family celebrations. Glass doors connect to a versatile adjoining room with beautiful coffered ceilings that can be used as a formal living room, stylish bar room, or intimate space for relaxing with family and friends.
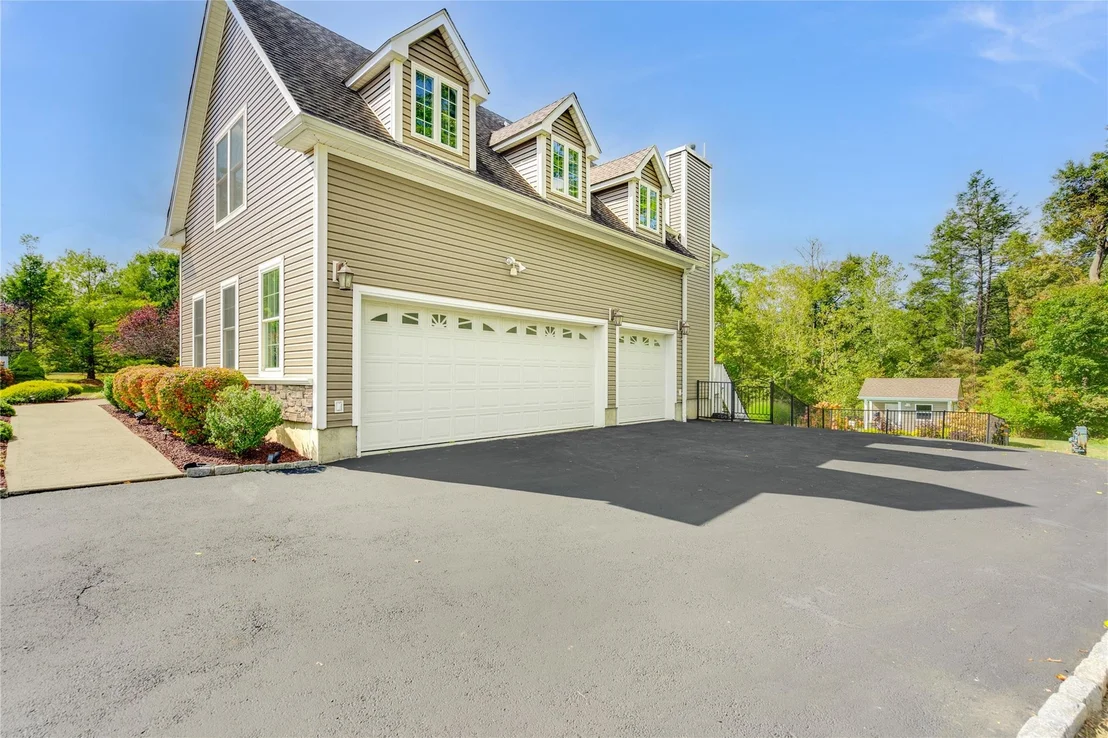
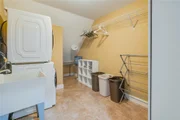
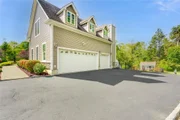
The well-appointed mudroom is designed for organization and convenience, featuring individual cubbies, shelving, and a large pantry-perfect for keeping the home tidy and ensuring everything has its place. This mudroom connects to a spacious three-car garage, providing ample parking and storage.
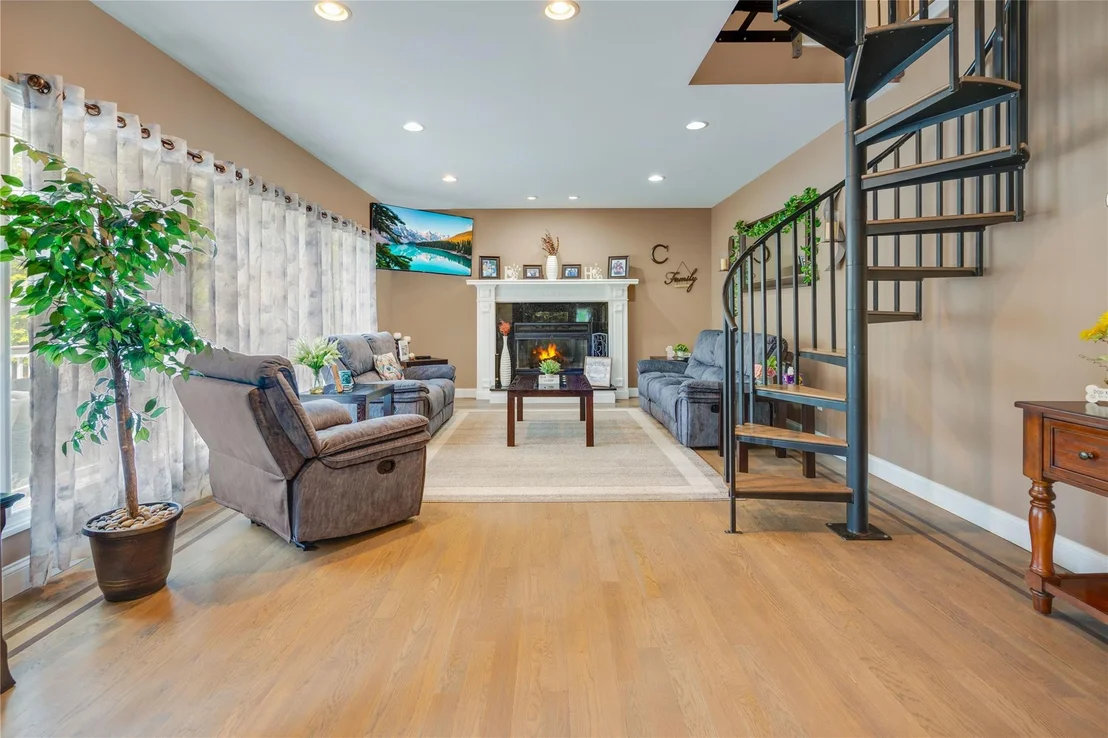
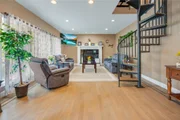
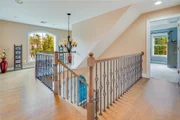
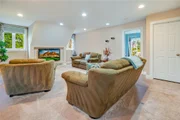
The large living room features a cozy wood-burning fireplace, creating a warm atmosphere for quiet evenings or entertaining guests. A graceful spiral staircase leads upstairs to the private sleeping quarters.
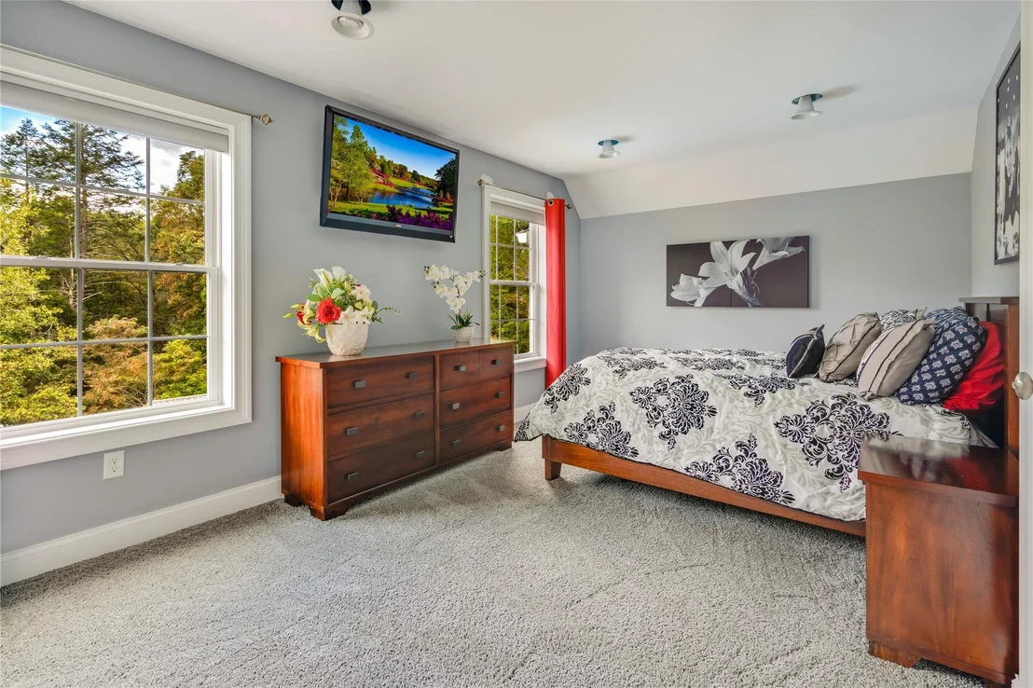
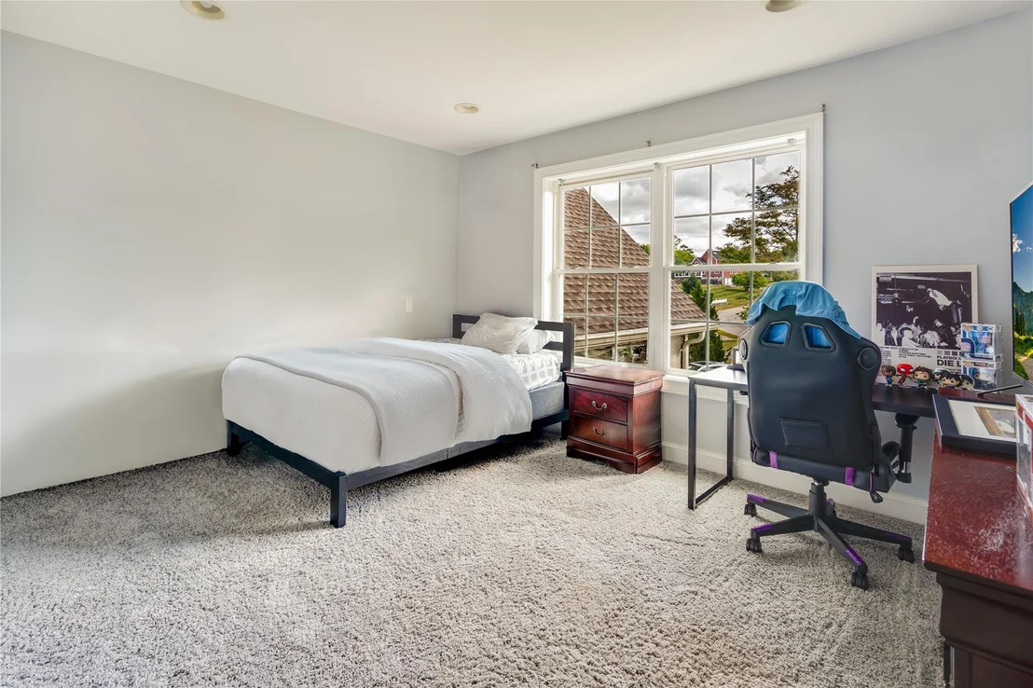
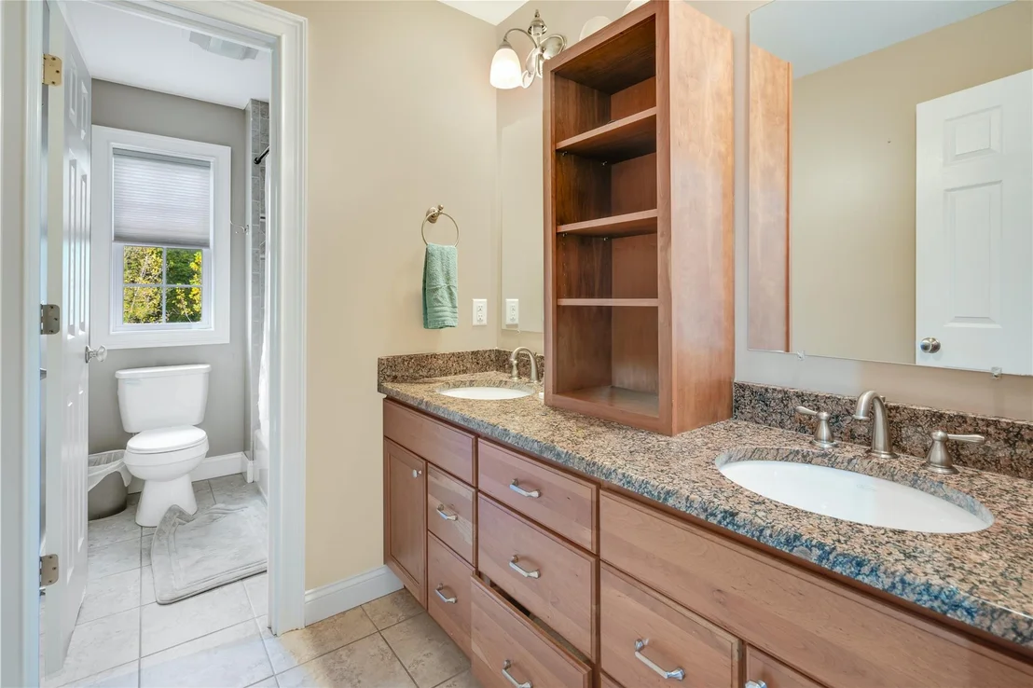
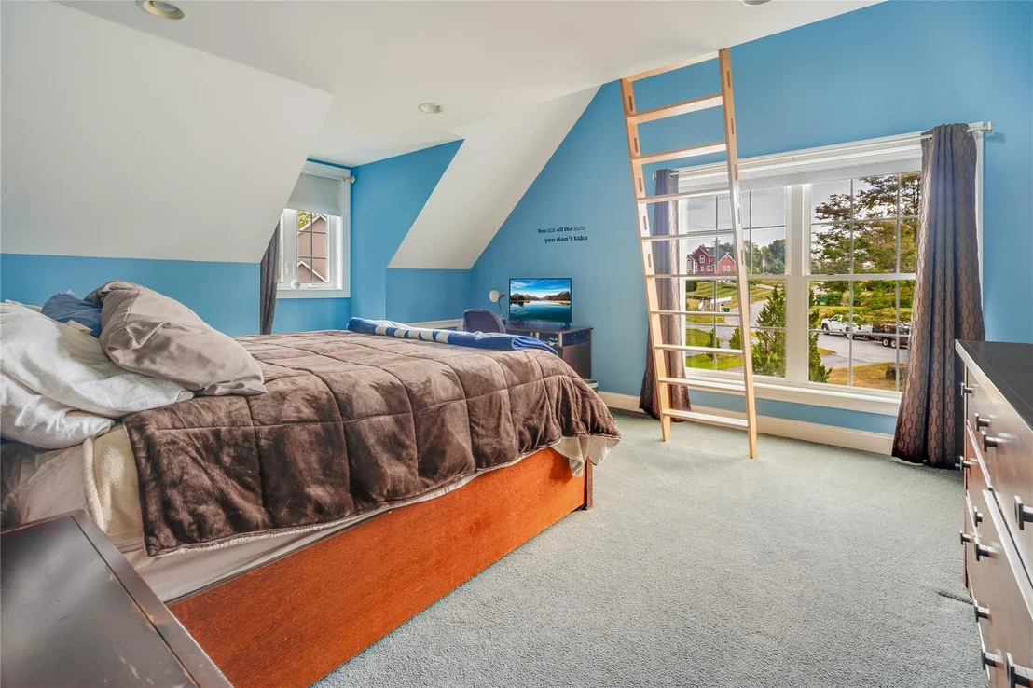
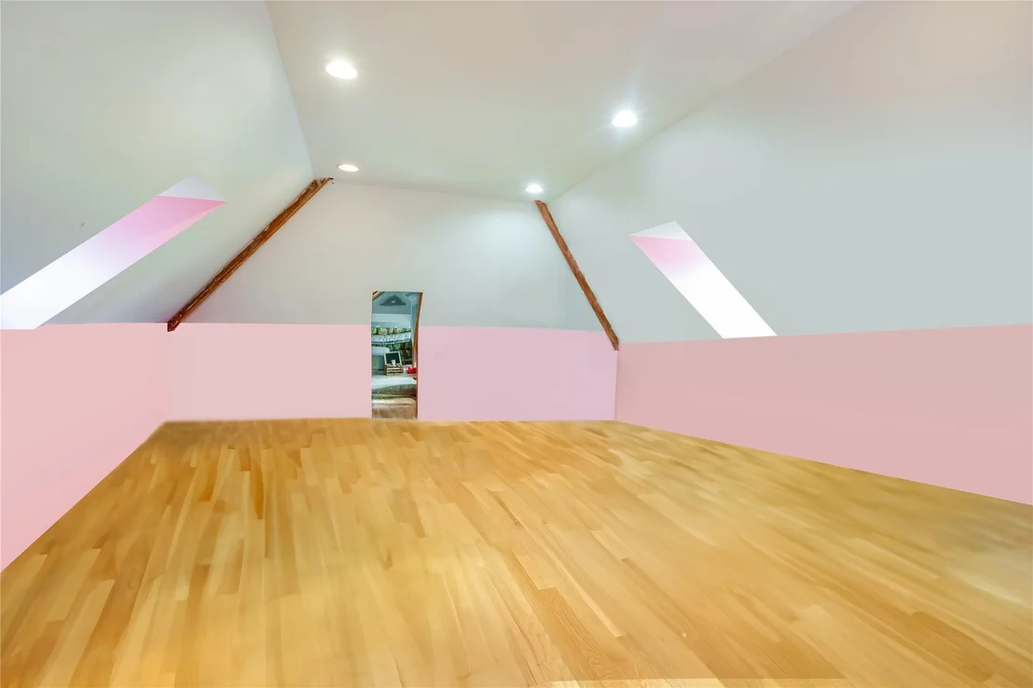
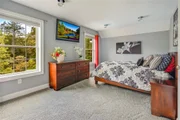
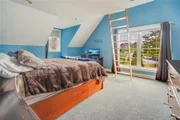
The second floor boasts four generously sized bedrooms and three full bathrooms, complemented by a comfortable carpeted sitting area. Additionally, there is a versatile extra room that "lives like" a fifth bedroom-ideal as a guest suite or home office. One bedroom includes attic-like stairs leading to a private climate-controlled attic space with hardwood floors-perfect for a dance studio, home gym, or creative workspace.
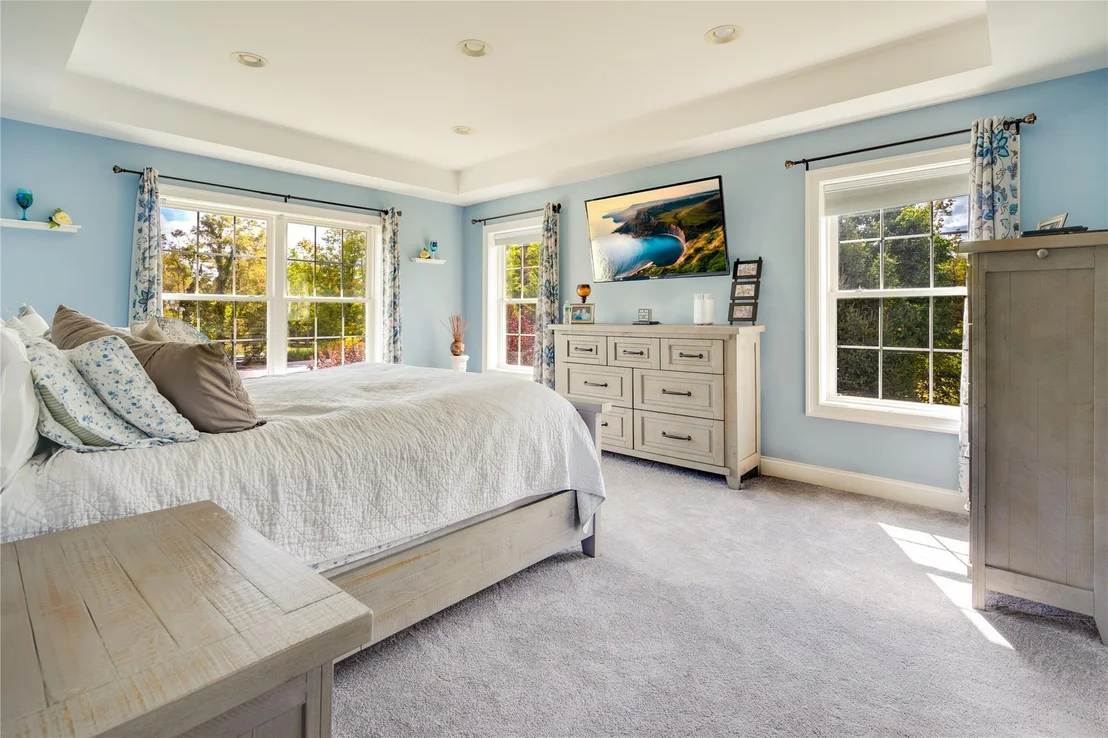
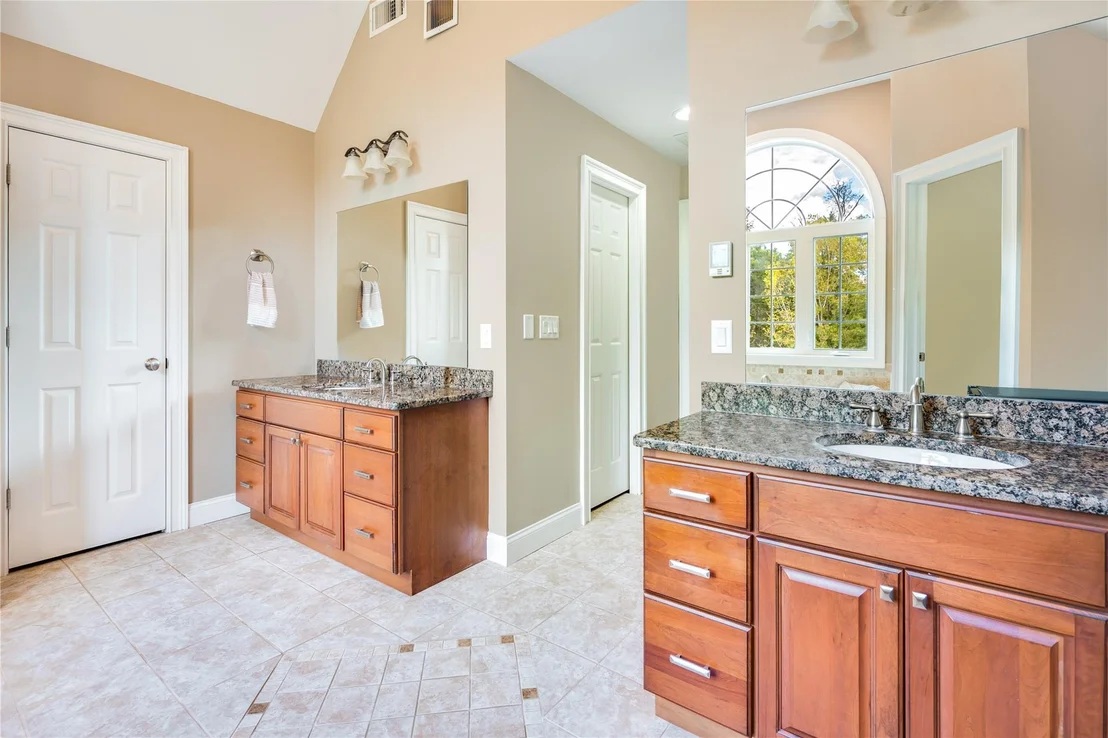
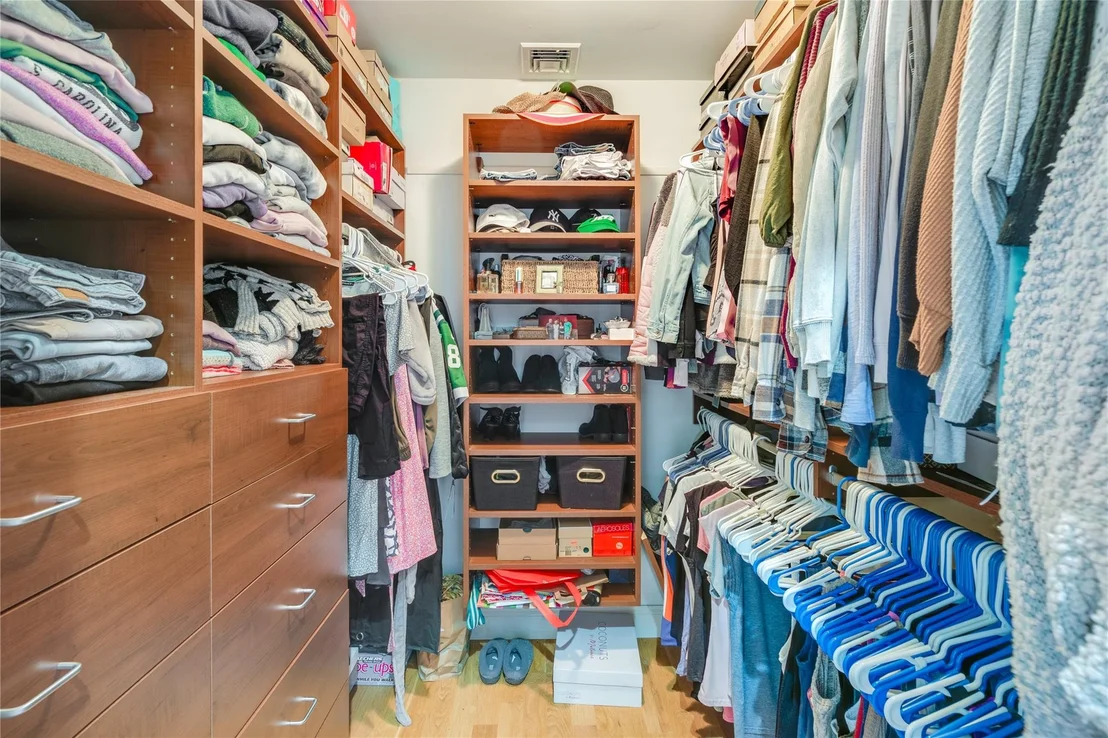
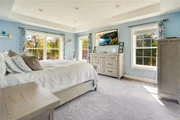
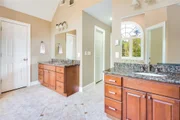
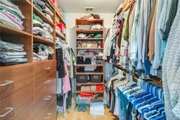
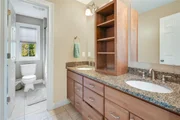
The luxurious master suite is a true retreat, filled with natural light and featuring his-and-hers walk-in closets. The spa-like en-suite bathroom offers dual vanities, Jacuzzi soaking tub, stand-up shower, and radiant heated tile floors for year-round comfort.
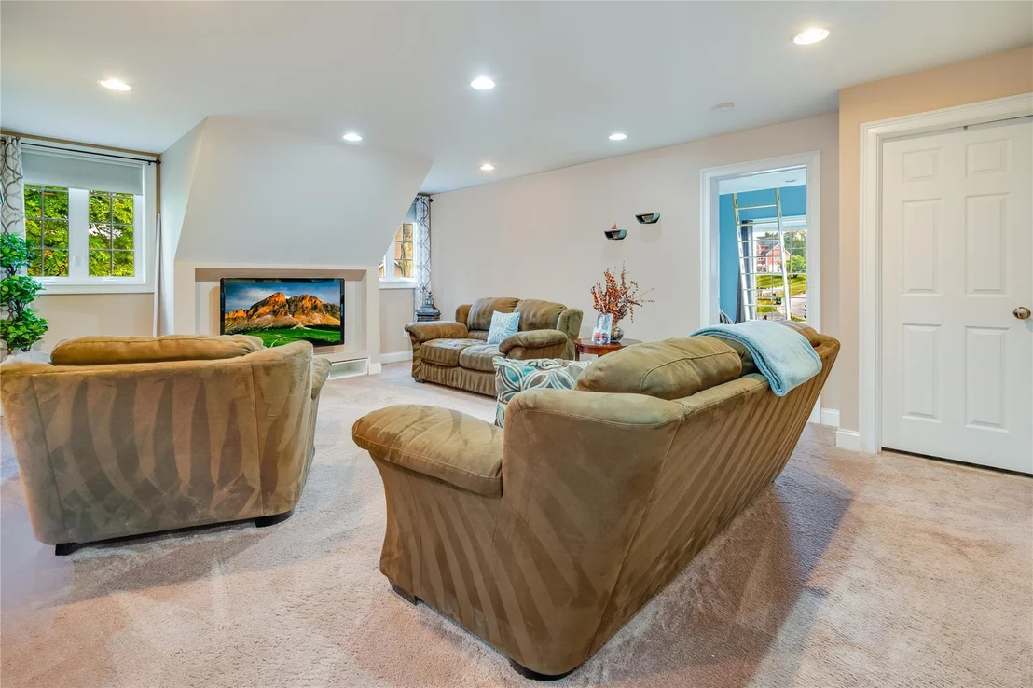
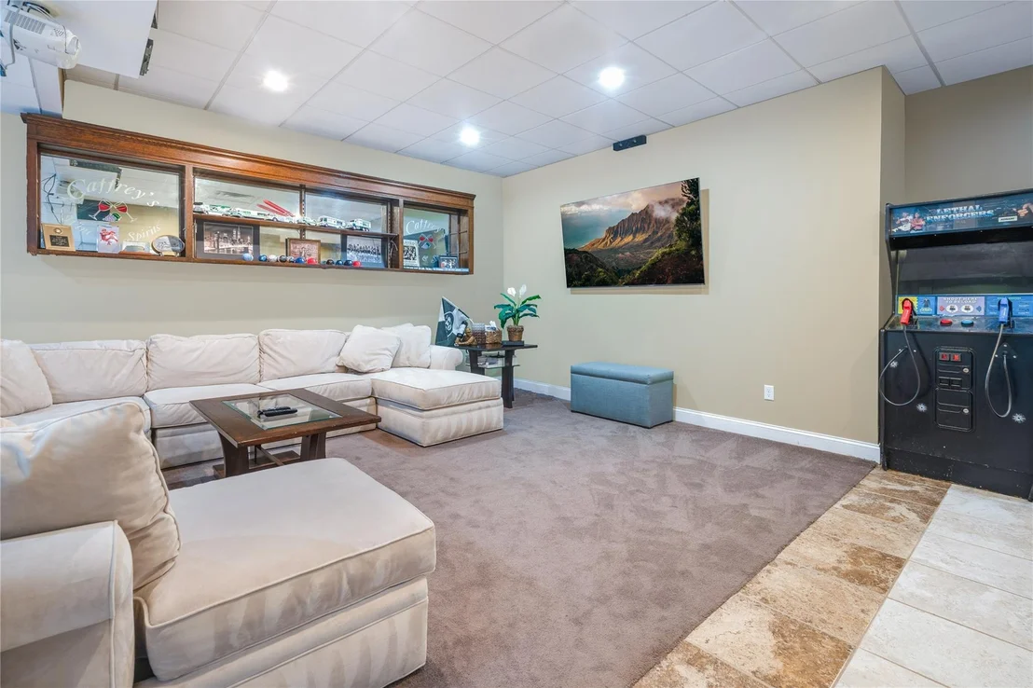
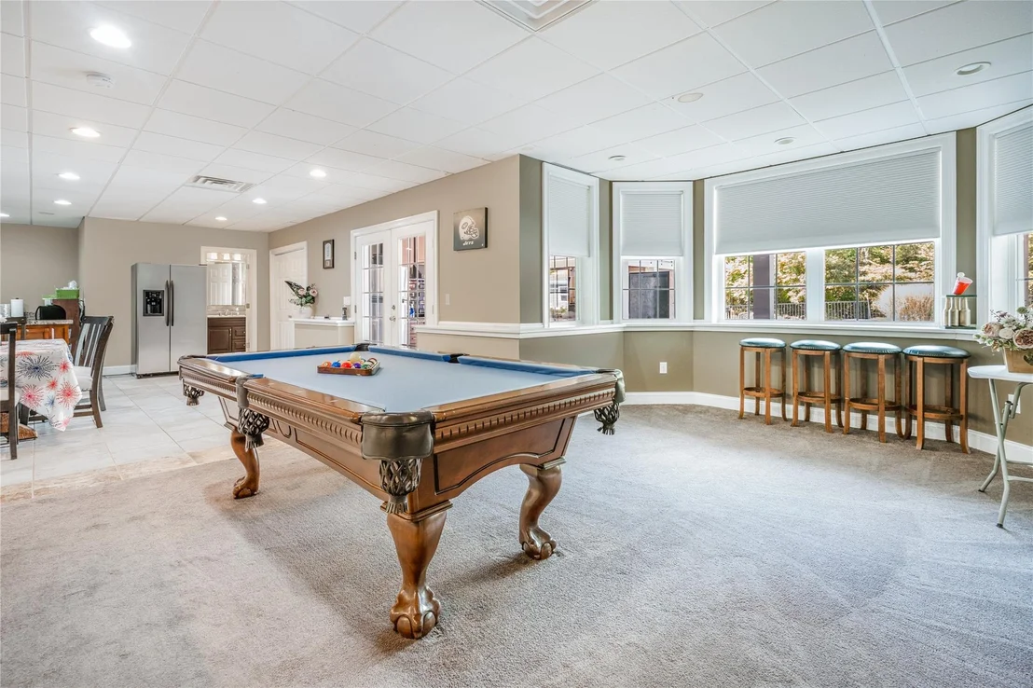
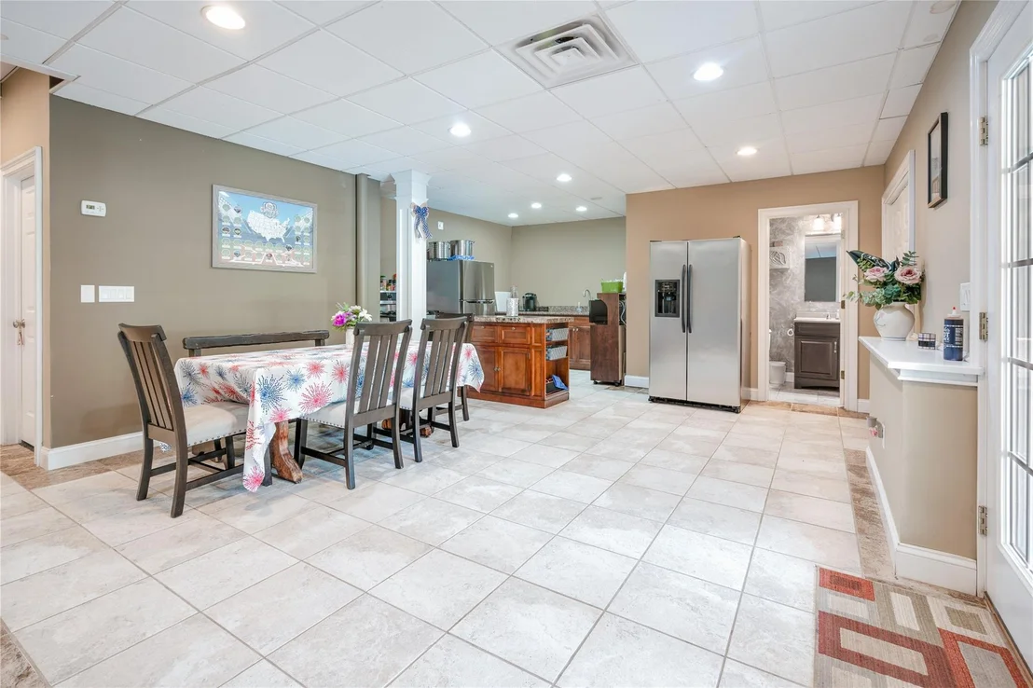
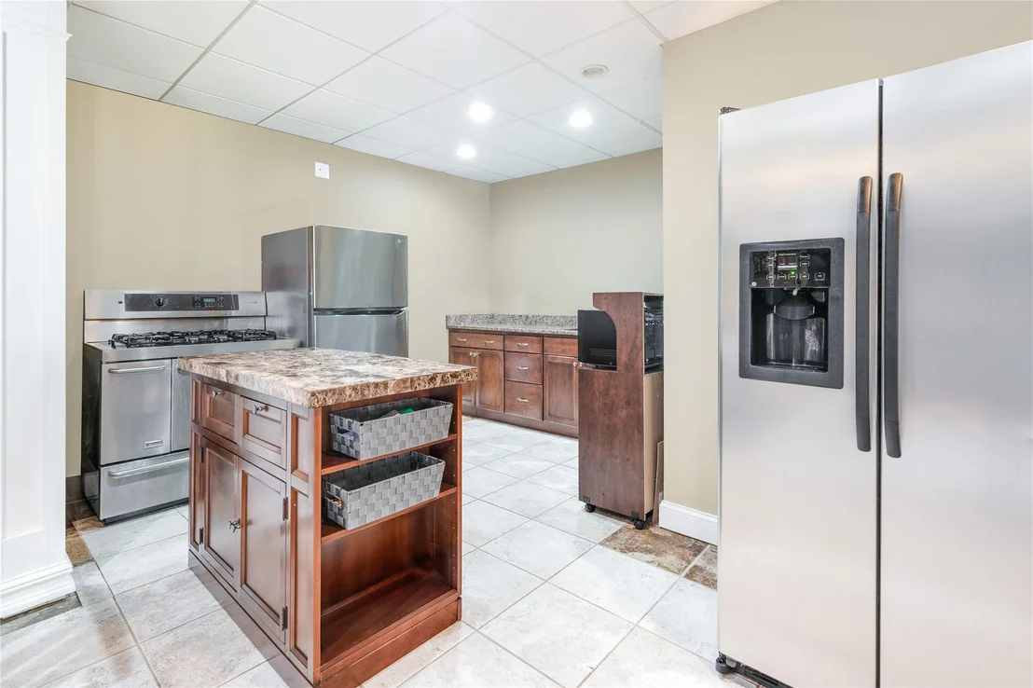
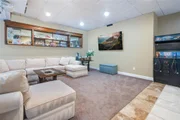
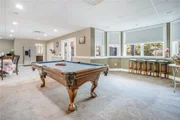
The fully finished basement adds living space and versatility. This climate-controlled level features a spacious family room, full kitchen, dedicated storage room, and a room that "lives like" a sixth bedroom, providing extra flexibility.
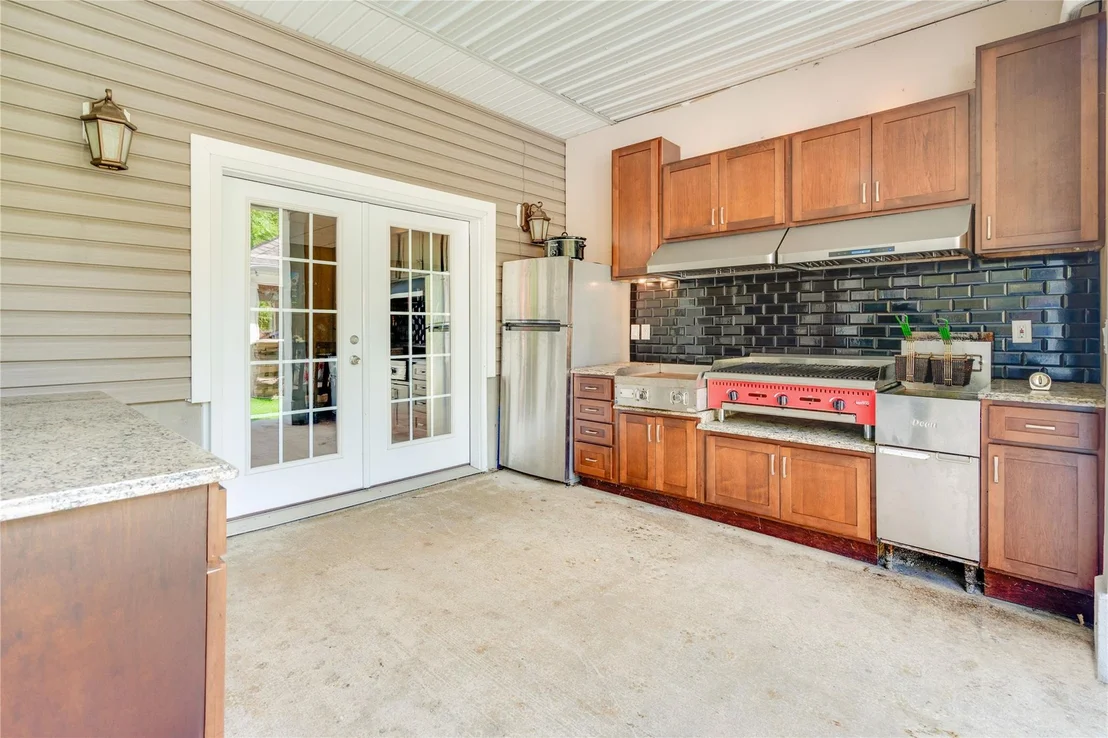
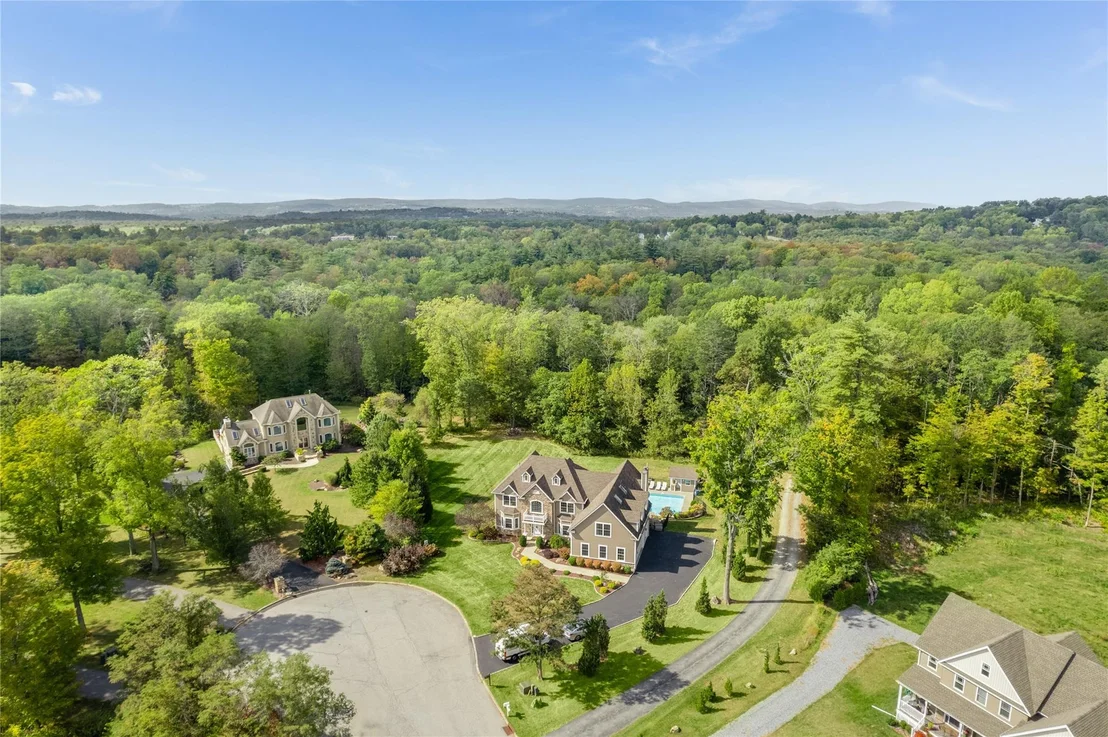
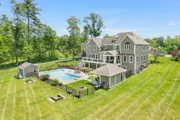
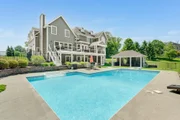
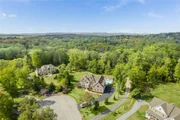
Step outside to a backyard oasis perfectly suited for outdoor living and entertaining. The outdoor kitchen is fully equipped with a built-in grill, flat top, deep fryer, refrigerator, and generous countertop space. The impressive 20x40-foot L-shaped in-ground pool features a diving board and an 8 ft deep end. Adjacent to the pool is a stunning pavilion outfitted with recessed lighting, full bar, ample refrigeration, living area, and TV space-perfect for relaxing, entertaining, or hosting memorable summer gatherings.
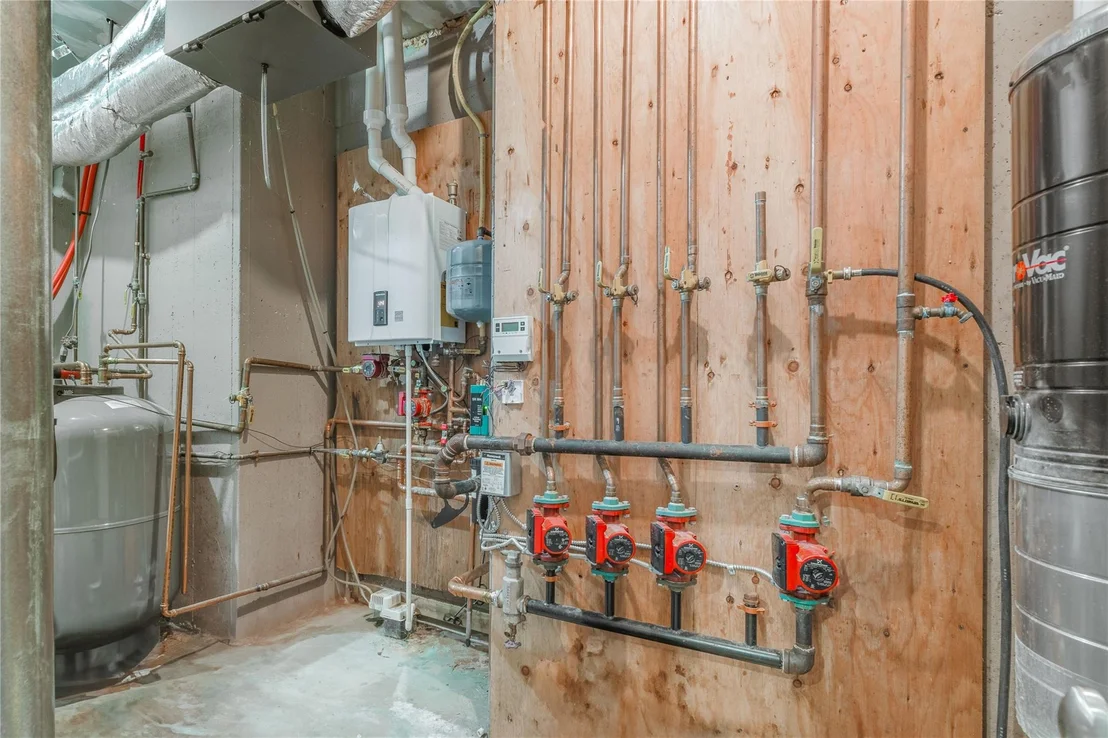
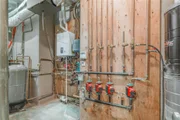
The house includes a hydro-air heating system, central air conditioning, 80-gallon hot water tank, 400 Amp electric service, and a high-efficiency wall-mounted boiler.
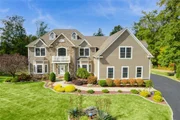
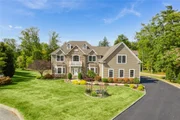
226 Windsor Road is an exceptional property offering a luxurious lifestyle in the heart of Fishkill. Don't miss this rare opportunity to make this exquisite estate your forever home.
Payment Calculator
Your Estimated Monthly Payment
Cap Rate Calculator
What does this mean?
Based on our analysis, the cap rate of this property is 1.25%. A negative cap rate indicates that the property might not be feasible as an income-producing asset. The median cap rate for a near zip code 11238 is 4.23%.
How much can I actually make?
Actual monthly rental income may vary between $4,760 and $7,140 depending on unit-specific characteristics. You can change the amount using the slider to further explore.
How is cap rate calculated?
Cap Rate = Net Operating Income (NOI) / Property Asset Value.
When calculating the cap rate, we assume 100% occupancy. Leverage (mortgage) is not considered.
Cap Rate provided by RealtyHop and RentHop, learn more about cap rate here.



































 Your Privacy Choices
Phone: 425-283-2930
Address: 335 Madison Avenue, New York, NY 10017