| Date / Event | Date | Event |
Price
|
| Oct 9, 2025 | Sold | |
|
Sold
|
| Sep 26, 2025 | In contract |
-
|
|
In contract
|
| Sep 6, 2025 | Price Decreased |
$448,000
↓ $11K
(2.4%) |
|
Price Decreased
|
| Jul 30, 2025 | Listed by Milehimodern |
$459,000
|
|
Listed by Milehimodern
|
| |
|
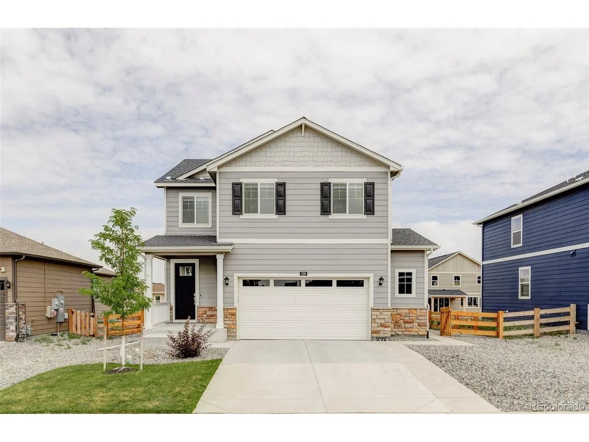
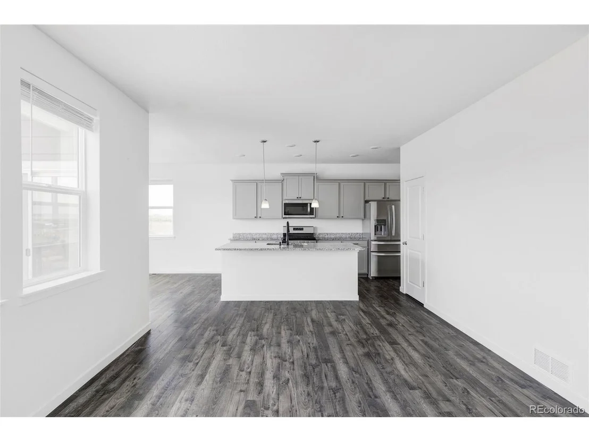
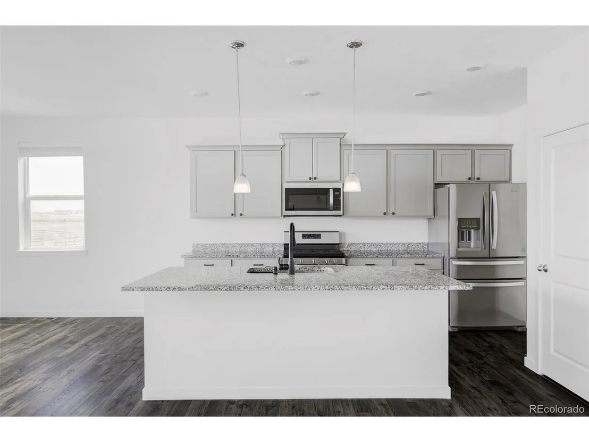
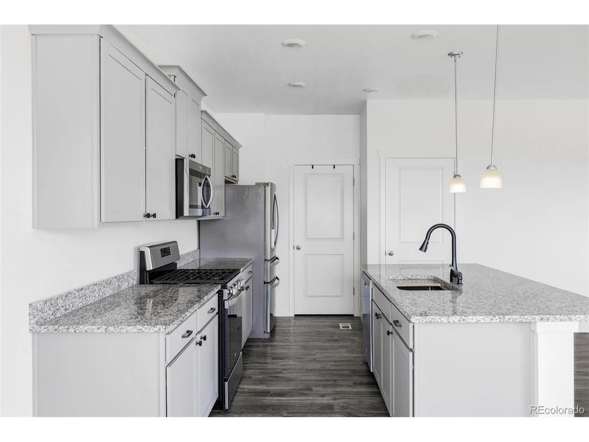
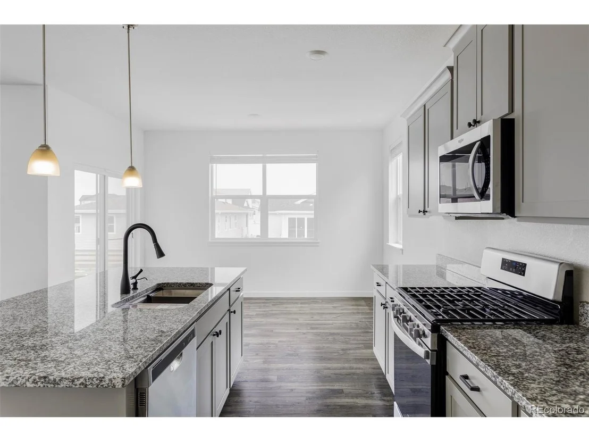
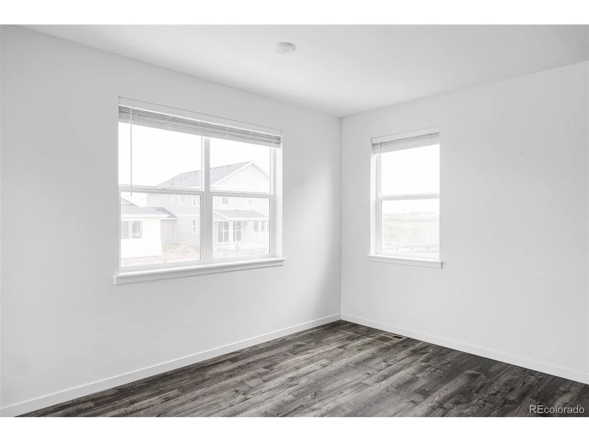
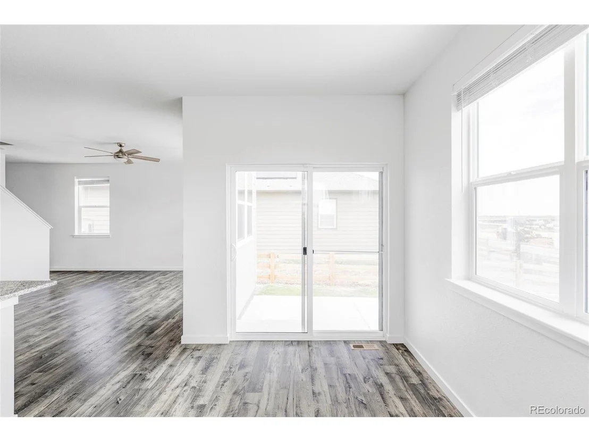
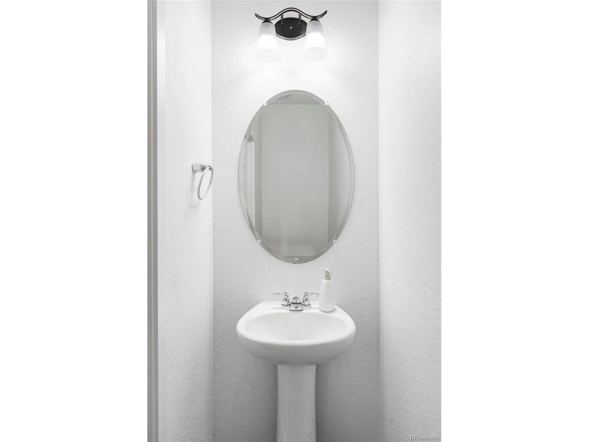
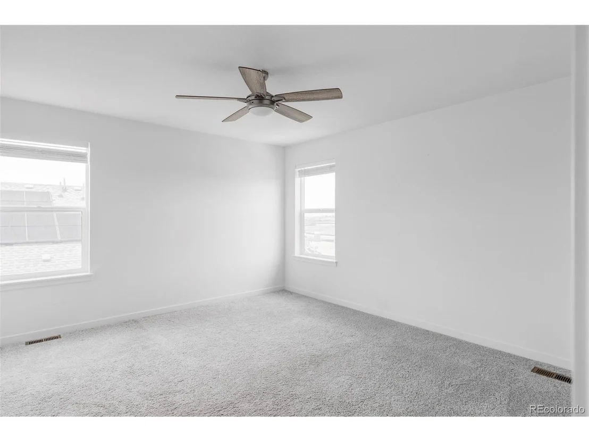
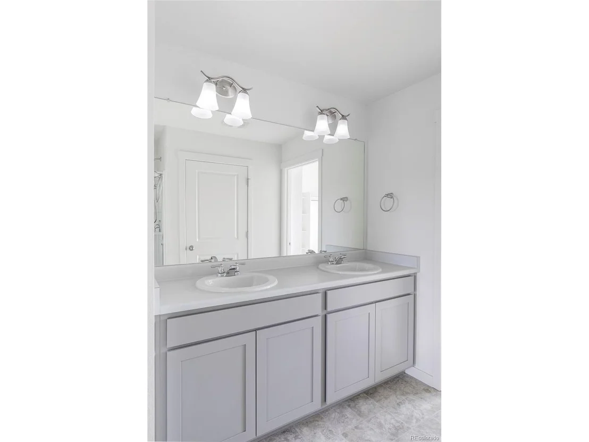
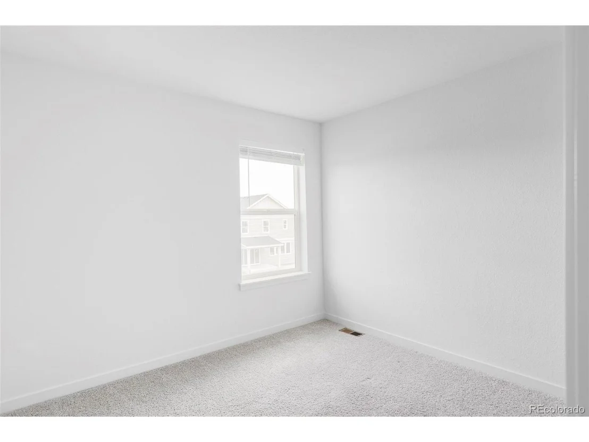
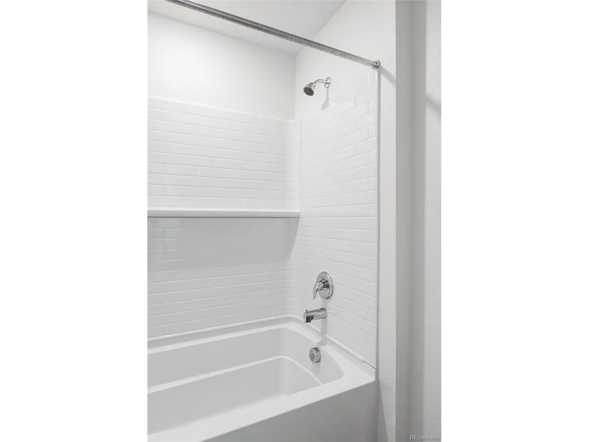
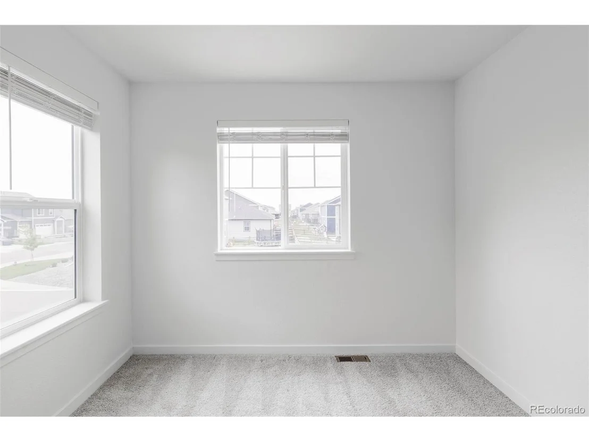
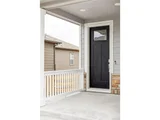
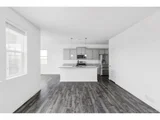
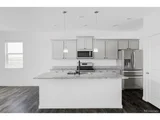
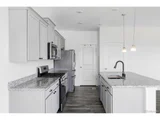
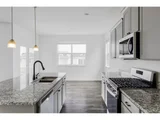
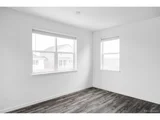
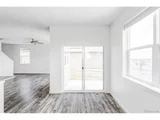
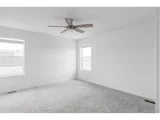
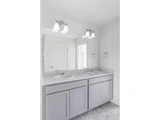
Tucked into the peaceful enclave of Penrith Park, this thoughtfully updated residence blends comfort, functionality and modern design across a spacious layout. Sunlight floods the open-concept main living area, where neutral tones and durable flooring create an inviting setting for both everyday living and entertaining. The bright kitchen is a standout, offering sleek stainless steel appliances, granite countertops, a generous center island and a large walk-in pantry. A serene primary suite features a private bath with dual sinks, a step-in shower and a walk-in closet. Three additional bedrooms and a full bath provide flexibility for guests, home office space or hobbies. The fully fenced backyard boasts low-maintenance landscaping and a covered patio ideal for outdoor gatherings. With an attached two-car garage, additional storage space and close proximity to I-70, local parks and Denver International Airport, this home provides a perfect balance of quiet living and daily convenience.
|
| Jul 24, 2025 | No longer available |
-
|
|
No longer available
|
| Jul 16, 2025 | Withdrawn |
-
|
|
Withdrawn
|
| Jun 17, 2025 | Listed by Porchlight Real Estate Group |
$470,000
|
|
Listed by Porchlight Real Estate Group
|
| |
|
Welcome to 226 Racer Street in Bennett!
This beautifully maintained home blends charm, comfort, and modern finishes. Located in a quiet Bennett neighborhood, this spacious 4-bedroom, 3-bathroom home is move-in ready and thoughtfully designed throughout.
Inside, an open-concept layout features abundant natural light, neutral tones, and durable flooring in the main living areas. The bright kitchen boasts stainless steel appliances, granite countertops, a large pantry, and a center island-ideal for entertaining or casual dining.
The primary suite offers a peaceful retreat with a walk-in closet and a private bath featuring a dual-sink vanity and step-in shower. Two additional bedrooms and a full bath provide flexibility for guests, work-from-home needs, or hobbies.
Enjoy summer evenings in the fully fenced backyard with a covered patio and low-maintenance landscaping-perfect for hosting or relaxing. An attached two-car garage adds convenience and extra storage.
Just minutes from parks, I-70, and everyday essentials, this home offers the benefits of small-town living with easy access to Denver and DIA. Whether you're buying your first home, simplifying your lifestyle, or expanding your portfolio, 226 Racer Street is a standout opportunity.
|
| Sep 2, 2022 | No longer available |
-
|
|
No longer available
|
| Aug 26, 2022 | Sold | |
|
Sold
|
| Jul 22, 2022 | Relisted |
$525,000
|
|
Relisted
|
| Jul 21, 2022 | No longer available |
-
|
|
No longer available
|
| Jun 11, 2022 | Price Decreased |
$525,000
↓ $9K
(1.8%) |
|
Price Decreased
|
| May 20, 2022 | Listed by D.R. Horton - Colorado |
$534,375
|
|
Listed by D.R. Horton - Colorado
|
| |
|
New homes in Bennett, Co at Sky View are Now Selling! Model homes are Open Daily. For more information, click on "Request Info" at the top of the page!Sky View is located in Bennett, Colorado! This community offers 11 floorplans ranging from 1635-2548 sq. feet. These beautiful new homes featuring 2 story and ranch-style homes all constructed with our spacious, open-concept floor plans and Americas Smart Home Technology. With this community spirit in mind, D.R. Hortons floorplans are designed to give you the functionality and style that is far from ordinary. Welcome home!.Schedule an appointment today with one of our sales agents about all of the great included features in your new D.R. Horton home!For a Limited Time: Turnkey package available on select homes, includes refrigerator, washer/dryer and blinds Up to $9,500 in closing costs 3 - 5 bedrooms 2 - 4 bathrooms 2 & 3-car garages 2 Story and Ranch Style Open-concept floor plans Covered Patios on select homes Americas Smart Home Technology Basement upgrade options The manager has listed the unit size as 1844 square feet.
|
| May 4, 2022 | Listed by D.R. Horton Realty, LLC |
$525,000
|
|
Listed by D.R. Horton Realty, LLC
|
| |
|
***ANTICIPATED DELIVERY: JULY/AUGUST***
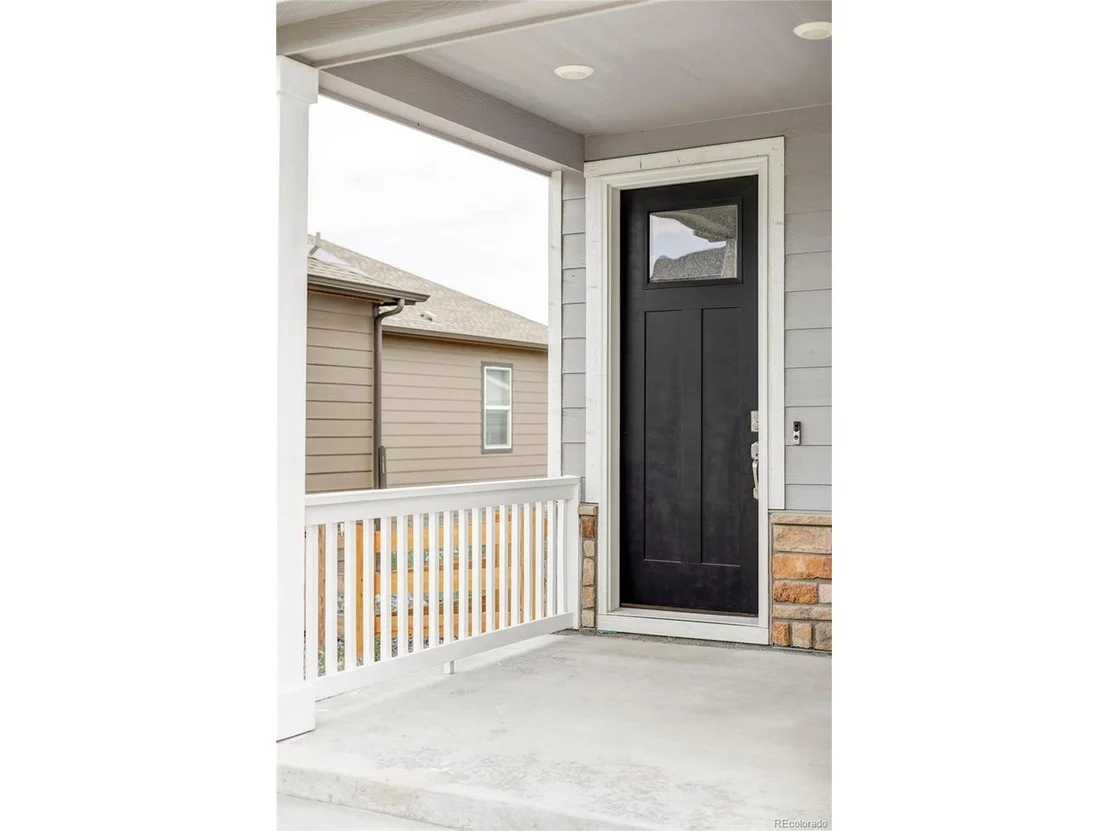
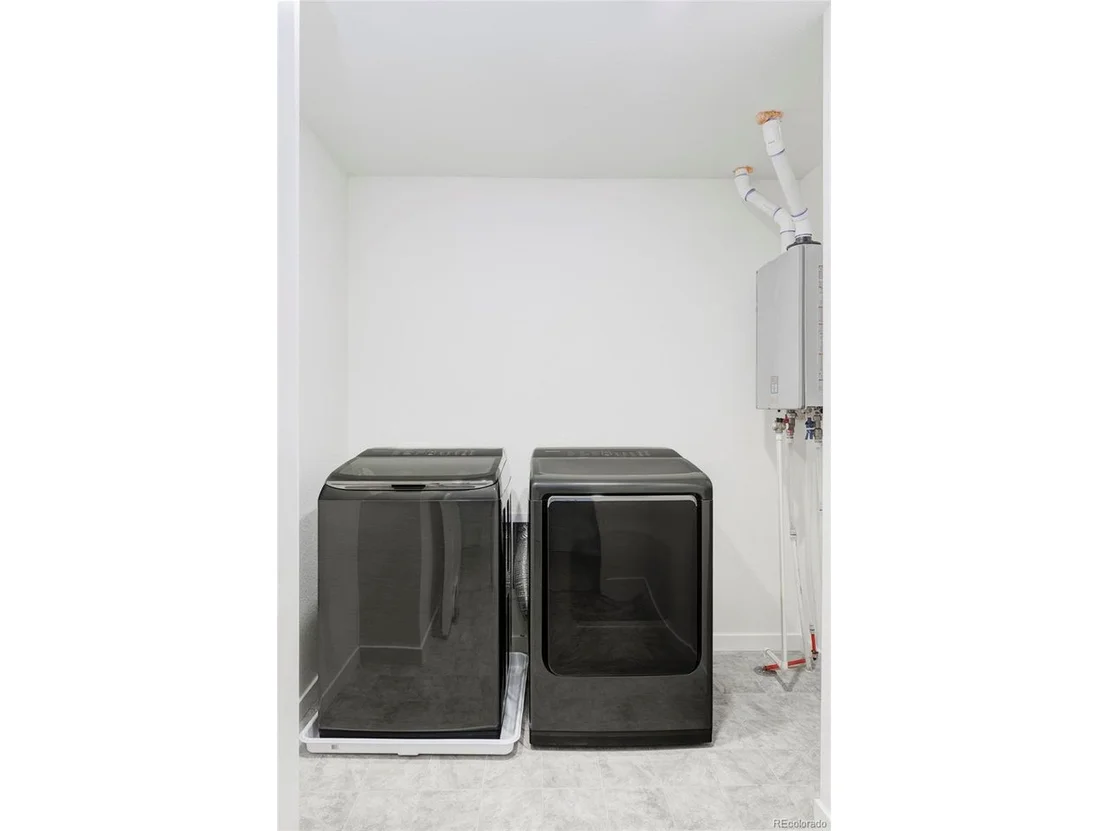
EDMON PLAN - 4BR, 2.5BA with desirable 2.5 car garage, open flow between great room, kitchen and nook. Rich decor includes classic cabinetry with crown molding, beautiful granite kitchen counters, stainless gas range, microwave, dishwasher plus laminate wood floors on most of main level. Home offers an extensive list of features including 8' front door, 2 panel interior doors, A/C, tankless water heater, front yard landscaping, 8' tall garage doors with smart openers plus Smart Home features such as Smart speakers, video doorbell, Smart thermostat, lighting and door lock control, and more! 10/2/1 Year New Home Warranty for peace of mind is also included. Your buyers will enjoy their beautiful new home in a friendly area with community park, playground and picnic area! ***Photos are not of actual home - for representation only.***
|
























 Your Privacy Choices
Phone: 425-283-2930
Address: 335 Madison Avenue, New York, NY 10017