See Home Value
Jackson 30548
226 Prestwick Drive
$600,000
● House - Off Market

226 Prestwick Drive

Hoschton, GA 30548
bedrooms
6 Beds
bathrooms
4 Baths
square feet
3,800 Ft²
$3,520
Est. Monthly
$29
HOA / Fees

About This Property

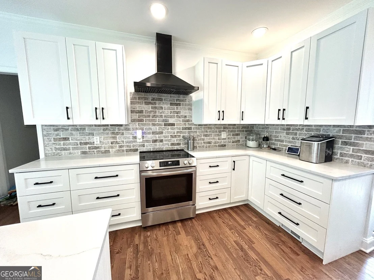
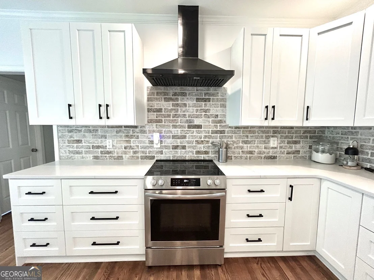
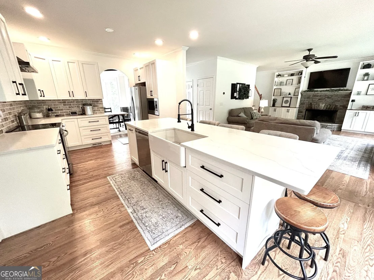
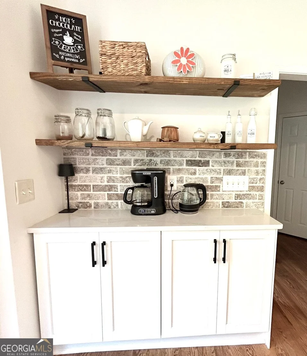
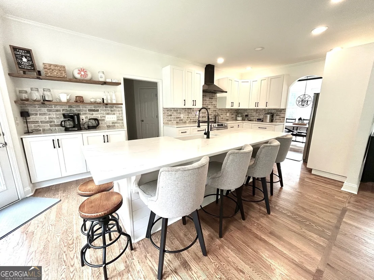
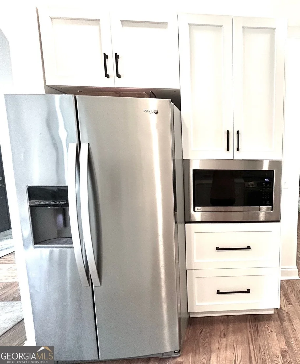
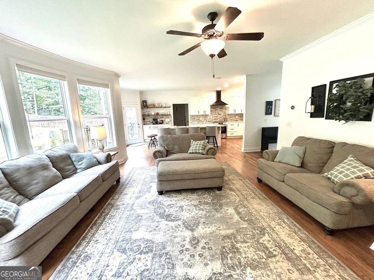
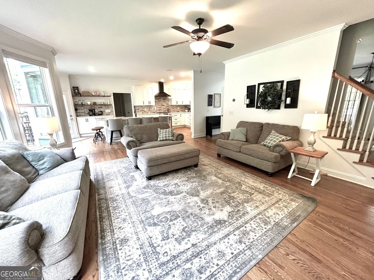
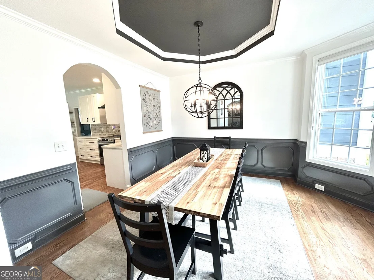
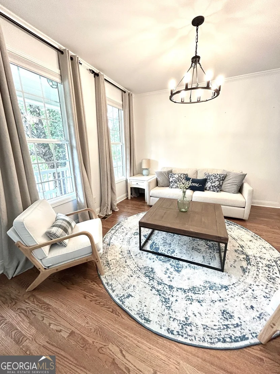
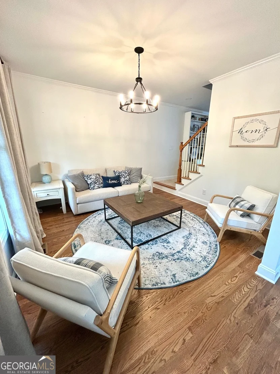
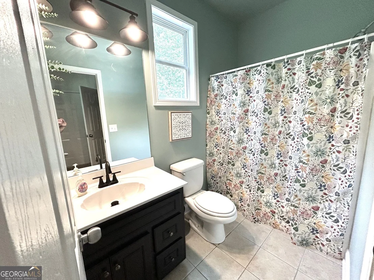
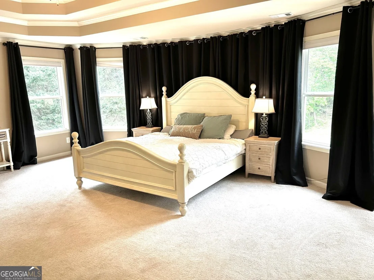
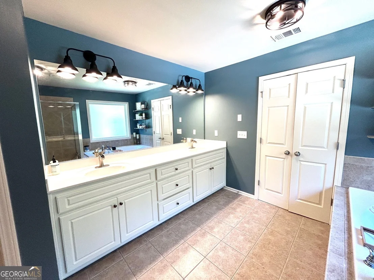
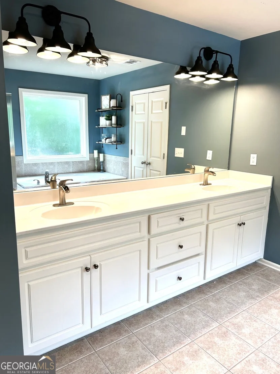
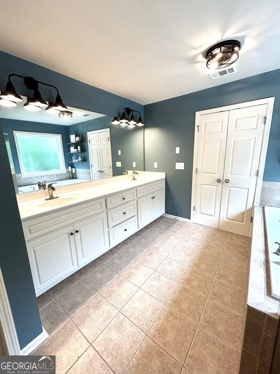
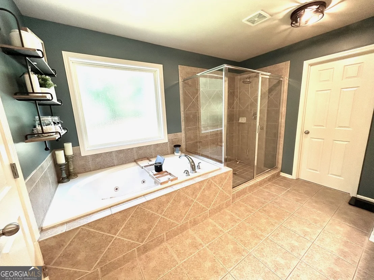
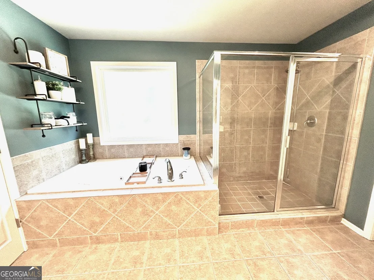
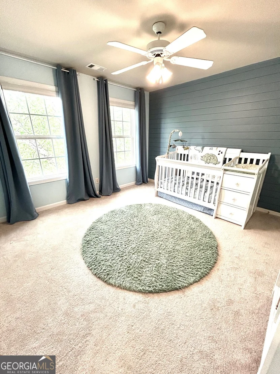
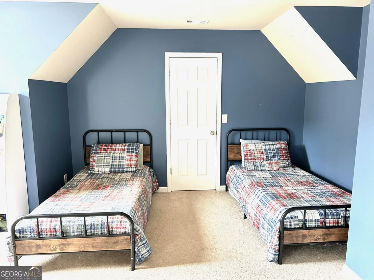
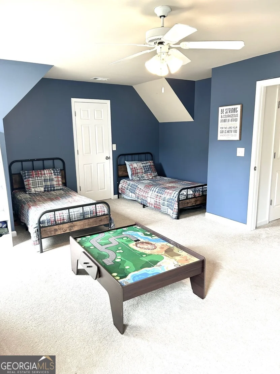
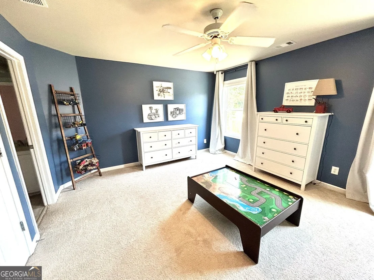
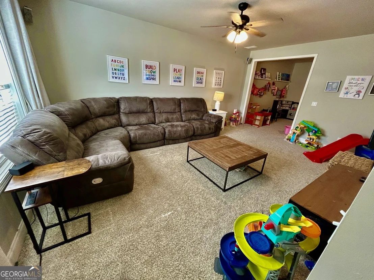
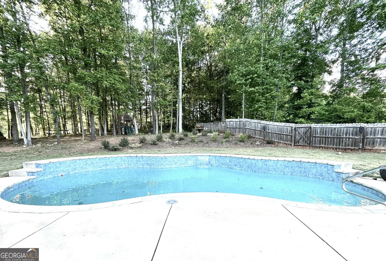
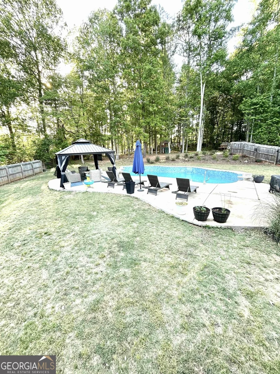
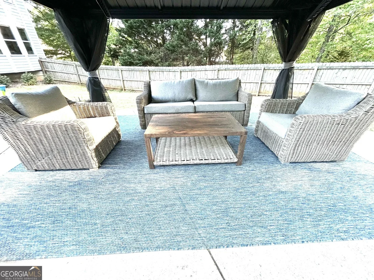
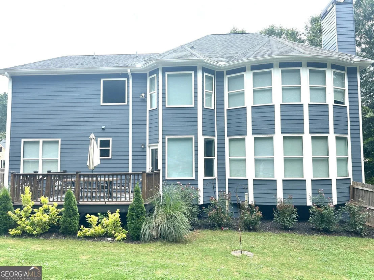
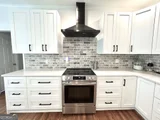
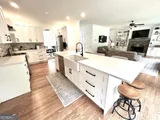
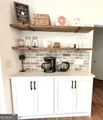
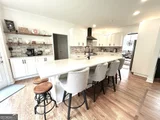
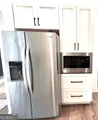
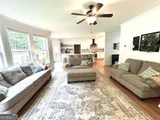
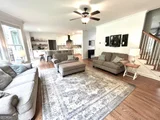
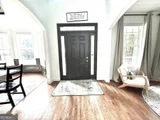
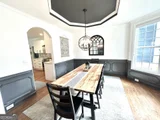
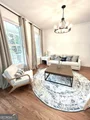
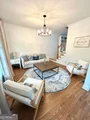
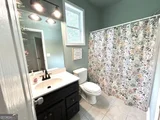
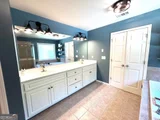
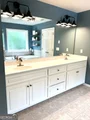
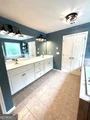
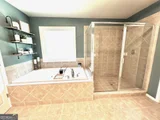
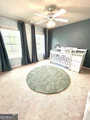
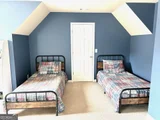
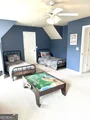
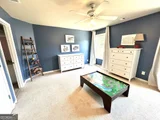
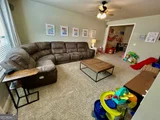
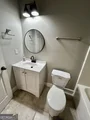
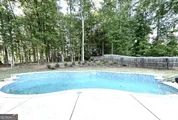
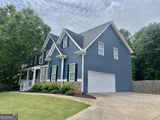
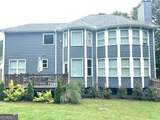
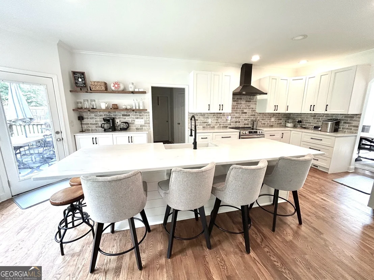
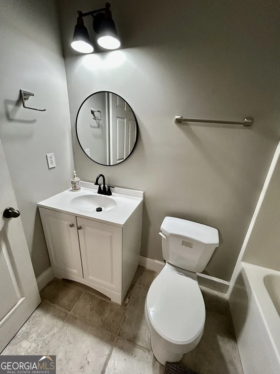
Freshly Painted Inside & Out | Designer Kitchen | Finished Basement | Saltwater Gunite Pool | 6 Bedrooms | 4 Full Baths | 3-Car Garage    Welcome to a beautifully refined residence where timeless elegance meets effortless everyday living. Thoughtfully updated and impeccably maintained, this spacious 6-bedroom, 4-full-bathroom home offers an exceptional combination of luxury, flexibility, and indoor-outdoor living.    From the moment you step inside, rich real hardwood floors spanning the entire main level, fresh designer paint, and new statement lighting create a warm, sophisticated ambiance. The thoughtfully designed floor plan offers an abundance of space for both everyday living and entertaining, with a formal sitting room, elegant dining room, spacious family room, and versatile flex room.    At the heart of the home is the stunning fully renovated designer kitchen, beautifully appointed with crisp white cabinetry, brand-new stainless steel appliances, luxurious quartz countertops, a striking brick backsplash, and an impressive 10-foot island. Open to the surrounding living spaces, this kitchen is as functional as it is beautiful-perfect for morning coffee, family dinners, and entertaining guests.    The main-level primary retreat offers a peaceful escape with a private sitting area or study, creating a versatile space for reading, relaxing, or working from home. The spa-inspired ensuite bath has been tastefully refreshed with updated fixtures and finishes, while the additional bedrooms offer generous proportions and exceptional flexibility for family, guests, or dedicated office spaces.    Downstairs, the fully renovated basement dramatically expands the home's living potential and includes the sixth bedroom, making it an ideal private guest retreat, teen suite, home office, or additional living space. With impressive 9.5-foot ceilings, fresh paint, new carpet, and updated lighting, the basement also offers ample room for a media lounge, recreation area, home gym, or playroom. Direct access to the third garage bay provides exceptional convenience for storage, hobbies, equipment, or additional parking.    Outside, your own private retreat awaits. The beautiful in-ground saltwater gunite pool creates a resort-like setting for relaxing, entertaining, and making memories all summer long. The private backyard offers the perfect backdrop for outdoor gatherings, peaceful mornings, and unforgettable summer days.    Extensively updated and truly move-in ready, this exceptional property combines high-end finishes, generous living spaces, thoughtful functionality, and resort-style outdoor living. Fresh interior and exterior paint, new designer lighting, an extensively renovated kitchen, updated bathrooms, a completely renovated basement, and beautiful hardwood floors throughout the main level make this a home where you can settle in and simply enjoy.    Six bedrooms, four full bathrooms, a finished basement, three-car garage, designer kitchen, and private saltwater pool-this is elevated living with the space and flexibility you've been looking for.
Unit Size
3,800 Ft²
Days on Market
148 days
Land Size
0.75 acres
Price per sqft
$160
Property Type
House
Property Taxes
$500
HOA Dues
$29
Year Built
2005

Payment Calculator

Cap Rate Calculator

Last updated: 25 days ago (GAMLS #10742106)

Price History

Date / Event Date Event Price
Sep 22, 2026 Sold
Sold
Aug 27, 2026 In contract -
In contract
Aug 5, 2026 Price Decreased $609,000
↓ $10K (1.6%)
Price Decreased
Jul 24, 2026 Price Decreased $619,000
↓ $1K (0.2%)
Price Decreased
Jun 25, 2026 Price Decreased $620,000
↓ $10K (1.6%)
Price Decreased
Show More

Property Highlights

Garage
Air Conditioning
Fireplace

Building Info

Overview

    General

  • Year Built: 2005
  • Effective Year Built: 2012
  • Bedroom Count: 0
  • Bathroom Count: 3
  • Full Bathrooms: 3
  • Partial Bathrooms: 3
  • Building Condition: 6
  • Building Quality: 0
  • Construction Type: 0
  • Building Style: 0
  • Exterior Walls Type: 15
  • Interior Walls Type: 3
  • Roof Shape Type: 8
  • Roof Cover Type: 20
  • Floor Count: 200
  • Floor Cover: 15
  • Basement Type: 3
  • Basement Area: 1,123
  • Garage Type: 1
  • Garage Square Area: 430
  • Parking Space Count: 0
  • Patio Type: 0
  • Porch Type: 0
  • Pool Type: 8

    Dimensions

  • Lot Size Square Feet: 32,670
  • Total Building Area: 2,682
  • Building Area: 2,682
  • Building Area Measurement: E

    Heating and Cooling

  • Fireplace Count: 1
  • Air Conditioning: 1
  • Heating: 3
  • Heated Square Feet: 2,682
  • Heating Fuel Type: 0

    Utilities

  • Sewer System: 0
  • Water Service: 0

Building

  • Building Type: 0
  • Property Class: R
  • Subdivision: SOUTHAMPTON FALLS
  • Land Acres: 0000000750
  • Standard Land Use Code: 1001
  • County Land Use Code: R3
  • Legal Description 1: LOT 56 SOUTHAMPTON FALLS

Neighborhood

  • School District Name: Jackson County School District
  • School Tax School District: WEST JACKSON FD
  • Census Tract: 010107

Geography

  • Account Number: 24169
  • Parcel: 105C 056
  • Lot: 56
  • Municipality: JACKSON FD
  • Latitude: 34.1019
  • Longitude: -83.7062

    Address

  • Full Address: 226 Prestwick Dr
  • Address - House Number: 226
  • Address - Street Name: Prestwick
  • Address - Suffix Type: Dr
  • State: GA
  • City Name: Hoschton
  • Carrier Code: R029
  • 4-Digit Zip Code: 6834
  • Zip Code: 30548

Valuation

    Tax

  • Tax Year: 2023
  • Tax Amount: $497,256
  • Tax Rate Code Area: 4

    Appraisal Valuation

  • Standard Deviation: 0.0844
  • Valuation Date: Mar 27, 2024
  • Confidence Score: 93
  • Final Value: 536,906
  • High Value: 582,258
  • Low Value: 491,554

    Market Valuation

  • Market Total Value: $494,800
  • Market Land Value: $51,200
  • Market Improvement Value: $443,600

    Assessments Valuation

  • Assessed Year: 2023
  • Assessed Total Value: $197,920
  • Assessed Land Value: $20,480
  • Assessed Improvements Value: $177,440

    Exemptions

  • Homeowner Exemption: Yes

    Sales

  • Current Sale Contract Date: Jan 26, 2017
  • Current Sale Recording Date: Jan 26, 2017
  • Current Sale Price:
  • Current Sale Document Type: 71
  • Current Sale Input Document Number: 2017-000310
  • Previous Sale Recording Date: Oct 14, 2005
  • Previous Sale Contract Date: Oct 14, 2005
  • Previous Sale Amount: $272,900
  • Previous Sale Document Type: 27
Data used for valuation calculations is provided by RealtyHop, and other third party sources

Comparables

Unit
Status
Type
Beds
Baths
ft²
Price/ft²
Asking Price
Listed On
Closing Price
Sold On
HOA + Taxes

About Jackson


Similar Homes for Sale

Currently no similar homes around

Nearby Rentals

Unit for rent at 523 Grover Street, Hoschton, GA, 30548

$2,400 /mo

  • 4 Beds
  • 2 Baths
  • 2,372 ft²
523 Grover Street, Hoschton, GA, 30548 Listing by Beth Hunter
Unit for rent at 1030 Amber Waves Avenue, Hoschton, GA, 30548

$2,300 /mo

  • 3 Beds
  • 2 Baths
1030 Amber Waves Avenue, Hoschton, GA, 30548 Listing by Jonathan Blanca
Unit for rent at 540 Brookside Lane, Hoschton, GA, 30548

$2,800 /mo

  • 5 Beds
  • 3 Baths
  • 2,922 ft²
540 Brookside Lane, Hoschton, GA, 30548 Listing by Jia Liu


Frequently Asked Questions

When was property at 226 Prestwick Drive built and last sold?
The property at 226 Prestwick Drive was built in 2005 and last sold on Jan 26, 2017 for $325,000.
How much is this home worth?
The estimated value of the home located at 226 Prestwick Drive is $615,090.
What are some comparable homes to 226 Prestwick Drive?
There are currently no comparable homes to 226 Prestwick Drive.