Check Availability
$699,900
● House - For Sale

226 BUCKTAIL DRIVE

MIDDLETOWN, DE 19709
bedrooms
4 Beds
bathrooms
3 Baths, 1 Half Bath
square feet
4,240 Ft²
$3,919
Est. Monthly
$6
HOA / Fees

About This Property

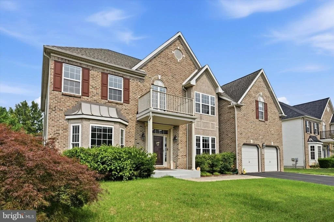
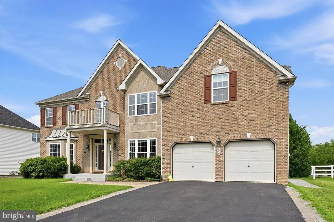
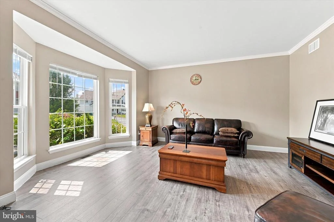
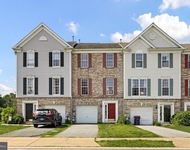
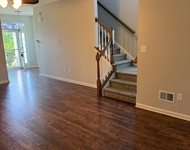
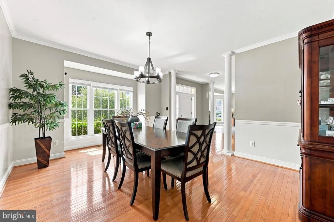
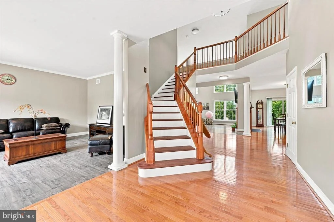
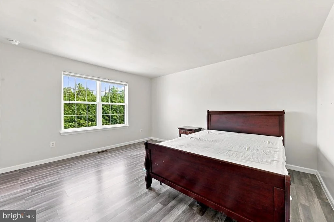
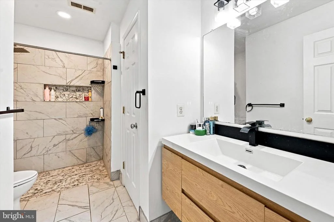
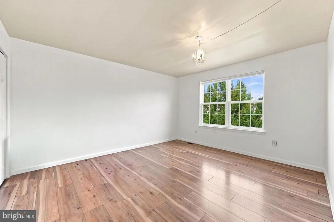
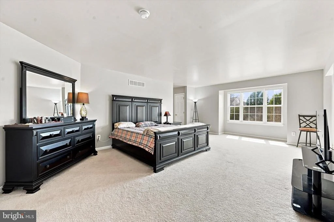
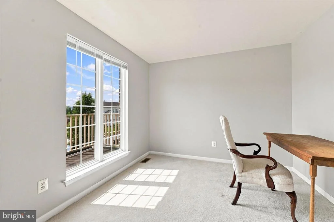
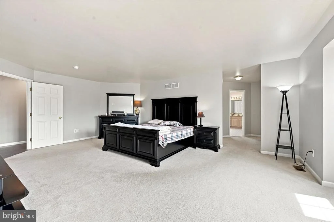
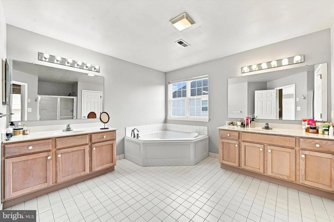
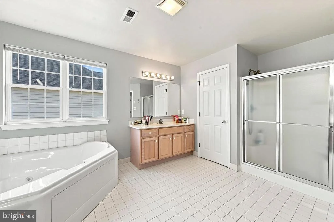
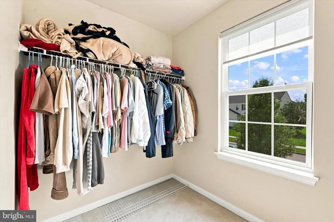
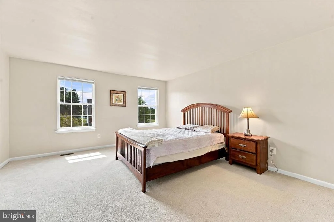
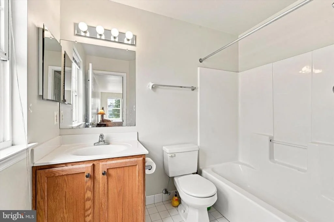
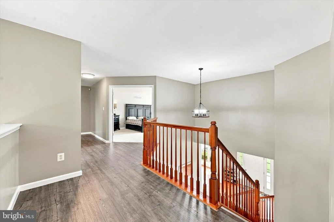
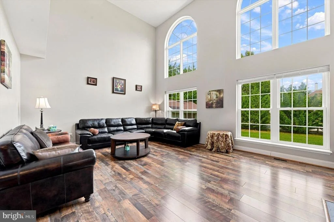
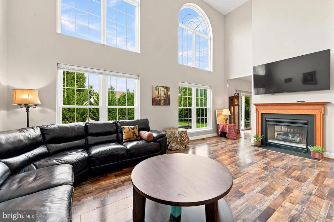
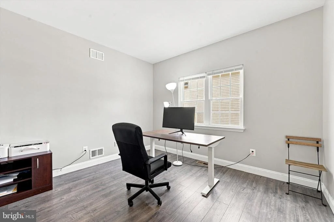
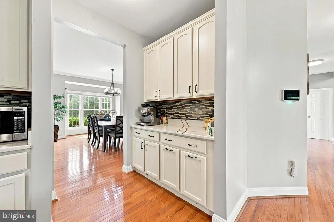
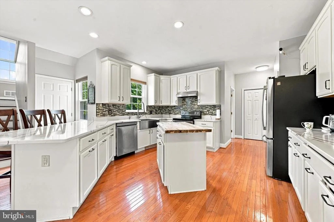
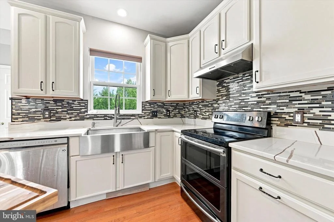
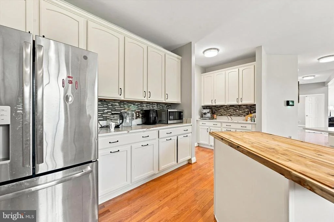
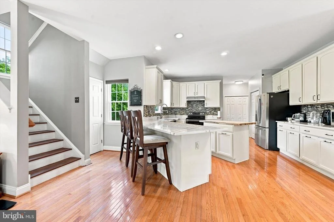
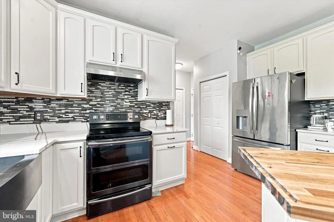
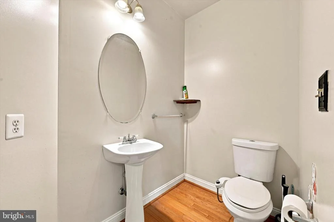
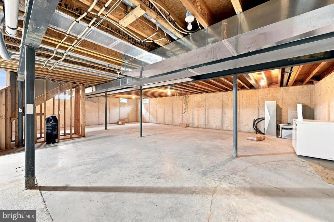
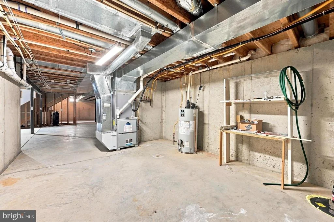
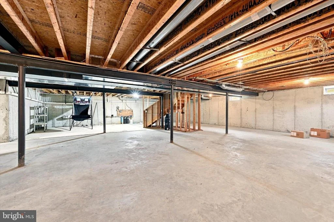
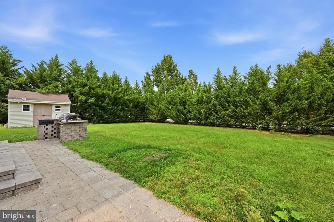
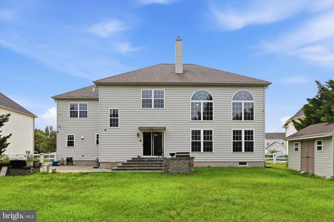
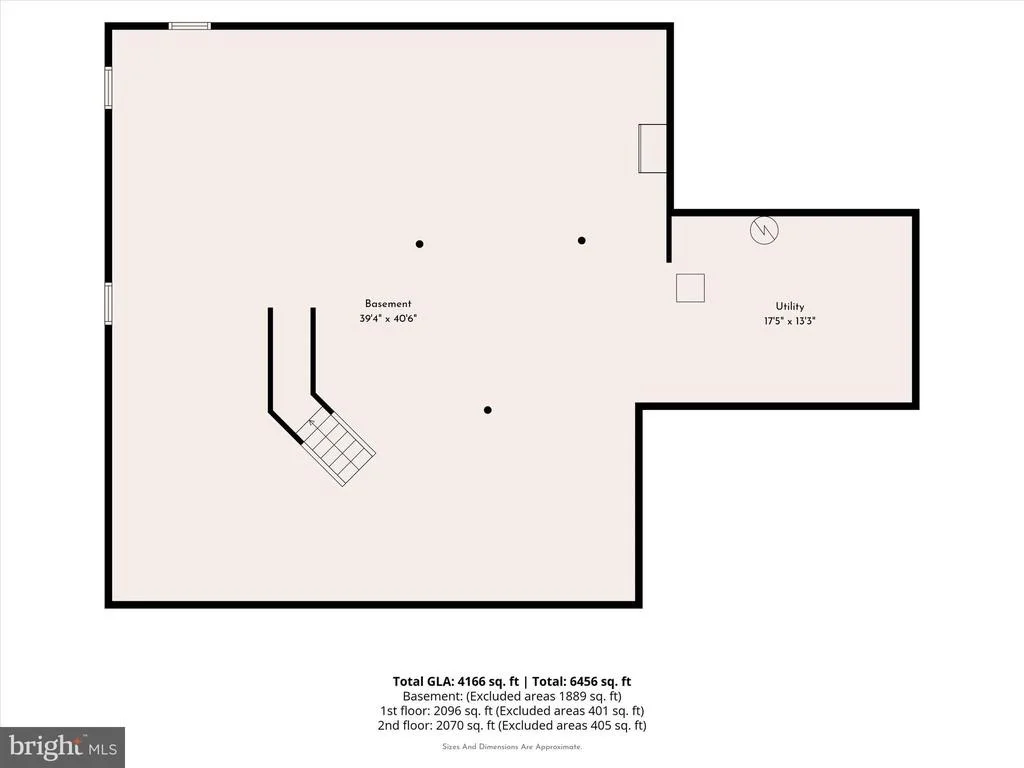
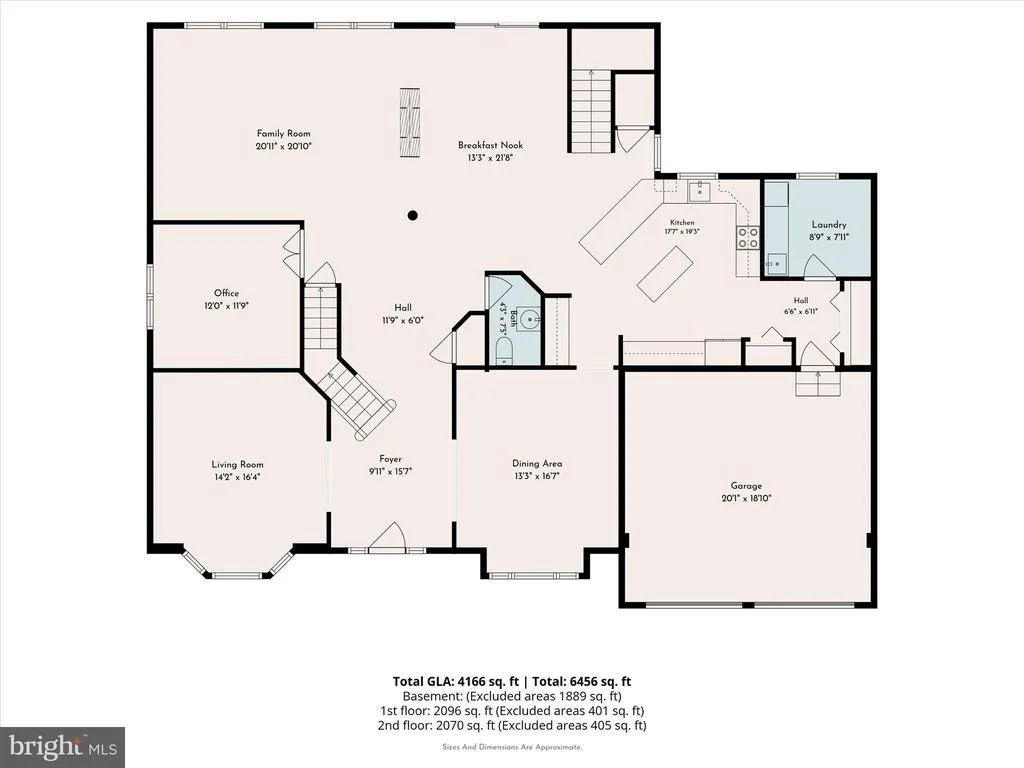
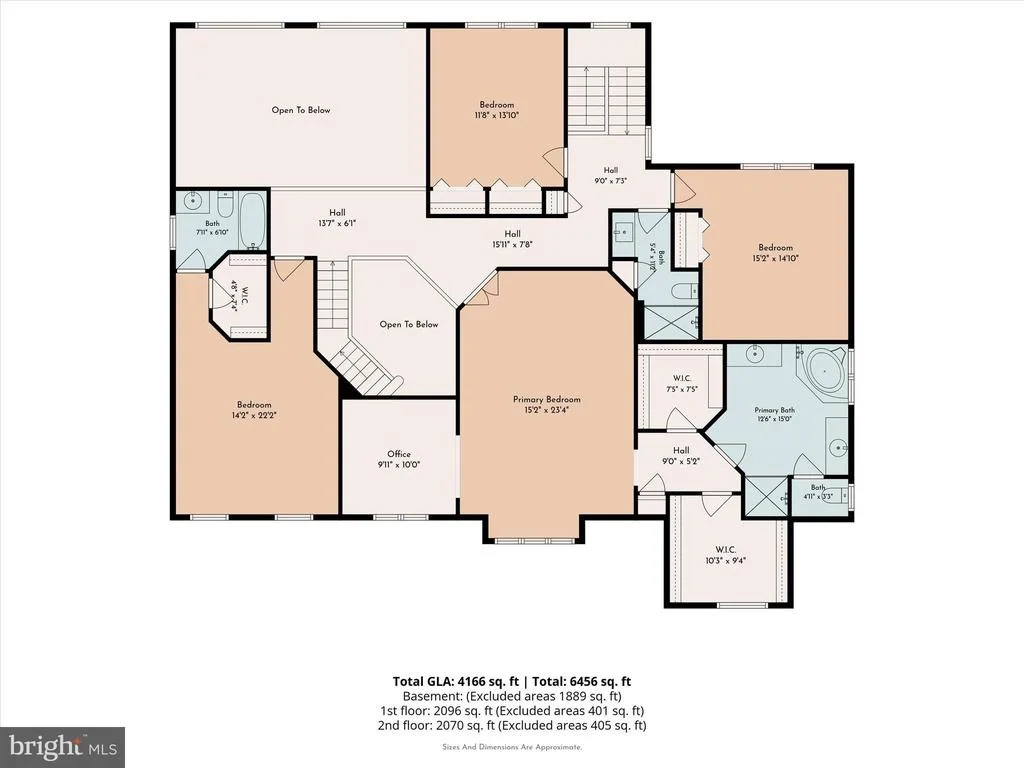
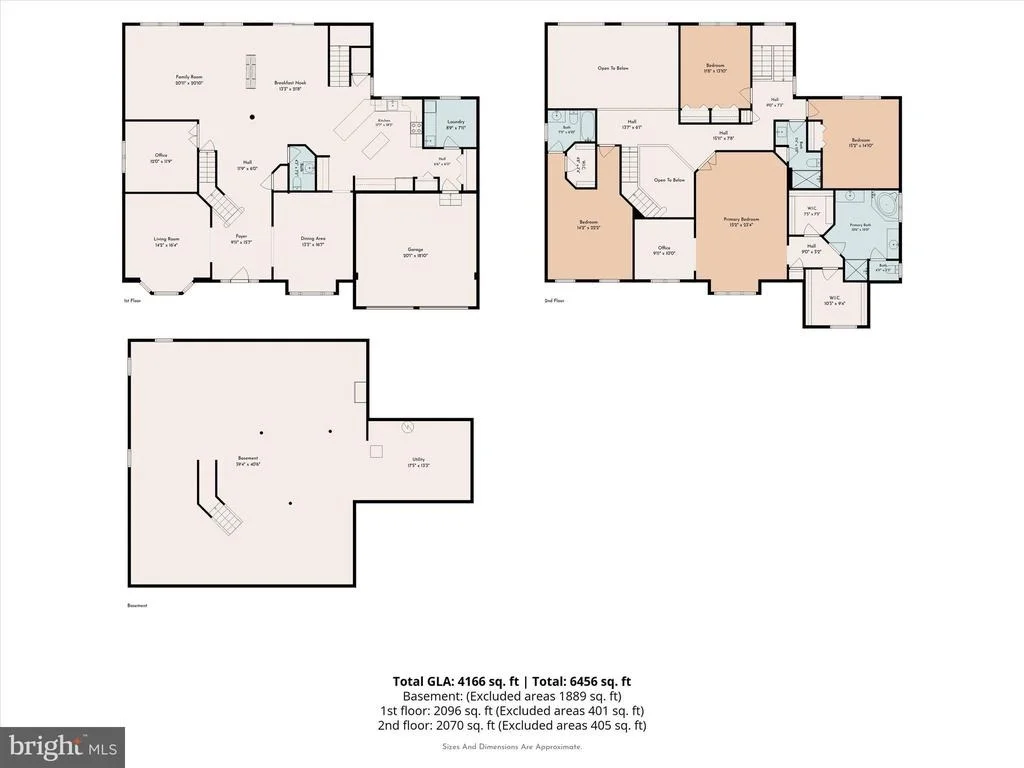
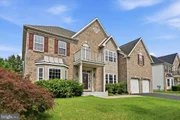
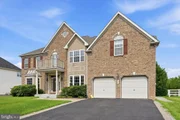
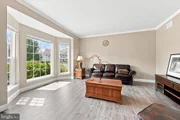
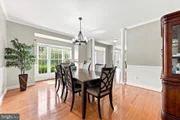
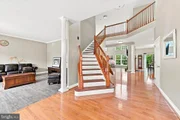
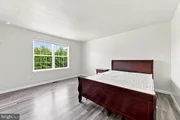
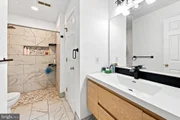
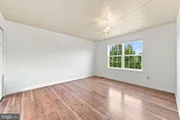
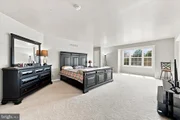
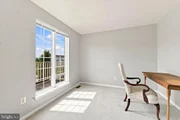
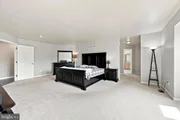
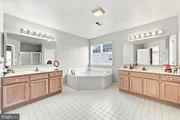
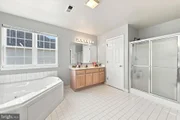
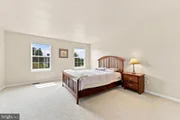
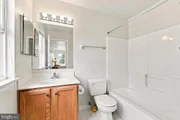
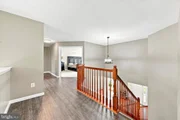
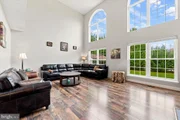
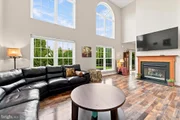
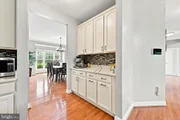
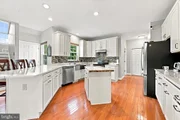
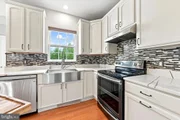
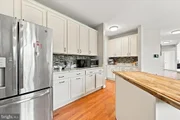
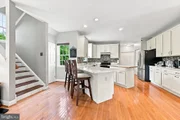
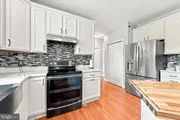
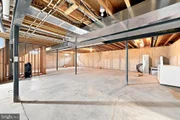
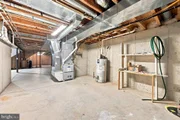
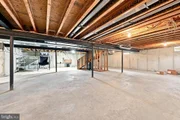
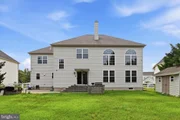
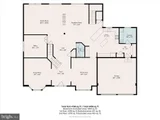
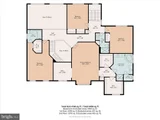
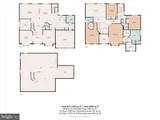
Elegant, Bright and Spacious and situated in the sought-after community of Dove Run, this grand estate home boasts of 4-bedrooms, 3.5 bathrooms with over 4,200 square feet of above ground living space and a stately full brick front facade. The kitchen is open and it has a lot of features cabinetry with quartz countertops. Of the kitchen is the breakfast room with plenty of sunshine.  The family room is impressive with the soaring 2-story ceiling, oversized windows overlooking the private, tree-lined backyard.  Between the living room and the family room is a two-sided fireplace. The main level also features a formal dining room, dining room, a private office, and additional living space.  The upper level is equally impressive with the expansive owner's suite featuring two walk-in closets, a sitting room, and a luxurious en-suite bath.  This estate home has two separate staircases providing convenient access to the second floor.  Relax yourself outside in the custom paver patio.  On the lower level is the expansive full unfinished basement. It presents potentials for more space and entertainment areas.  This home is conveniently located near stoppings and restaurants, major highways, award-winning schools, and much more.  Upgrades on major items: Newer roof (2018), Newer furnace and A/C (2019), Newer water heater (2020). Schedule your tour today.  No showings weekdays. Two hours of Open House over the weekend.
Unit Size
4,240 Ft²
Days on Market
-
Land Size
0.29 acres
Price per sqft
$165
Property Type
House
Property Taxes
$476
HOA Dues
$6
Year Built
2004

Listed By

Payment Calculator

Cap Rate Calculator

Last updated: 2 months ago (Bright MLS #DENC2107552)

Price History

Date / Event Date Event Price
Jul 31, 2026 Listed by RE/MAX Edge $699,900
Listed by RE/MAX Edge
Aug 29, 2025 Sold
Sold
Jul 23, 2025 In contract -
In contract
Jul 11, 2025 Relisted $675,000
Relisted
Jul 2, 2025 In contract -
In contract
Show More

Property Highlights

Garage
Air Conditioning
Fireplace
Parking Details
Has Garage
Parking Features: Asphalt Driveway
Garage Spaces: 2
Interior Details
Half Bathrooms: 1
Full Bathrooms: 3
Interior Features: Kitchen Island, Eat-in Kitchen, Floor Plan - Open, Formal/Separate Dining Room, Butlers Pantry, Kitchen - Gourmet, Wood Floors, Double/Dual Staircase, Combination Kitchen/Dining, Bathroom - Jetted Tub, Carpet
Appliances: Built-In Range, Dishwasher, Microwave, Refrigerator, Washer, Dryer, Freezer
Flooring Type: Hardwood, Carpet
Has Fireplace
Fireplace Features: Electric, Double Sided
Fireplaces: 1
Basement: Unfinished
Exterior Details
Square Footage: 4240
Square Footage Source: $0
Security Features: Security System
Architectural Style: Colonial
Year Built Source: Estimated
Year Built: 2004
Levels: 2
Other Structures: Above Grade, Below Grade
Construction Materials: Brick, Vinyl Siding, Aluminum Siding
Lot Size Area: 12632
Lot Size Units: Square Feet
Lot Size Acres: 0.29
Lot Size Square Feet: 12632
Tax Lot: 590
Water Source: Public
Financial Details
Tax Assessed Value: $151,300
Tax Annual Amount: $5,709
Utilities Details
Cooling Type: Central Air
Heating Type: Forced Air
Sewer : Public Sewer
Location Details
HOA Fee: $70
HOA Fee Frequency: Annually

Building Info

Overview

    General

  • Year Built: 2004
  • Effective Year Built: 2004
  • Building Count: 1
  • Total Rooms: 10
  • Bedroom Count: 4
  • Bathroom Count: 4
  • Full Bathrooms: 3
  • Partial Bathrooms: 4
  • Bathroom Plumbing Fixtures: 13
  • Building Condition: 6
  • Building Quality: 7
  • Construction Type: 0
  • Building Style: 5
  • Exterior Walls Type: 19
  • Interior Walls Type: 3
  • Roof Shape Type: 8
  • Roof Cover Type: 15
  • Floor Count: 200
  • Living Units: 1
  • Floor Cover: 9
  • Basement Type: 7
  • Basement Area: 0
  • Garage Type: 1
  • Parking Space Count: 2
  • Patio Type: 0
  • Porch Type: 0
  • Pool Type: 0

    Dimensions

  • Lot Size Square Feet: 12,632
  • Total Building Area: 4,135
  • Gross Building Area: 4,135
  • Building Area: 4,135
  • Building Area Measurement: R

    Heating and Cooling

  • Fireplace Count: 1
  • Air Conditioning: 1
  • Heating: 4
  • Heated Square Feet: 4,135
  • Heating Fuel Type: 0

    Utilities

  • Sewer System: 0
  • Water Service: 0

Building

  • Building Type: 0
  • Property Class: R
  • Subdivision: ESTATES AT DOVE RUN
  • Land Acres: 0000000290
  • Standard Land Use Code: 1001
  • County Land Use Code: 011

Neighborhood

  • School District Name: Appoquinimink School District
  • School Tax School District: TRS5
  • Census Tract: 016613

Zoning

  • Zoning: 23R-1B

Geography

  • Assessors Map Reference: 23-015
  • District: 23
  • Parcel: 23-015.00-590
  • Lot: 241
  • Municipality: MIDDLETOWN CITY
  • Latitude: 39.4552
  • Longitude: -75.693

    Address

  • Full Address: 226 Bucktail Dr
  • Address - House Number: 226
  • Address - Street Name: Bucktail
  • Address - Suffix Type: Dr
  • State: DE
  • City Name: Middletown
  • Carrier Code: R014
  • 4-Digit Zip Code: 6131
  • Zip Code: 19709

Valuation

    Tax

  • Total Area: 5,275
  • Tax Year: 2023
  • Tax Amount: $465,958
  • Tax Rate Code Area: LC06;TRS5

    Appraisal Valuation

  • Standard Deviation: 0.192
  • Valuation Date: Dec 13, 2023
  • Confidence Score: 74
  • Final Value: 670,684
  • High Value: 799,499
  • Low Value: 541,870

    Market Valuation

  • Market Total Value: $514,080

    Assessments Valuation

  • Assessed Year: 2023
  • Assessed Total Value: $151,300
  • Assessed Land Value: $15,000
  • Assessed Improvements Value: $136,300

    Sales

  • Current Sale Contract Date: Jul 17, 2015
  • Current Sale Recording Date: Jul 20, 2015
  • Current Sale Price:
  • Current Sale Document Type: 27
  • Current Sale Input Document Number: 20150720-0035924
  • Previous Sale Recording Date: Dec 07, 2004
  • Previous Sale Contract Date: Dec 03, 2004
  • Previous Sale Amount: $367,551
  • Previous Sale Document Type: 27
Data used for valuation calculations is provided by RealtyHop, and other third party sources

Comparables

Unit
Status
Type
Beds
Baths
ft²
Price/ft²
Asking Price
Listed On
Closing Price
Sold On
HOA + Taxes

About Estates at Dove Run


Similar Homes for Sale

Currently no similar homes around

Nearby Rentals

Unit for rent at 246 E Main Street, MIDDLETOWN, DE, 19709

$2,950 /mo

  • 3 Beds
  • 3 Baths
  • 2,178 ft²
246 E Main Street, MIDDLETOWN, DE, 19709 Listing by Gobinatha MuthugowderPalani
Unit for rent at 22 Crenshaw Court, MIDDLETOWN, DE, 19709

$2,900 /mo

  • 3 Beds
  • 2 Baths
  • 2,365 ft²
22 Crenshaw Court, MIDDLETOWN, DE, 19709 Listing by Audrey Ellen Wagamon
Unit for rent at 923 Lansdowne Road, MIDDLETOWN, DE, 19709

$2,350 /mo

  • 3 Beds
  • 2 Baths
  • 1,750 ft²
923 Lansdowne Road, MIDDLETOWN, DE, 19709 Listing by Shalini Sawhney


Frequently Asked Questions

When was property at 226 Bucktail Drive built and last sold?
The property at 226 Bucktail Drive was built in 2004 and last sold on Jul 17, 2015 for $368,000.
How much is this home worth?
The estimated value of the home located at 226 Bucktail Drive is $706,563.
What are some comparable homes to 226 Bucktail Drive?
There are currently no comparable homes to 226 Bucktail Drive.