See Home Value
$1,300,000
● House - Off Market

226 Bear Dr

Evergreen, CO 80439
bedrooms
3 Beds
bathrooms
2 Baths, 1 Half Bath
square feet
3,264 Ft²
$6,861
Est. Monthly

About This Property

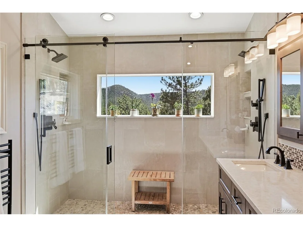
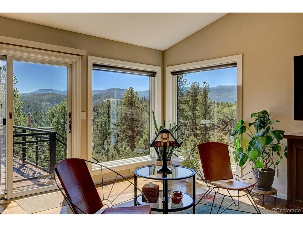
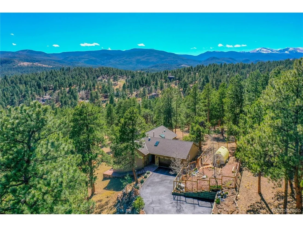
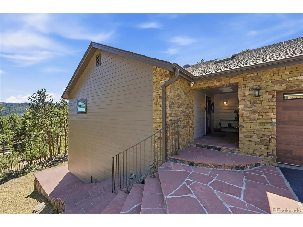
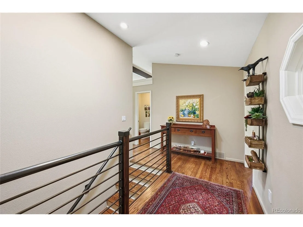
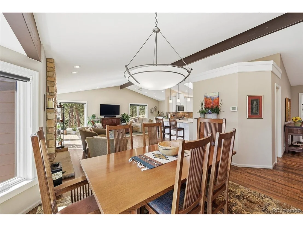
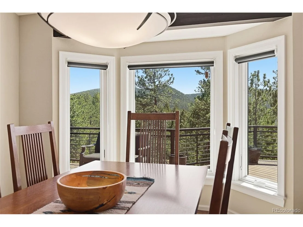
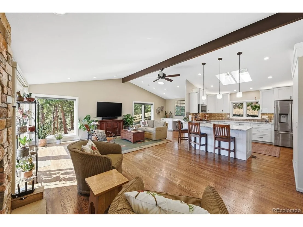
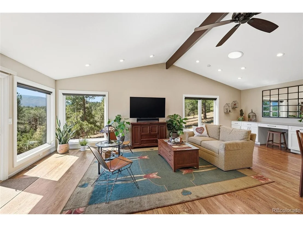
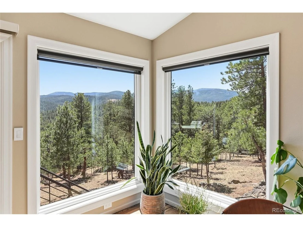
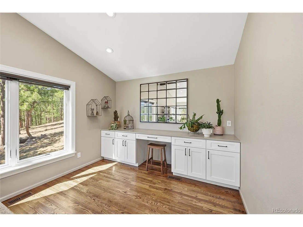
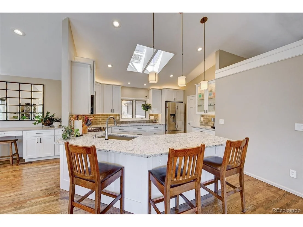
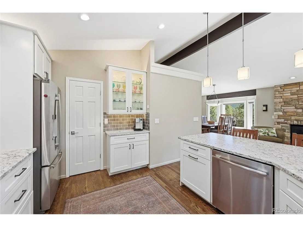
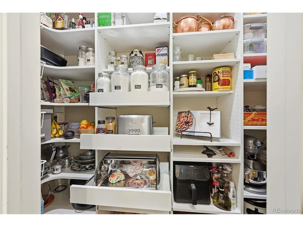
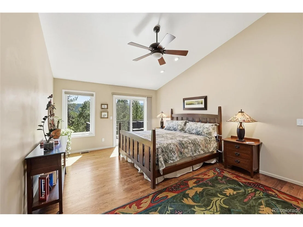
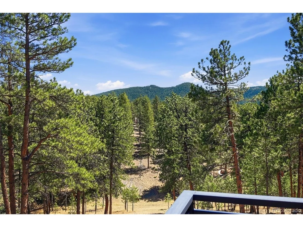
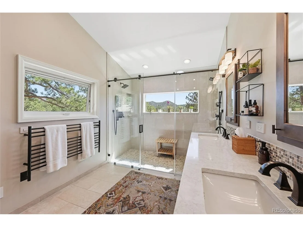
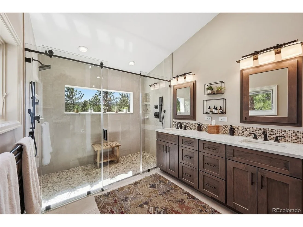
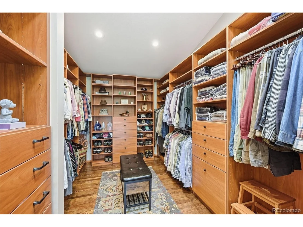
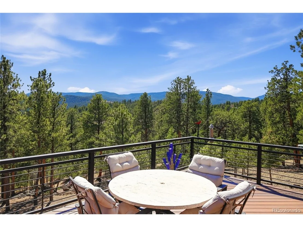
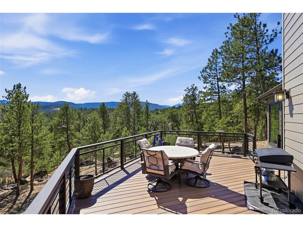
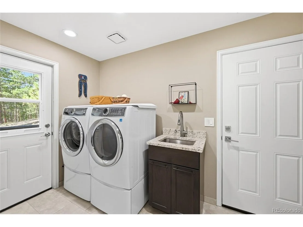
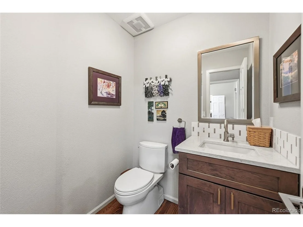
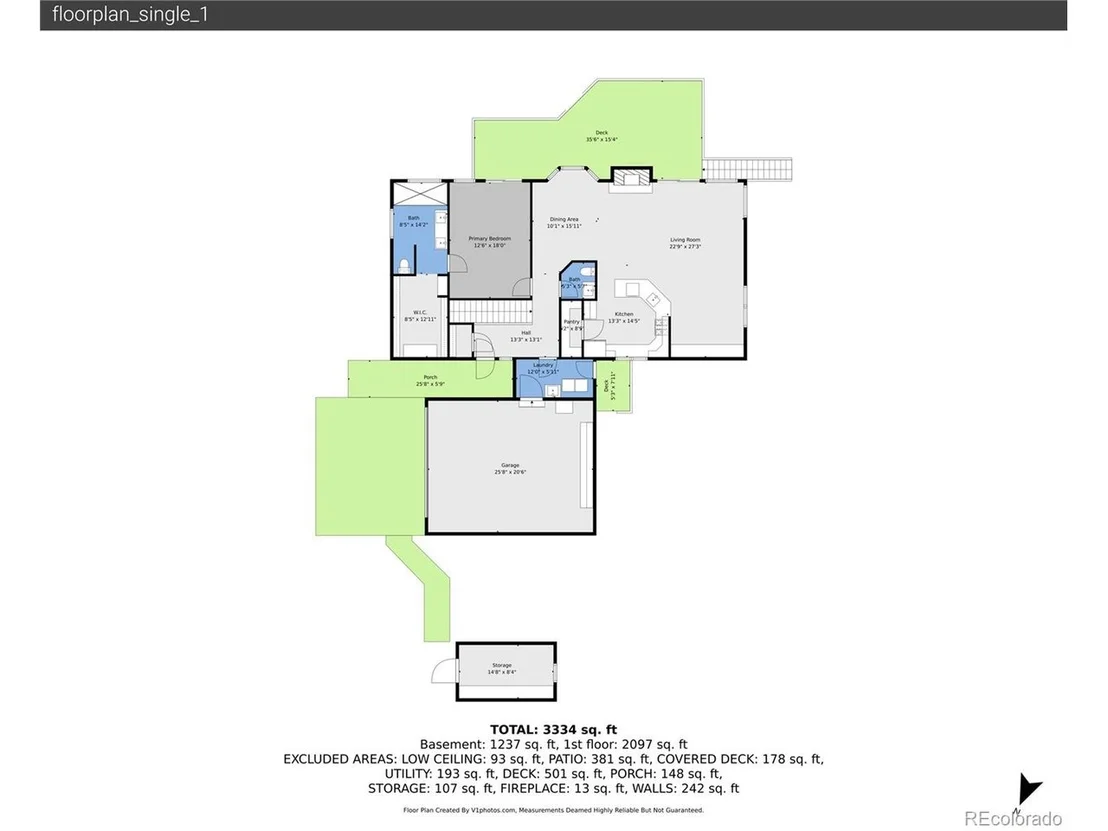
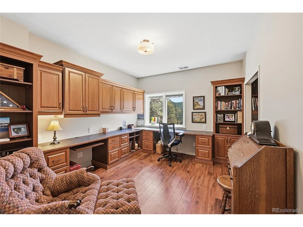
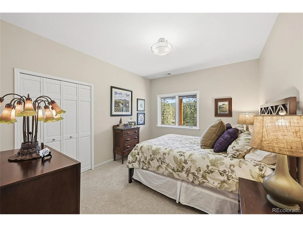
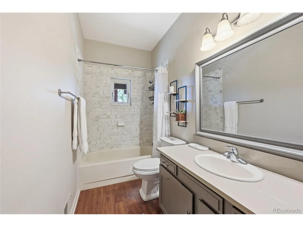
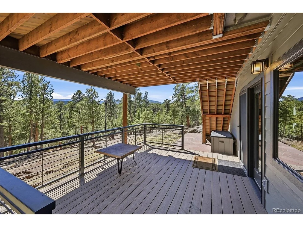
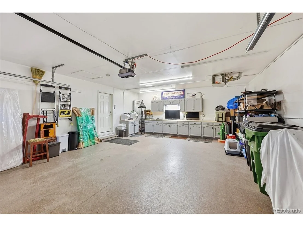
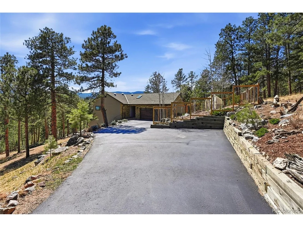
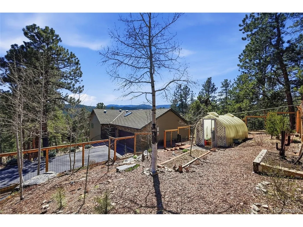
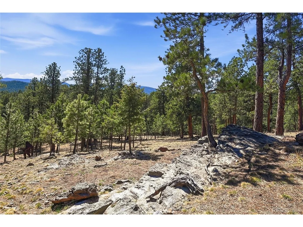
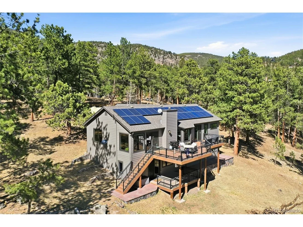
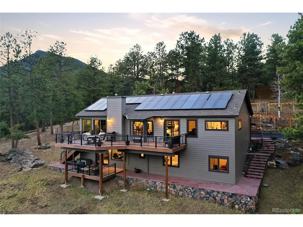
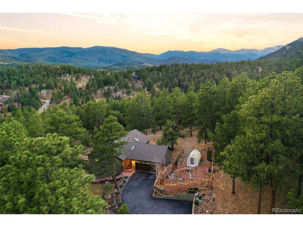
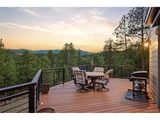
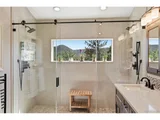
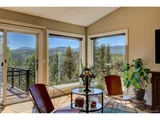
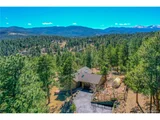
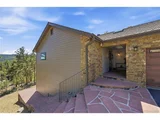
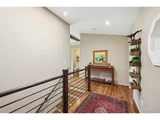
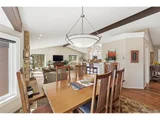
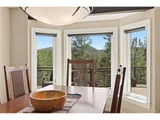
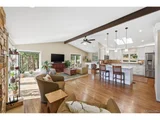
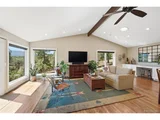
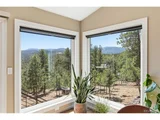
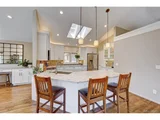
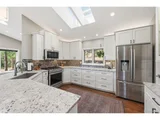
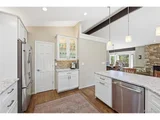
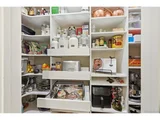
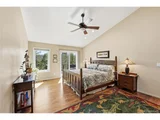
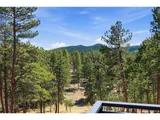
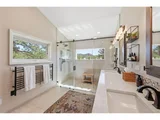
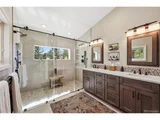
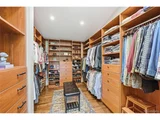
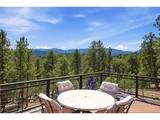
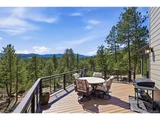
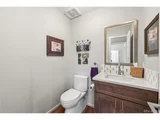
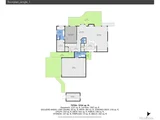
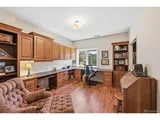
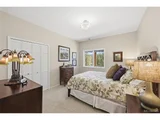
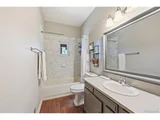
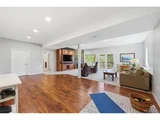
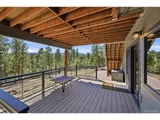
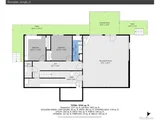
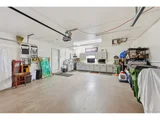
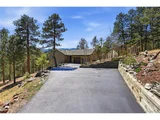
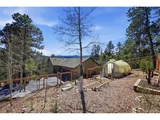
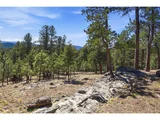
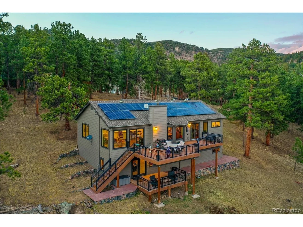
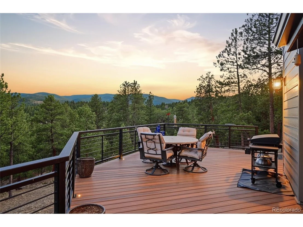
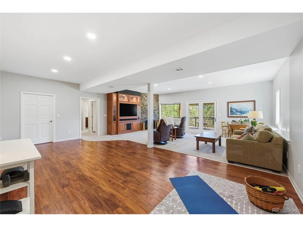
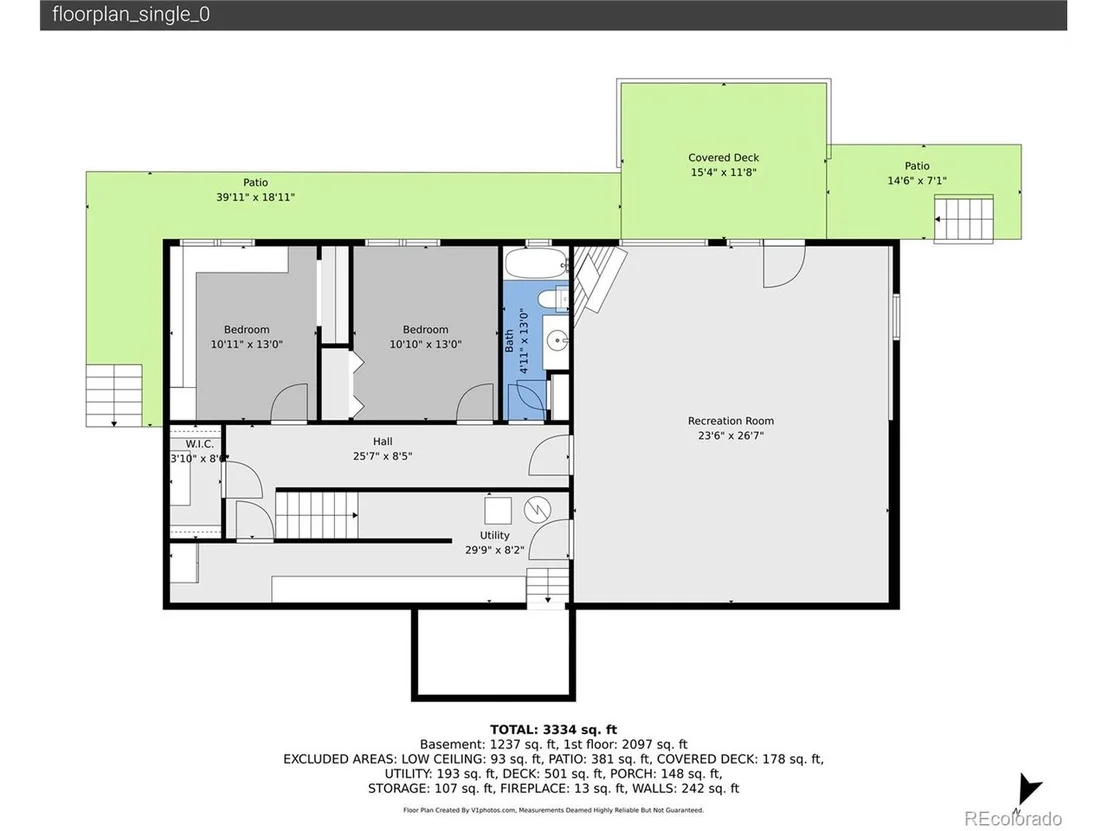
Photos, video coming Friday, March 27th. This is the one-the rare combination of everything buyers are searching for but seldom find! Main-level living from garage to great room, extensive high-quality remodeling, beautiful views, exceptional privacy, and impeccable condition-all tucked into a quiet cul-de-sac. The star of the home is the fully remodeled kitchen where every detail has been carefully considered, complete with a vented automatic skylight & perfect pantry. It opens seamlessly to the vaulted living and dining room, where gleaming hardwood floors, fireplace &  new Andersen windows frame gorgeous mountain views, & your private 3.62 acres.  Step outside to the expansive composite deck where indoor-outdoor living unfolds effortlessly. Just steps away, the main-level primary suite is the 2nd star of the show! The suite features a stunning custom walk-in closet, private deck, & a beautifully remodeled bath that feels nothing short of exquisite. Who has views like this while taking a shower? The walk-out lower level offers wonderful flexibility with a spacious rec room/workout area with access to lower deck & property. Also find 2 additional bedrooms/office, & updated bath.  Beyond the visible upgrades, the sellers have invested in all the right improvements: new Andersen windows on the main floor, new garage doors, fresh exterior paint, & more. The oversized heated garage is a standout, & the fenced garden area with greenhouse creates a colorful deer-proof oasis in summer.  Additional features include hardieplank siding, natural gas, public sewer, solar panels, underground utilities, gutter leaf guards, whole house fan & UV filter, & new water heater-all adding to comfort and efficiency. All this is just 10 min on paved roads to Evergreen's amenities & only 5 minutes to miles of trails. Set in a peaceful, private setting, this beautifully remodeled ranch style, main level living home is a fabulous & rare find! Video & 3D, more photos at www.226BearDrive.com
Unit Size
3,264 Ft²
Days on Market
-
Land Size
3.62 acres
Price per sqft
$406
Property Type
House
Property Taxes
$355
HOA Dues
-
Year Built
1991

Payment Calculator

Cap Rate Calculator

Last updated: 3 months ago (REcolorado MLS #IRE2612289)

Price History

Date / Event Date Event Price
May 11, 2026 Sold
Sold
Apr 9, 2026 In contract -
In contract
Mar 27, 2026 Listed $1,325,000
Listed
Jul 18, 2019 Sold
Sold
May 16, 2011 Sold
Sold

Property Highlights

Garage
Fireplace

Building Info

Overview

    General

  • Year Built: 1991
  • Building Count: 1
  • Bedroom Count: 3
  • Bathroom Count: 3
  • Full Bathrooms: 2
  • Partial Bathrooms: 3
  • Building Condition: 3
  • Building Quality: 7
  • Construction Type: 0
  • Building Style: 1
  • Exterior Walls Type: 21
  • Interior Walls Type: 0
  • Roof Shape Type: 0
  • Roof Cover Type: 3
  • Floor Count: 100
  • Living Units: 1
  • Floor Cover: 9
  • Basement Type: 6
  • Basement Area: 1,640
  • Garage Type: 7
  • Garage Square Area: 594
  • Parking Space Count: 2
  • Patio Type: 79
  • Porch Type: 0
  • Pool Type: 0

    Dimensions

  • Lot Size Square Feet: 157,687
  • Total Building Area: 3,294
  • Gross Building Area: 3,294
  • Building Area: 2,214
  • Building Area Measurement: L

    Heating and Cooling

  • Fireplace Count: 1
  • Air Conditioning: 1
  • Heating: 4
  • Heated Square Feet: 2,214
  • Heating Fuel Type: 0

    Utilities

  • Sewer System: 5
  • Water Service: 6

Building

  • Building Type: 0
  • Property Class: R
  • Subdivision: GREYSTONE LAZY ACRES
  • Land Acres: 0000003620
  • Standard Land Use Code: 1001
  • County Land Use Code: 1212
  • Legal Description 1: SUBDIVISION: GREYSTONE LAZY ACRES LOT: 14 PLAT A & AKA PARCEL B & IMP 476/988 483/400 INCLU 481/457 DIV 482/758

Neighborhood

  • School District Name: Clear Creek School District RE-1
  • Census Tract: 014701

Zoning

  • Zoning: MR-1

Geography

  • Account Number: R016142
  • Parcel: R016142
  • Lot: 14
  • Latitude: 39.6424
  • Longitude: -105.403

    Address

  • Full Address: 226 Bear Dr
  • Address - House Number: 226
  • Address - Street Name: Bear
  • Address - Suffix Type: Dr
  • State: CO
  • City Name: Evergreen
  • Carrier Code: R057
  • 4-Digit Zip Code: 4323
  • Zip Code: 80439

Valuation

    Tax

  • Tax Year: 2023
  • Tax Amount: $395,962
  • Tax Rate Code Area: 62

    Appraisal Valuation

  • Standard Deviation: 0.187
  • Valuation Date: Feb 21, 2024
  • Confidence Score: 75
  • Final Value: 1,152,696
  • High Value: 1,368,289
  • Low Value: 937,103

    Market Valuation

  • Market Total Value: $762,510
  • Market Land Value: $152,810
  • Market Improvement Value: $609,700

    Assessments Valuation

  • Assessed Year: 2023
  • Assessed Total Value: $51,090
  • Assessed Land Value: $10,240
  • Assessed Improvements Value: $40,850

    Sales

  • Current Sale Contract Date: Jul 17, 2019
  • Current Sale Recording Date: Jul 18, 2019
  • Current Sale Price:
  • Current Sale Document Type: 71
  • Current Sale Input Document Number: 292195
  • Previous Sale Recording Date: May 16, 2011
  • Previous Sale Contract Date: May 16, 2011
  • Previous Sale Amount: $487,500
  • Previous Sale Document Type: 71
Data used for valuation calculations is provided by RealtyHop, and other third party sources

Comparables

Unit
Status
Type
Beds
Baths
ft²
Price/ft²
Asking Price
Listed On
Closing Price
Sold On
HOA + Taxes

About Upper Bear Creek


Similar Homes for Sale

Currently no similar homes around

Nearby Rentals


Frequently Asked Questions

When was property at 226 Bear Drive built and last sold?
The property at 226 Bear Drive was built in 1991 and last sold on Jul 17, 2019 for $850,000.
How much is this home worth?
The estimated value of the home located at 226 Bear Drive is $0.
What are some comparable homes to 226 Bear Drive?
There are currently no comparable homes to 226 Bear Drive.