Check Availability
$2,100,000
● House - In Contract

22594 Treetop Ln

Golden, CO 80401
bedrooms
6 Beds
bathrooms
3 Baths, 1 Half Bath
square feet
5,735 Ft²
$11,796
Est. Monthly
$13
HOA / Fees

About This Property

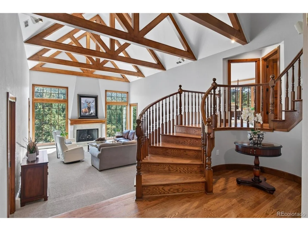
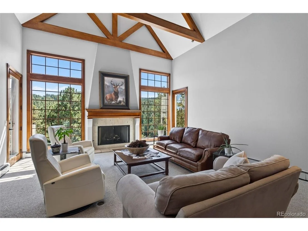
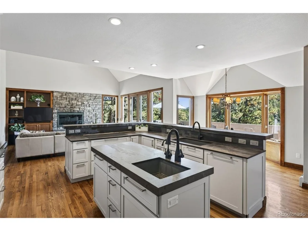
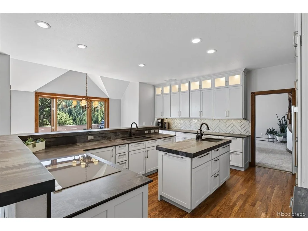
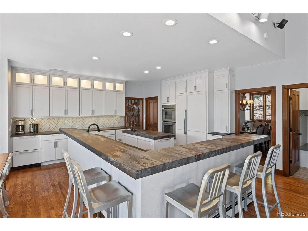
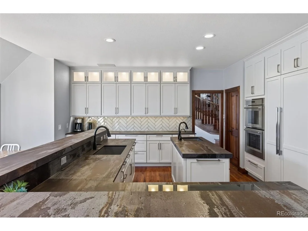
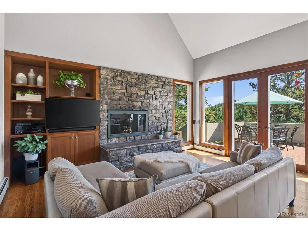
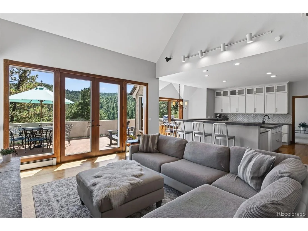
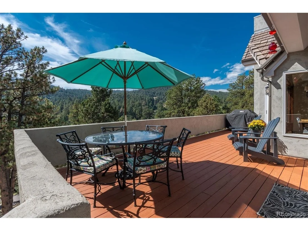
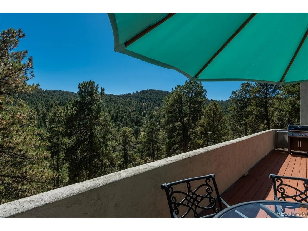
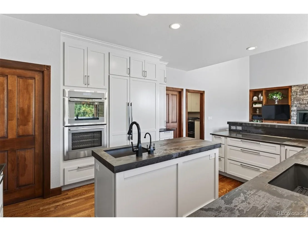
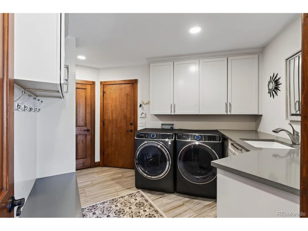
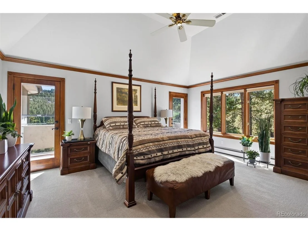
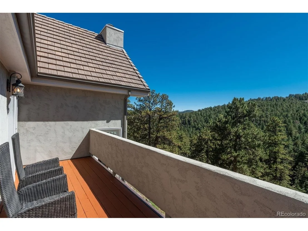
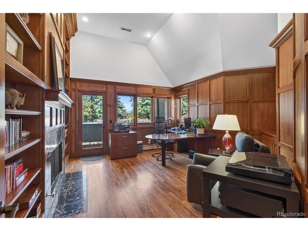
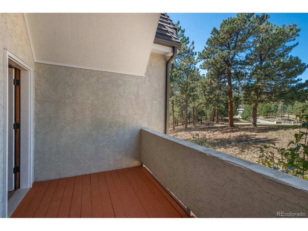
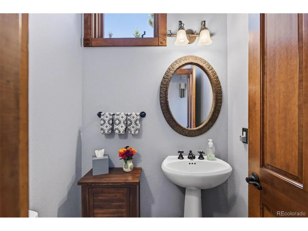
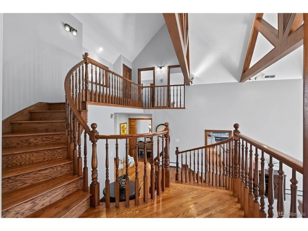
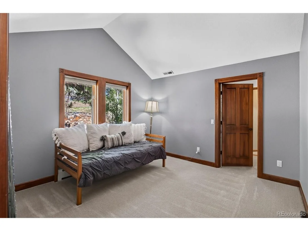
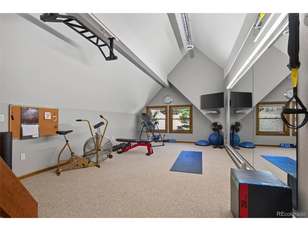
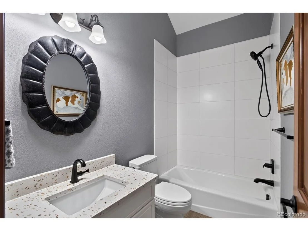
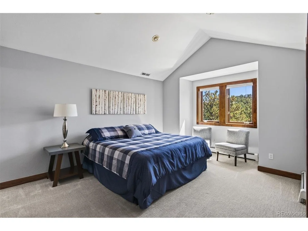
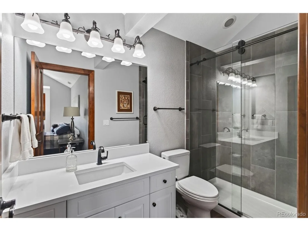
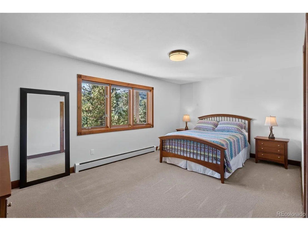
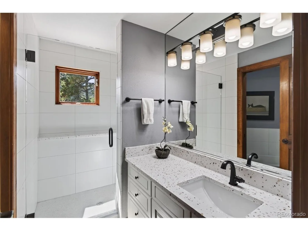
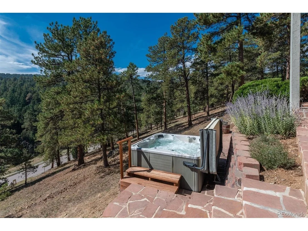
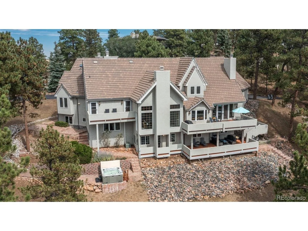
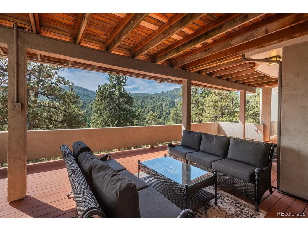
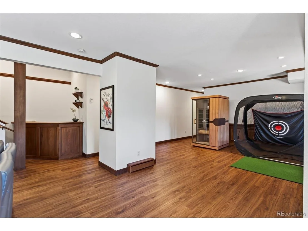
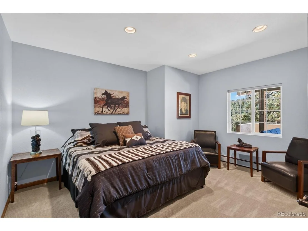
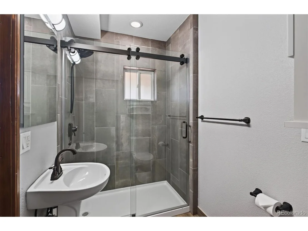
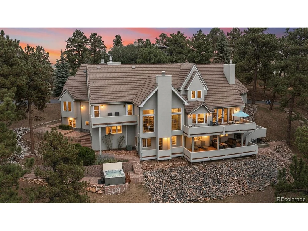
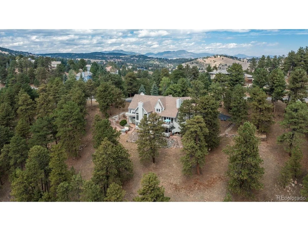
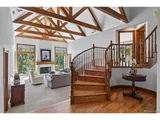
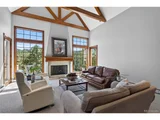
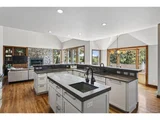
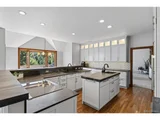
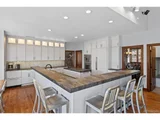
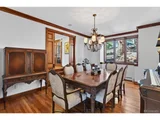
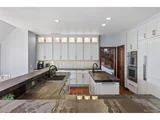
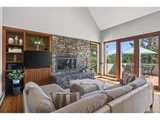
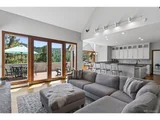
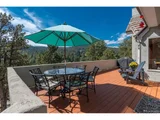
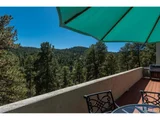
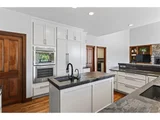
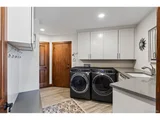
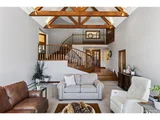
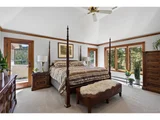
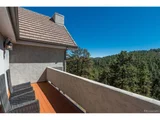
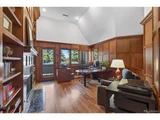
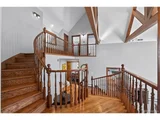
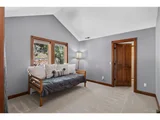
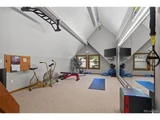
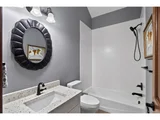
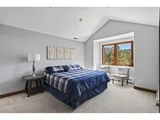
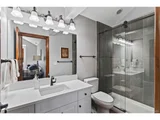
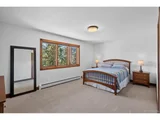
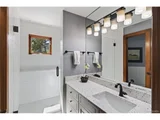
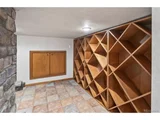
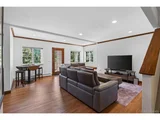
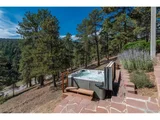
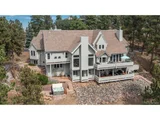
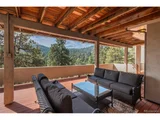
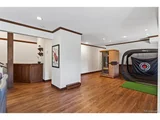
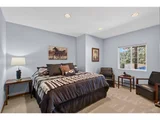
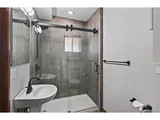
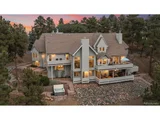
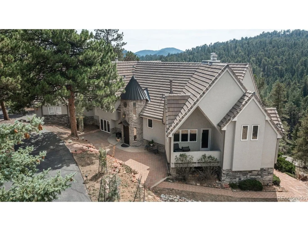
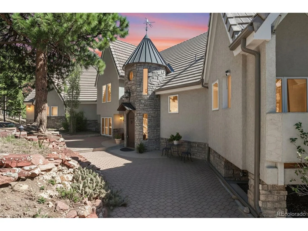
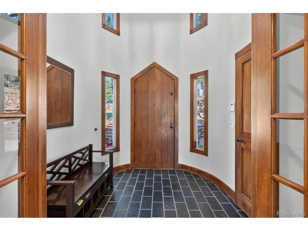
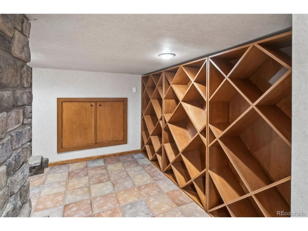
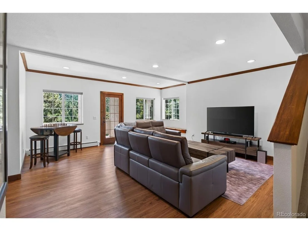
Remarkable in its perfection and attention to detail, and boasting a 3.53 acre site that is situated to take full advantage of southern mountain views, this 6 bedroom, 6 bath home is move-in ready and fit for multi-generational living or a growing family. Turret front entry has a copper roof topped by a charming weathervane making a memorable first impression to this custom home built for entertaining and luxury living. Gleaming hardwood floors lead from the slate entry to a vaulted living room with exposed beams, central gas fireplace and walls of south-facing glass that fill the home with natural light and frame forested mountain views.  Remodeled kitchen features Dekton counters, expansive wrap-around bar, new Thermador appliances including an induction cooktop, double ovens and built-in refrigerator. Two sinks, walk-in pantry, access to a refurbished deck, plus an adjoining breakfast nook and family room with built-ins and stone surround fireplace are added features. New mud room/laundry is just off the kitchen. Large formal dining room has double pocket door entry and oak flooring; powder bath is nearby. Primary suite features a wet bar, private view deck, gas fireplace and marble 5-piece bath with heated floor, jetted tub and frameless marble shower. Office/den has solid wood wainscotting and built-in shelves and cabinets along with a marble surround gas fireplace and oak floor. Upstairs are 2 big bedrooms with new carpeting and 2 beautifully remodeled baths,  Bonus room over garage makes an excellent gym, play room, hobby space or 2nd office. Private lower level includes a wine cellar and 2 bedrooms that share a remodeled full bath.  Walk-out level is finished with luxury vinyl flooring and offers a media area plus space for a pool table, a dry bar, access to expansive deck /wrap around patios, new hot tub and water feature. Guest suite has a spa-like remodeled 3/4 bath.  Two zone central air conditioning, new Burnham boiler & new interior paint throughout.
Unit Size
5,735 Ft²
Days on Market
-
Land Size
3.53 acres
Price per sqft
$366
Property Type
House
Property Taxes
$1,472
HOA Dues
$13
Year Built
1991

Listed By

Jennifer Davenport
00005136-ERA Shields Real Estate

Payment Calculator

Cap Rate Calculator

Last updated: 2 months ago (REcolorado MLS #IRE2474266)

Price History

Date / Event Date Event Price
Sep 29, 2026 In contract -
In contract
Sep 11, 2026 Listed $2,100,000
Listed
Oct 22, 2020 Sold
Sold
Mar 30, 2020 Listed $1,350,000
Listed
Aug 25, 2004 Sold
Sold

Property Highlights

Garage
Air Conditioning
Fireplace
With View
Parking Details
Has Garage
Parking Features: Attached
Garage Spaces: 3
Interior Details
Half Bathrooms: 1
Full Bathrooms: 3
Interior Features: Cathedral Ceiling(s), Open Floorplan, Pantry, Walk-In Closet(s), Wet Bar, Kitchen Island, Central Vacuum
Appliances: Down Draft, Self Cleaning Oven, Double Oven, Dishwasher, Refrigerator, Washer, Dryer, Microwave, Water Softener Owned, Disposal, Fire Alarm
Has Fireplace
Fireplace Features: Gas, Gas Log, Living Room, Family Room, Bedroom, Two or More
Basement: Partial, Partially Finished, Walk-Out Access, Slab
Exterior Details
Square Footage: 5735
Square Footage Source: $0
Architectural Style: In-Law Area, Chalet
Year Built: 1991
Builder Model: Custom Home
Levels: Tri-Level
Construction Materials: Frame, Stone, Stucco
Patio and Porch Features: Patio, Deck
Lot Features: Cul-De-Sac, Corner Lot, Wooded, Paved, Deciduous Trees, House Faces East, Gutters
Lot Size Area: 153766.8
Lot Size Units: Square Feet
Lot Size Acres: 3.53
Lot Size Square Feet: 153766.8
Water Source: Public
Financial Details
Tax Annual Amount: $17,663
Utilities Details
Cooling Type: Central Air, Ceiling Fan(s)
Heating Type: Forced Air, Hot Water, Baseboard, Radiant, Electronic Air Filter
Sewer : Public Sewer
Location Details
HOA/Condo/Coop Fee Includes: Trash, Snow Removal
HOA/Condo/Coop Amenities: Trail(s)
HOA Fee: $150
HOA Fee Frequency: Annually

Building Info

Overview

    General

  • Year Built: 1991
  • Effective Year Built: 2020
  • Building Count: 1
  • Bedroom Count: 5
  • Bathroom Count: 9
  • Full Bathrooms: 6
  • Partial Bathrooms: 9
  • Building Condition: 0
  • Building Quality: 1
  • Construction Type: 6
  • Building Style: 41
  • Exterior Walls Type: 0
  • Interior Walls Type: 0
  • Roof Shape Type: 0
  • Roof Cover Type: 18
  • Living Units: 1
  • Floor Cover: 0
  • Basement Type: 8
  • Basement Area: 2,056
  • Garage Type: 1
  • Garage Square Area: 697
  • Parking Space Count: 2
  • Patio Type: 69
  • Porch Type: 66
  • Pool Type: 9

    Dimensions

  • Lot Size Square Feet: 153,767
  • Total Building Area: 6,432
  • Gross Building Area: 6,432
  • Building Area: 3,679
  • Building Area Measurement: L

    Heating and Cooling

  • Fireplace Count: 1
  • Air Conditioning: 0
  • Heating: 10
  • Heated Square Feet: 3,679
  • Heating Fuel Type: 0

    Utilities

  • Sewer System: 5
  • Water Service: 6

Building

  • Building Type: 0
  • Property Class: R
  • Subdivision: RIVA CHASE
  • Land Acres: 0000003530
  • Standard Land Use Code: 1001
  • County Land Use Code: 110
  • State Land Use Code: 1112
  • Legal Description 1: SECTION 17 TOWNSHIP 04 RANGE 70 SUBDIVISIONCD 644650 SUBDIVISIONNAME RIVA CHASE BLOCK LOT 0035 SIZE: 153767 TRACT VALUE: 3.530

Neighborhood

  • School District Name: Jefferson County School District R-1
  • Census Tract: 009845

Zoning

  • Zoning: PD

Geography

  • Assessors Map Reference: 124-E
  • Account Number: 300401461
  • Parcel: 40-173-01-082
  • Lot: 35
  • Meridian: SEC 17 TWN 04S RNG 70W
  • Municipality: UNINCORPORATED AREA
  • Latitude: 39.6968
  • Longitude: -105.255

    Address

  • Full Address: 22594 Treetop Ln
  • Address - House Number: 22594
  • Address - Street Name: Treetop
  • Address - Suffix Type: Ln
  • State: CO
  • City Name: Golden
  • Carrier Code: R013
  • 4-Digit Zip Code: 8042
  • Zip Code: 80401

Valuation

    Tax

  • Total Area: 5,398
  • Tax Year: 2023
  • Tax Amount: $1,489,382
  • Tax Rate Code Area: 4514

    Appraisal Valuation

  • Standard Deviation: 0.141
  • Valuation Date: Feb 21, 2024
  • Confidence Score: 83
  • Final Value: 1,671,025
  • High Value: 1,906,732
  • Low Value: 1,435,318

    Market Valuation

  • Market Total Value: $1,676,400
  • Market Land Value: $401,076
  • Market Improvement Value: $1,275,324

    Assessments Valuation

  • Assessed Year: 2023
  • Assessed Total Value: $108,634
  • Assessed Land Value: $26,872
  • Assessed Improvements Value: $81,762

    Sales

  • Current Sale Contract Date: Oct 21, 2020
  • Current Sale Recording Date: Oct 22, 2020
  • Current Sale Price:
  • Current Sale Document Type: 68
  • Current Sale Input Document Number: 2020138757
  • Previous Sale Recording Date: Aug 25, 2004
  • Previous Sale Contract Date: Aug 24, 2004
  • Previous Sale Amount: $1,028,150
  • Previous Sale Document Type: 71
Data used for valuation calculations is provided by RealtyHop, and other third party sources

Comparables

Unit
Status
Type
Beds
Baths
ft²
Price/ft²
Asking Price
Listed On
Closing Price
Sold On
HOA + Taxes

About Indian Paintbrush and Riva Chase


Similar Homes for Sale

Currently no similar homes around

Nearby Rentals


Frequently Asked Questions

When was property at 22594 Tree Top Lane built and last sold?
The property at 22594 Tree Top Lane was built in 1991 and last sold on Oct 21, 2020 for $1,320,000.
How much is this home worth?
The estimated value of the home located at 22594 Tree Top Lane is $2,049,407.
What are some comparable homes to 22594 Tree Top Lane?
There are currently no comparable homes to 22594 Tree Top Lane.