


73
Map
22566 FOREST RUN DRIVE


About This Property
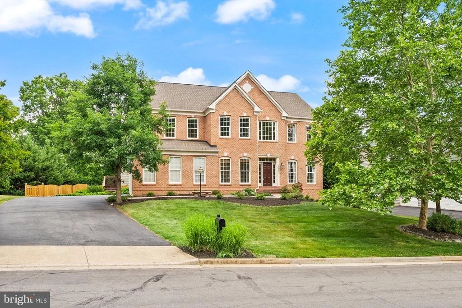
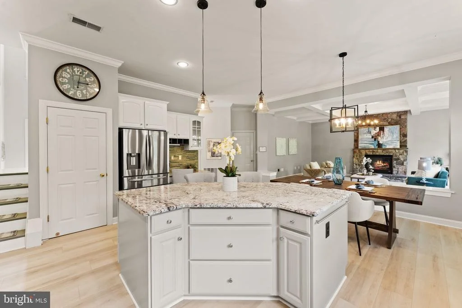
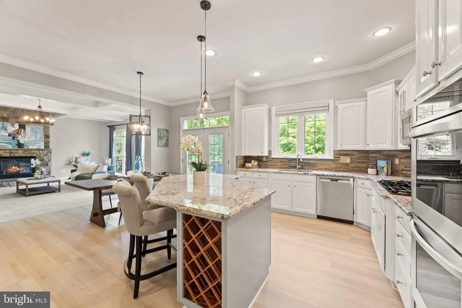
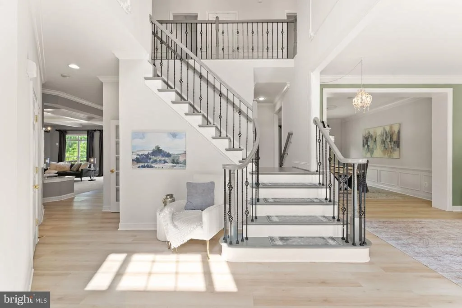
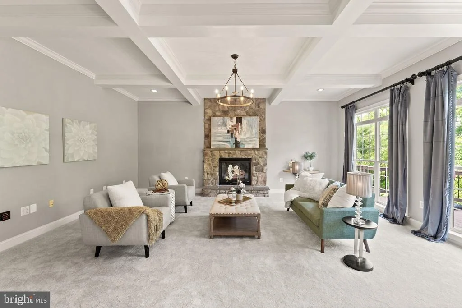
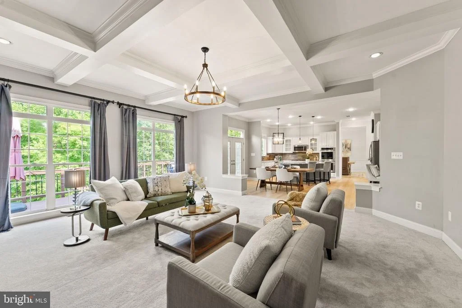
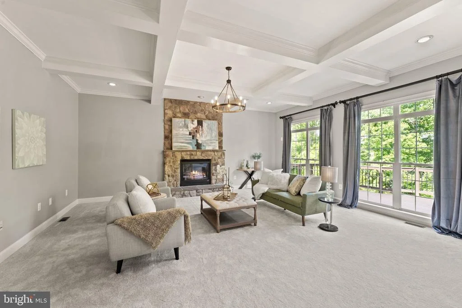
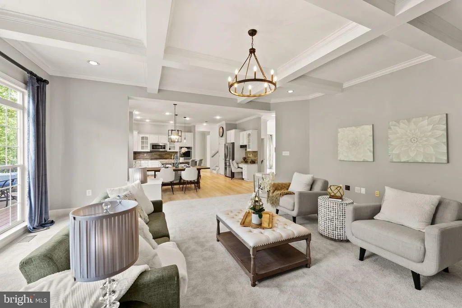
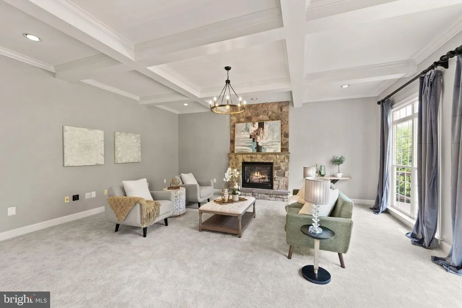
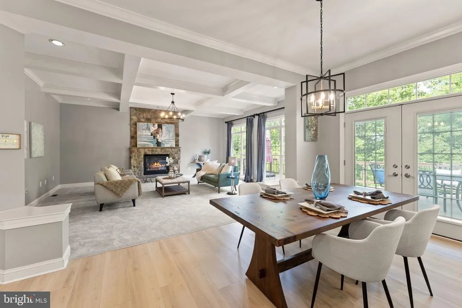
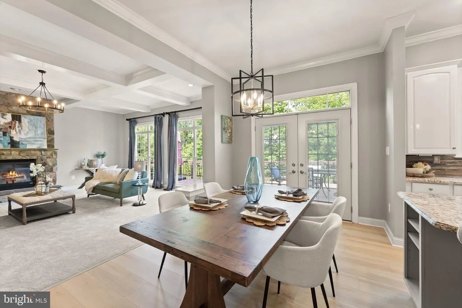
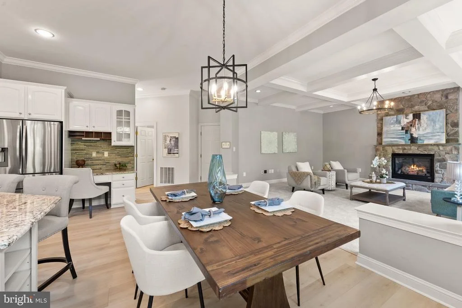
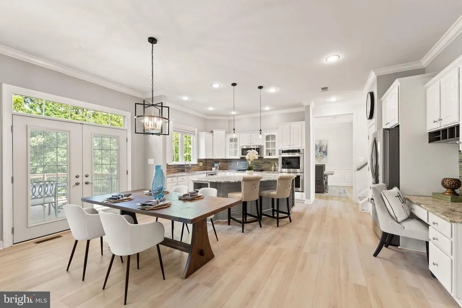
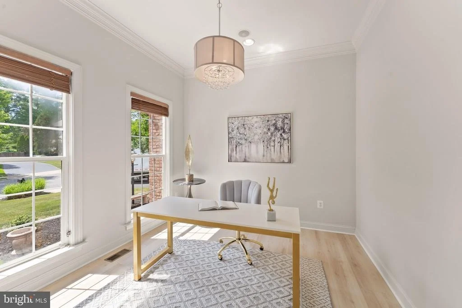
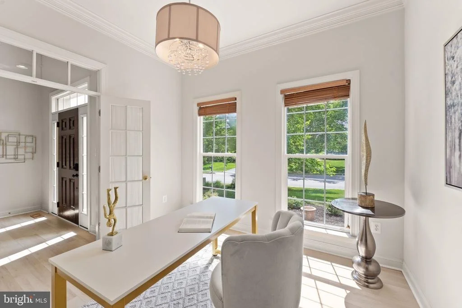
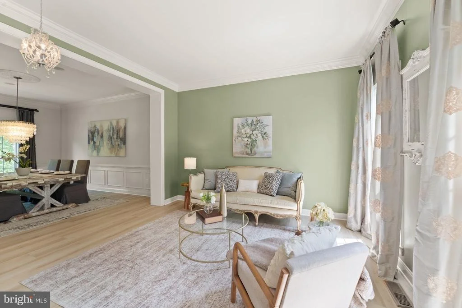
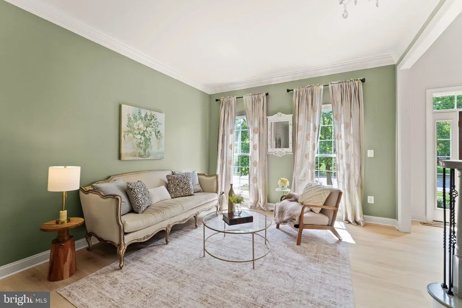
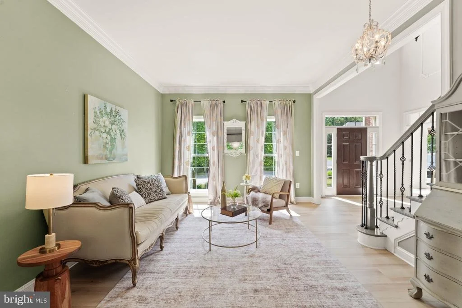
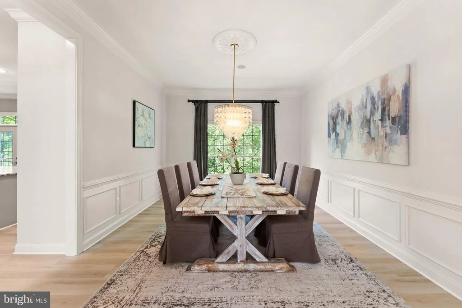
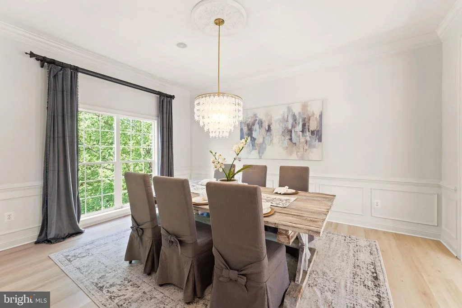
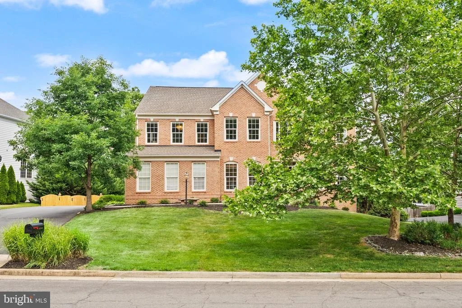
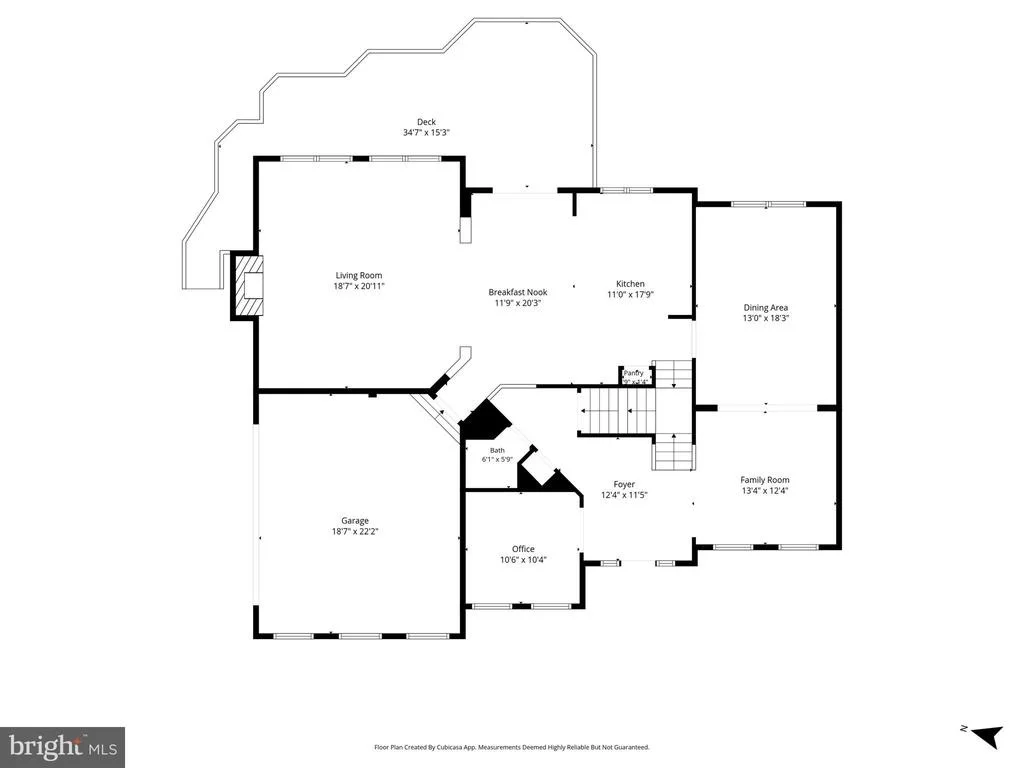
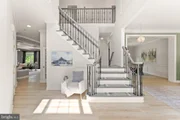
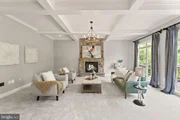
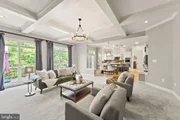
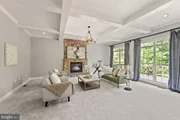
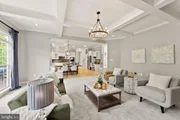
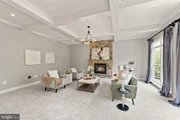
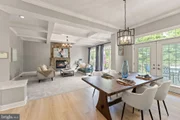
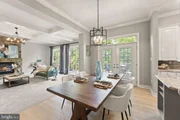
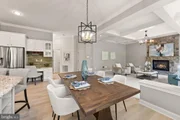
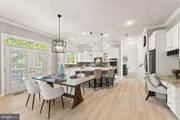
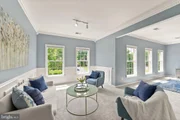
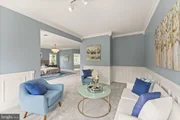
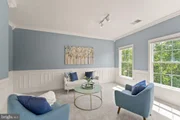
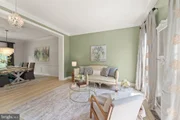
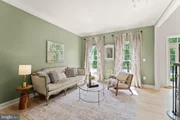
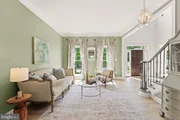
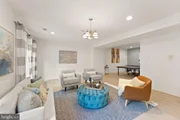
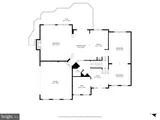
From the moment you enter, the grandeur of the home is undeniable. The main level showcases soaring 10-foot ceilings, rich luxury LVP flooring, and expansive living spaces designed for both refined entertaining and comfortable everyday living. At the heart of the home, the spectacular family room is anchored by a dramatic floor-to-ceiling 9-foot stone fireplace, accented by striking beamed ceilings and walls of windows that flood the space with natural light.
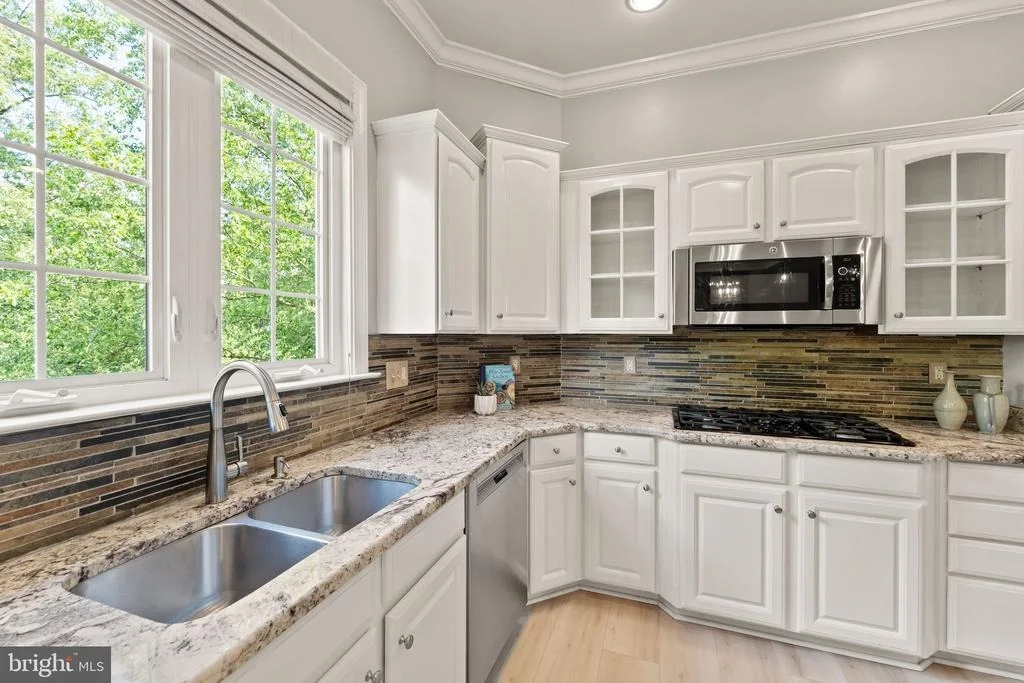
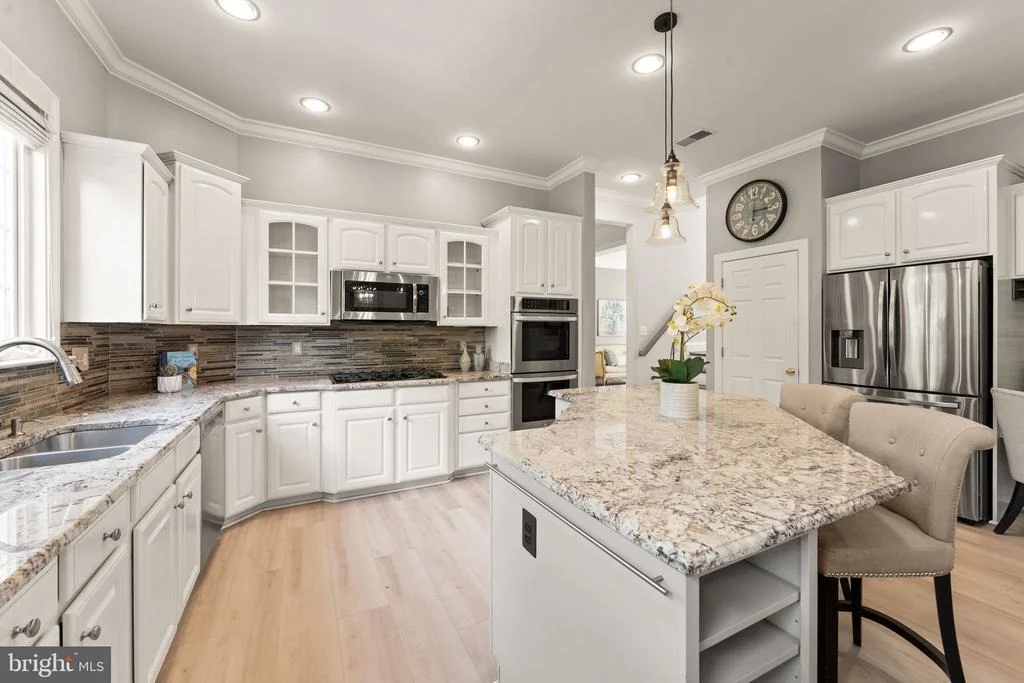
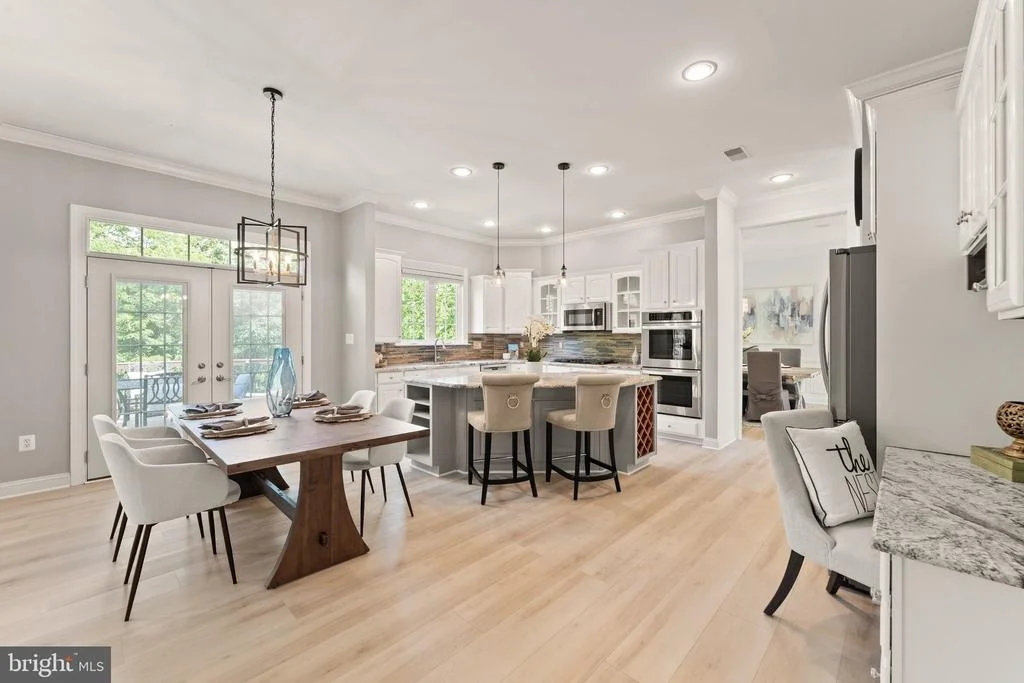
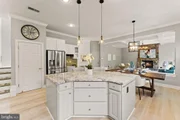
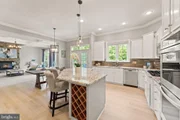
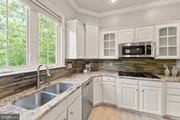
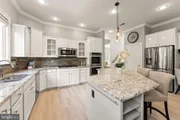
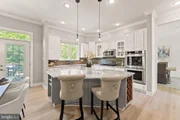
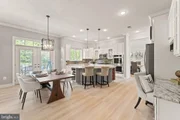
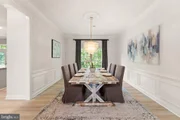
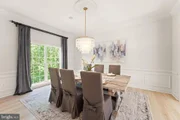
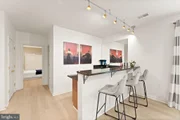
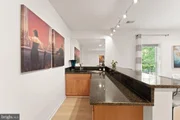
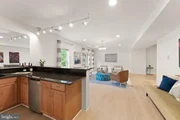
The gourmet chef's kitchen is a true showpiece, featuring an oversized center island, premium stainless steel appliances, upgraded cabinetry, and stunning granite countertops that elevate both form and function. Thoughtfully designed for gathering and entertaining, this space effortlessly flows into the home's inviting living and dining areas.
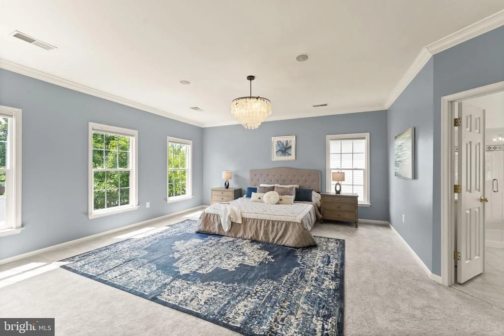
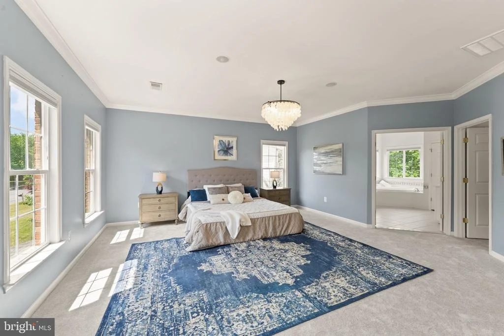
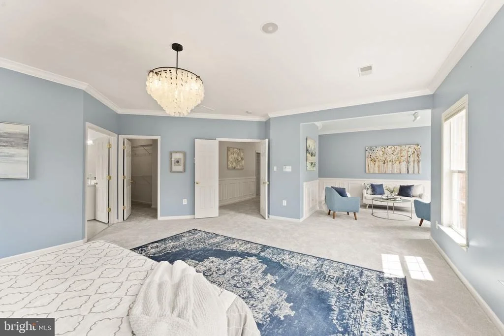
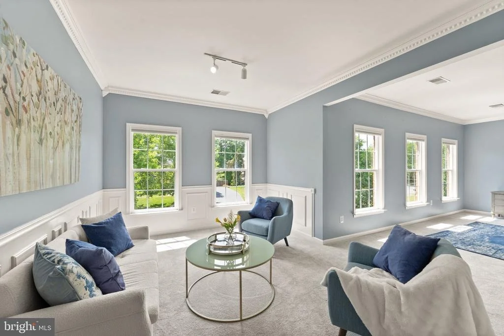
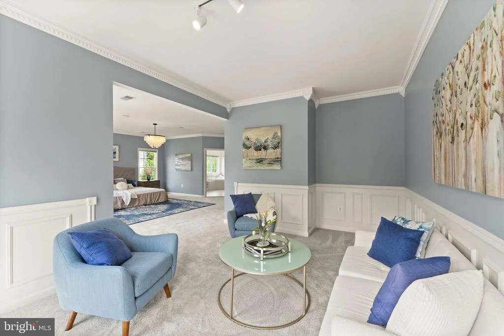
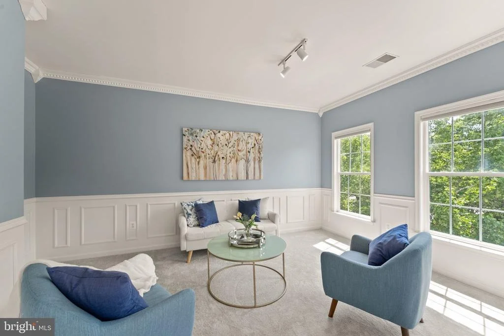
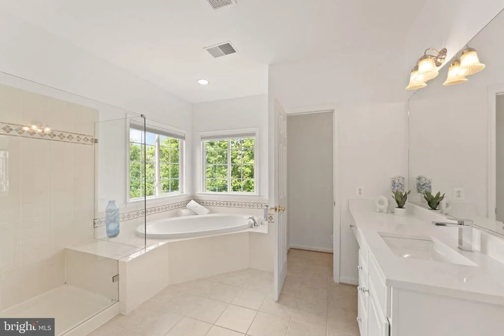
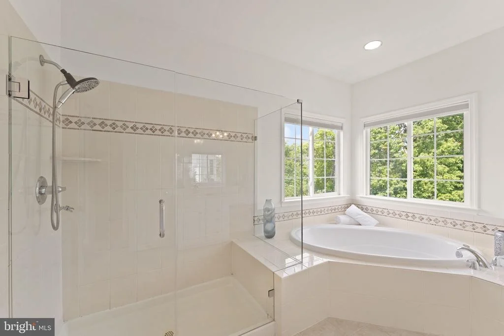
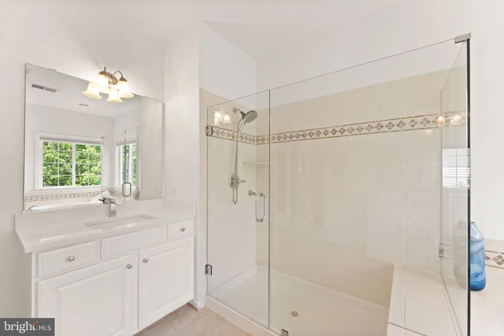
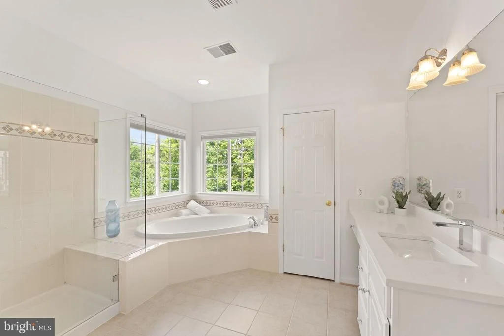
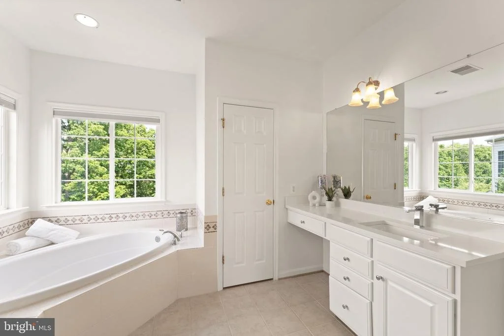
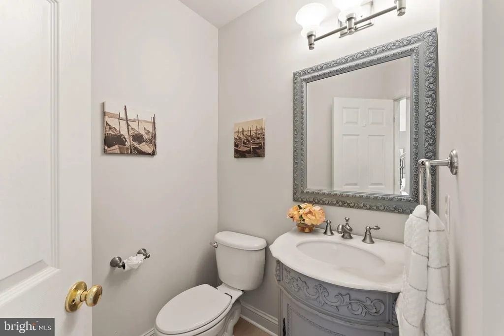
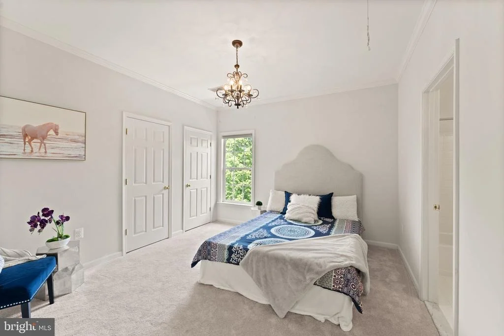
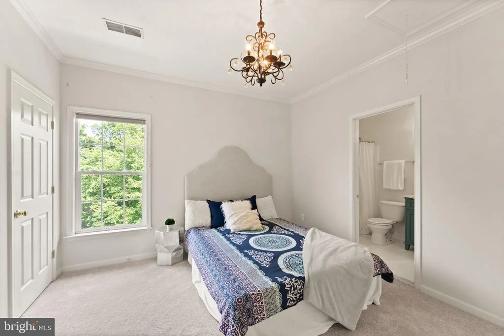
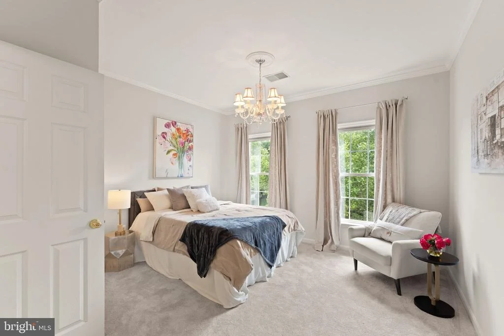
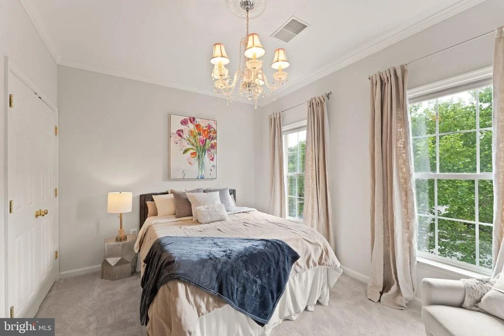
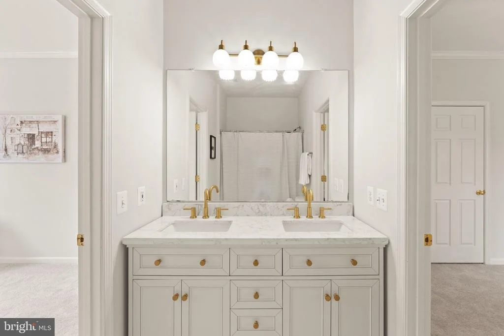
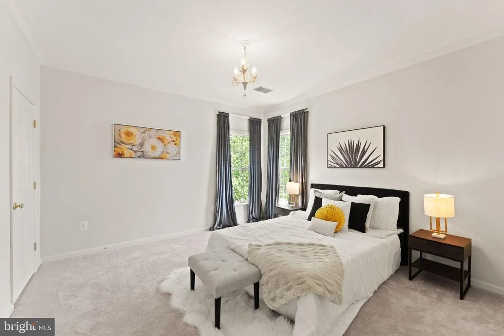
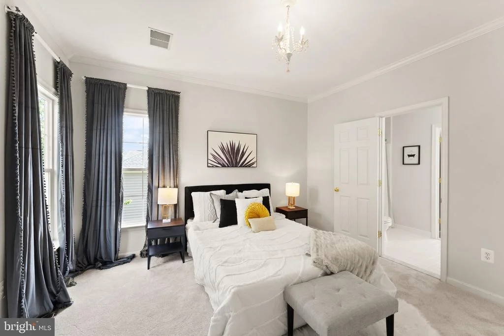
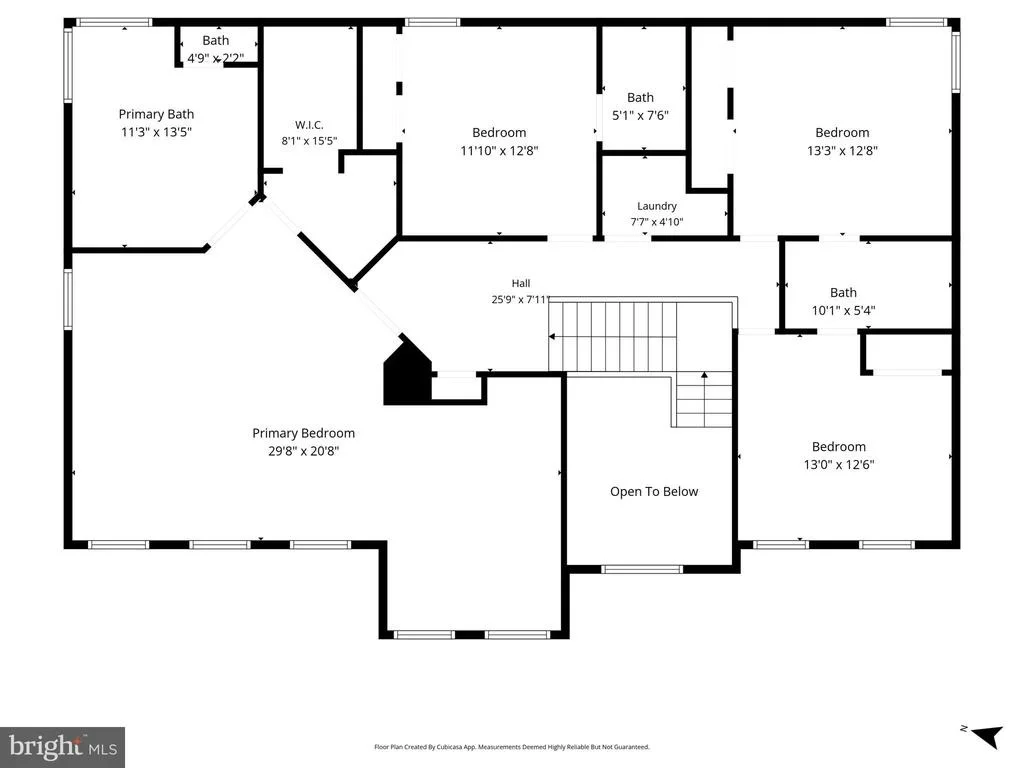
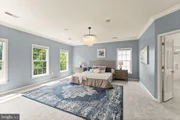
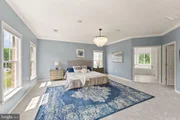
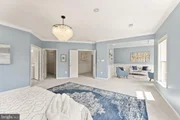
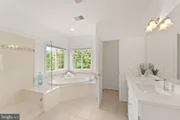
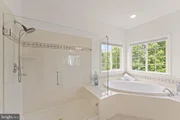
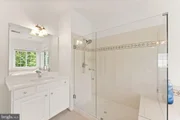
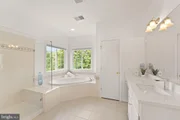
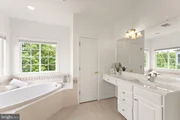
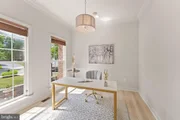
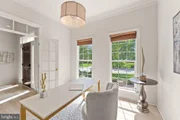
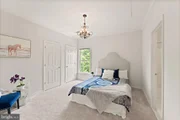
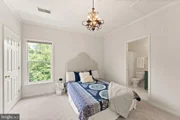
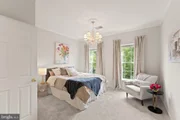
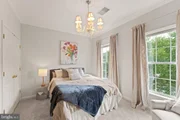
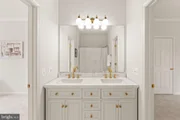
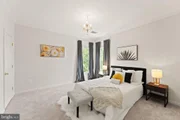
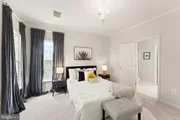
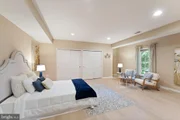
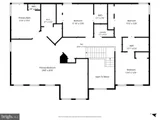
Upstairs, retreat to the luxurious primary suite, a private sanctuary complete with its own sitting room or fitness space and a spa-inspired bath designed for ultimate relaxation. Three additional generously sized bedrooms and two beautifully updated full baths featuring new designer vanities complete the upper level.
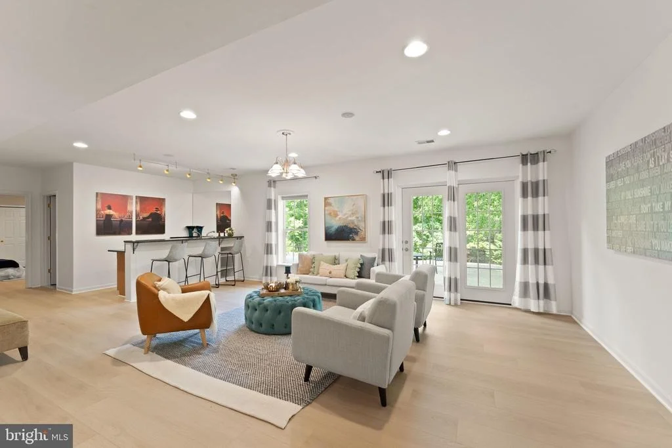
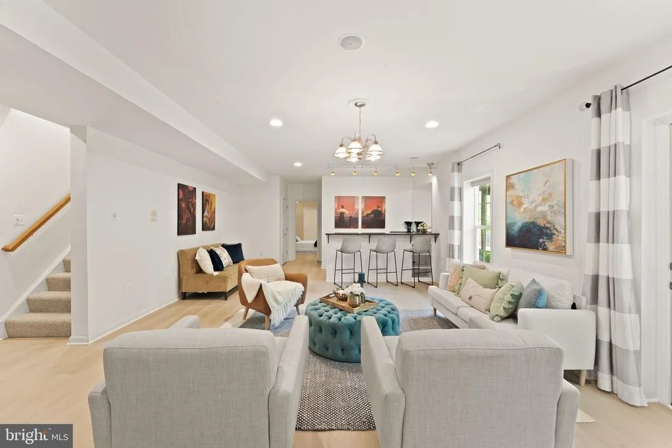
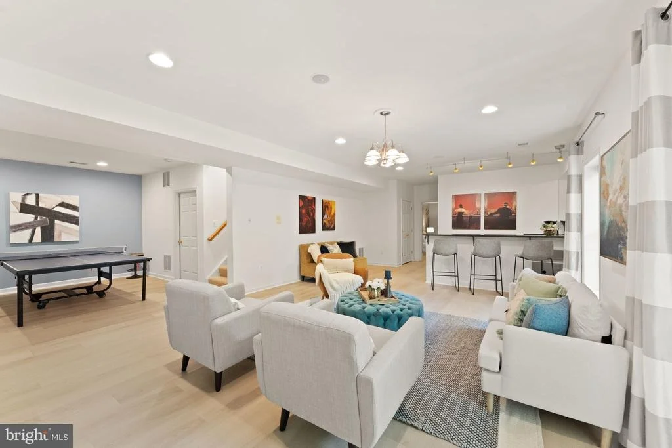
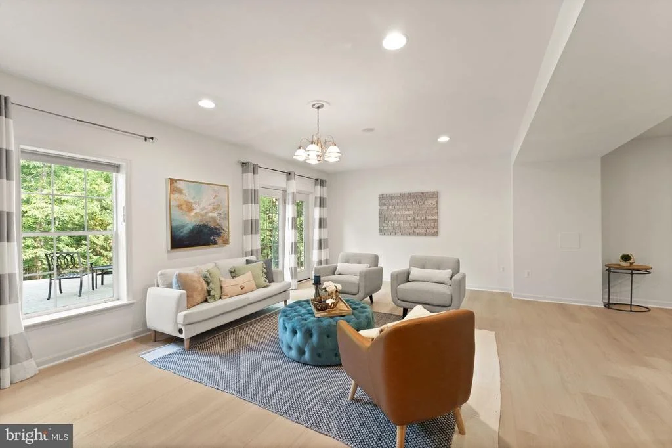
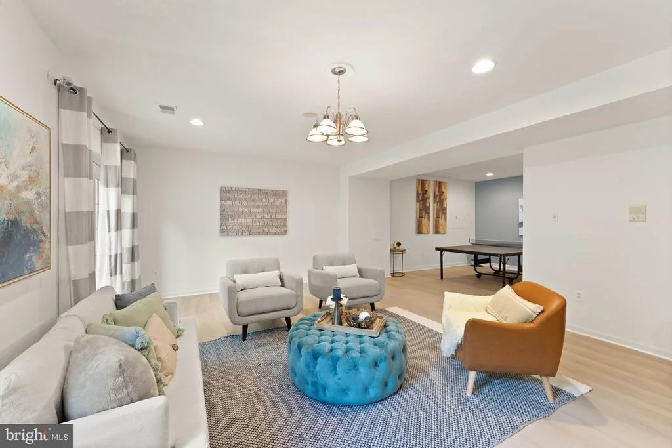
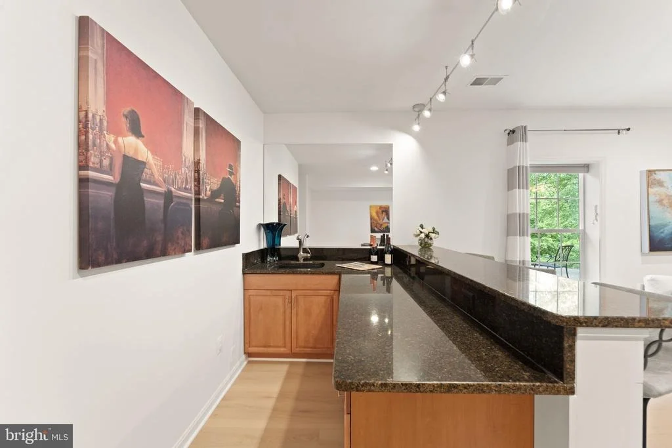
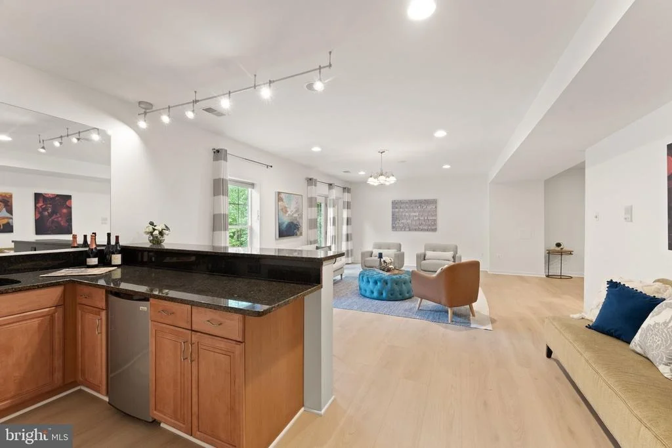
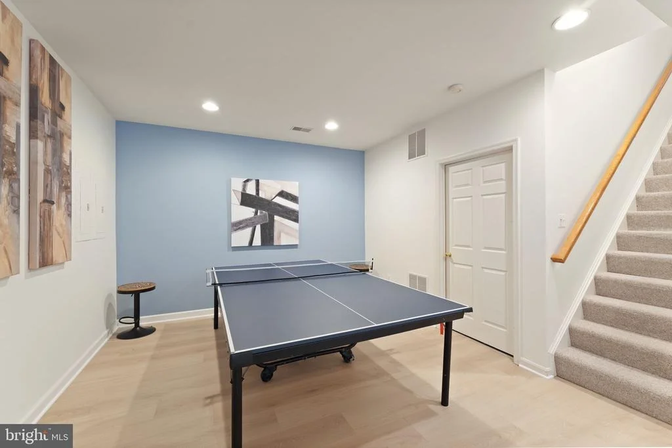
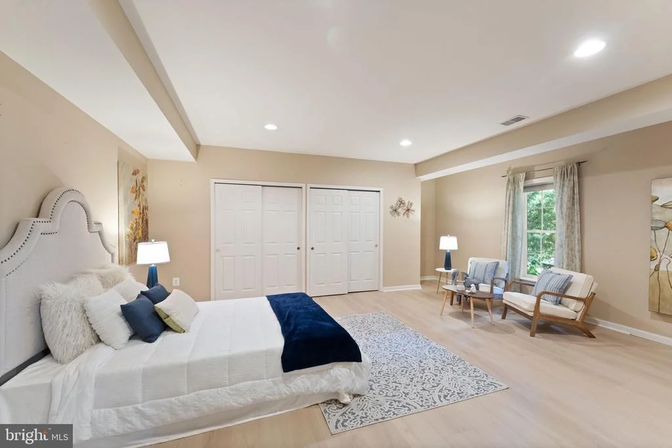
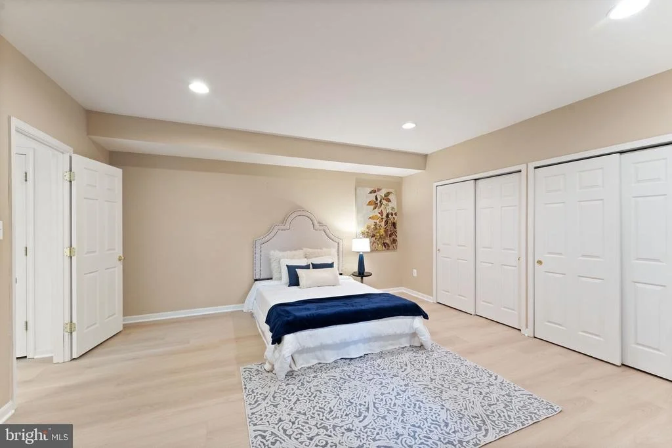
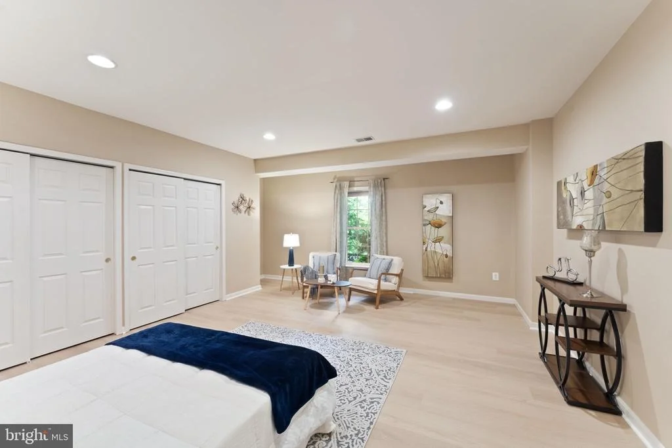
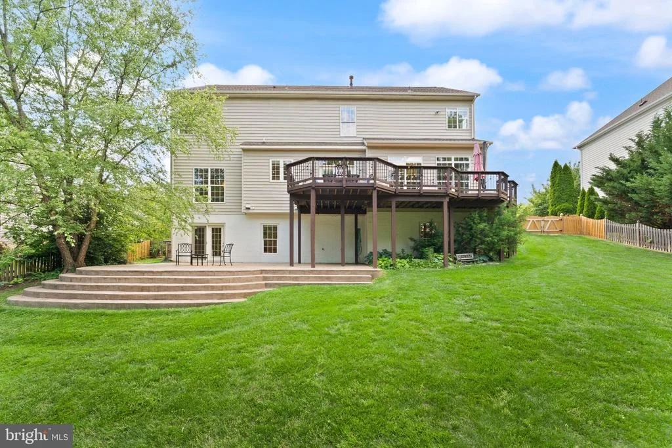
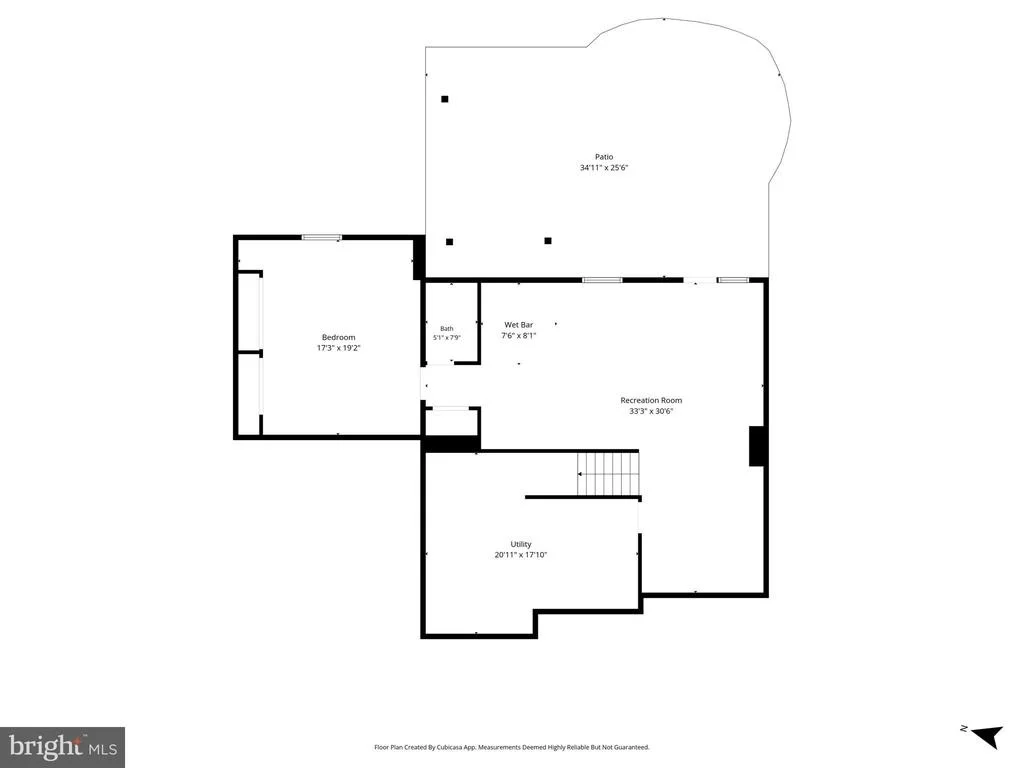
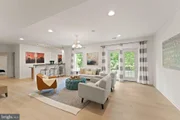
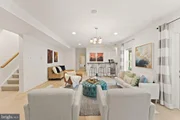
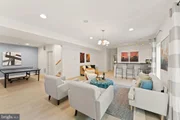
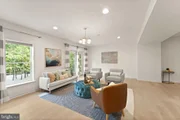
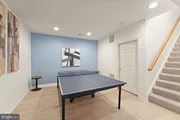
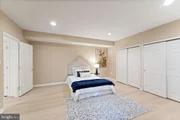
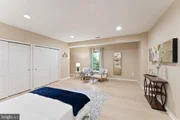
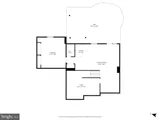
The bright walk-out lower level offers exceptional versatility with 9-foot ceilings, expansive recreation spaces, and a stylish granite wet bar ideal for entertaining. A private fifth bedroom and full bath provide the perfect accommodations for guests, extended family, or an au pair suite.
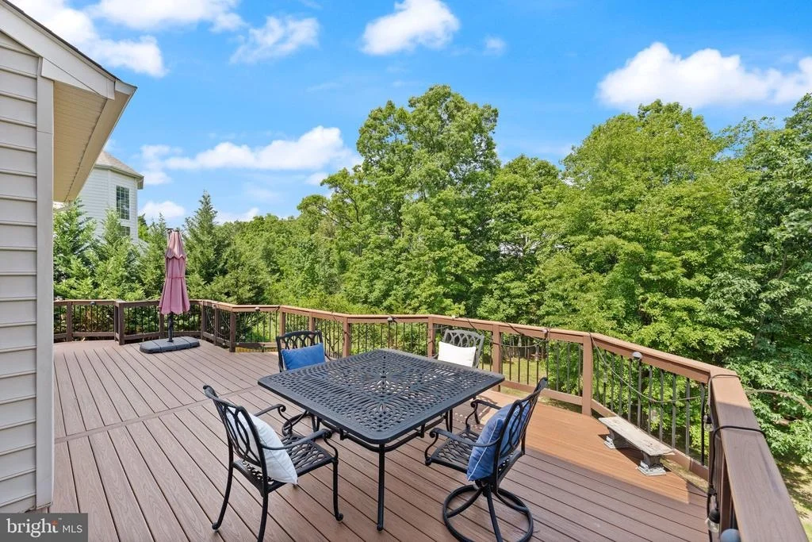
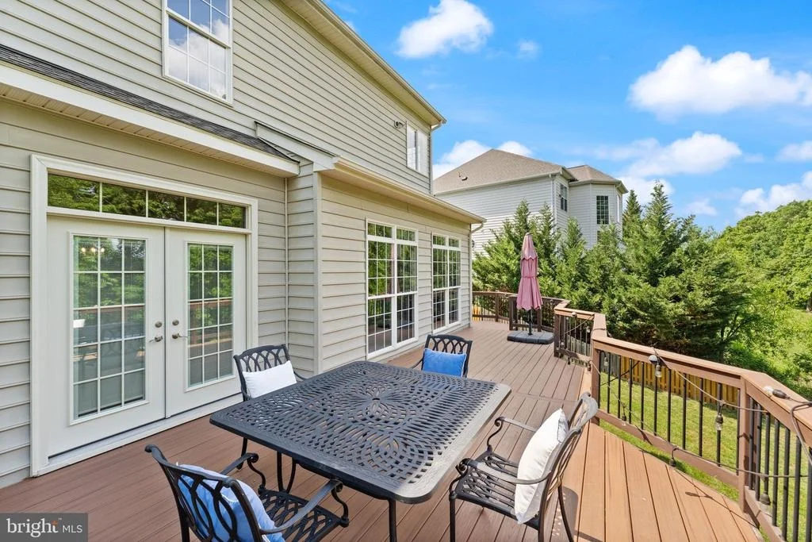
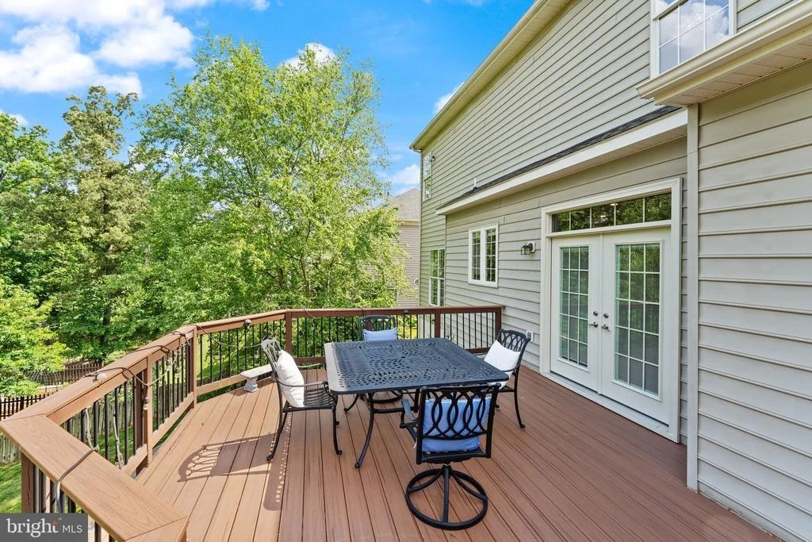
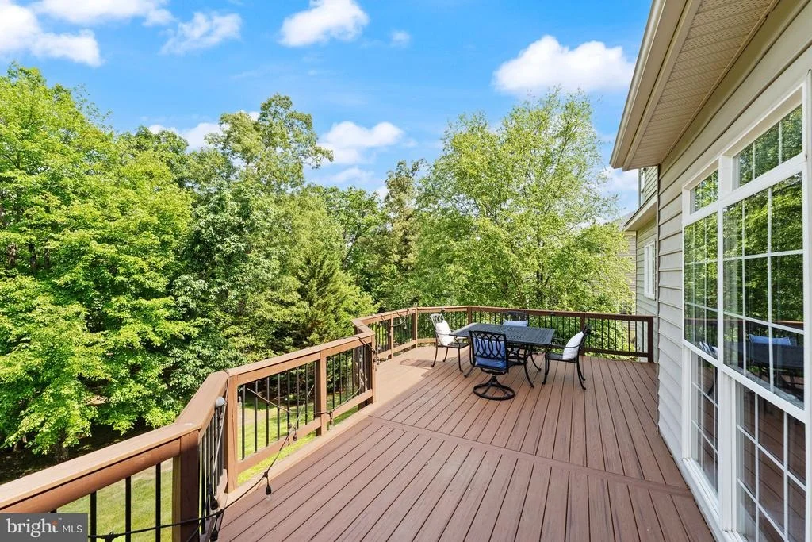
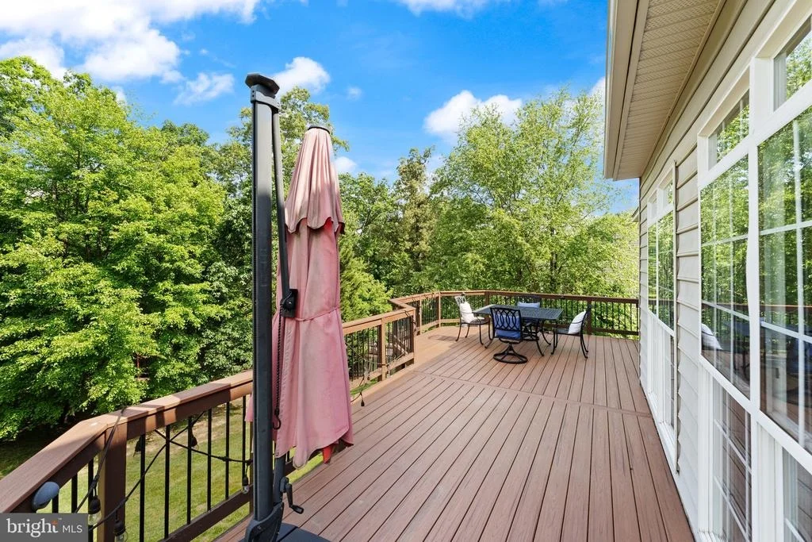
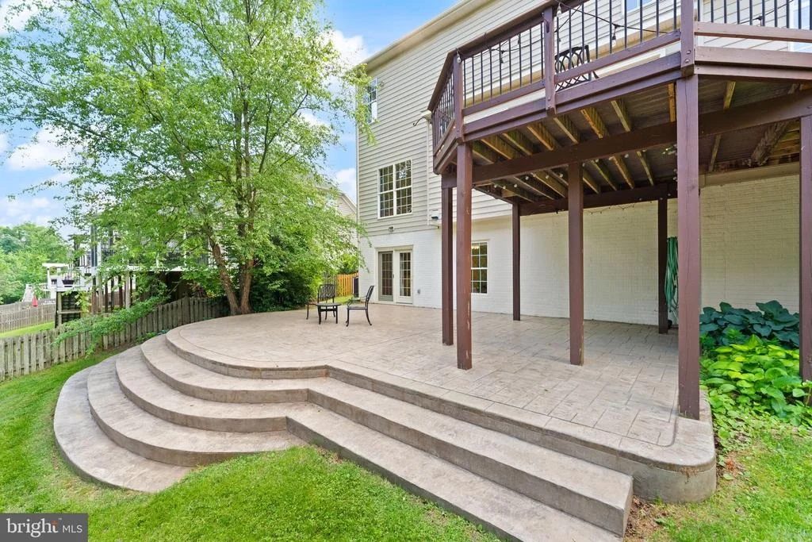
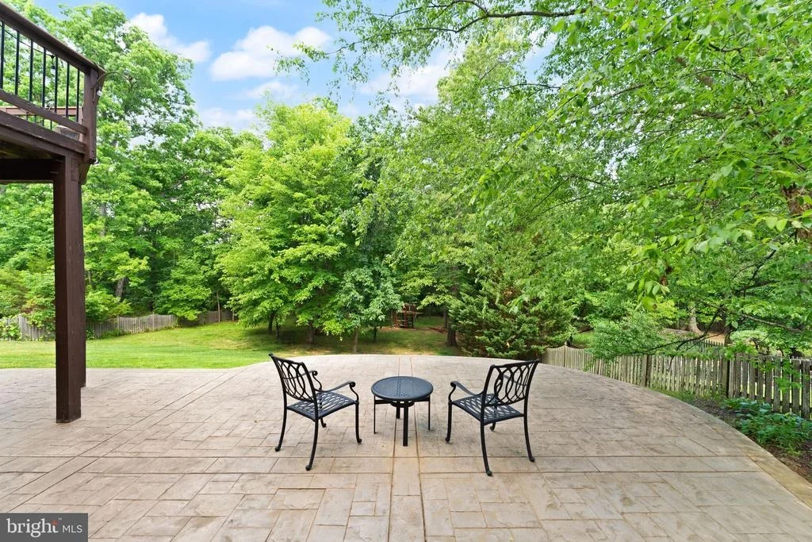
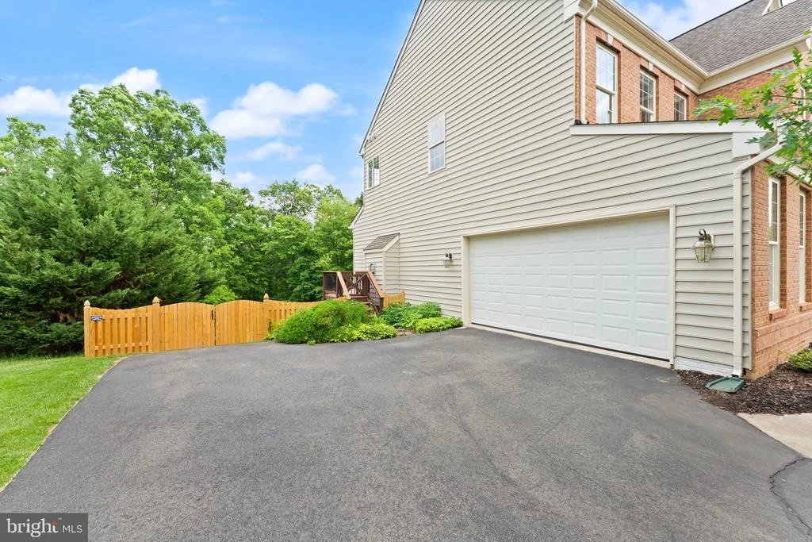
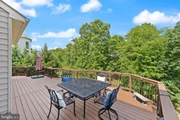
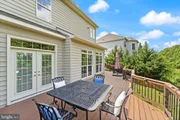
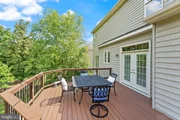
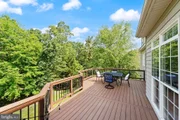
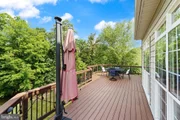
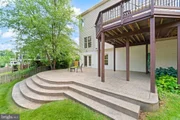
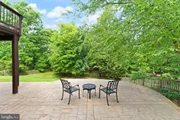
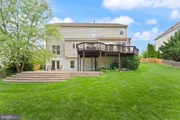
Outdoor living is equally impressive. Enjoy peaceful mornings or elegant evenings on the expansive Trex composite deck overlooking the lush tree-lined backdrop. The custom stamped concrete patio and fully enclosed backyard create a private outdoor retreat ideal for entertaining, play, or quiet relaxation.
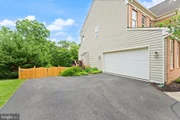
Additional recent upgrades include new front, rear, and basement doors, an upgraded insulated garage door, a newer roof (approximately 8 years old), and a modernized HVAC system (approximately 6 years old).
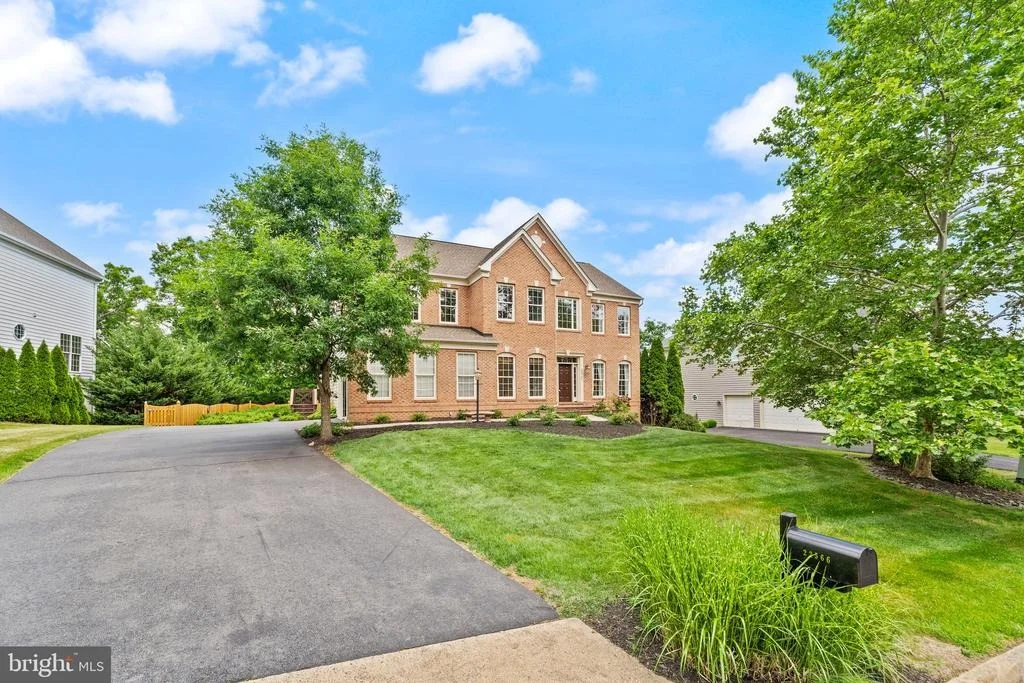
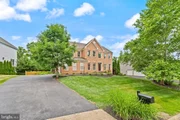
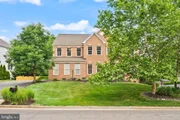
Impeccably maintained and thoughtfully enhanced throughout, this extraordinary residence offers the perfect balance of luxury, comfort, privacy, and timeless elegance in one of the area's most beautiful settings.
Payment Calculator
Your Estimated Monthly Payment
Cap Rate Calculator
What does this mean?
Based on our analysis, the cap rate of this property is 1.25%. A negative cap rate indicates that the property might not be feasible as an income-producing asset. The median cap rate for a near zip code 11238 is 4.23%.
How much can I actually make?
Actual monthly rental income may vary between $4,760 and $7,140 depending on unit-specific characteristics. You can change the amount using the slider to further explore.
How is cap rate calculated?
Cap Rate = Net Operating Income (NOI) / Property Asset Value.
When calculating the cap rate, we assume 100% occupancy. Leverage (mortgage) is not considered.
Cap Rate provided by RealtyHop and RentHop, learn more about cap rate here.
Price History
Property Highlights
Building Info
Comparables
Status
Price/ft²
Listed On
Sold On
About The Estates of Forest Ridge
Similar Homes for Sale
Currently no similar homes aroundNearby Rentals
$3,099 /mo
- 3 Beds
- 2 Baths
- 2,458 ft²

$4,300 /mo
- 3 Beds
- 2 Baths
- 3,016 ft²


Keller Williams Realty
Last Updated: 10 hours ago
Data Source: Bright MLS , MLS# VALO2125730









 Your Privacy Choices
Phone: 425-283-2930
Address: 335 Madison Avenue, New York, NY 10017