Check Availability
Forest Grove 97116
2256 HEATHER WAY
$625,000
↓ $14K (2.2%)
● House - For Sale

2256 HEATHER WAY

ForestGrove, OR 97116
bedrooms
4 Beds
bathrooms
2 Baths
square feet
2,282 Ft²
$3,724
Est. Monthly
$115
HOA / Fees

About This Property

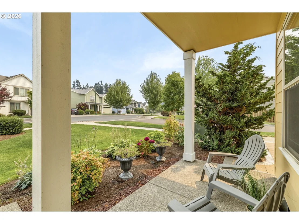
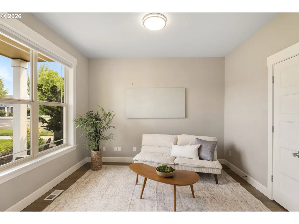
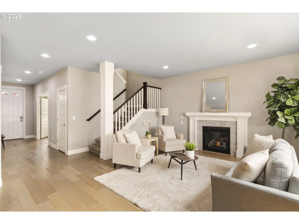
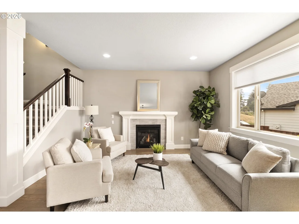
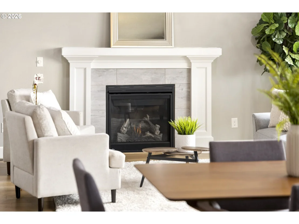
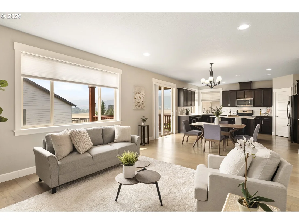
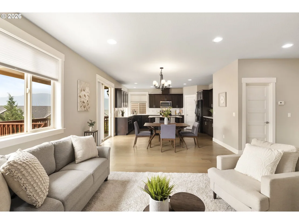
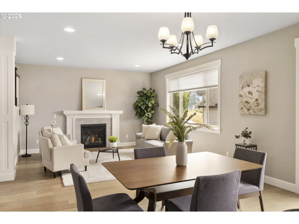
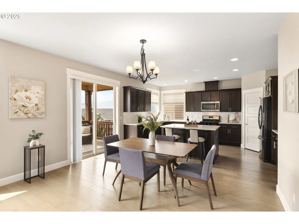
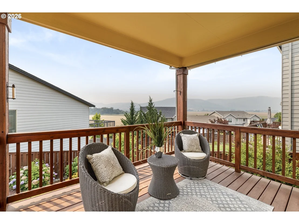
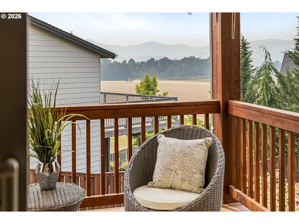
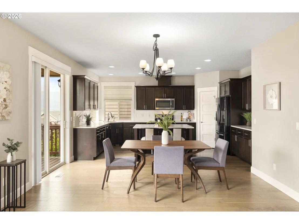
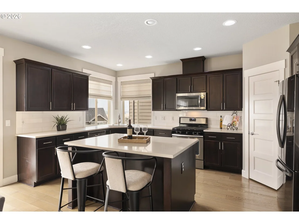
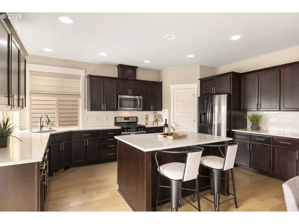
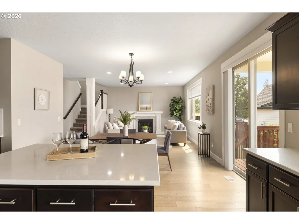
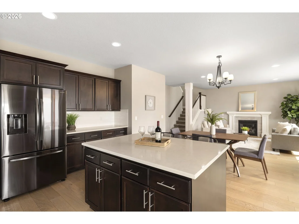
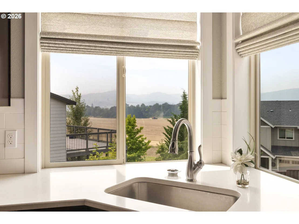
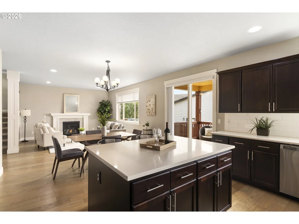
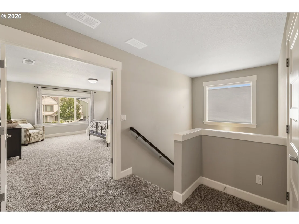
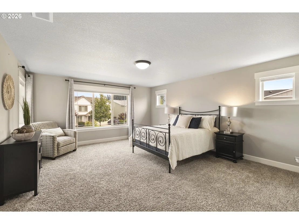
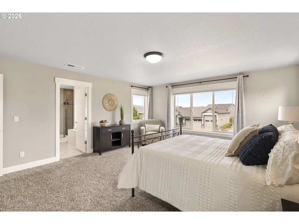
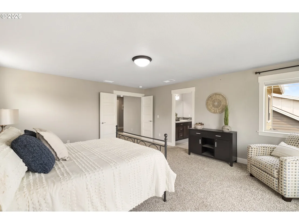
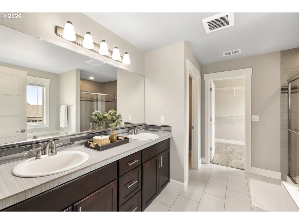
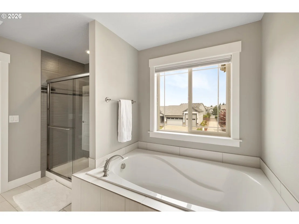
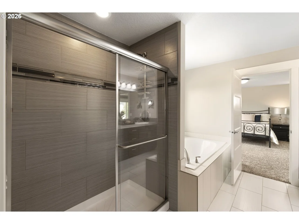
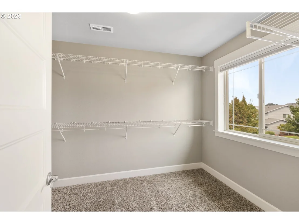
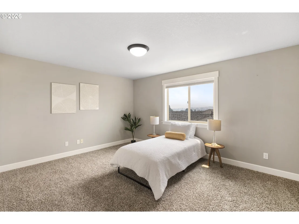
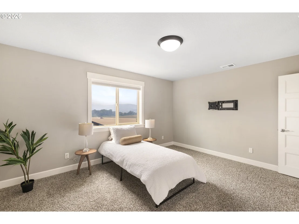
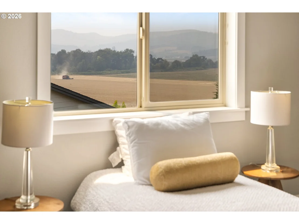
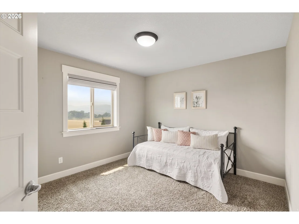
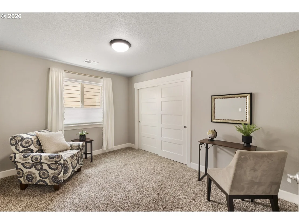
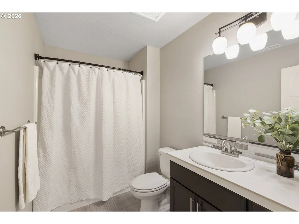
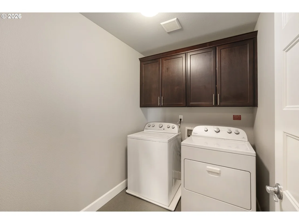
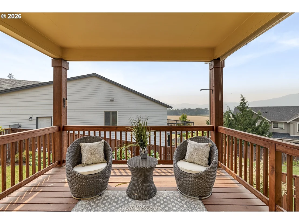
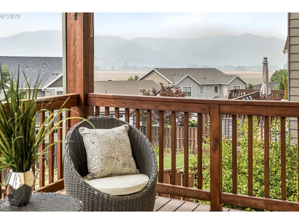
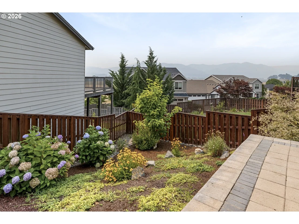
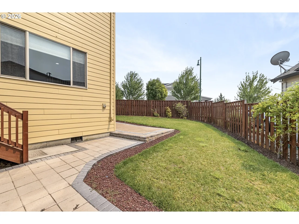
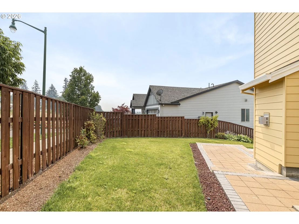
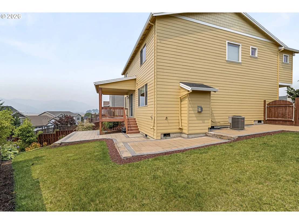
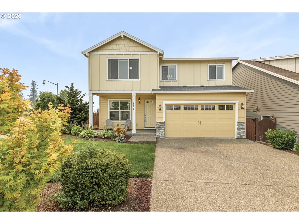
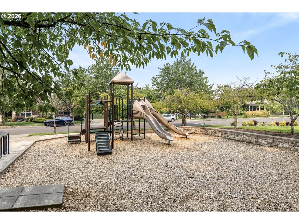
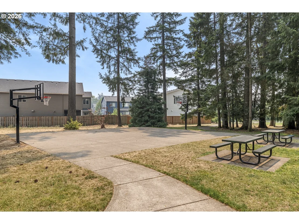
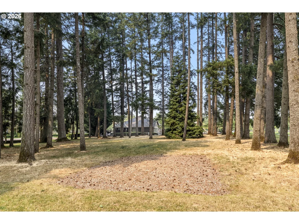
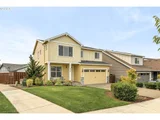
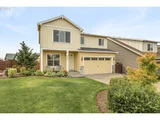
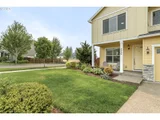
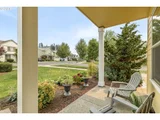
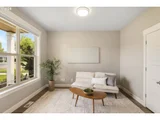
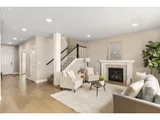
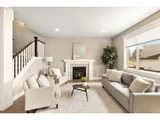
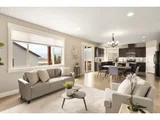
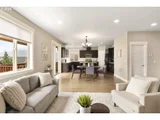
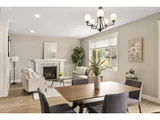
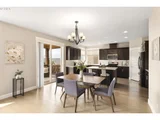
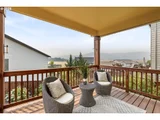
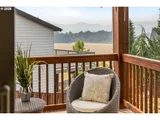
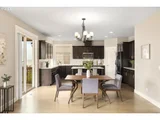
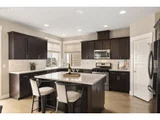
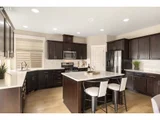
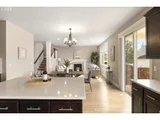
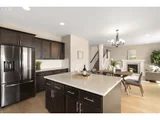
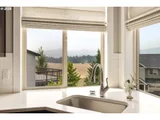
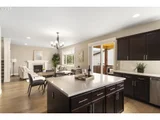
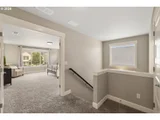
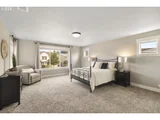
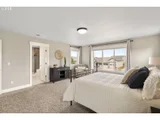
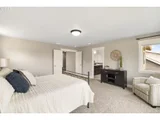
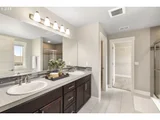
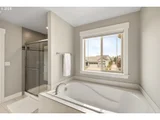
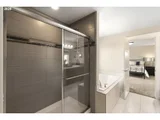
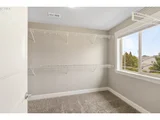
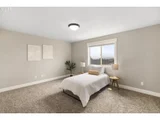
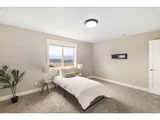
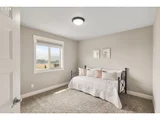
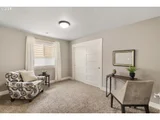
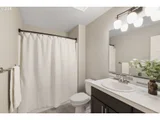
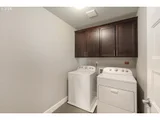
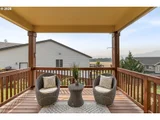
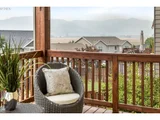
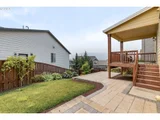
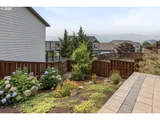
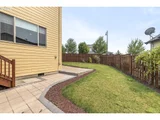
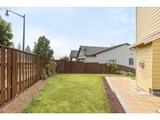
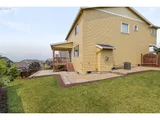
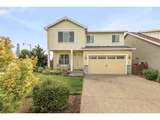
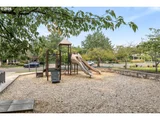
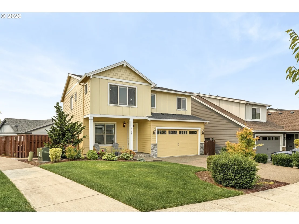
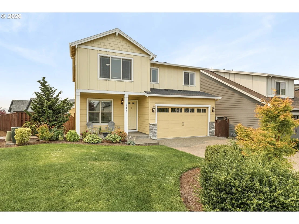
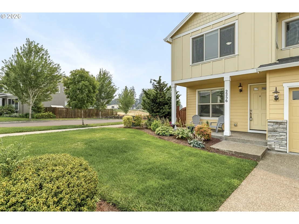
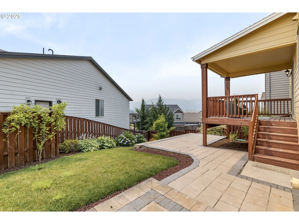
**CONCESSIONS BEING OFFERED** Set on a desirable corner lot in a well-maintained neighborhood, this home offers quality finishes, beautiful views, and the kind of pride of ownership you can feel the moment you arrive. Inside, the open main level is bright and inviting with high ceilings, engineered hardwood floors, and a cozy gas fireplace anchoring the living room. Just off the entry, a dedicated office or flex room provides the perfect space to work from home, create, or simply adapt to your lifestyle. The spacious kitchen is designed for both everyday living and entertaining, featuring quartz countertops, stainless steel appliances, and a buffet wall that adds extra storage and serving space. Sliding doors open to a covered deck where you can relax and take in peaceful farmland views with the Coast Range foothills beyond. Upstairs, you'll find four generously sized bedrooms along with a convenient laundry room. The primary suite boasts a light-filled walk-in closet and a luxurious bathroom featuring a comfort-height double sink vanity, soaking tub, walk-in shower, and private water closet. Outside, enjoy the covered deck, paver patio, low-maintenance landscaping, and fresh exterior paint. The epoxy-coated garage floor gives the garage a clean, polished look that is as practical as it is attractive. The HOA takes care of the front yard landscaping, giving you more time to enjoy the neighborhood amenities, including Pacific Crossing Park with its pool, playground, sports court, shaded pathways and picnic areas. Located just blocks from Tom McCall Elementary. With peaceful views, low-maintenance living, and a neighborhood you'll love, this home offers the lifestyle you've been searching for.
Unit Size
2,282 Ft²
Days on Market
84 days
Land Size
0.14 acres
Price per sqft
$274
Property Type
House
Property Taxes
$539
HOA Dues
$115
Year Built
2016

Listed By

Kelly Hagglund
Kelly Hagglund
The Kelly Group Real Estate

Payment Calculator

Cap Rate Calculator

Last updated: 14 days ago ( #271326500)

Price History

Date / Event Date Event Price
Aug 18, 2026 Price Decreased $625,000
↓ $14K (2.2%)
Price Decreased
Aug 6, 2026 Listed by The Kelly Group Real Estate $639,000
Listed by The Kelly Group Real Estate
Mar 8, 2022 No longer available -
No longer available
Mar 3, 2022 Listed by Keller Williams Sunset Corridor $600,000
Listed by Keller Williams Sunset Corridor
OPEN SUN 3/6, 1-3PM ~ Offer deadline Sunday, March 6 at 4:30PM. Award Winning Street of Dreams Builder! This desirable Pacific Crossing home boasts quality & high-end features such as tile backsplash, quartz, bi-micro, premium molding work, wood floors, gas fireplace & much more! Earth advantage certified home w/many efficient features! Relax in your large primary suite, soaking tub, wi-shower & closet. Fully fenced yard, covered deck w/stunning coastal range sunset views. The manager has listed the unit size as 2314 square feet.

Property Highlights

Parking Available
Air Conditioning
Fireplace
Parking Details
Has Garage
Has Open Parking
Parking Features: Driveway, On Street
Garage Spaces: 2
Interior Details
Full Bathrooms: 2
Interior Features: High Ceilings, Soaking Tub, EngineeredHardwood, GarageDoorOpener, Laundry, Quartz, TileFloor, WalltoWallCarpet
Appliances: Dishwasher, Disposal, Free-Standing Gas Range, Microwave, Plumbed For Ice Maker, GasAppliances, Island, Pantry, Quartz, StainlessSteelAppliance, Tile
Has Fireplace
Fireplace Features: Gas
Fireplaces: 1
Basement: Crawl Space
Exterior Details
Square Footage: 2282
Property Condition: Resale
Architectural Style: Traditional, Stories2
Year Built: 2016
Building Area Total: 2282
Window Features: Double Pane Windows, VinylFrames
Lot Features: Corner Lot, Gentle Sloping, Level
Lot Size Area: 6098
Lot Size Units: Square Feet
Lot Size Acres: 0.14
Lot Size Square Feet: 6098
Water Source: Public
Financial Details
Tax Annual Amount: $6,473
Utilities Details
Cooling Type: Central Air
Heating Type: Forced Air
Sewer : Public Sewer
Location Details
HOA/Condo/Coop Amenities: Basketball Court, Landscaping, Management, Party Room, Pool, Recreation Facilities, Commons
HOA Fee: $115
HOA Fee Frequency: Monthly

Building Info

Overview

    General

  • Year Built: 2016
  • Effective Year Built: 2016
  • Building Count: 1
  • Bedroom Count: 4
  • Bathroom Count: 3
  • Full Bathrooms: 3
  • Partial Bathrooms: 3
  • Bathroom Plumbing Fixtures: 13
  • Building Condition: 6
  • Building Quality: 0
  • Construction Type: 17
  • Building Style: 0
  • Exterior Walls Type: 17
  • Interior Walls Type: 3
  • Roof Shape Type: 1
  • Roof Cover Type: 3
  • Floor Cover: 15
  • Basement Type: 0
  • Basement Area: 0
  • Garage Type: 1
  • Garage Square Area: 462
  • Parking Space Count: 2
  • Patio Type: 0
  • Porch Type: 102
  • Pool Type: 0

    Dimensions

  • Lot Size Square Feet: 6,098
  • Total Building Area: 2,744
  • Gross Building Area: 2,744
  • Building Area: 2,282
  • Building Area Measurement: L

    Heating and Cooling

  • Fireplace Count: 1
  • Air Conditioning: 1
  • Heating: 24
  • Heated Square Feet: 2,282
  • Heating Fuel Type: 0

    Utilities

  • Sewer System: 0
  • Water Service: 0

Building

  • Building Type: 0
  • Property Class: R
  • Subdivision: PACIFIC CROSSING NO.3
  • Land Acres: 0000000140
  • Standard Land Use Code: 1001
  • County Land Use Code: 1010
  • State Land Use Code: 1000
  • Legal Description 1: PACIFIC CROSSING NO.3, LOT 203, ACRES 0.14

Neighborhood

  • School District Name: Forest Grove School District 15
  • Census Tract: 033302

Zoning

  • Zoning: R-7

Geography

  • District: 49
  • Parcel: R2195792
  • Lot: 203
  • Meridian: SEC 36 TWN 01N RNG 04W
  • Municipality: FOREST GROVE
  • Latitude: 45.5236
  • Longitude: -123.13

    Address

  • Full Address: 2256 Heather Way
  • Address - House Number: 2256
  • Address - Street Name: Heather
  • Address - Suffix Type: Way
  • State: OR
  • City Name: Forest Grove
  • Carrier Code: C012
  • 4-Digit Zip Code: 2834
  • Zip Code: 97116

Valuation

    Tax

  • Tax Year: 2023
  • Tax Amount: $600,469
  • Tax Rate Code Area: 015.19

    Appraisal Valuation

  • Standard Deviation: 0.1198
  • Valuation Date: Nov 22, 2023
  • Confidence Score: 87
  • Final Value: 631,454
  • High Value: 707,141
  • Low Value: 555,767

    Market Valuation

  • Market Total Value: $578,740
  • Market Land Value: $230,380
  • Market Improvement Value: $348,360

    Assessments Valuation

  • Assessed Year: 2024
  • Assessed Total Value: $329,470

    Sales

  • Current Sale Contract Date: Apr 04, 2022
  • Current Sale Recording Date: Apr 11, 2022
  • Current Sale Price:
  • Current Sale Document Type: 71
  • Current Sale Input Document Number: 24565
  • Previous Sale Recording Date: Mar 03, 2017
  • Previous Sale Contract Date: Feb 27, 2017
  • Previous Sale Amount: $431,500
  • Previous Sale Document Type: 12
Data used for valuation calculations is provided by RealtyHop, and other third party sources

Comparables

Unit
Status
Type
Beds
Baths
ft²
Price/ft²
Asking Price
Listed On
Closing Price
Sold On
HOA + Taxes

About Forest Grove


Similar Homes for Sale

Currently no similar homes around

Nearby Rentals


Frequently Asked Questions

When was property at 2256 Heather Way built and last sold?
The property at 2256 Heather Way was built in 2016 and last sold on Apr 4, 2022 for $665,000.
How much is this home worth?
The estimated value of the home located at 2256 Heather Way is $633,179.
What are some comparable homes to 2256 Heather Way?
There are currently no comparable homes to 2256 Heather Way.