See Home Value
Buffalo Grove 60089
2256 Avalon Drive
$931,001
● House - Off Market

2256 Avalon Drive

Buffalo Grove, IL 60089
bedrooms
5 Beds
bathrooms
4 Baths
square feet
5,655 Ft²
$6,166
Est. Monthly
4.60%
Cap Rate

About This Property

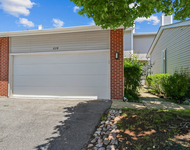
Welcome to your dream home in the highly sought after Award-Winning Adlai E. Stevenson High School district. This meticulously maintained Trovare model has three levels of living space offering six spacious bedrooms and four full bathrooms. Enter the welcoming two-story foyer with ample natural light that opens to the grand living room with a cathedral ceiling. Family and friends will enjoy formal dining in the separate dining room adjacent to the kitchen. The open floor plan seamlessly connects the kitchen and family room making this the heart of the home, perfect for entertaining and family gatherings. The spacious eat-in kitchen was completely updated in 2010, and it's a chef's dream.  Featuring an island with optional seating, granite counters, white ash cabinetry, a built-in Sub-Zero refrigerator, a built-in double oven, a 5-burner gas stove, a beverage refrigerator, two sinks and a planning desk. Enjoy grilling and/or dining al fresco with direct access to the patio from the kitchen.  A first-floor fifth bedroom/office/den is tucked away from the living space for privacy.  The updated full bath is conveniently located on the first floor near this flex space.  The main floor laundry room features a granite countertop, a sink, space to hang clothes, and a closet.  It's conveniently located with direct access to the garage space. The three-car garage with an upgraded epoxy floor provides ample parking and storage.  The second floor has four bedrooms with two full bathrooms.  The ensuite primary bedroom with a sitting room featuring cathedral ceilings creates a luxurious, tranquil haven within the home. The primary bathroom has been updated with a generously sized shower with multibody sprays, a luxurious Thermomasseur tub, heated flooring, a dual sink vanity with granite counters, and a separate water closet. The walk-in closet is accessible from the bathroom. Three additional bedrooms and an updated hall bathroom complete the second floor. The hall bathroom has a dual sink vanity; the shower/tub and toilet space are separated by a door for added privacy.  The finished basement is perfect for additional living and entertainment space. This ample space features a rec room, an exercise room, a sixth bedroom, a full bath, and has space for a billiards room.  Outside, you'll find a beautifully landscaped yard, a paver patio with seat walls, and a fenced back yard.  The upgraded paver front entry sidewalk and paver driveway add a touch of luxury and elegance. Some improvements include newer Pella windows (2015), Zoned Heating and Cooling (2020), two hot water heaters, and Brazilian tiger hardwood flooring on most of the first floor. The listing agent will provide a complete list of features and improvements. This home offers the perfect blend of luxury, comfort, and convenience.  Don't miss the opportunity to make this your dream home! Located 0.2 miles from Mirielle Park, close to Metra, interstates, shopping and dining.
Unit Size
5,655 Ft²
Days on Market
-
Land Size
0.23 acres
Price per sqft
$159
Property Type
House
Property Taxes
$1,752
HOA Dues
-
Year Built
1997

Payment Calculator

Cap Rate Calculator

Last updated: 3 years ago (MRED MLS #12075091)

Price History

Date / Event Date Event Price
Aug 15, 2024 Sold
Sold
Jun 29, 2024 In contract -
In contract
Jun 18, 2024 Listed by Coldwell Banker Realty $899,000
Listed by Coldwell Banker Realty

Property Highlights

Air Conditioning

Building Info

Overview

    General

  • Year Built: 1997
  • Effective Year Built: 1997
  • Building Count: 1
  • Bedroom Count: 0
  • Bathroom Count: 4
  • Full Bathrooms: 4
  • Partial Bathrooms: 4
  • Building Condition: 6
  • Building Quality: 4
  • Construction Type: 0
  • Building Style: 0
  • Exterior Walls Type: 0
  • Interior Walls Type: 0
  • Roof Shape Type: 0
  • Roof Cover Type: 0
  • Floor Count: 200
  • Living Units: 1
  • Floor Cover: 0
  • Basement Type: 6
  • Basement Area: 1,898
  • Garage Type: 1
  • Garage Square Area: 693
  • Parking Space Count: 2
  • Patio Type: 59
  • Porch Type: 102
  • Pool Type: 0

    Dimensions

  • Lot Size Square Feet: 10,019
  • Total Building Area: 6,348
  • Gross Building Area: 6,348
  • Building Area: 5,180
  • Building Area Measurement: L

    Heating and Cooling

  • Air Conditioning: 1
  • Heating: 0
  • Heated Square Feet: 5,180
  • Heating Fuel Type: 0

    Utilities

  • Sewer System: 0
  • Water Service: 0

Building

  • Building Type: 0
  • Property Class: R
  • Subdivision: MIRIELLE SUBDIVISION PHASE 2
  • Land Acres: 0000000230
  • Standard Land Use Code: 1001
  • County Land Use Code: 40
  • Legal Description 1: MIRIELLE SUBDIVISION PHASE 2; LOT 224

Neighborhood

  • School District Name: Adlai E. Stevenson High School District 125
  • Census Tract: 864520

Geography

  • Assessors Map Reference: 2701-D5
  • District: VERNON
  • Subdivision Phase Number: 2
  • Parcel: 15-21-403-014
  • Lot: 224
  • Municipality: TWP OF VERNON
  • Latitude: 42.1855
  • Longitude: -87.9546

    Address

  • Full Address: 2256 Avalon Dr
  • Address - House Number: 2256
  • Address - Street Name: Avalon
  • Address - Suffix Type: Dr
  • State: IL
  • City Name: Buffalo Grove
  • Carrier Code: R003
  • 4-Digit Zip Code: 4682
  • Zip Code: 60089

Valuation

    Tax

  • Tax Year: 2022
  • Tax Amount: $2,101,770
  • Tax Rate Code Area: 16092

    Appraisal Valuation

  • Standard Deviation: 0.1646
  • Valuation Date: Feb 28, 2024
  • Confidence Score: 79
  • Final Value: 829,899
  • High Value: 966,580
  • Low Value: 693,219

    Market Valuation

  • Market Total Value: $755,158
  • Market Land Value: $150,069
  • Market Improvement Value: $605,089

    Assessments Valuation

  • Assessed Year: 2023
  • Assessed Total Value: $251,694
  • Assessed Land Value: $50,018
  • Assessed Improvements Value: $201,676

    Exemptions

  • Senior Citizen Exemption : Yes
  • Homeowner Exemption: Yes

    Sales

  • Current Sale Contract Date: May 28, 2003
  • Current Sale Recording Date: Jun 26, 2003
  • Current Sale Price:
  • Current Sale Document Type: 71
  • Current Sale Input Document Number: 5287704
  • Previous Sale Recording Date: Sep 15, 1997
  • Previous Sale Contract Date: Aug 29, 1997
  • Previous Sale Amount: $263,000
  • Previous Sale Document Type: 71
Data used for valuation calculations is provided by RealtyHop, and other third party sources

Comparables

Unit
Status
Type
Beds
Baths
ft²
Price/ft²
Asking Price
Listed On
Closing Price
Sold On
HOA + Taxes

About Buffalo Grove


Similar Homes for Sale

Currently no similar homes around

Nearby Rentals

Unit for rent at 628 Martin Lane, Deerfield, IL, 60015

$4,900 /mo

  • 4 Beds
  • 3 Baths
  • 2,300 ft²
628 Martin Lane, Deerfield, IL, 60015 Listing by Assya Zinger Vareljan


Frequently Asked Questions

When was property at 2256 Avalon Drive built and last sold?
The property at 2256 Avalon Drive was built in 1997 and last sold on May 28, 2003 for $592,000.
How much is this home worth?
The estimated value of the home located at 2256 Avalon Drive is $907,990.
What are some comparable homes to 2256 Avalon Drive?
There are currently no comparable homes to 2256 Avalon Drive.