See Home Value
Wheaton 60189
2255 Appleby Drive
$485,000
● House - Off Market

2255 Appleby Drive

Wheaton, IL 60189
bedrooms
4 Beds
bathrooms
3 Baths, 1 Half Bath
square feet
2,179 Ft²
$493,799
RealtyHop Estimate
0.78%
Since Jun 1, 2023
National-US
Primary Model

About This Property

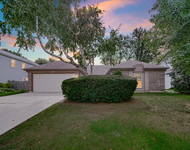
There is an incredible amount of space offered in this popular Greenbriar model located in Scottdale subdivision.  Featuring 4 bedrooms, 2 1/2 baths and a 2 car garage, a living room and family room on the first floor with an additional lower level family room.  Beautiful wood laminate flooring was added throughout the home in 2019.  The kitchen was updated in 2012 with custom oak cabinets and solid surface countertops, all stainless steel appliances (dishwasher new in 2022 and oven range 2022), tile backsplash and eating area with sliding glass to concrete patio (2014) and fully fenced in yard (2017).  The family room is set up as the perfect place to sit in front of the fireplace with a good book.  French doors welcome you into the master suite which has a large walk in closet and a private bathroom with a walk in shower.  All 4 bedrooms have ceiling fans with lights (2017), completely remodeled half bath 2019, the siding was replaced in 2014, furnace 2015, windows 2009, landscaping drains installed 2018, humidifier 2022, washer and dryer 2022, water heater 2017, barn door in lower level family room 2017, hardwired smoke detectors 2017.  Neutral throughout and all appliances stay.   Awesome location in south Wheaton near parks/playgrounds, Danada Shopping, interstate access, Arboretum and Herrick Forest Preserve.  Feeds into highly rated District 89 and Glenbard South High School.
Unit Size
2,179 Ft²
Days on Market
-
Land Size
-
Price per sqft
$225
Property Type
House
Property Taxes
$868
HOA Dues
-
Year Built
1979

Payment Calculator

Cap Rate Calculator

Last updated: 3 years ago (MRED MLS #11734043)

Price History

Date / Event Date Event Price
Oct 2, 2023 Sold
Sold
Aug 17, 2023 Listed by RE/MAX Suburban $485,000
Listed by RE/MAX Suburban
Incredible opportunity to own this spacious sought after Greenbriar Model set deep in the heart of Scottdale Subdivision close to the Morton Arboretum and Neighborhood Parks!!! The large foyer welcomes you to luxury vinyl wood flooring throughout this wonderful home. You will love the openness of the floor plan and the second family room or recreation room with loads of windows and separate exterior entrance. This home offers large room sizes, tons of natural light from the living room opens to the dining room which opens to the family room with white brick fireplace across from abundant eat in area off kitchen and the sliding glass doors to the backyard with black iron fence. This home sets high, great for drainage and has wonderful views of private back yard. Great curb appeal, cement driveway and nice size garage.
May 31, 2023 Sold
Sold
Mar 9, 2023 Listed by Berkshire Hathaway HomeServices Chicago $490,000
Listed by Berkshire Hathaway HomeServices Chicago

Property Highlights

Air Conditioning
Fireplace

Building Info

Overview

    General

  • Year Built: 1979
  • Effective Year Built: 1979
  • Building Count: 1
  • Total Rooms: 9
  • Bedroom Count: 4
  • Bathroom Count: 3
  • Full Bathrooms: 2
  • Partial Bathrooms: 3
  • Building Condition: 0
  • Building Quality: 0
  • Construction Type: 6
  • Building Style: 41
  • Exterior Walls Type: 0
  • Interior Walls Type: 0
  • Roof Shape Type: 11
  • Roof Cover Type: 15
  • Floor Count: 100
  • Living Units: 1
  • Floor Cover: 0
  • Basement Type: 9
  • Basement Area: 690
  • Garage Type: 1
  • Garage Square Area: 480
  • Parking Space Count: 2
  • Patio Type: 59
  • Porch Type: 102
  • Pool Type: 0

    Dimensions

  • Lot Size Square Feet: 11,326
  • Lot Size Depth Feet: 1,200
  • Lot Size Frontage Feet: 800
  • Total Building Area: 2,869
  • Gross Building Area: 2,869
  • Building Area: 2,869
  • Building Area Measurement: L

    Heating and Cooling

  • Air Conditioning: 1
  • Heating: 3
  • Heated Square Feet: 2,869
  • Heating Fuel Type: 0

    Utilities

  • Sewer System: 0
  • Water Service: 0

Building

  • Building Type: 0
  • Property Class: R
  • Subdivision: SCOTTDALE UNIT NO 2
  • Land Acres: 0000000260
  • Standard Land Use Code: 1001
  • County Land Use Code: R
  • Legal Description 1: SCOTTDALE UNIT NO 2 ALL

Neighborhood

  • School District Name: Glenbard Township High School District 87
  • School Tax School District: WHEATON
  • Census Tract: 842711

Zoning

  • Zoning: R

Geography

  • Assessors Map Reference: 3082-E5
  • Parcel: 05-34-112-001
  • Block: 4
  • Lot: 1
  • Municipality: MILTON
  • Latitude: 41.8251
  • Longitude: -88.0861

    Address

  • Full Address: 2255 Appleby Dr
  • Legal Unit: 2
  • Address - House Number: 2255
  • Address - Street Name: Appleby
  • Address - Suffix Type: Dr
  • State: IL
  • City Name: Wheaton
  • Carrier Code: C043
  • 4-Digit Zip Code: 8907
  • Zip Code: 60189

Valuation

    Tax

  • Tax Year: 2022
  • Tax Amount: $1,041,326
  • Tax Rate Code Area: 5120

    Appraisal Valuation

  • Standard Deviation: 0.1677
  • Valuation Date: Jan 10, 2024
  • Confidence Score: 78
  • Final Value: 507,370
  • High Value: 592,493
  • Low Value: 422,247

    Market Valuation

  • Market Total Value: $414,690
  • Market Land Value: $96,480
  • Market Improvement Value: $318,210

    Assessments Valuation

  • Assessed Year: 2022
  • Assessed Total Value: $138,230
  • Assessed Land Value: $32,160
  • Assessed Improvements Value: $106,070

    Sales

  • Current Sale Contract Date: Sep 26, 2023
  • Current Sale Recording Date: Oct 11, 2023
  • Current Sale Price:
  • Current Sale Document Type: 71
  • Current Sale Input Document Number: 65622
  • Previous Sale Recording Date: Jun 01, 2023
  • Previous Sale Contract Date: May 24, 2023
  • Previous Sale Amount: $485,000
  • Previous Sale Document Type: 71
Data used for valuation calculations is provided by RealtyHop, and other third party sources

Comparables

Unit
Status
Type
Beds
Baths
ft²
Price/ft²
Asking Price
Listed On
Closing Price
Sold On
HOA + Taxes

About Wheaton


Similar Homes for Sale

Currently no similar homes around

Nearby Rentals

Unit for rent at 1550 Jasper Drive, Wheaton, IL, 60189

$3,450 /mo

  • 3 Beds
  • 2 Baths
  • 1,828 ft²
1550 Jasper Drive, Wheaton, IL, 60189 Listing by Maria Mastrolonardo
Unit for rent at 4509 Chelsea Manor Circle, Aurora, IL, 60504

$3,300 /mo

  • 3 Beds
  • 2 Baths
  • 2,104 ft²
4509 Chelsea Manor Circle, Aurora, IL, 60504 Listing by Jennifer Anteliz
Unit for rent at 368 Haydn Court, Wheaton, IL, 60189

$3,248 /mo

  • 2 Beds
  • 2 Baths
  • 1,350 ft²
368 Haydn Court #368, Wheaton, IL, 60189 Listing by Ann Pancotto


Frequently Asked Questions

When was property at 2255 Appleby Drive built and last sold?
The property at 2255 Appleby Drive was built in 1979 and last sold on Sep 26, 2023 for $490,000.
How much is this home worth?
The estimated value of the home located at 2255 Appleby Drive is $0.
What are some comparable homes to 2255 Appleby Drive?
There are currently no comparable homes to 2255 Appleby Drive.