by Global Lifestyle Properties

Check Availability
Alafaya 32828 Avalon Park
2254 ABEY BLANCO DRIVE
$549,900
● House - In Contract

2254 ABEY BLANCO DRIVE

ORLANDO, FL 32828
bedrooms
4 Beds
bathrooms
2 Baths, 1 Half Bath
square feet
3,000 Ft²
$3,592
Est. Monthly
$443
HOA / Fees

About This Property

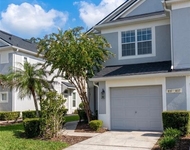
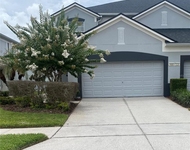
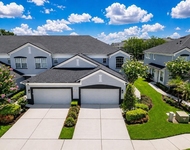
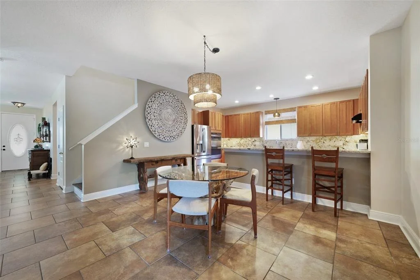
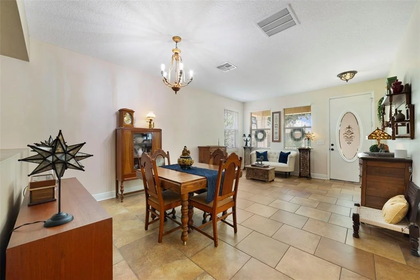
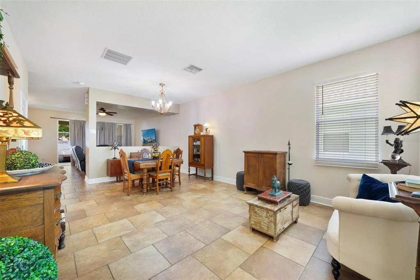
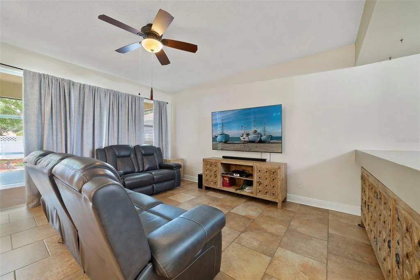
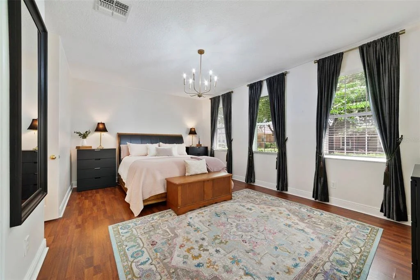
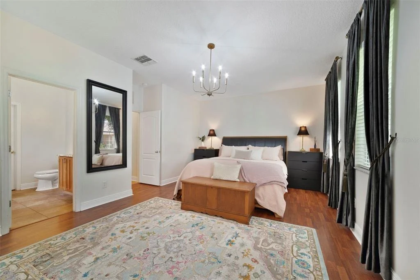
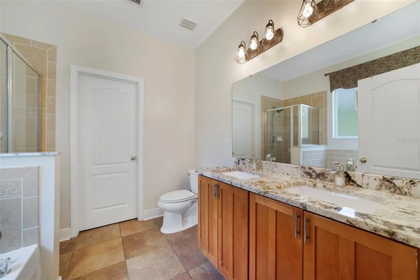
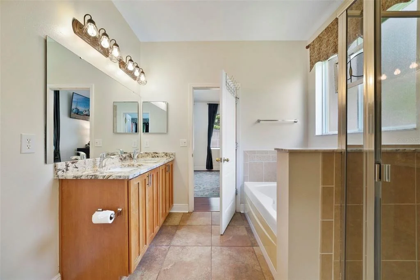
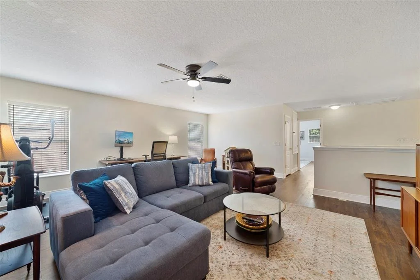
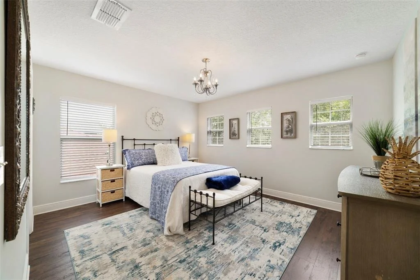
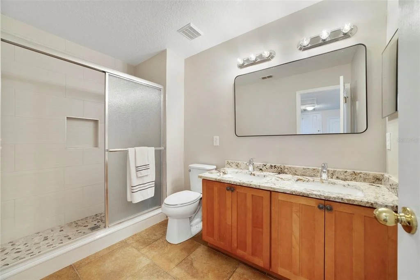
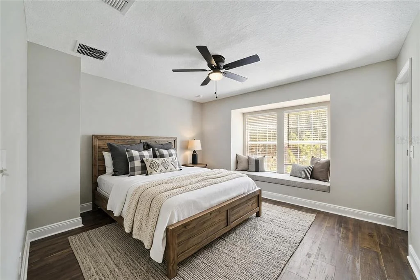
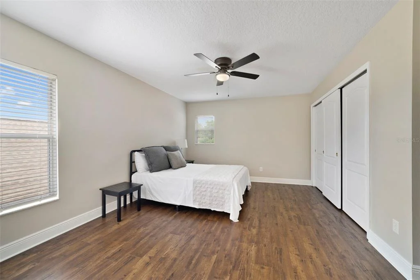
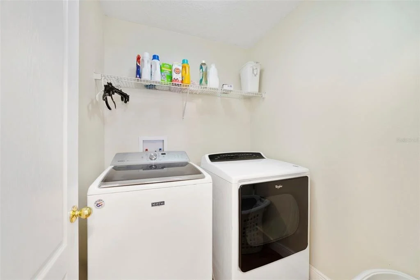
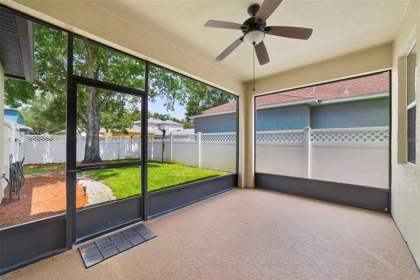
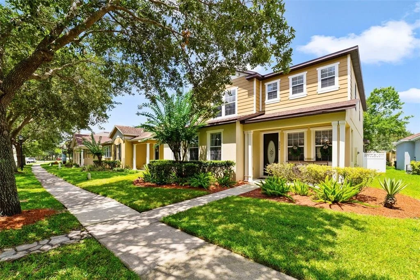
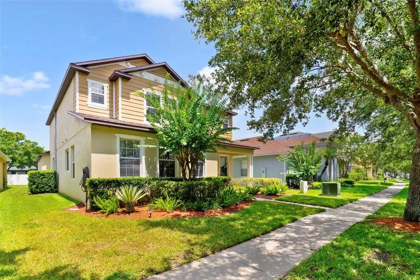
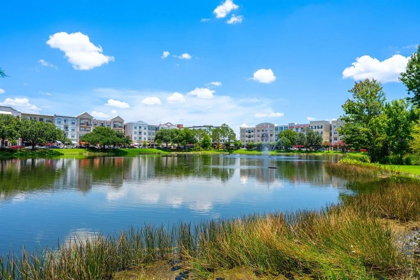
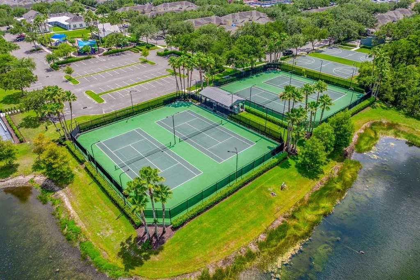
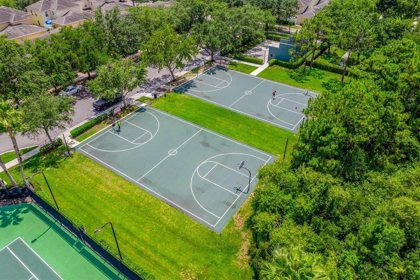
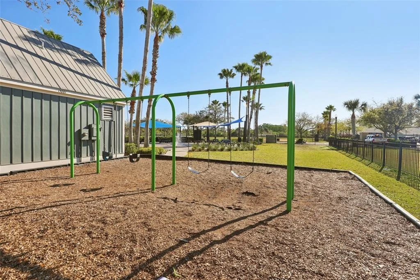
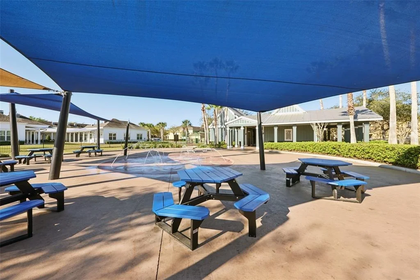
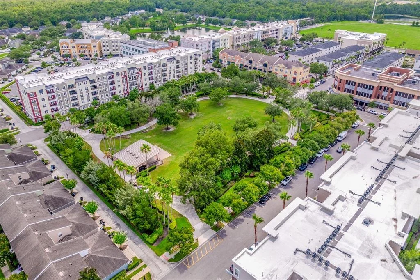
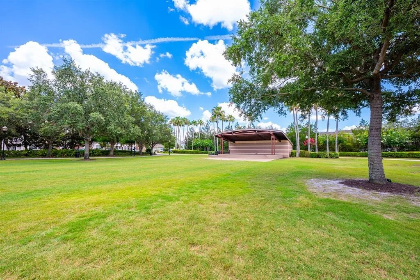
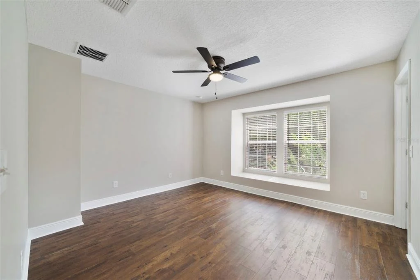
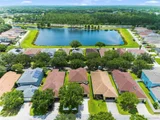
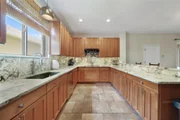
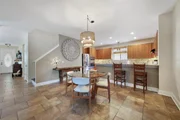
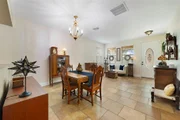
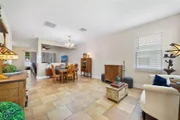
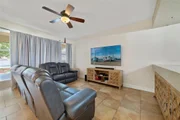
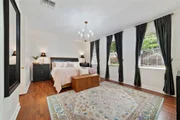
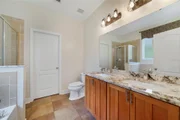
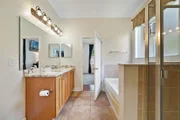
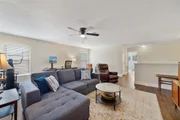
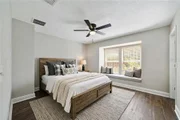
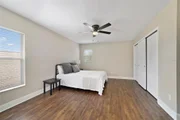
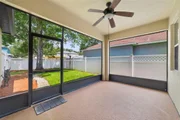
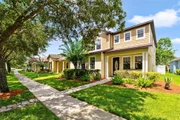
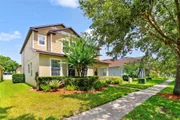
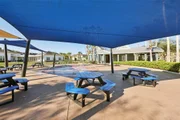
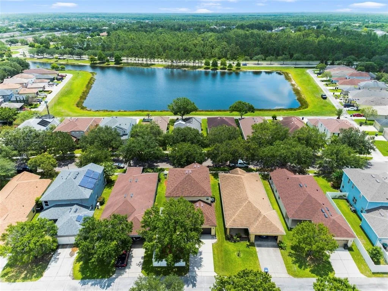
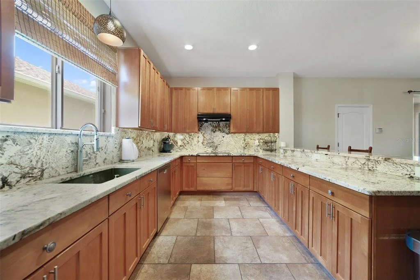
Under contract-accepting backup offers. Virtually Staged. **BACK ON THE MARKET**More space, more flexibility, and more of the lifestyle you love – welcome to this beautifully maintained 4-bedroom, 2.5-bath home with a huge BONUS/LOFT in the heart of Avalon Park! You will appreciate the NEWER ROOF (2022), NEWER A/C (2021), UPDATED WATER HEATER (2018), upgraded kitchen countertops in a beautiful granite that continues through the backsplash, plus LUXURY VINYL PLANK flooring throughout the stairs and second floor (2020). A charming COVERED FRONT PORCH and glass front door welcome you inside, where formal living and dining spaces create a versatile layout perfect for entertaining, working from home, or accommodating a growing household. The kitchen is designed to be the heart of the home, featuring sleek granite countertops that continue into the backsplash, ample cabinet storage, breakfast bar seating, pull-out-drawers in the lower cabinets, and UPDATED STAINLESS STEEL APPLIANCES (all replaced in 2020 except the dishwasher – including a built-in wall oven!). The kitchen flows seamlessly into the casual breakfast nook and family room, while sliding glass doors open to the SCREENED LANAI and privacy-fenced backyard space for easy indoor/outdoor living. The spacious MAIN FLOOR PRIMARY SUITE offers 4 windows that let the natural light pour in, a WALK-IN CLOSET, and a well-appointed private en-suite bath. Upstairs, you will find three additional bedrooms, a second full bath, a laundry room, and an oversized loft with endless possibilities – media room, game room, home office, fitness space, or even a potential FIFTH BEDROOM. Additional features include NO CARPET throughout the home, tall baseboards, knockdown ceilings, under-stair storage, a hall linen closet, BRICK-LAY TILE FLOORING downstairs, and a convenient first-floor half bath. Outside, enjoy excellent CURB APPEAL, an attractive vinyl privacy fence, and a rear-entry 2-CAR GARAGE with alley access, oversized workbench, and direct access to the lanai. Living in Avalon Park means embracing a lifestyle where community truly comes alive. Enjoy "A" RATED SCHOOLS, tree-lined streets, a community pool in each village, a splash pad, playgrounds, sports courts, dog parks, trails, and year-round community events. The vibrant downtown Avalon Park district offers shopping, dining, and entertainment just moments from your front door, while easy access to Alafaya Trail, SR 408, SR 417, and SR 528 puts Waterford Lakes Town Center, UCF, Valencia College, Lake Nona, Downtown Orlando, and major employers within easy reach. With room to grow, meaningful updates, and one of East Orlando's most sought-after locations, Avalon Park welcomes you HOME!
Unit Size
3,000 Ft²
Days on Market
-
Land Size
0.13 acres
Price per sqft
$183
Property Type
House
Property Taxes
$448
HOA Dues
$443
Year Built
2006

Listed By

Jenny Wemert
WEMERT GROUP REALTY LLC
Lauren Miller
Lauren Miller
KELLER WILLIAMS ADVANTAGE III

Payment Calculator

Cap Rate Calculator

Last updated: 22 days ago (Stellar MLS #O6418261)

Price History

Date / Event Date Event Price
Sep 12, 2026 In contract -
In contract
Aug 9, 2026 Relisted $549,900
Relisted
Aug 7, 2026 In contract -
In contract
Jul 30, 2026 Price Decreased $549,900
↓ $15K (2.7%)
Price Decreased
Jul 10, 2026 Price Decreased $565,000
↓ $10K (1.7%)
Price Decreased
Show More

Property Highlights

Parking Available
Garage
Air Conditioning
Parking Details
Has Garage
Attached Garage
Has Open Parking
Parking Features: Alley Access, Driveway, Garage Faces Rear, On Street, Workshop in Garage
Garage Spaces: 2
Interior Details
Half Bathrooms: 1
Full Bathrooms: 2
Interior Features: Ceiling Fan(s), Open Floorplan, Stone Counters, Walk-In Closet(s), Eating Space In Kitchen, Kitchen/Family Room Combo, Living Room/Dining Room Combo, Primary Bedroom Main Floor, Split Bedroom, Thermostat, Window Treatments
Appliances: Oven, Cooktop, Dishwasher, Disposal, Dryer, Electric Water Heater, Microwave, Range Hood, Refrigerator, Washer
Flooring Type: Laminate, Luxury Vinyl, Tile
Door Features: Sliding Doors
Laundry Features: Electric Dryer Hookup, Laundry Room, Upper Level, Washer Hookup
Rooms: 13
Exterior Details
Square Footage: 3000
Square Footage Source: $0
Year Built: 2006
Building Area Total: 3727
Levels: Two
Building Area Units: Square Feet
Window Features: Blinds, Drapes
Construction Materials: Block, Stucco, Wood Siding
Patio and Porch Features: Covered, Front Porch, Rear Porch, Screened
Lot Features: Landscaped, Level, In County, Sidewalk
Lot Size Area: 5670
Lot Size Units: Square Feet
Lot Size Acres: 0.13
Lot Size Square Feet: 5670
Tax Lot: 93
Water Source: Public
Financial Details
Tax Annual Amount: $5,375
Lease Considered: Yes
Utilities Details
Cooling Type: Central Air
Heating Type: Central, Electric
Sewer : Public Sewer
Location Details
HOA/Condo/Coop Fee Includes: Cable TV, Internet, Maintenance Grounds, Community Pool, Recreational Facilities
HOA/Condo/Coop Amenities: Basketball Court, Playground, Pool, Recreation Facilities, Tennis Court(s), Pickleball Court(s)
HOA Fee: $443
HOA Fee Frequency: Quarterly

Building Info

Overview

    General

  • Year Built: 2006
  • Effective Year Built: 2006
  • Building Count: 1
  • Bedroom Count: 4
  • Bathroom Count: 3
  • Full Bathrooms: 2
  • Partial Bathrooms: 3
  • Building Condition: 3
  • Building Quality: 13
  • Construction Type: 0
  • Building Style: 0
  • Exterior Walls Type: 7
  • Interior Walls Type: 3
  • Roof Shape Type: 7
  • Roof Cover Type: 3
  • Floor Count: 200
  • Floor Cover: 9
  • Basement Type: 0
  • Basement Area: 0
  • Garage Type: 1
  • Garage Square Area: 441
  • Parking Space Count: 2
  • Patio Type: 59
  • Porch Type: 35
  • Pool Type: 0

    Dimensions

  • Lot Size Square Feet: 5,670
  • Total Building Area: 3,650
  • Gross Building Area: 3,650
  • Building Area: 2,685
  • Building Area Measurement: L

    Heating and Cooling

  • Air Conditioning: 1
  • Heating: 4
  • Heated Square Feet: 2,685
  • Heating Fuel Type: 2

    Utilities

  • Sewer System: 0
  • Water Service: 0

Building

  • Building Type: 0
  • Property Class: R
  • Subdivision: AVALON PARK NORTHWEST VLG PH 1
  • Land Acres: 0000000130
  • Standard Land Use Code: 1001
  • County Land Use Code: 0103
  • State Land Use Code: 001
  • Legal Description 1: AVALON PARK NORTHWEST VILLAGE PHASE 1 62 /10 LOT 93

Neighborhood

  • School District Name: Orange County School District
  • School Tax School District: 0232 0336 3367
  • Census Tract: 016749

Zoning

  • Zoning: P-D

Geography

  • Subdivision Phase Number: 1
  • Subdivision Tract Number: 1006
  • Parcel: 06-23-32-1006-00-930
  • Lot: 93
  • Meridian: SEC 06 TWN 23S RNG 32E
  • Municipality: UN-INCORPORATED
  • Latitude: 28.5207
  • Longitude: -81.154

    Address

  • Full Address: 2254 Abey Blanco Dr
  • Address - House Number: 2254
  • Address - Street Name: Abey Blanco
  • Address - Suffix Type: Dr
  • State: FL
  • City Name: Orlando
  • Carrier Code: H052
  • 4-Digit Zip Code: 7381
  • Zip Code: 32828

Valuation

    Tax

  • Total Area: 2,983
  • Tax Year: 2023
  • Tax Amount: $473,205
  • Tax Rate Code Area: 11-ORG

    Appraisal Valuation

  • Standard Deviation: 0.154
  • Valuation Date: Jan 03, 2024
  • Confidence Score: 81
  • Final Value: 599,180
  • High Value: 691,503
  • Low Value: 506,856

    Market Valuation

  • Market Total Value: $474,116
  • Market Land Value: $70,000
  • Market Improvement Value: $404,116

    Assessments Valuation

  • Assessed Year: 2023
  • Assessed Total Value: $317,226

    Exemptions

  • Homeowner Exemption: Yes

    Sales

  • Current Sale Contract Date: Jan 03, 2017
  • Current Sale Recording Date: Jan 05, 2017
  • Current Sale Price:
  • Current Sale Document Type: 27
  • Current Sale Input Document Number: 20170005666
  • Previous Sale Recording Date: Dec 14, 2009
  • Previous Sale Contract Date: Oct 09, 2009
  • Previous Sale Amount: $184,000
  • Previous Sale Document Type: 71
Data used for valuation calculations is provided by RealtyHop, and other third party sources

Comparables

Unit
Status
Type
Beds
Baths
ft²
Price/ft²
Asking Price
Listed On
Closing Price
Sold On
HOA + Taxes

About Avalon Park


Similar Homes for Sale

Currently no similar homes around

Nearby Rentals

Unit for rent at 831 Enclair Street, ORLANDO, FL, 32828

$2,300 /mo

  • 3 Beds
  • 2 Baths
  • 1,668 ft²
831 Enclair Street #831, ORLANDO, FL, 32828 Listing by Luz Lovera
Unit for rent at 1532 Shallcross Ave, ORLANDO, FL, 32828

$2,400 /mo

  • 3 Beds
  • 3 Baths
  • 1,719 ft²
1532 Shallcross Ave, ORLANDO, FL, 32828 Listing by Jesus Leyte-Vidal
Unit for rent at 1323 Shallcross Avenue, ORLANDO, FL, 32828

$2,789 /mo

  • 3 Beds
  • 2 Baths
  • 2,074 ft²
1323 Shallcross Avenue, ORLANDO, FL, 32828 Listing by Sina Albekord


Frequently Asked Questions

When was property at 2254 Abey Blanco Drive built and last sold?
The property at 2254 Abey Blanco Drive was built in 2006 and last sold on Jan 3, 2017 for $207,000.
How much is this home worth?
The estimated value of the home located at 2254 Abey Blanco Drive is $561,425.
What are some comparable homes to 2254 Abey Blanco Drive?
There are currently no comparable homes to 2254 Abey Blanco Drive.