


57
Map
Video Tour
22524 GRIFFITH DRIVE


About This Property
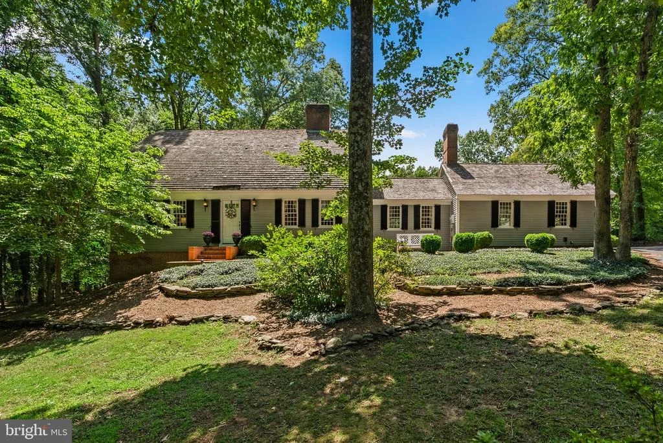
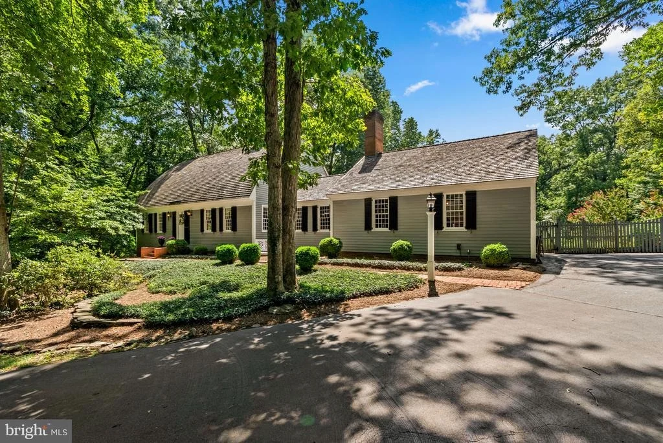
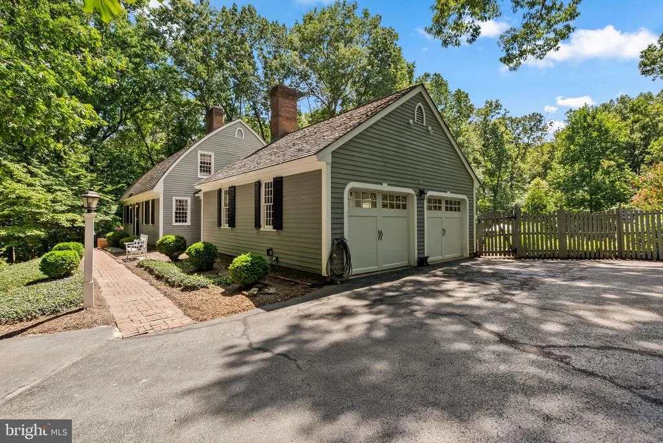
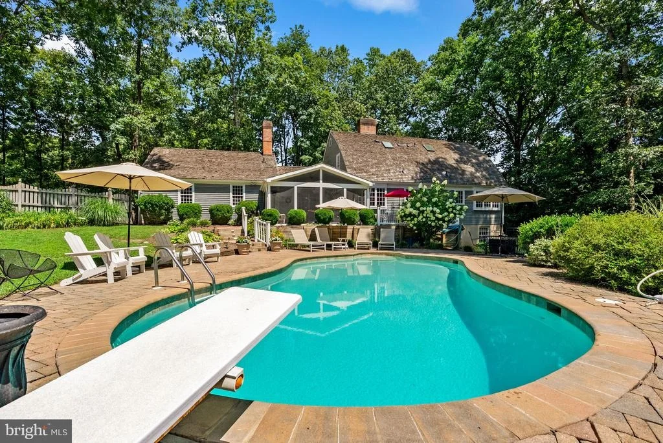
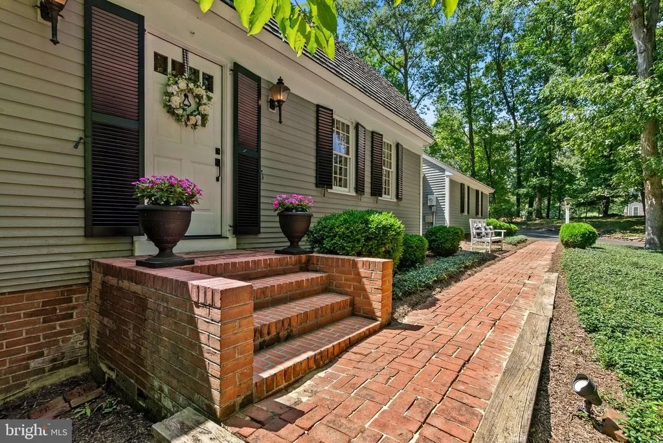
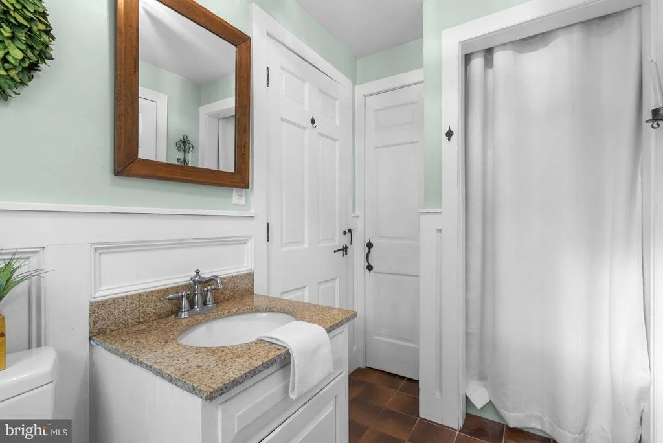
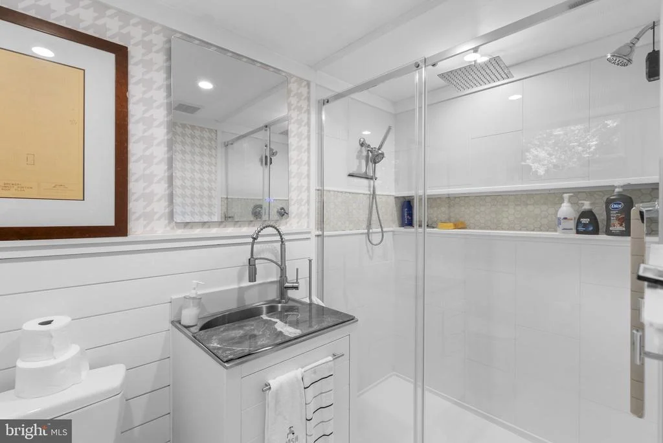
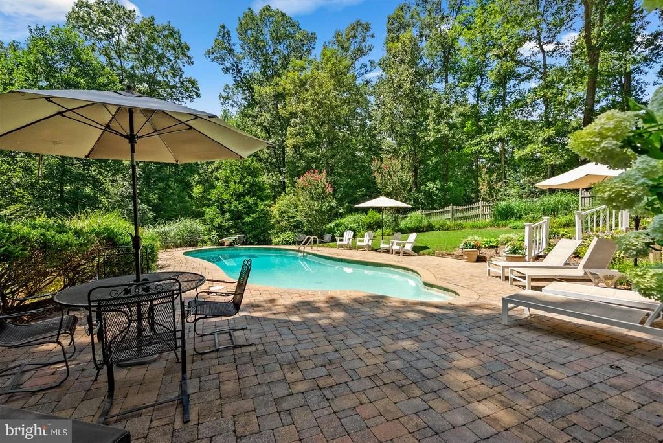
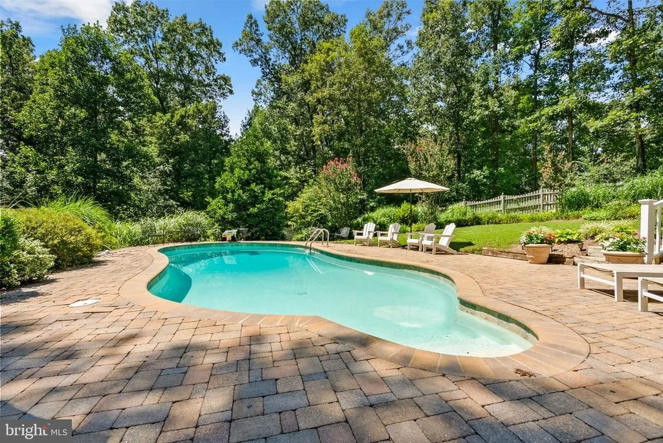
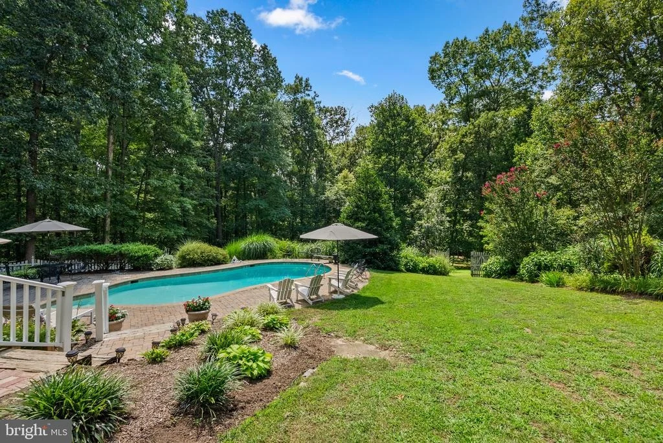
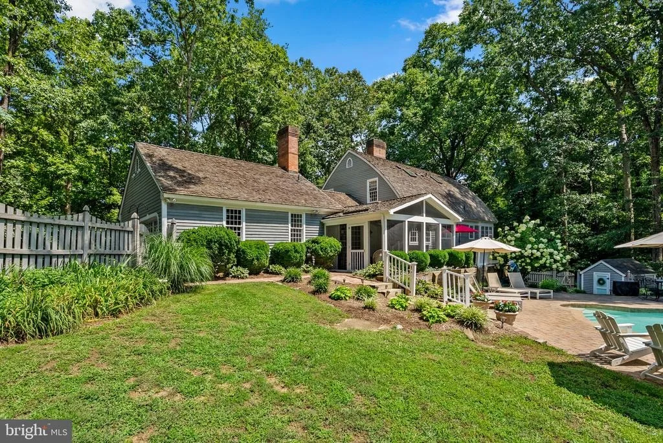
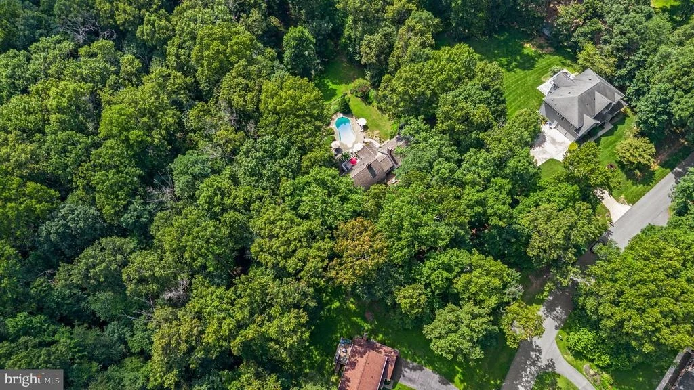
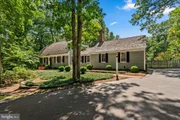
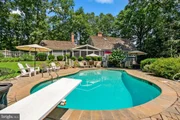
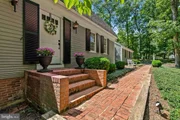
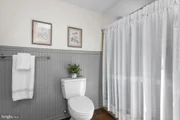
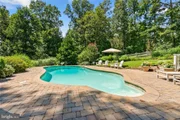
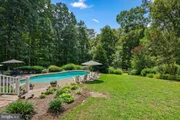
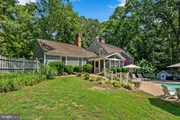
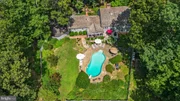
Tucked away on approximately two private acres, 22524 Griffith Drive is a rare New England–inspired Bow House with 4-bedrooms (one of which is on the main level), 4 full baths with a beautiful in-ground pool embracing all of the elements of nature! This gem is thoughtfully designed for those who appreciate architectural character, craftsmanship, privacy and a connection to the outdoors. From its distinctive curved roofline and symmetrical front facade to its warm pine interiors, handcrafted details and beautifully mature landscape, this is a home that feels as though it has a story to tell. And it does. The residence has been lovingly maintained and thoughtfully updated through the years while preserving the qualities that make it so special.
THE BOW HOUSE
The architecture is the first thing you notice - and perhaps the thing you will remember most.
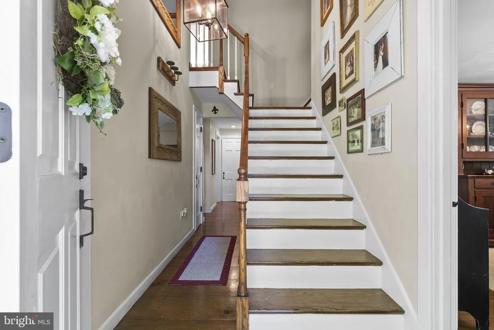
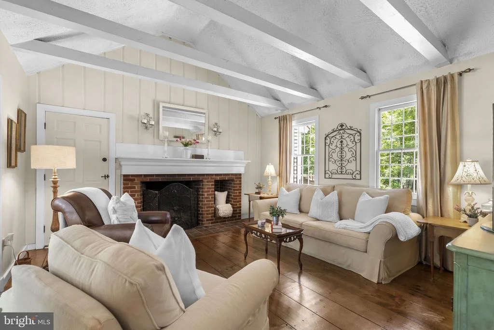
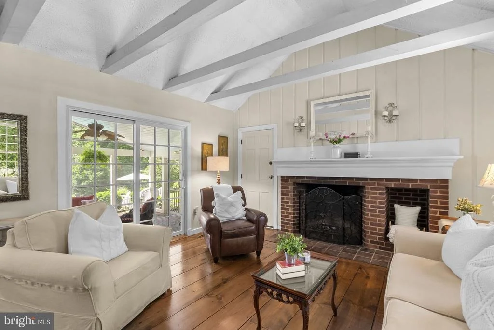
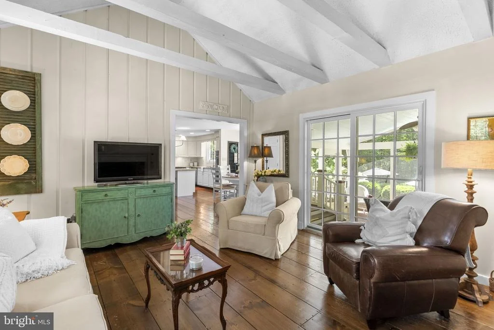
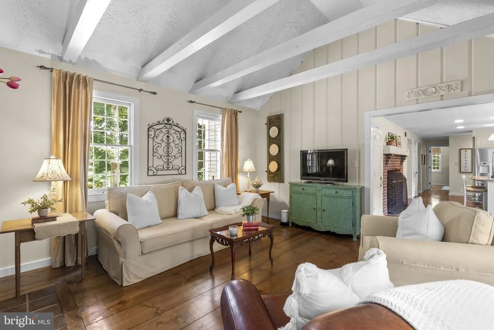
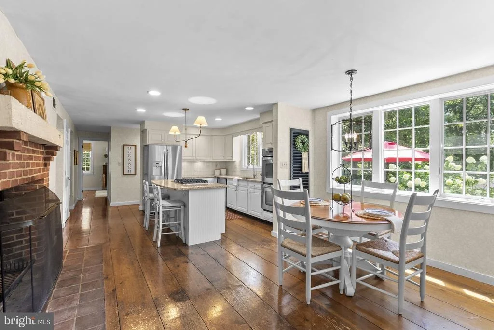
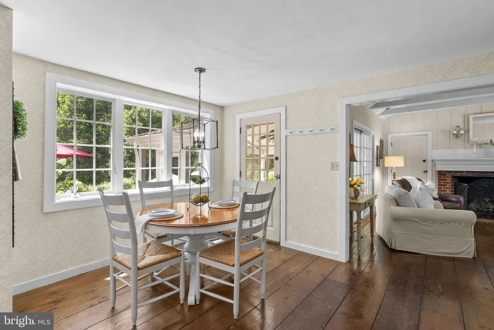
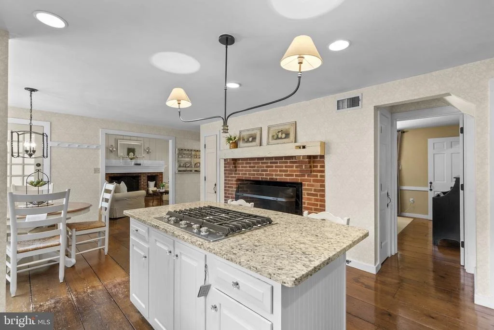
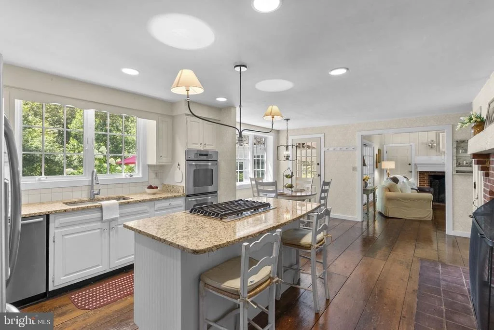
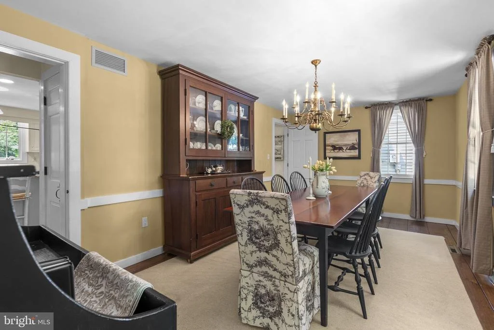
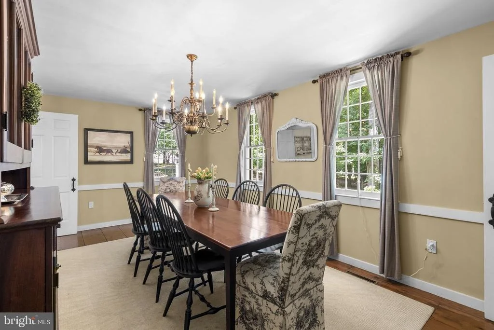
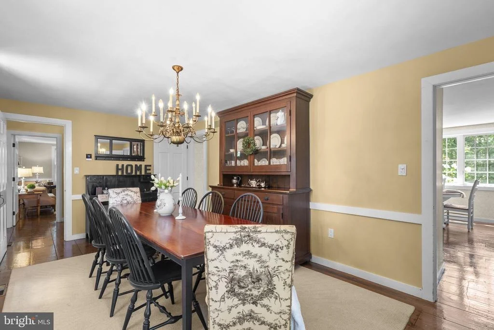
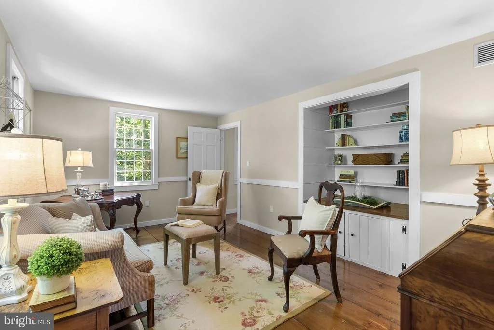
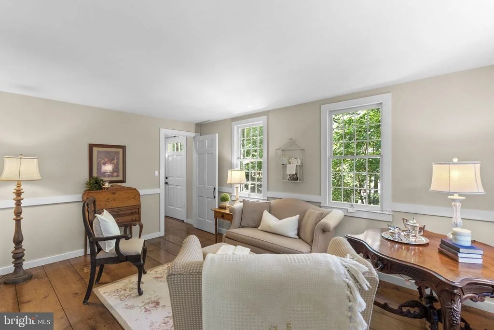
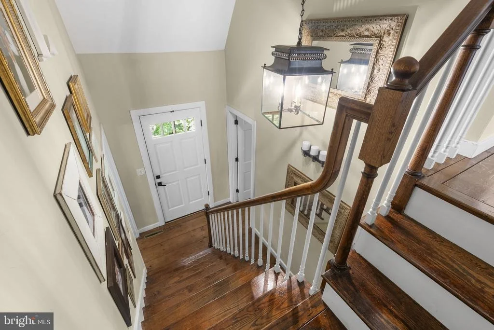
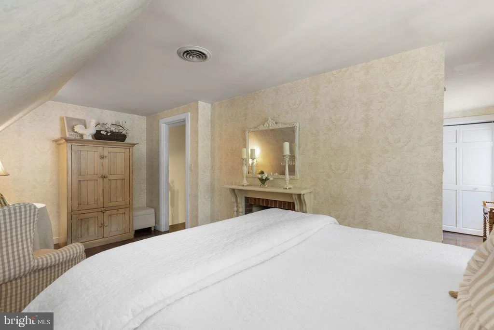
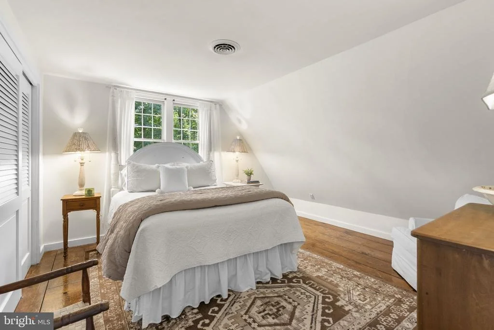
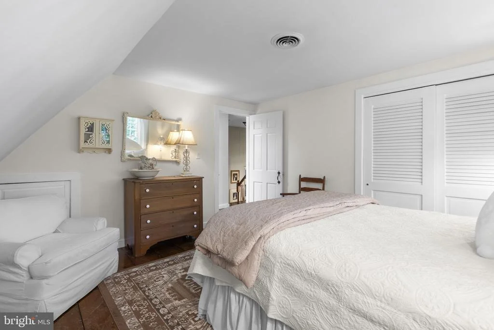
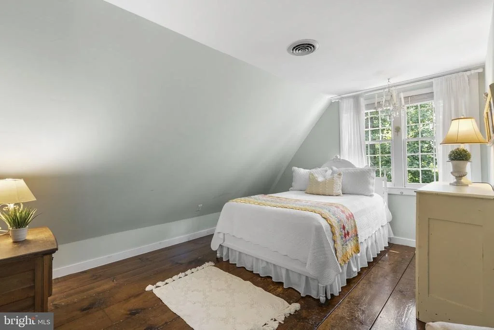
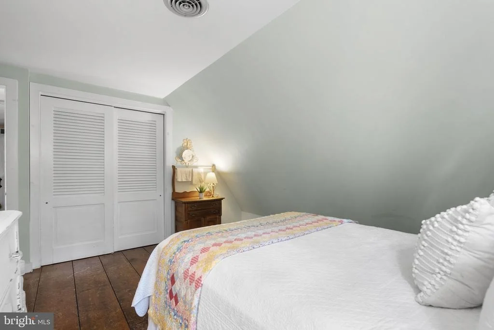
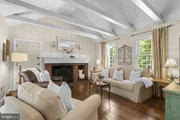
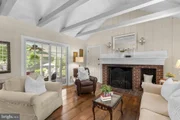
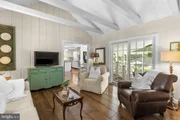
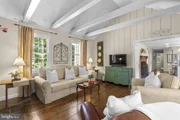
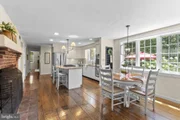
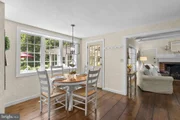
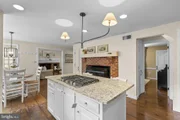
The signature curved "bow" roof creates a graceful silhouette reminiscent of the historic New England homes that inspired its design. The proportions, symmetrical front elevation and classic divided-light windows give the home an unmistakable sense of place. Inside, the character continues. Wide pine flooring, solid pine six-panel doors, handcrafted trim, period-inspired details and three distinctive masonry fireplaces create a warmth that simply cannot be replicated in a conventional modern home. The kitchen fireplace is particularly memorable - substantial enough to feel almost like a small hearth room, with a traditional iron kettle arm adding to its old-world character
A HOME DESIGNED FOR LIVING The floor plan is wonderfully adaptable, with spaces that invite both everyday family life and entertaining.
MAIN LEVEL
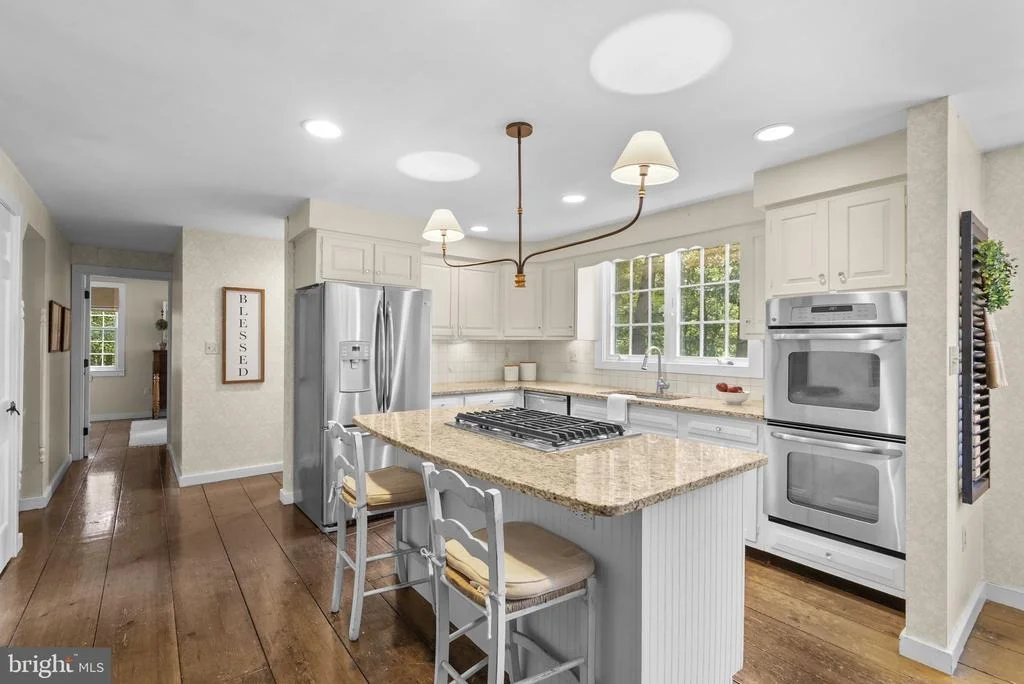
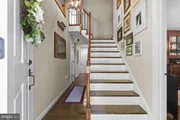
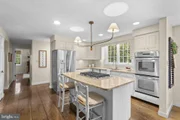
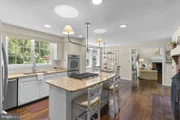
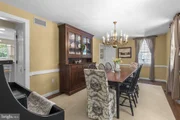
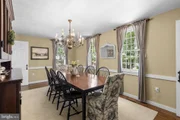
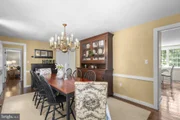
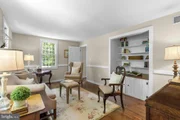
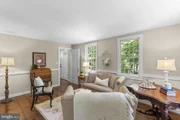
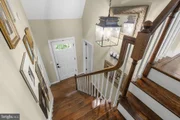
A gracious foyer introduces the main level, where the formal living/sitting room and dining room provide elegant spaces for entertaining. The heart of the home is the spacious kitchen & breakfast area, with a generous island and direct connection to the home's outdoor living spaces.
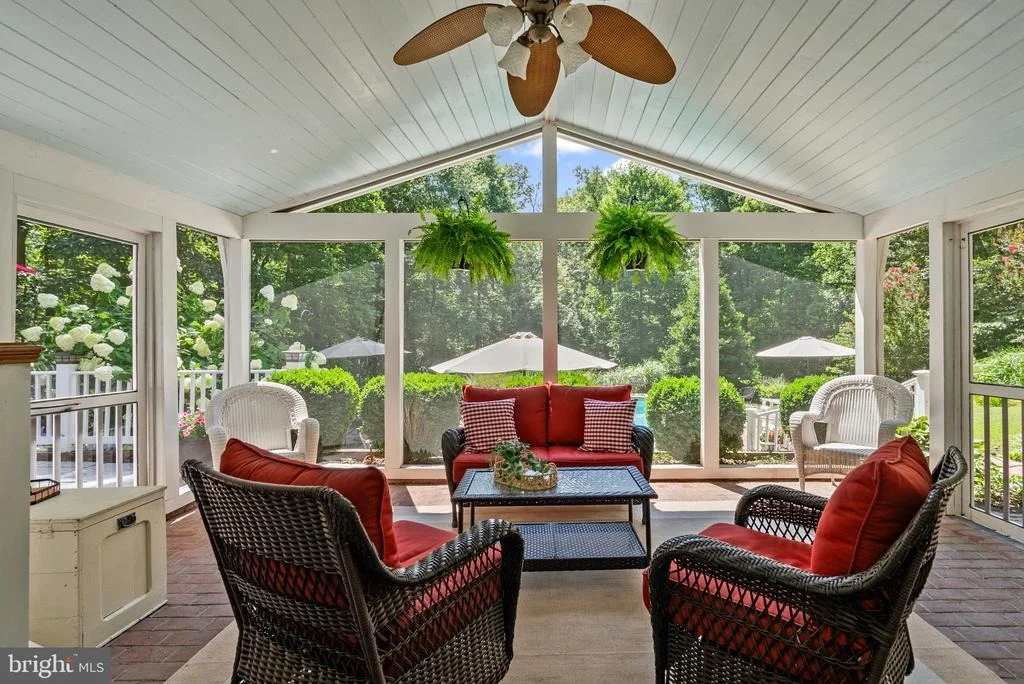
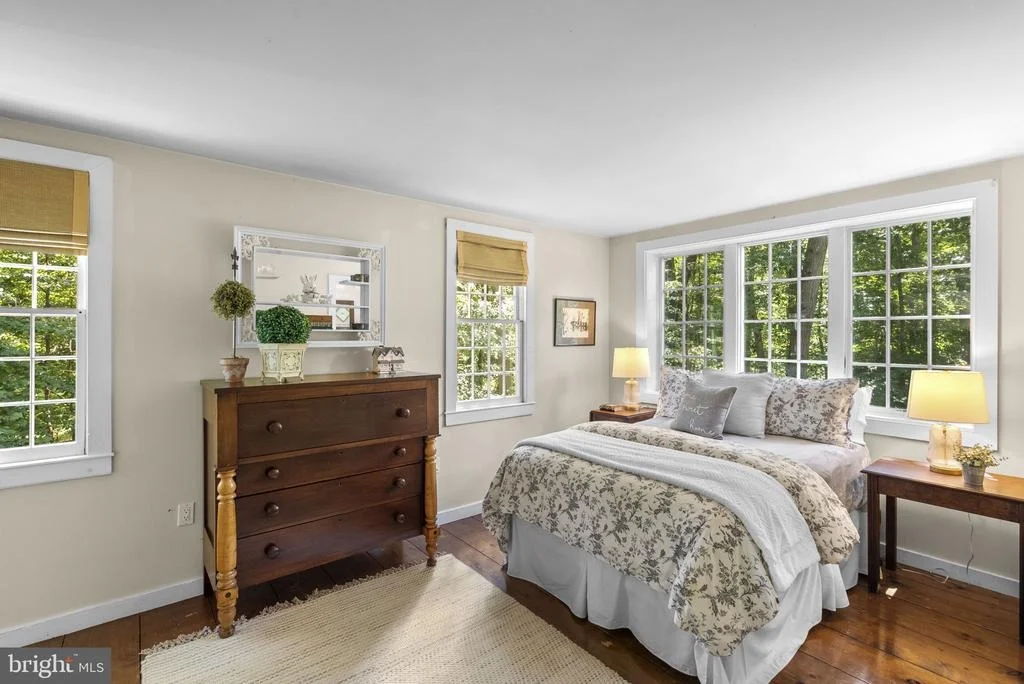
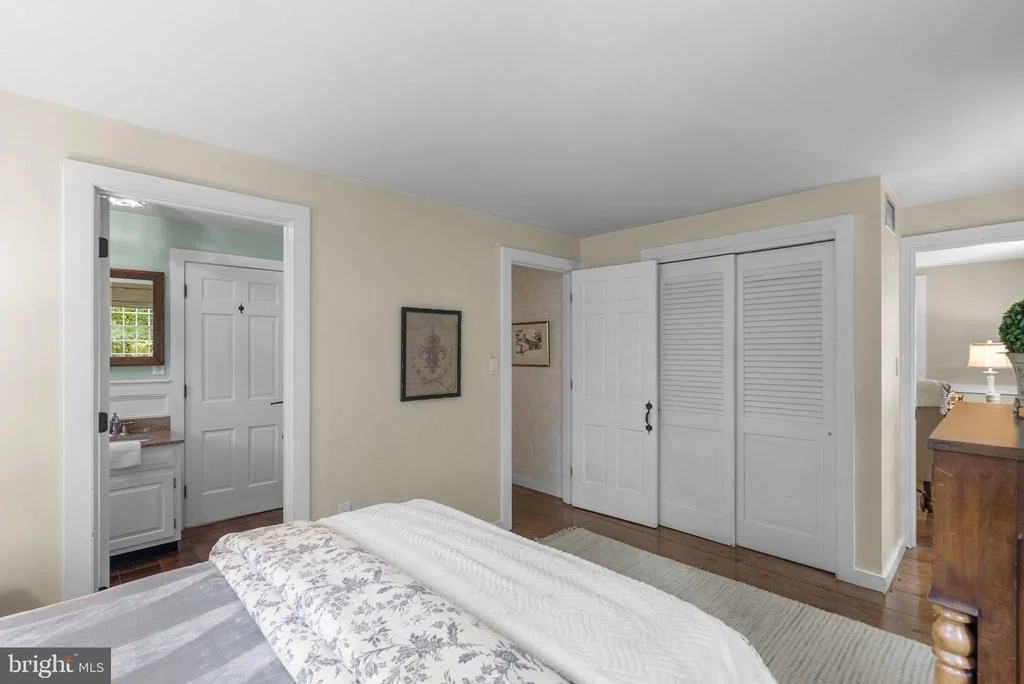
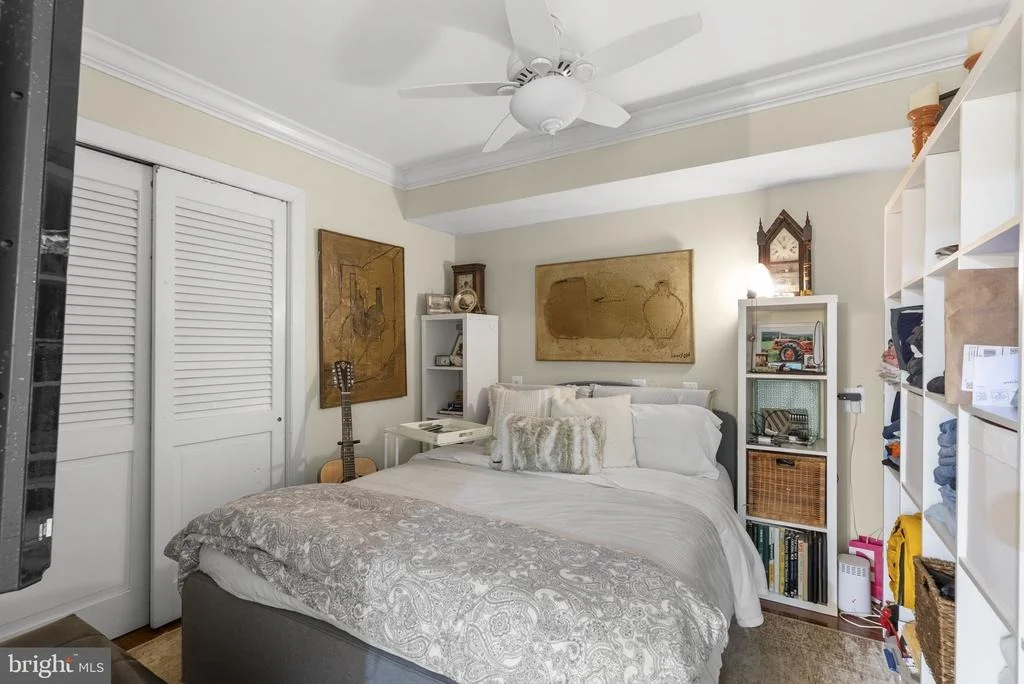
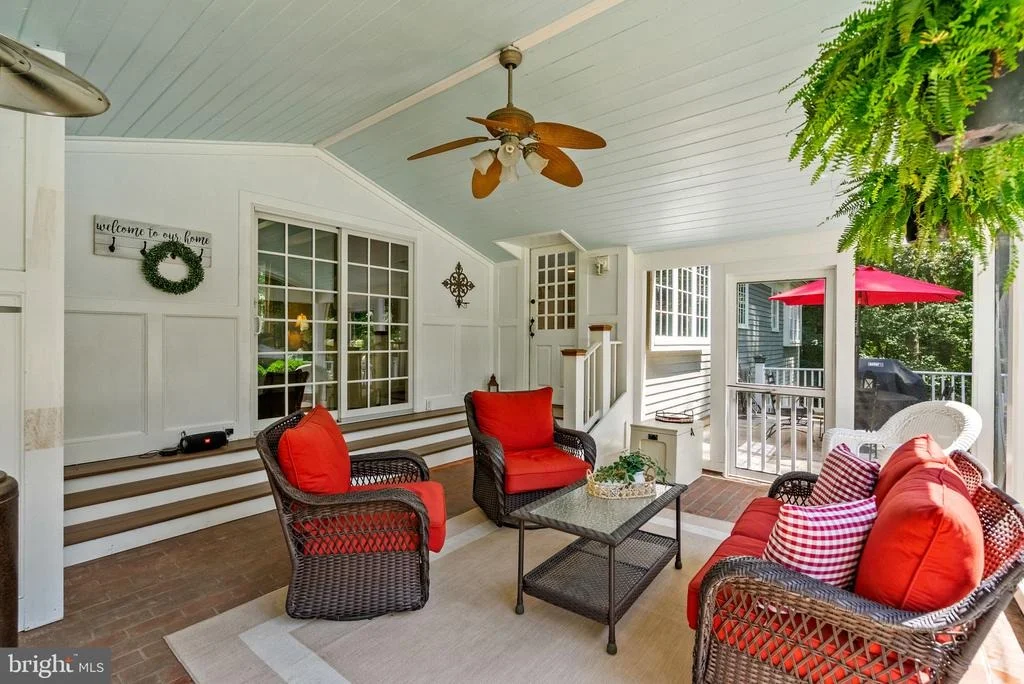
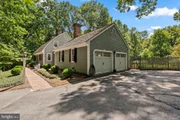
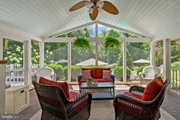
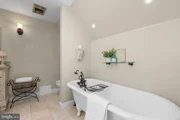
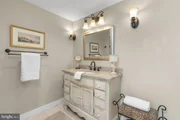
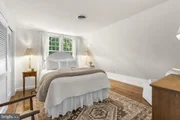
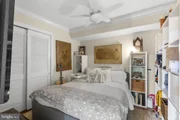
A main-level bedroom with ensuite bath offers exceptional flexibility for guests, extended family, an au pair, or a private home office. The family room creates an inviting gathering space and opens directly to the screened porch - extending the living experience into the garden. A mudroom provides a practical transition between the house & the oversized 2-car garage.
UPPER LEVEL
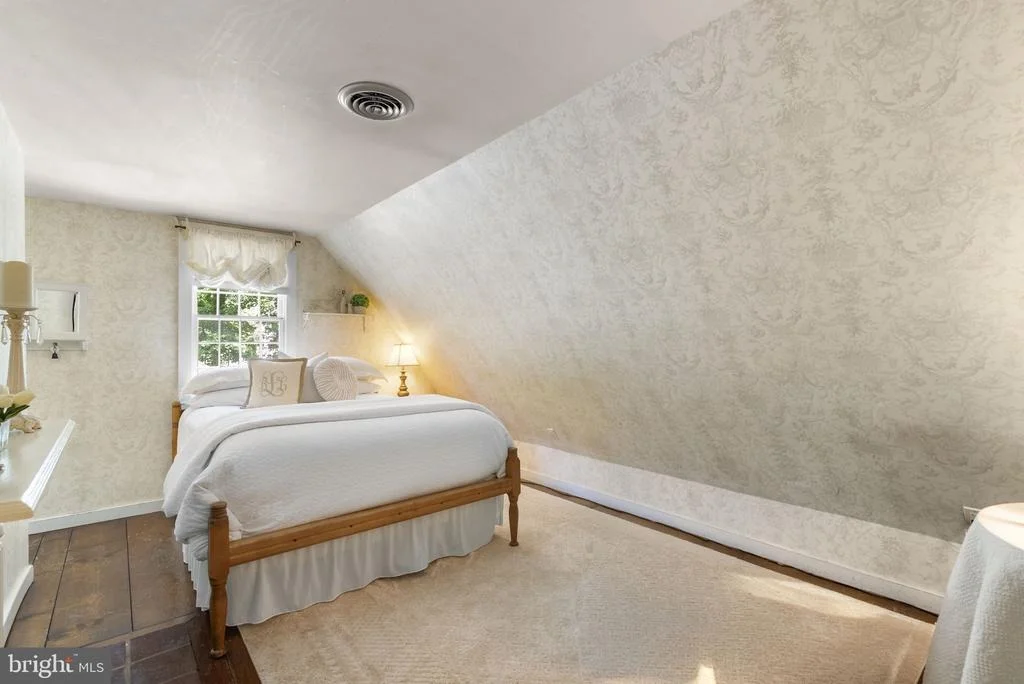
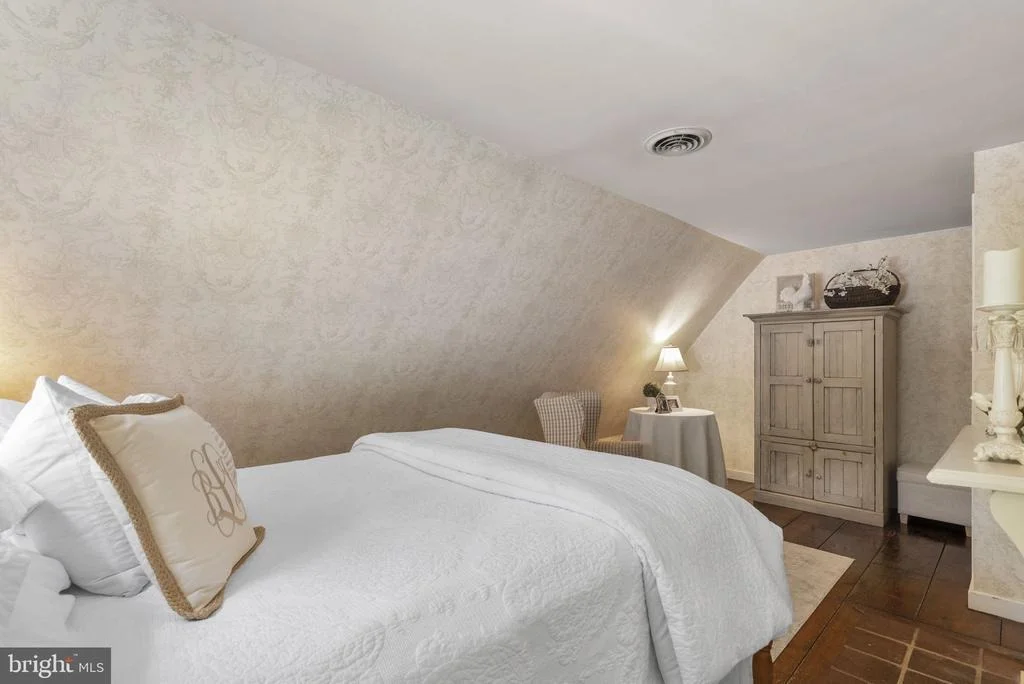
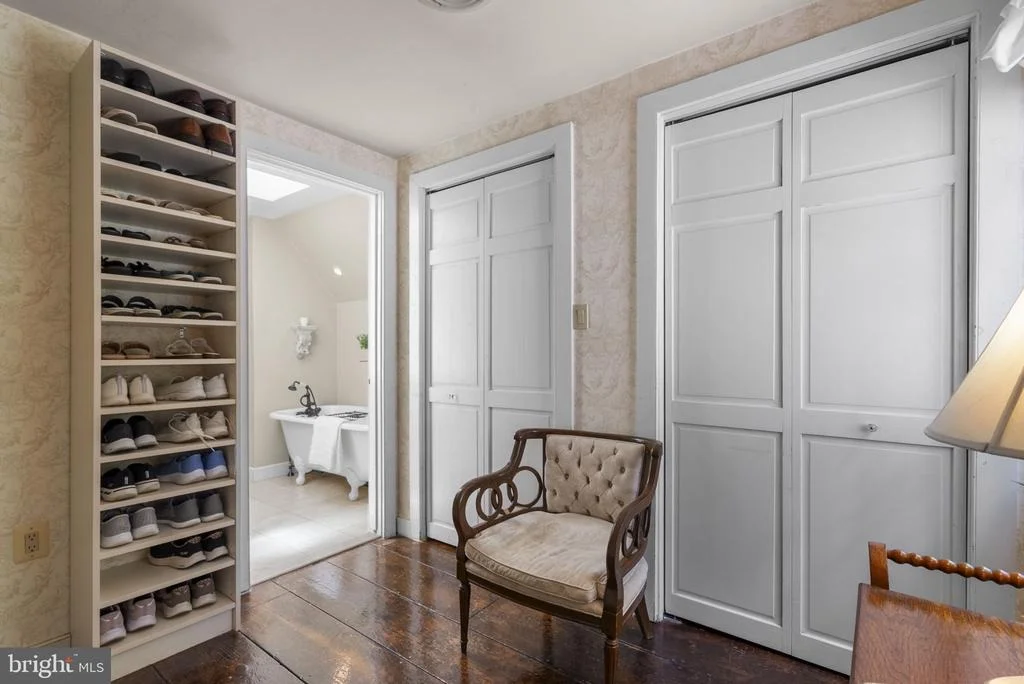
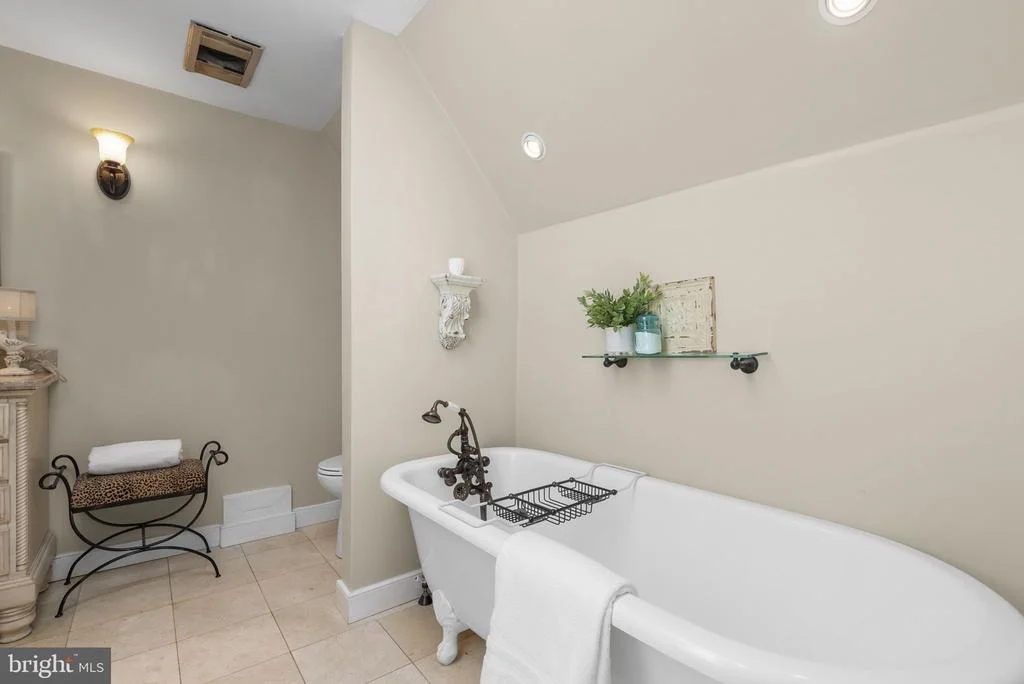
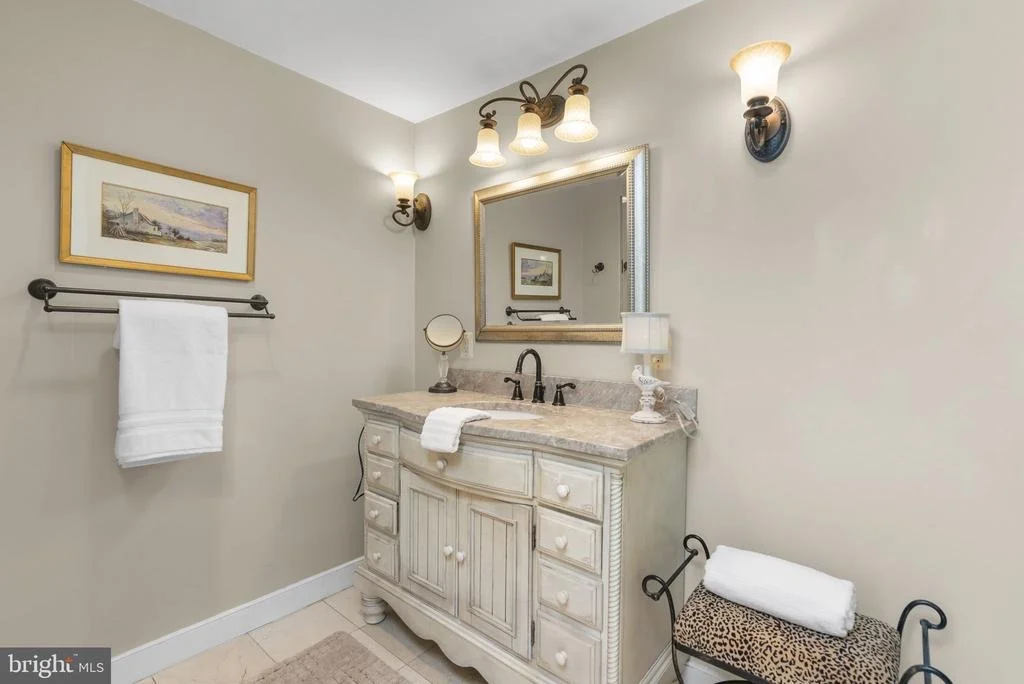
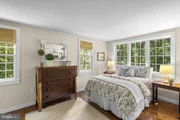
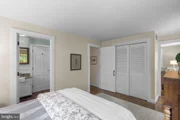
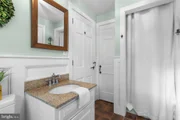
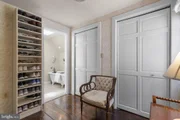
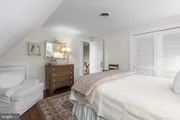
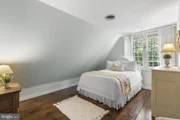
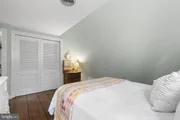
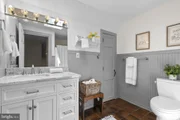
The upper level offers a private primary suite with its own bath & dressing room, along w/2 additional bedrooms & a shared bath. The distinctive Bow House architecture is especially apparent upstairs, where the curved roof design creates unusual character & a sense of architectural intimacy.
LOWER LEVEL
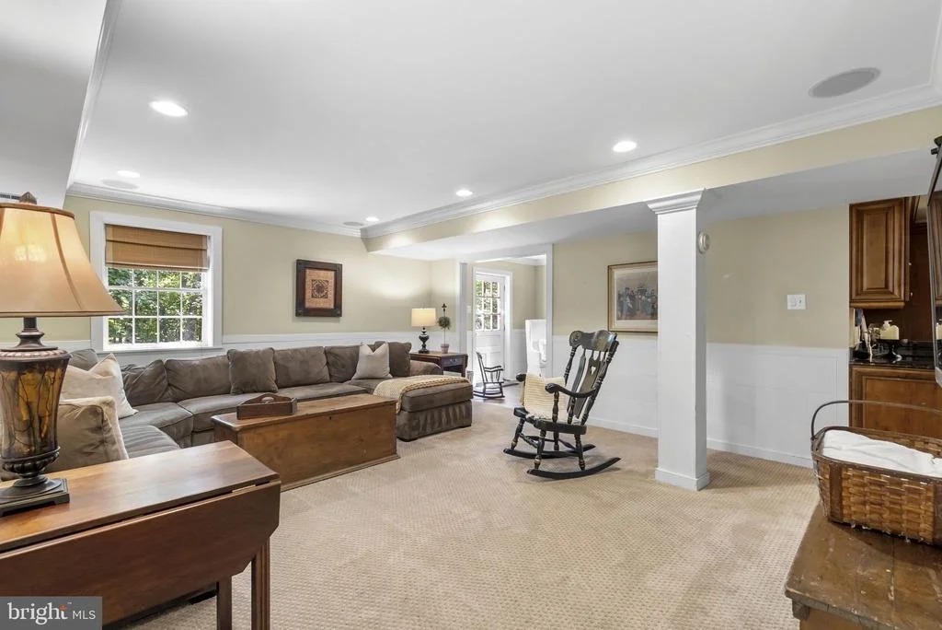
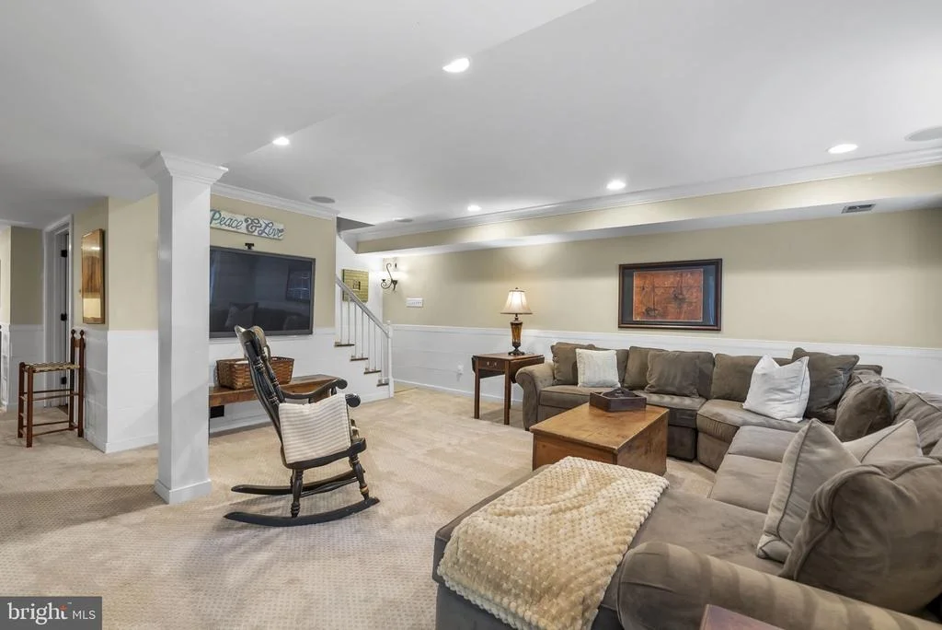
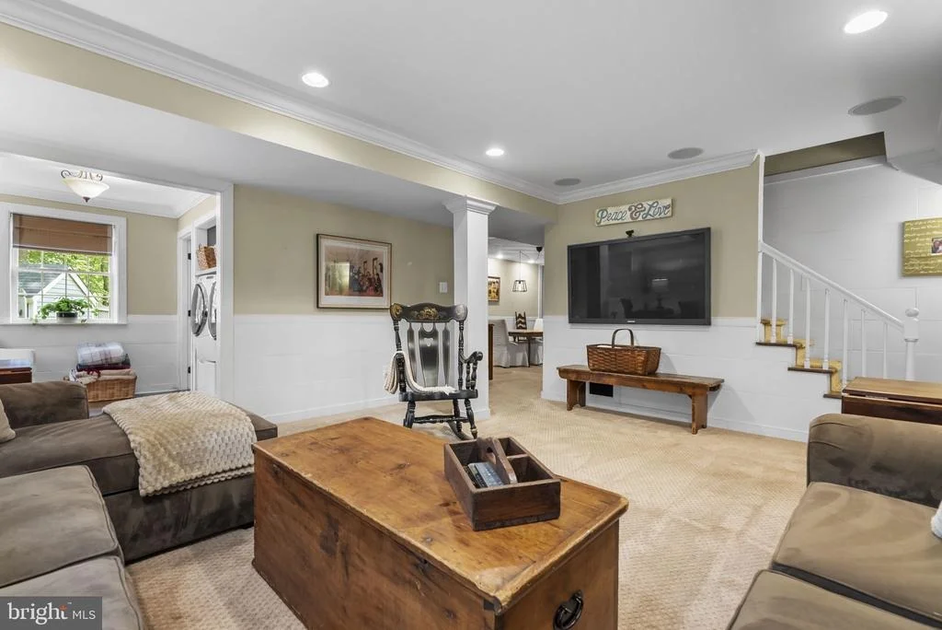
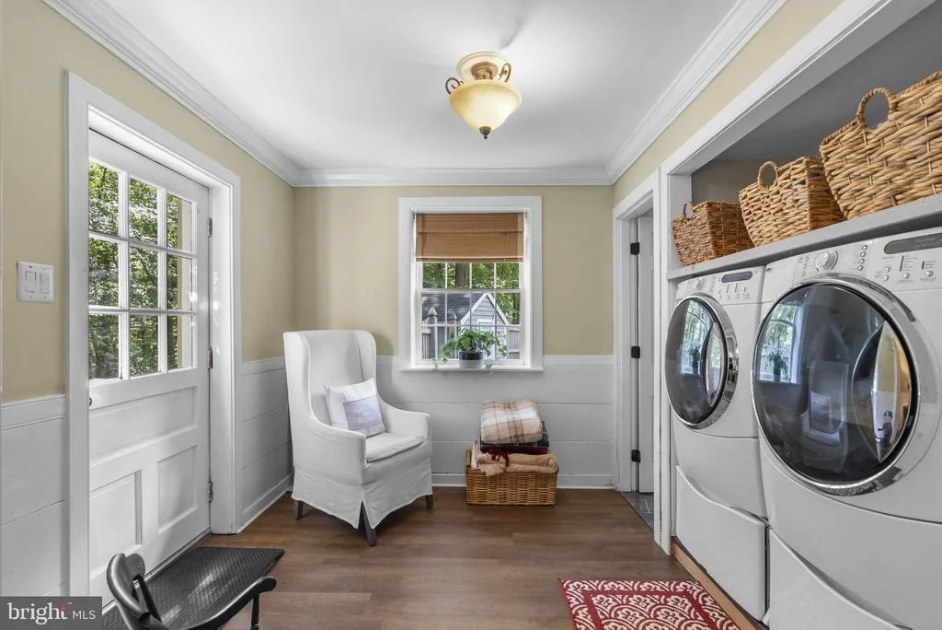
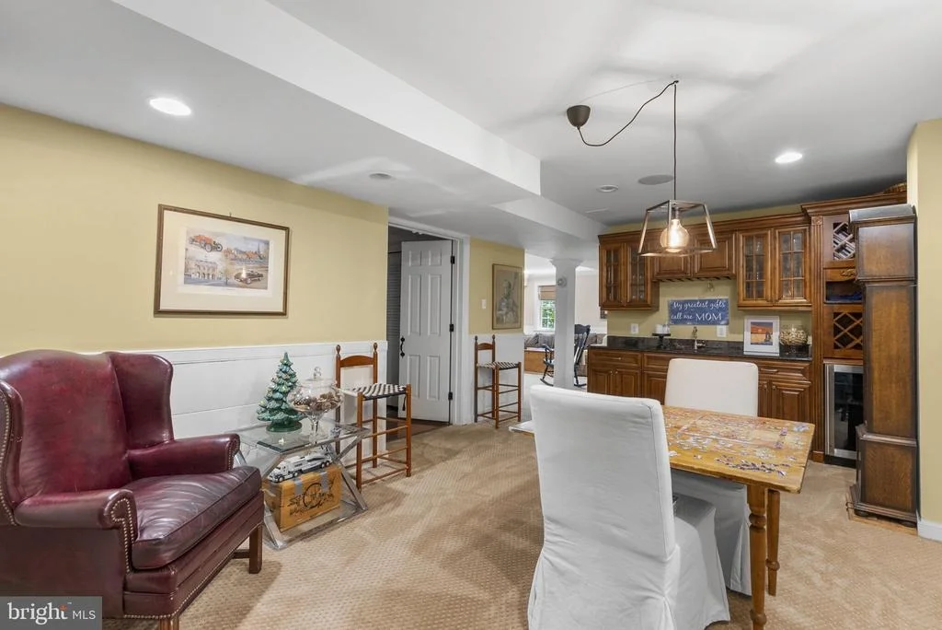
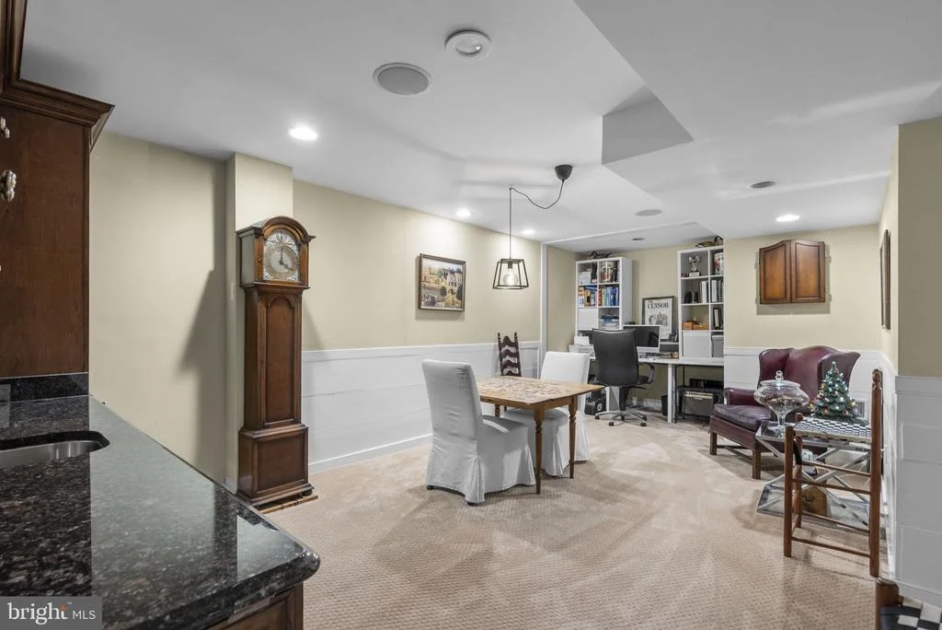
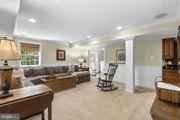
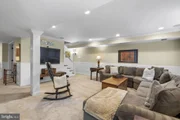
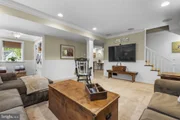
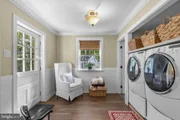
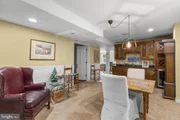
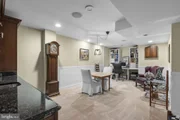
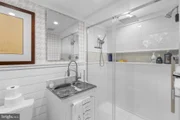
The finished lower level adds an entirely different dimension to the home. A generous recreation room, game room with wet bar, private den, bath, laundry/mud room & mechanical/storage areas provide abundant space for recreation, hobbies, guests & everyday convenience. Whether envisioned as a game & movie retreat, hobby area, home office or gathering space, this level offers tremendous flexibility.
OUTDOOR LIVING AT ITS BEST!
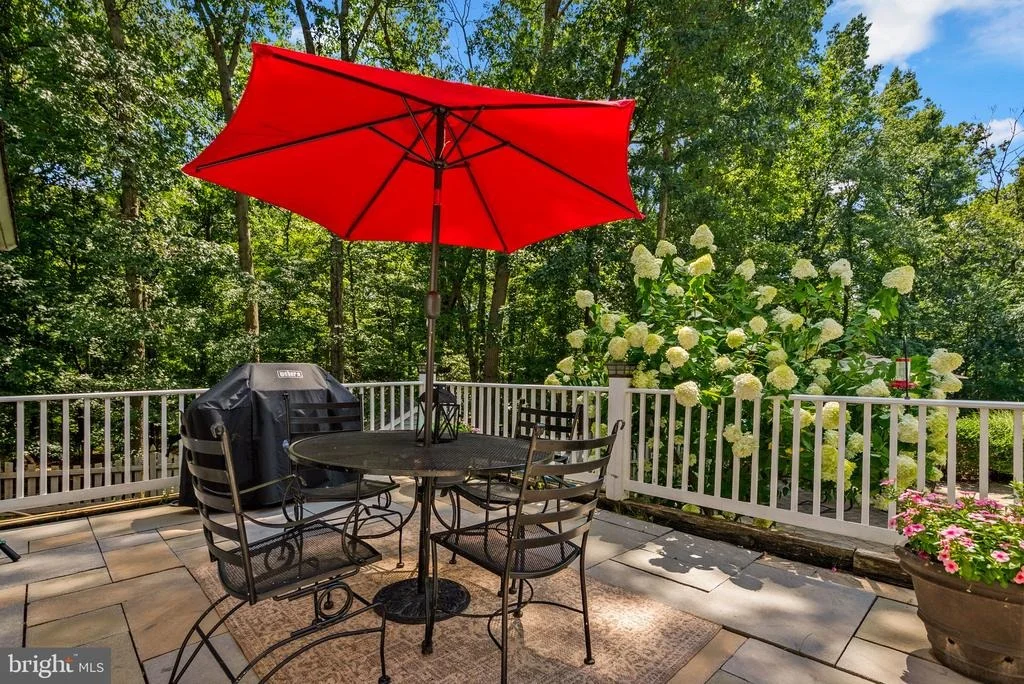
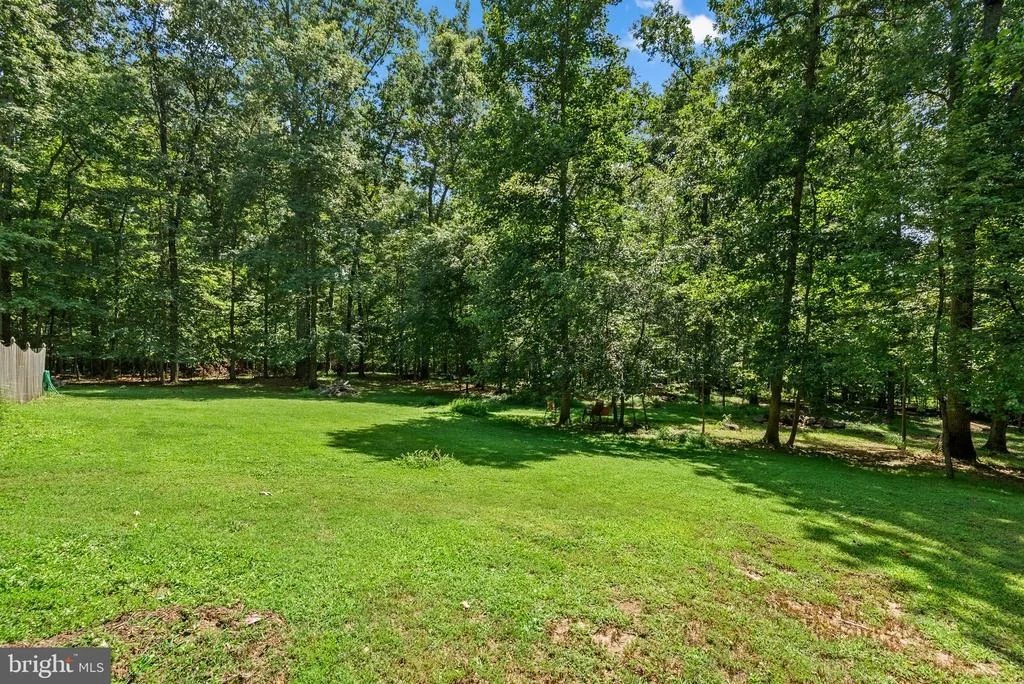
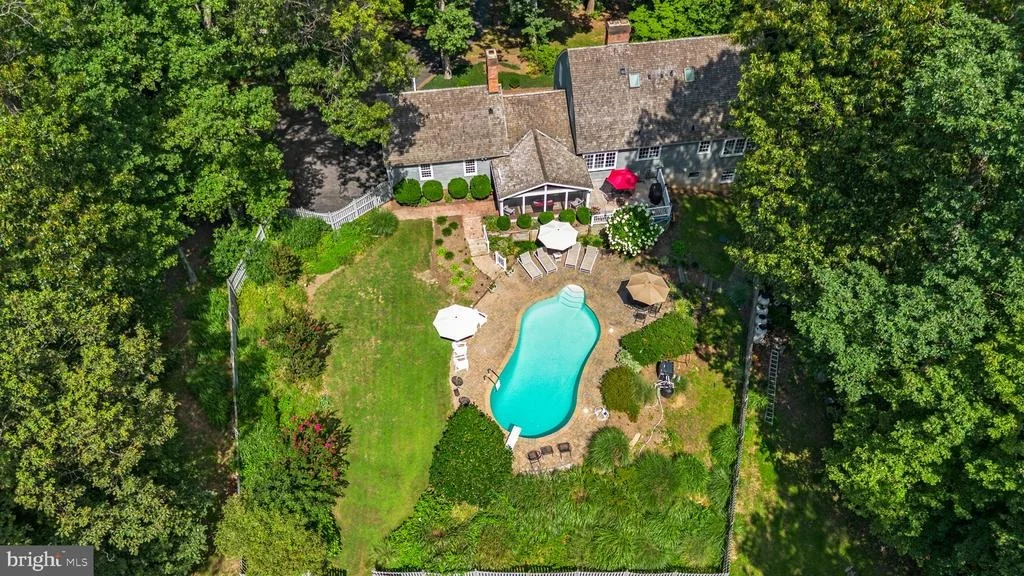
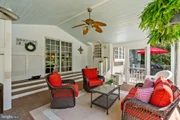
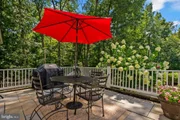
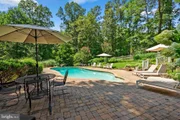
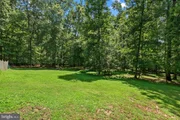
The true magic may be found outside. The house is positioned well back from Griffith Drive, reached by a long, winding driveway that creates a wonderful sense of arrival. Surrounded by mature trees, established gardens & an abundance of privacy, the property feels more like a private country retreat than a suburban residence. At the center of the outdoor experience is the in-ground concrete swimming pool, surrounded by an expansive is the in-ground concrete swimming pool, surrounded by an expansive pool deck, mature plantings & garden areas. A spacious screened porch sits just beyond the family room-ideal for morning coffee, summer dinners, or cocktails at sunset! A terrace, pool deck, gardens, fire-pit area & meandering paths create numerous places to gather or read a good book!
Listed By

Payment Calculator
Your Estimated Monthly Payment
Cap Rate Calculator
What does this mean?
Based on our analysis, the cap rate of this property is 1.25%. A negative cap rate indicates that the property might not be feasible as an income-producing asset. The median cap rate for a near zip code 11238 is 4.23%.
How much can I actually make?
Actual monthly rental income may vary between $4,760 and $7,140 depending on unit-specific characteristics. You can change the amount using the slider to further explore.
How is cap rate calculated?
Cap Rate = Net Operating Income (NOI) / Property Asset Value.
When calculating the cap rate, we assume 100% occupancy. Leverage (mortgage) is not considered.
Cap Rate provided by RealtyHop and RentHop, learn more about cap rate here.
Price History
| Date / Event | Date | Event | Price |
|---|---|---|---|
| Sep 11, 2026 | In contract | - | |
| In contract | |||
| Aug 17, 2026 | Listed by Compass | $1,099,000 | |
| Listed by Compass | |||
Property Highlights
Building Info
Comparables
Status
Price/ft²
Listed On
Sold On
About Montgomery
Similar Homes for Sale
Currently no similar homes aroundNearby Rentals

Compass
Last Updated: 9 hours ago
Data Source: Bright MLS , MLS# MDMC2249726










 Your Privacy Choices
Phone: 425-283-2930
Address: 335 Madison Avenue, New York, NY 10017