See Home Value
Buffalo Grove 60089
2252 Avalon Drive
$865,000
● House - Off Market

2252 Avalon Drive

Buffalo Grove, IL 60089
bedrooms
5 Beds
bathrooms
4 Baths
square feet
3,414 Ft²
$6,075
Est. Monthly
4.37%
Cap Rate

About This Property

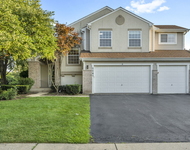
Expansive home with beautiful views, located in the coveted Stevenson High School district.  The open floor plan, vaulted ceilings and more than 4500 square feet of living space (3400 above grade) will satisfy the most discriminating buyer's dreams. Ample room for an expanding family or guests with 5 bedrooms, including 1 on the main floor with a full bathroom across the hall. Sellers are the original owners.  They customized this home with many enhanced features and  lovingly maintained it since the day they moved in. The living room features a stunning wall of windows that fills both the living and dining rooms with natural light through large openings in the shared wall.  This creates a wonderful and very open feeling while keeping the two rooms separate. The kitchen and breakfast room open to the spacious family room, sharing a three-sided gas fireplace and views of the large, serene backyard that overlooks the nature center. The patio and professionally landscaped garden are perfect for hosting family and friends on warm summer evenings. Head down the first floor hallway to the mud room/laundry and the office/guest room.  Upstairs you'll find the sizable primary suite, with vaulted ceiling, walk-in closet, and primary bath with double sinks, walk-in shower, and separate whirlpool tub. There are three additional bedrooms and a hall bath with double sinks. The large, fully updated finished basement includes a wet bar with refrigerator/freezer and a full bath with steam shower. The 3-car garage provides plenty of storage space. Newer roof, water heater, 2nd floor A/C, and most appliances. Close to shopping and restaurants, and just down the block from Mirielle Park, with a playground, baseball diamond, tennis and basketball courts, and a picnic shelter. The Buffalo Grove Metra station is only a few minutes away.
Unit Size
3,414 Ft²
Days on Market
-
Land Size
-
Price per sqft
$249
Property Type
House
Property Taxes
$1,906
HOA Dues
-
Year Built
1997

Payment Calculator

Cap Rate Calculator

Last updated: 3 years ago (MRED MLS #12054373)

Price History

Date / Event Date Event Price
Jul 31, 2024 Sold
Sold
May 30, 2024 Listed by @properties Christie's International Real Estate $849,000
Listed by @properties Christie's International Real Estate

Property Highlights

Air Conditioning
Fireplace

Building Info

Overview

    General

  • Year Built: 1997
  • Effective Year Built: 1997
  • Building Count: 1
  • Bedroom Count: 0
  • Bathroom Count: 3
  • Full Bathrooms: 3
  • Partial Bathrooms: 3
  • Building Condition: 6
  • Building Quality: 4
  • Construction Type: 0
  • Building Style: 0
  • Exterior Walls Type: 0
  • Interior Walls Type: 0
  • Roof Shape Type: 0
  • Roof Cover Type: 0
  • Floor Count: 200
  • Living Units: 1
  • Floor Cover: 0
  • Basement Type: 9
  • Basement Area: 1,183
  • Garage Type: 1
  • Garage Square Area: 693
  • Parking Space Count: 2
  • Patio Type: 59
  • Porch Type: 102
  • Pool Type: 0

    Dimensions

  • Lot Size Square Feet: 10,019
  • Total Building Area: 5,290
  • Gross Building Area: 5,290
  • Building Area: 3,414
  • Building Area Measurement: L

    Heating and Cooling

  • Fireplace Count: 1
  • Air Conditioning: 1
  • Heating: 0
  • Heated Square Feet: 3,414
  • Heating Fuel Type: 0

    Utilities

  • Sewer System: 0
  • Water Service: 0

Building

  • Building Type: 0
  • Property Class: R
  • Subdivision: MIRIELLE SUBDIVISION PHASE 2
  • Land Acres: 0000000230
  • Standard Land Use Code: 1001
  • County Land Use Code: 40
  • Legal Description 1: MIRIELLE SUBDIVISION PHASE 2; LOT 222

Neighborhood

  • School District Name: Adlai E. Stevenson High School District 125
  • Census Tract: 864520

Geography

  • Assessors Map Reference: 2701-D5
  • District: VERNON
  • Subdivision Phase Number: 2
  • Parcel: 15-21-403-016
  • Lot: 222
  • Municipality: TWP OF VERNON
  • Latitude: 42.1852
  • Longitude: -87.9542

    Address

  • Full Address: 2252 Avalon Dr
  • Address - House Number: 2252
  • Address - Street Name: Avalon
  • Address - Suffix Type: Dr
  • State: IL
  • City Name: Buffalo Grove
  • Carrier Code: R003
  • 4-Digit Zip Code: 4682
  • Zip Code: 60089

Valuation

    Tax

  • Tax Year: 2022
  • Tax Amount: $1,922,394
  • Tax Rate Code Area: 16092

    Appraisal Valuation

  • Standard Deviation: 0.1597
  • Valuation Date: Feb 28, 2024
  • Confidence Score: 80
  • Final Value: 746,109
  • High Value: 865,300
  • Low Value: 626,918

    Market Valuation

  • Market Total Value: $690,129
  • Market Land Value: $150,069
  • Market Improvement Value: $540,060

    Assessments Valuation

  • Assessed Year: 2023
  • Assessed Total Value: $230,020
  • Assessed Land Value: $50,018
  • Assessed Improvements Value: $180,002

    Sales

  • Current Sale Contract Date: Jun 24, 1997
  • Current Sale Recording Date: Jul 02, 1997
  • Current Sale Price:
  • Current Sale Document Type: 71
  • Current Sale Input Document Number: 3988337
Data used for valuation calculations is provided by RealtyHop, and other third party sources

Comparables

Unit
Status
Type
Beds
Baths
ft²
Price/ft²
Asking Price
Listed On
Closing Price
Sold On
HOA + Taxes

About Buffalo Grove


Similar Homes for Sale

Currently no similar homes around

Nearby Rentals

Unit for rent at 2241 Avalon Court S, Buffalo Grove, IL, 60089

$5,100 /mo

  • 4 Beds
  • 3 Baths
  • 2,843 ft²
2241 Avalon Court S, Buffalo Grove, IL, 60089 Listing by Pete Mangione


Frequently Asked Questions

When was property at 2252 Avalon Drive built and last sold?
The property at 2252 Avalon Drive was built in 1997 and last sold on Jun 24, 1997 for $360,500.
How much is this home worth?
The estimated value of the home located at 2252 Avalon Drive is $0.
What are some comparable homes to 2252 Avalon Drive?
There are currently no comparable homes to 2252 Avalon Drive.