Check Availability
$2,398,000
● House - In Contract

2251 Coronet Drive

San Jose, CA 95124
bedrooms
3 Beds
bathrooms
2 Baths
square feet
1,804 Ft²
$11,775
Est. Monthly

About This Property

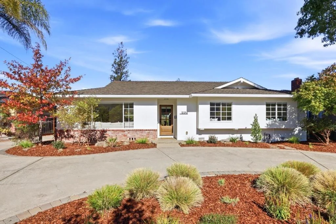
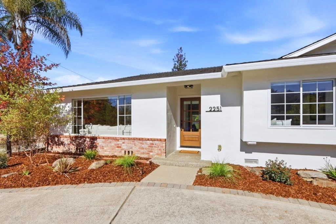
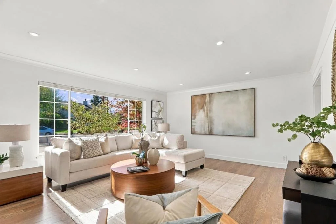
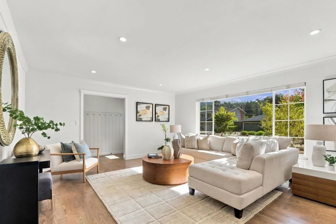
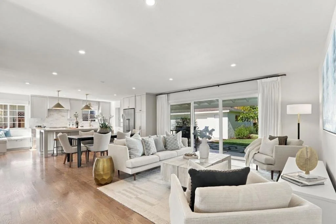
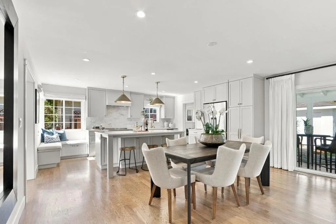
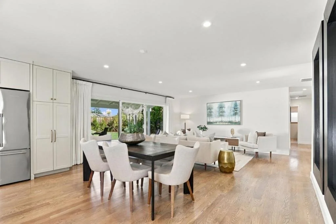
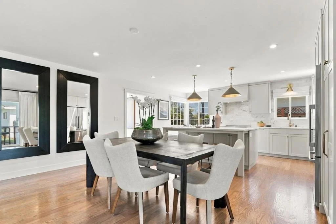
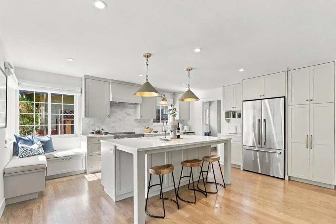
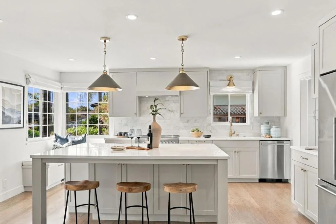
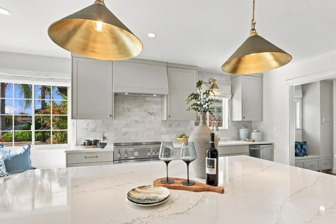
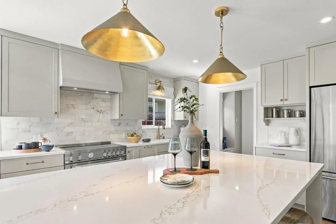
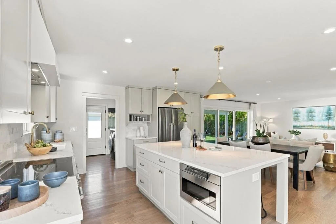
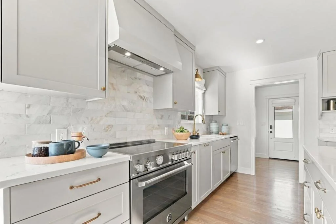
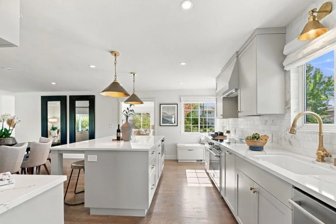
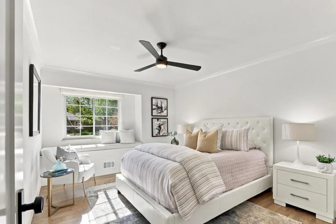
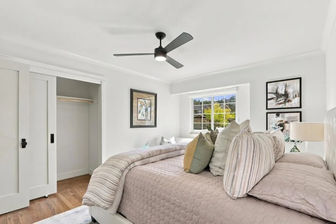
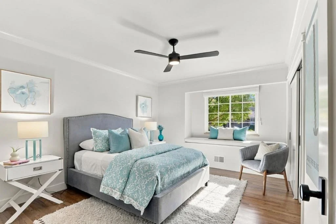
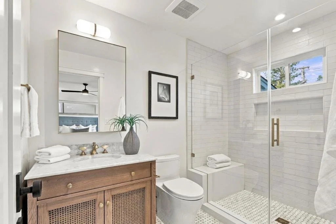
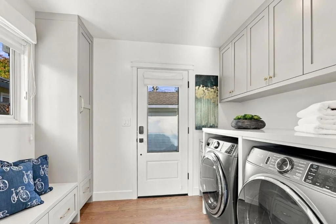
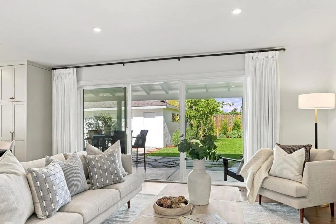
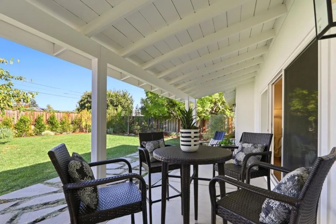
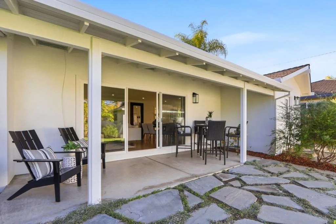
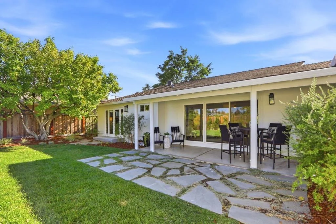
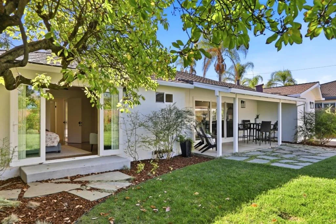
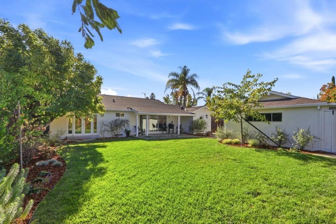
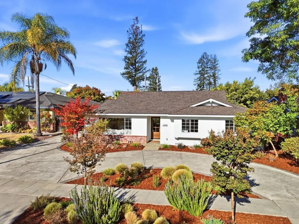
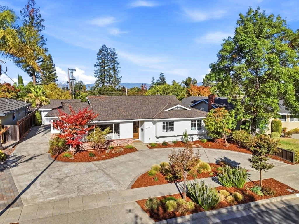
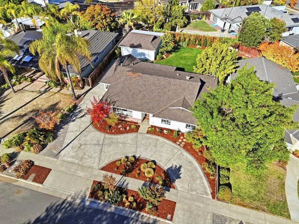
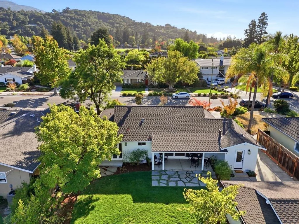
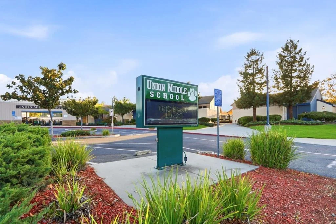
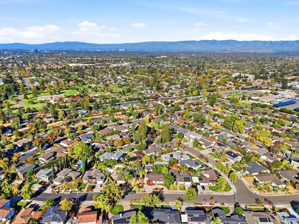
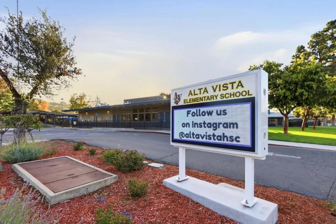
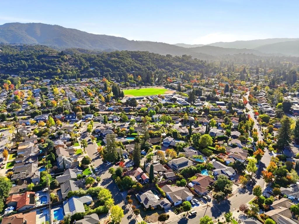
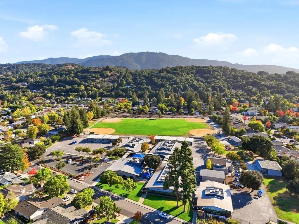
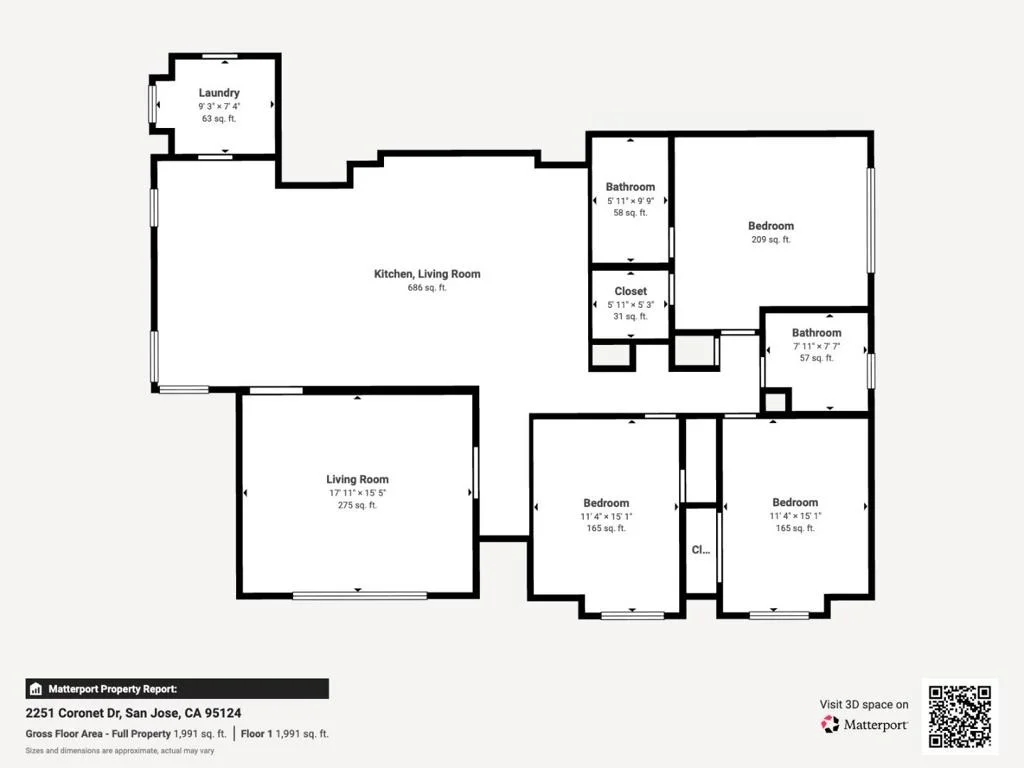
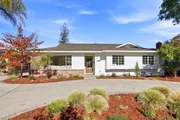
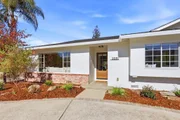
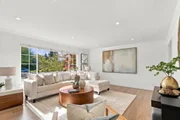
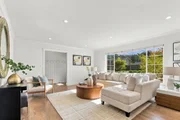
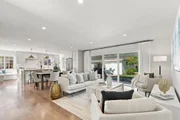
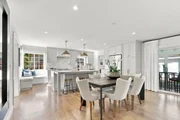
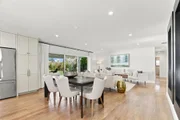
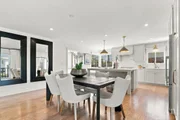
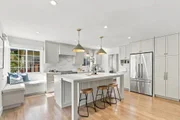
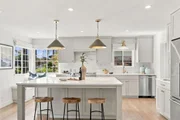
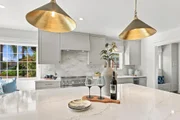
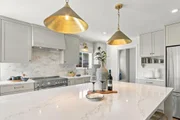
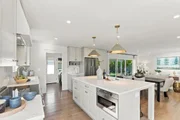
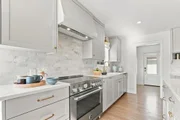
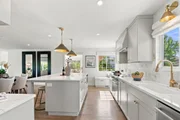
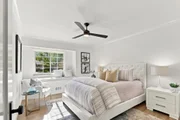
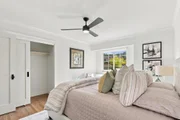
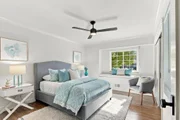
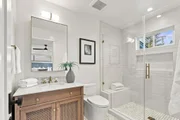
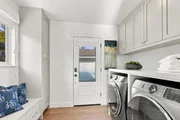
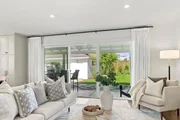
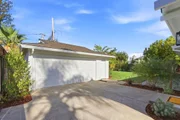
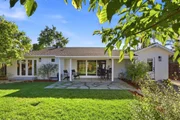
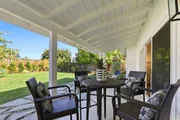
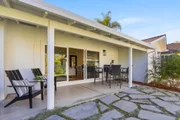
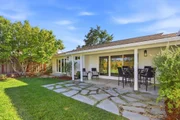
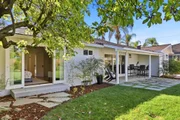
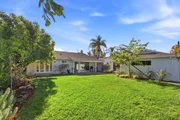
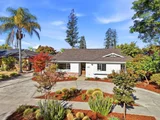
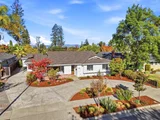
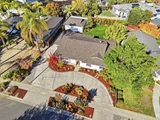
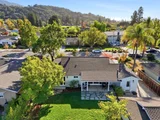
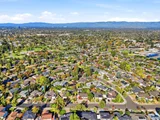
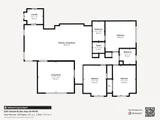
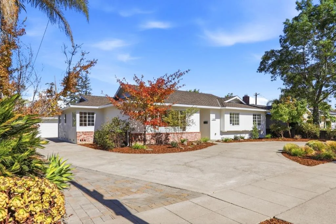
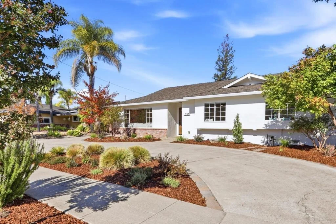
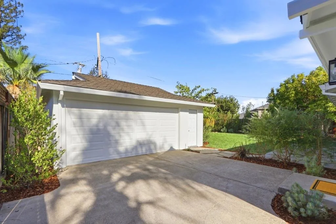
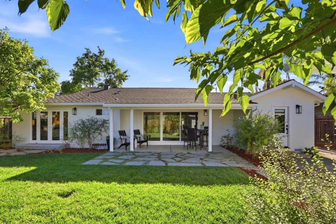
Exceptionally Remodeled Contemporary Single Family Home Located in Premier Location in Sought After Alta Vista Neighborhood Bordering Los Gatos! Modern Bright & Airy Residence Boasts an Open Flowing Floor Plan Showcasing (3) Bedrooms & (2) Bathrooms, Great Room w/Open Dining Area & Separate Living Room Offering 1,804 Sq Ft on an Oversized 8,260 Sq Ft Lot. Stunning Gourmet Kitchen Includes Custom Shaker Cabinetry, Quartz Counters & Natural Stone Backsplash, Fisher Paykal Refrigerator, Bertozonni (6) Burner Range w/Hood, Bosch Dishwasher, Pantry, Custom Built In Seating Nook, & Large Island w/Built in microwave Overlooking the Family Room w/ Huge Glass Slider for Indoor/Outdoor Living. Enjoy the Separate Living Room, Primary Bedroom w/Luxe En-Suite & French Doors out to Back Yard, Generous Sized Bedrooms w/Custom Window Seating, Indoor Laundry w/Custom Cabinetry, Hardwood Flooring, Farmhouse Light Fixtures, Recessed LED Lighting, DP Windows, Solid Core Interior Doors, Custom Window & Door Coverings, Copper Plumbing & Tesla 70AMP Fast Car Charger. Professional Landscaped Front Yard & Tranquil Private Back Yard w/Drought Tolerant Shrubs, Lush Lawn, Mature Trees, & Patio Ready for Relaxing, Entertaining & Play.  Just a short walk to Award Winning Alta Vista & Union Middle School!
Unit Size
1,804 Ft²
Days on Market
-
Land Size
0.19 acres
Price per sqft
$1,329
Property Type
House
Property Taxes
-
HOA Dues
-
Year Built
1961

Listed By

Lisa Thompson
Windermere Homes & Estates
Bill Thompson
Intero Real Estate Services

Payment Calculator

Cap Rate Calculator

Last updated: 4 days ago (MLSListings Inc. #ML82065490)

Price History

Date / Event Date Event Price
Oct 30, 2026 In contract -
In contract
Oct 22, 2026 Listed by Intero Real Estate Services $2,398,000
Listed by Intero Real Estate Services

Property Highlights

Air Conditioning
Interior Details
Full Bathrooms: 2
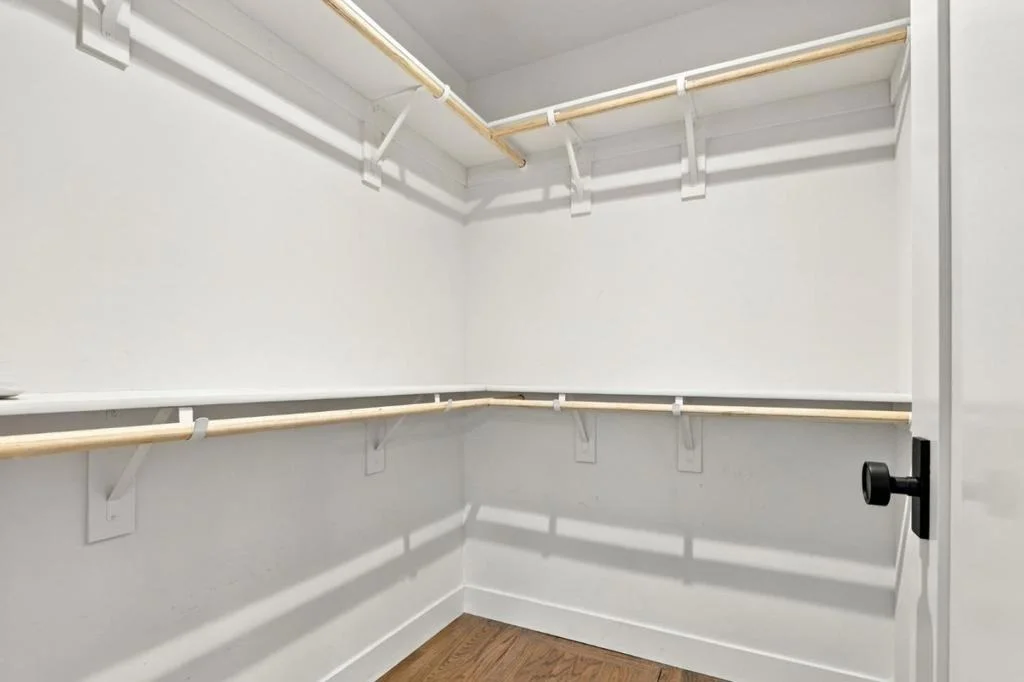
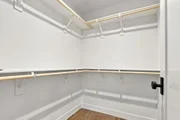
Interior Features: Walk-In Closet(s)
Appliances: Dishwasher, Disposal, Microwave, Refrigerator
Flooring Type: Tile, Wood
Exterior Details
Square Footage: 1804
Square Footage Source: $0
Year Built Source: Assessor
Year Built: 1961
Window Features: Bay Window(s)
Construction Materials: Stucco
Lot Features: Secluded
Lot Size Area: 8260
Lot Size Units: Square Feet
Lot Size Acres: 0.1896
Lot Size Square Feet: 8260
Water Source: Public
Utilities Details
Cooling Type: Central Air
Sewer : Public Sewer

Building Info

Overview

    General

  • Year Built: 1961
  • Effective Year Built: 1961
  • Building Count: 1
  • Total Rooms: 7
  • Bedroom Count: 3
  • Bathroom Count: 2
  • Full Bathrooms: 2
  • Partial Bathrooms: 2
  • Building Condition: 6
  • Building Quality: 4
  • Construction Type: 17
  • Building Style: 0
  • Exterior Walls Type: 0
  • Interior Walls Type: 0
  • Roof Shape Type: 0
  • Roof Cover Type: 0
  • Floor Count: 100
  • Living Units: 1
  • Floor Cover: 0
  • Basement Type: 0
  • Basement Area: 0
  • Garage Type: 7
  • Garage Square Area: 460
  • Parking Space Count: 2
  • Patio Type: 20
  • Porch Type: 8
  • Pool Type: 0

    Dimensions

  • Lot Size Square Feet: 8,260
  • Lot Size Depth Feet: 1,180
  • Lot Size Frontage Feet: 700
  • Total Building Area: 1,804
  • Gross Building Area: 1,804
  • Building Area: 1,804
  • Building Area Measurement: L

    Heating and Cooling

  • Fireplace Count: 1
  • Air Conditioning: 0
  • Heating: 24
  • Heated Square Feet: 1,804
  • Heating Fuel Type: 0

    Utilities

  • Sewer System: 0
  • Water Service: 0

Building

  • Building Type: 0
  • Property Class: R
  • Subdivision: WESTCHESTER MANOR
  • Land Acres: 0000000190
  • Standard Land Use Code: 1001
  • County Land Use Code: 01
  • Legal Description 1: TRACT 1997 WESTCHESTER MANOR BOOK 95 PAGE 25 BLOCK 6 LOT 17

Neighborhood

  • School District Name: Union Elementary School District
  • Census Tract: 506804

Zoning

  • Zoning: R1-8

Geography

  • Assessors Map Reference: 71-C2
  • Subdivision Tract Number: 1997
  • Parcel: 523-35-017
  • Block: 6
  • Lot: 17
  • Municipality: SAN JOSE
  • Latitude: 37.2409
  • Longitude: -121.94

    Address

  • Full Address: 2251 Coronet Dr
  • Address - House Number: 2251
  • Address - Street Name: Coronet
  • Address - Suffix Type: Dr
  • State: CA
  • City Name: San Jose
  • Carrier Code: C011
  • 4-Digit Zip Code: 6005
  • Zip Code: 95124

Valuation

    Tax

  • Tax Year: 2022
  • Tax Amount: $273,566
  • Tax Rate Code Area: 17-076

    Appraisal Valuation

  • Standard Deviation: 0.1879
  • Valuation Date: Jul 26, 2023
  • Confidence Score: 75
  • Final Value: 2,228,089
  • High Value: 2,646,853
  • Low Value: 1,809,325

    Assessments Valuation

  • Assessed Year: 2023
  • Assessed Total Value: $98,767
  • Assessed Land Value: $24,398
  • Assessed Improvements Value: $74,369

    Sales

  • Current Sale Contract Date: May 08, 2023
  • Current Sale Recording Date: May 12, 2023
  • Current Sale Price:
  • Current Sale Document Type: 36
  • Current Sale Input Document Number: 25474217
Data used for valuation calculations is provided by RealtyHop, and other third party sources

Comparables

Unit
Status
Type
Beds
Baths
ft²
Price/ft²
Asking Price
Listed On
Closing Price
Sold On
HOA + Taxes

About Cambrian


Similar Homes for Sale

Currently no similar homes around

Nearby Rentals

Unit for rent at 1859 Anne Way, SAN JOSE, CA, 95124

$6,500 /mo
  • 3 Beds
  • 2 Baths
  • 1,612 ft²
1859 Anne Way, SAN JOSE, CA, 95124 Listing by Adriana De Anda


Frequently Asked Questions

When was property at 2251 Coronet Drive built and last sold?
The property at 2251 Coronet Drive was built in 1961 and last sold on May 8, 2023 for $2,200,000.
How much is this home worth?
The estimated value of the home located at 2251 Coronet Drive is $2,394,608.
What are some comparable homes to 2251 Coronet Drive?
There are currently no comparable homes to 2251 Coronet Drive.