Check Availability
$3,350,000
● House - In Contract

2251 Cascade

Rowland Heights, CA 91748
bedrooms
5 Beds
bathrooms
5 Baths
square feet
5,618 Ft²
$17,060
Est. Monthly
$610
HOA / Fees

About This Property

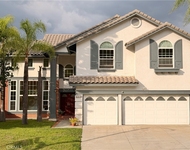
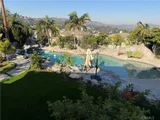
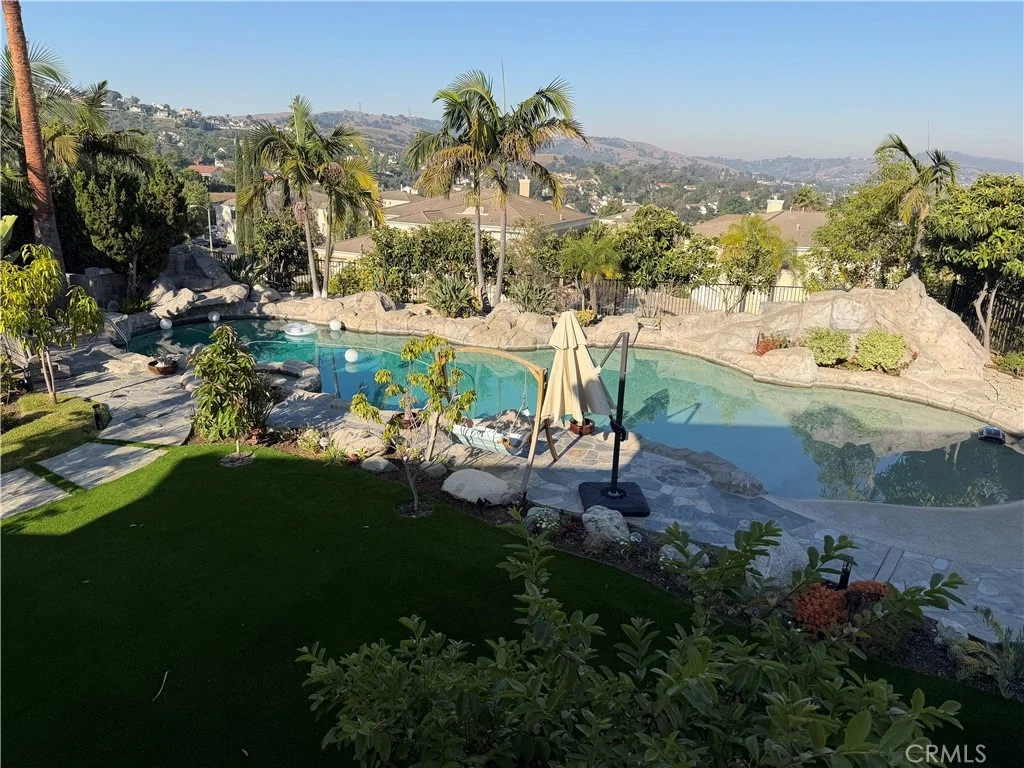
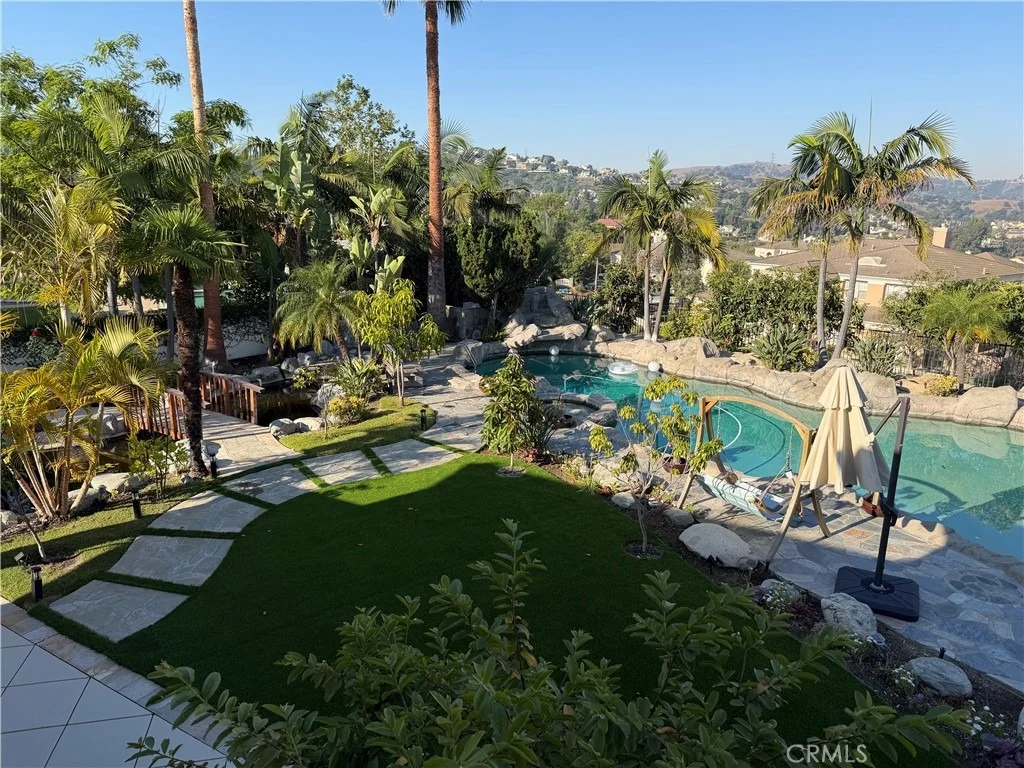
Situated on over half an acre with beautiful city-light views, this approx. 5,618 sq. ft. residence features 5 bedrooms and 5.5 baths and was extensively remodeled in 2023 with over $900K in upgrades. Exceptional semi-custom estate in the exclusive guard-gated Hill Top community of only 48 homes.  The gourmet kitchen showcases premium Thermador appliances, a large center island, wine refrigerator, ice maker, and beverage fridge. Expansive stackable doors create seamless indoor-outdoor living and open to a spectacular resort-style backyard featuring a lagoon-style Pebble Tec pool with beach entry, spa, Koi pond and bridge, built-in BBQ, lush landscaping, and exotic fruit trees. The main-level ensuite is ideal for guests or multigenerational living. Upstairs, the luxurious primary suite offers a wraparound viewing deck overlooking the grounds and city lights. New flooring, statement chandeliers, custom fireplaces, illuminated wine displays, and beautifully updated bathrooms complete this truly distinctive, move-in-ready estate.
Unit Size
5,618 Ft²
Days on Market
-
Land Size
0.54 acres
Price per sqft
$596
Property Type
House
Property Taxes
-
HOA Dues
$610
Year Built
2001

Listed By

Lucy Miao
Harvest Realty Development

Payment Calculator

Cap Rate Calculator

Last updated: 3 months ago (CRMLS #OC26109204)

Price History

Date / Event Date Event Price
May 21, 2026 In contract -
In contract
May 19, 2026 Listed by Harvest Realty Development $3,350,000
Listed by Harvest Realty Development
Nov 6, 2025 In contract -
In contract
Oct 5, 2025 Listed $3,490,000
Listed
This ultimate masterpiece estate, remodeled and updated in 2023, enjoys over $900K in upgrades; it spans 5,618 sq ft of perfection, and is nestled amidst the serene landscape of the exclusive guard-gated community of Hill Top (with only 48 homes). Located on over half an acre, with sweeping city light views, this grand semi-custom estate offers an unparalleled fusion of opulence and tranquility. Step through the custom grand front doors into a world of refined elegance and natural light. The entry foyer welcomes you with its soaring ceilings and sets the tone for the lavishness that awaits. Completely upgraded throughout with a gourmet kitchen that is a culinary masterpiece, equipped with top-of-the-line Thermadore stainless steel appliances, 3 built in columns: 36” refrigerator, 24” wine and 30” freezer, large center island that doubles as a breakfast bar, and is highlighted with a $7K kitchen faucet. There is also an additional ice maker, and beverage fridge in the eating area. Off the kitchen is a wall of stackable doors that open to the breathtaking resort style backyard, complete with a huge 5 star hotel size lagoon style beachfront entry pool, Koi pond with romantic viewing bridge, entertainer's BBQ, and exotic fruit trees throughout. Perfect for indoor and outdoor living or entertaining. Flawless, and move-in ready with new flooring throughout the entire home, 4 exquisite chandeliers, 2 enclosed and lighted walls of floating wine bottles (one on each side of the living room fireplace), family room with custom fireplace, huge formal dining room, and 5 exquisite bedrooms; one ensuite is located on the main level and perfect for multigenerational living, or a live-in situation. The primary suite is a retreat in itself with its scenic wrap around viewing deck that overlooks the lush grounds, city lights, and twinkling stars. It is a sanctuary of luxury and comfort. There are 5.5 new luxurious bathrooms (1 outside by the pool complete with stunning shower). This home redefines custom and is second to none! Experience a lifestyle of luxury, relaxation, and sophistication. Immerse yourself in the enchanting surroundings as you lounge by the sparkling pebble tec pool, unwind in the spa, or bask in the sun on the sprawling patio. Enjoy this zen-like romantic property, the meticulously landscaped grounds, and the peace and tranquility creating an atmosphere of serenity. Every detail curates timeless elegance. Cannot be reproduced at this price!
Apr 29, 2025 Price Increased $3,899,000
↑ $349K (9.8%)
Price Increased
Show More

Property Highlights

Garage
Parking Available
Air Conditioning
Fireplace
With View
Parking Details
Has Garage
Attached Garage
Parking Features: Garage
Garage Spaces: 2
Interior Details
Full Bathrooms: 5
Interior Features: AllBedroomsUp
Laundry Features: Washer Hookup, Electric Dryer Hookup, Gas Dryer Hookup
Fireplace Features: None
Exterior Details
Square Footage: 5618
Square Footage Source: $0
Security Features: 24 Hour Security, GatedWithAttendant
Year Built Source: Public Records
Year Built: 2001
Levels: Two
Pool Features: Private
Pool is Private
Lot Features: TwoToFiveUnitsAcre
Lot Size Area: 23558
Lot Size Units: Square Feet
Lot Size Acres: 0.5408
Lot Size Square Feet: 23558
Tax Lot: 17
Water Source: Public
Utilities Details
Cooling Type: Central Air
Heating Type: Central
Sewer : Public Sewer
Location Details
HOA/Condo/Coop Amenities: Maintenance Grounds, Management, ControlledAccess, Guard
HOA Fee: $610
HOA Fee Frequency: Monthly

Building Info

Overview

    General

  • Year Built: 2001
  • Effective Year Built: 2001
  • Building Count: 1
  • Bedroom Count: 5
  • Bathroom Count: 5
  • Full Bathrooms: 5
  • Partial Bathrooms: 5
  • Building Condition: 0
  • Building Quality: 10
  • Construction Type: 17
  • Building Style: 0
  • Exterior Walls Type: 0
  • Interior Walls Type: 0
  • Roof Shape Type: 0
  • Roof Cover Type: 0
  • Living Units: 1
  • Floor Cover: 0
  • Basement Type: 0
  • Basement Area: 0
  • Garage Type: 0
  • Parking Space Count: 0
  • Patio Type: 0
  • Porch Type: 0
  • Pool Type: 8

    Dimensions

  • Lot Size Square Feet: 23,523
  • Total Building Area: 5,618
  • Building Area: 5,618
  • Building Area Measurement: L

    Heating and Cooling

  • Air Conditioning: 1
  • Heating: 3
  • Heated Square Feet: 5,618
  • Heating Fuel Type: 0

    Utilities

  • Sewer System: 0
  • Water Service: 0

Building

  • Building Type: 0
  • Property Class: R
  • Subdivision: 36375
  • Land Acres: 0000000540
  • Standard Land Use Code: 1001
  • County Land Use Code: 0101
  • Legal Description 1: TR=36375 LOT 17

Neighborhood

  • School District Name: Rowland Unified School District
  • Census Tract: 408707

Zoning

  • Zoning: LCR112000D

Geography

  • Subdivision Tract Number: 36375
  • Parcel: 8269-016-025
  • Lot: 17
  • Municipality: EAST /DIAMOND BAR
  • Latitude: 33.9781
  • Longitude: -117.865

    Address

  • Full Address: 2251 Cascade Way
  • Address - House Number: 2251
  • Address - Street Name: Cascade
  • Address - Suffix Type: Way
  • State: CA
  • City Name: Rowland Heights
  • Carrier Code: C067
  • 4-Digit Zip Code: 5033
  • Zip Code: 91748

Valuation

    Tax

  • Tax Year: 2022
  • Tax Amount: $2,638,824
  • Tax Rate Code Area: 12-837

    Appraisal Valuation

  • Standard Deviation: 0.215
  • Valuation Date: Apr 03, 2024
  • Confidence Score: 70
  • Final Value: 2,420,561
  • High Value: 2,941,041
  • Low Value: 1,900,080

    Assessments Valuation

  • Assessed Year: 2023
  • Assessed Total Value: $2,234,355
  • Assessed Land Value: $1,366,581
  • Assessed Improvements Value: $867,774

    Sales

  • Current Sale Contract Date: Jun 02, 2023
  • Current Sale Recording Date: Jun 21, 2023
  • Current Sale Price:
  • Current Sale Document Type: 36
  • Current Sale Input Document Number: 404173
  • Previous Sale Recording Date: May 12, 2004
  • Previous Sale Contract Date: May 06, 2004
  • Previous Sale Amount: $1,635,000
  • Previous Sale Document Type: 39

    Financing

  • First Mortgage Financing Type: ADJ
Data used for valuation calculations is provided by RealtyHop, and other third party sources

Comparables

Unit
Status
Type
Beds
Baths
ft²
Price/ft²
Asking Price
Listed On
Closing Price
Sold On
HOA + Taxes

About Rowland Heights


Similar Homes for Sale

Currently no similar homes around

Nearby Rentals

Unit for rent at 19524 Gravina Street, ROWLAND HEIGHTS, CA, 91748

$3,800 /mo

  • 4 Beds
  • 2 Baths
  • 1,703 ft²
19524 Gravina Street, ROWLAND HEIGHTS, CA, 91748 Listing by James Chou
Unit for rent at 19366 Fortune Place, ROWLAND HEIGHTS, CA, 91748

$6,000 /mo

  • 5 Beds
  • 4 Baths
  • 4,029 ft²
19366 Fortune Place, ROWLAND HEIGHTS, CA, 91748 Listing by JIA LIU
Unit for rent at 2302 Ridgeview Avenue, ROWLAND HEIGHTS, CA, 91748

$4,800 /mo

  • 4 Beds
  • 3 Baths
  • 2,891 ft²
2302 Ridgeview Avenue, ROWLAND HEIGHTS, CA, 91748 Listing by Yuelin Gao


Frequently Asked Questions

When was property at 2251 Cascade Way built and last sold?
The property at 2251 Cascade Way was built in 2001 and last sold on Jun 2, 2023 for $2,908,000.
How much is this home worth?
The estimated value of the home located at 2251 Cascade Way is $3,383,500.
What are some comparable homes to 2251 Cascade Way?
There are currently no comparable homes to 2251 Cascade Way.