Check Availability
Harris 77377
22503 Royal Pecan Drive
$279,995
↓ $5K (1.8%)
● House - For Sale

22503 Royal Pecan Drive

Tomball, TX 77377
bedrooms
3 Beds
bathrooms
2 Baths, 1 Half Bath
square feet
2,124 Ft²
Upcoming Open House
12PM - 3PM, Sun, Oct 4 -
Book now
$1,458
Est. Monthly
$83
HOA / Fees

About This Property

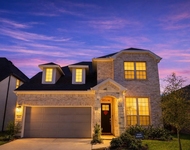
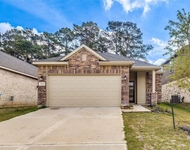
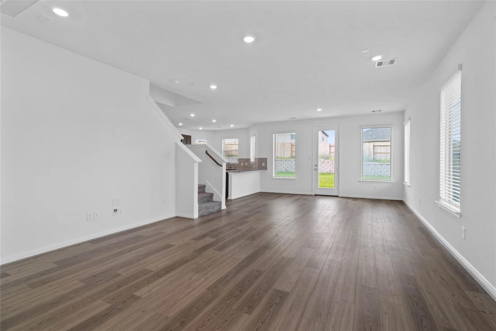
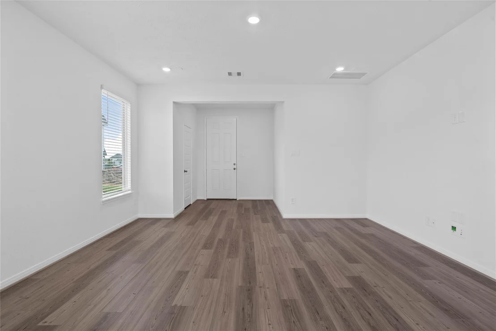
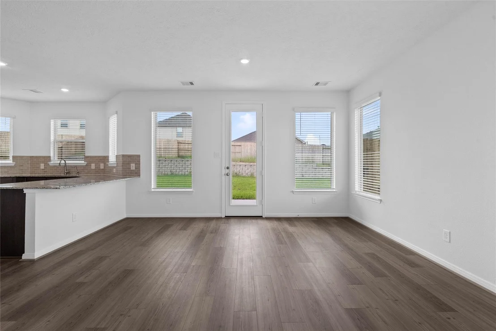
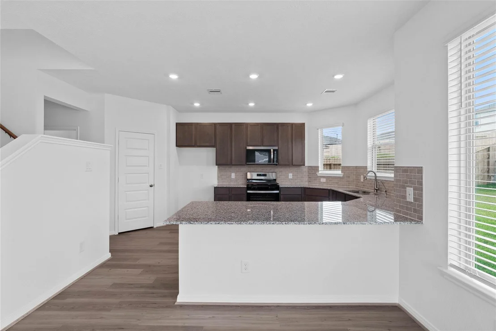
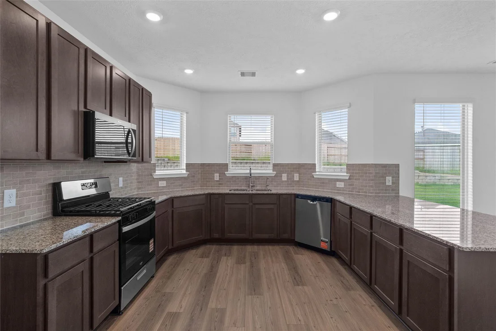
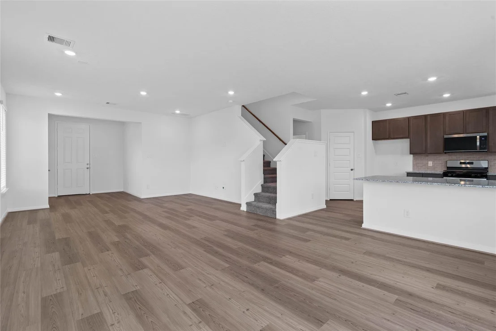
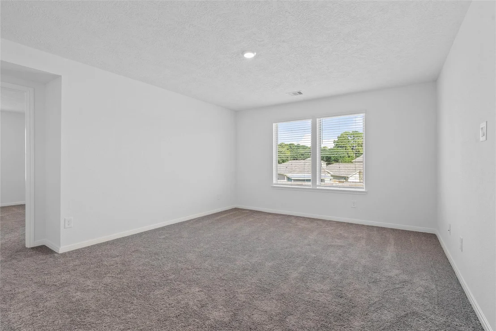
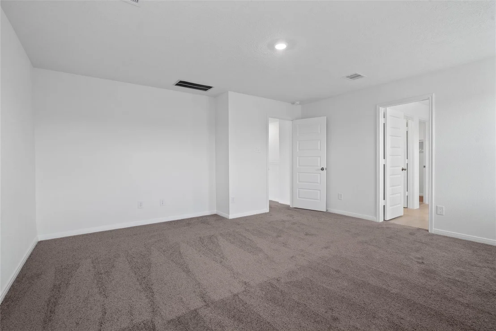
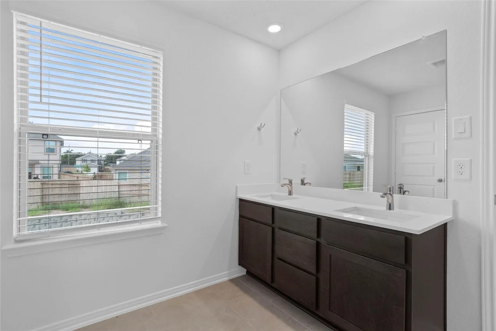
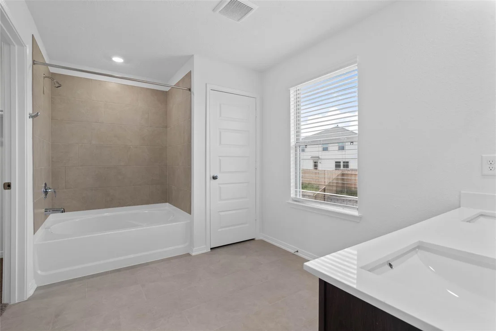
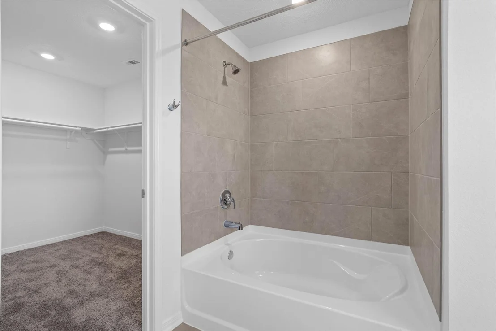
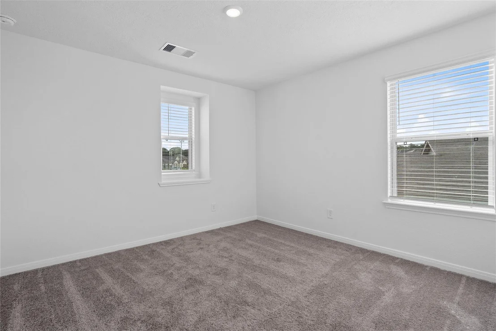
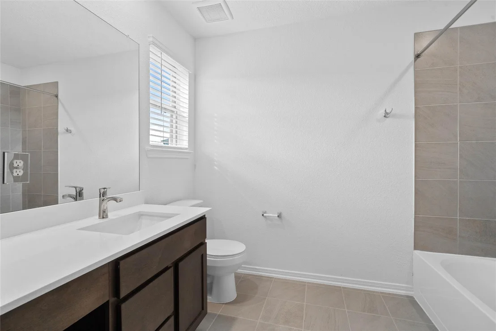
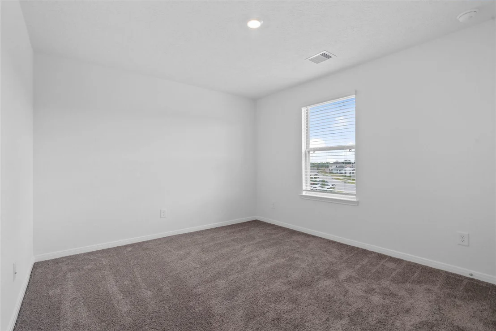
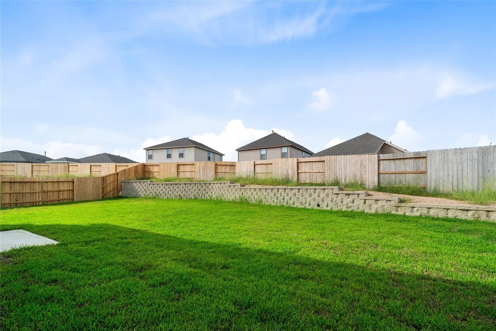
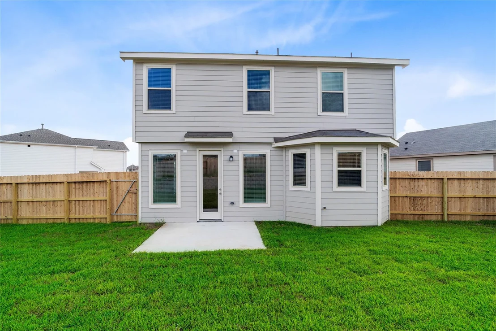
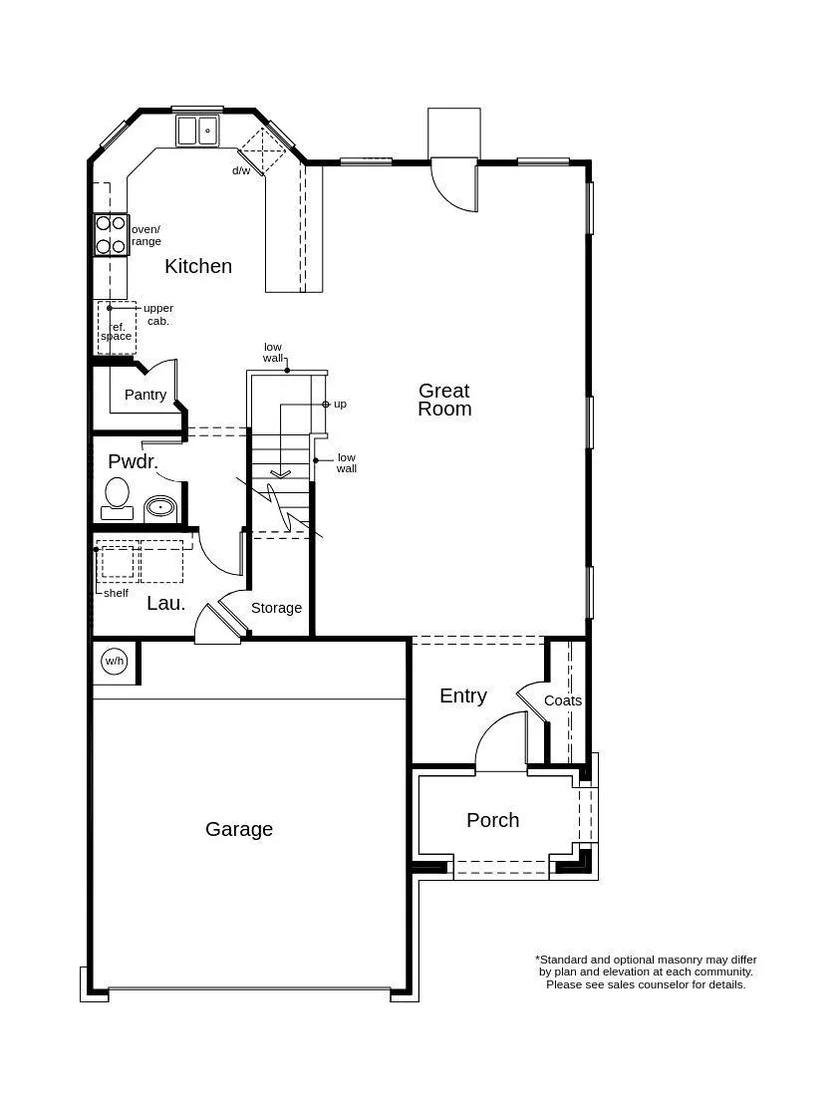
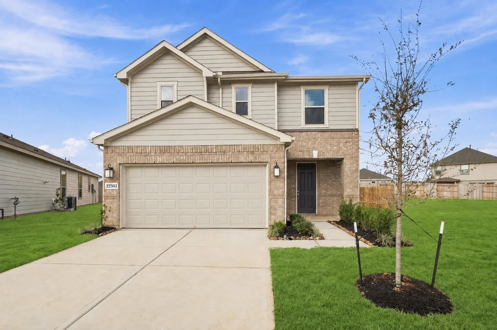
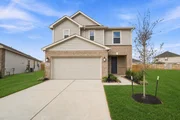
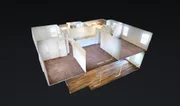
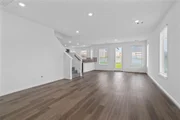
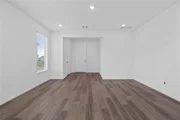
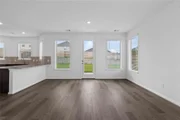
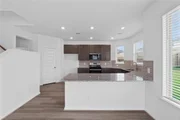
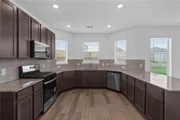
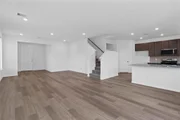
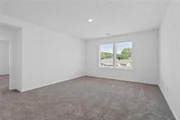
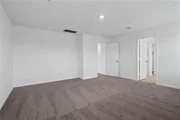
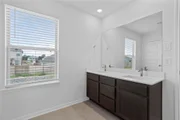
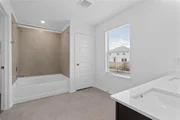
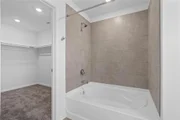
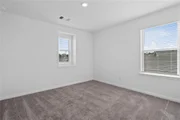
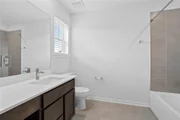
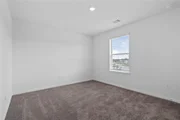
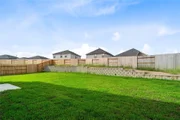
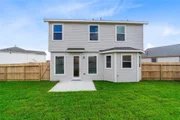
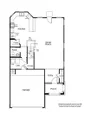
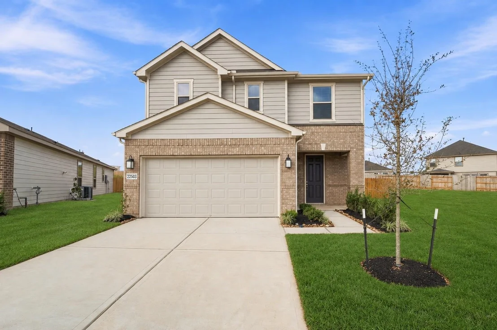
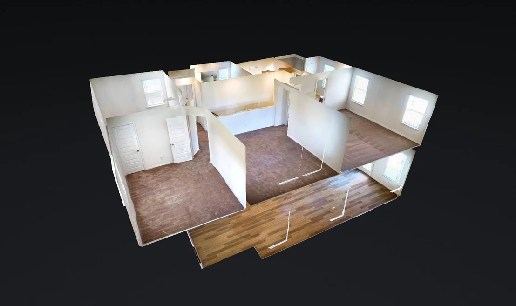
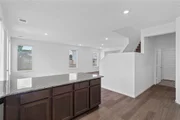
KB HOME NEW CONSTRUCTION - Welcome to 22503 Royal Pecan Drive in Oakwood Trails, zoned to Tomball ISD! This thoughtfully designed 2-story home offers 3 bedrooms, 2 full baths, 1 half bath, and 2-car garage. The main living areas feature durable vinyl plank flooring, creating a stylish and low-maintenance space. The kitchen is beautifully appointed with stainless steel Whirlpool appliances, Woodmont cabinetry, and sleek granite countertops. Upstairs, enjoy a spacious loft-perfect for a game room, media space, or home office-while all bedrooms include walk-in closets for ample storage. The primary suite offers a dual sink vanity and a tub/shower combination, while the secondary bath includes a functional vanity with knee space. Additional highlights include SmartKey entry door hardware, 2" faux wood blinds, black exterior lanterns, front gutters, and a rear patio slab-ideal for outdoor relaxation. Don't miss the opportunity to make this home yours-Schedule your showing today!
Unit Size
2,124 Ft²
Days on Market
-
Land Size
-
Price per sqft
$132
Property Type
House
Property Taxes
-
HOA Dues
$83
Year Built
-

Listed By

Payment Calculator

Cap Rate Calculator

Last updated: 11 hours ago (HAR #66686335)

Price History

Date / Event Date Event Price
Sep 24, 2026 Price Decreased $279,995
↓ $5K (1.8%)
Price Decreased
Sep 10, 2026 Price Decreased $284,995
↓ $5K (1.7%)
Price Decreased
Sep 3, 2026 Price Decreased $289,995
↓ $5K (1.7%)
Price Decreased
Sep 3, 2026 Relisted $294,995
Relisted
Aug 21, 2026 In contract -
In contract
Show More

Property Highlights

Garage
Parking Details
Has Garage
Attached Garage
Parking Features: Attached
Garage Spaces: 2
Interior Details
Half Bathrooms: 1
Full Bathrooms: 2
Interior Features: All Bedrooms Up, En-Suite Bath, Split Plan, Walk-In Closet(s)
Appliances: ENERGY STAR Qualified Appliances, Water Heater, Disposal, Gas Oven, Microwave, Free-Standing Range, Gas Range, Dishwasher
Flooring Type: Carpet, Tile, Vinyl Plank
Laundry Features: Electric Dryer Hookup, Washer Hookup
Exterior Details
Square Footage: 2124
Property Condition: Under Construction
Architectural Style: Traditional
Year Built Source: Builder
Year Built: 2026
Builder Name: KB Home
Building Area Total: 2124
Window Features: Window Coverings, Insulated/Low-E windows
Construction Materials: Spray Foam Insulation, Brick, Cement Siding
Patio and Porch Features: Patio
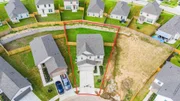
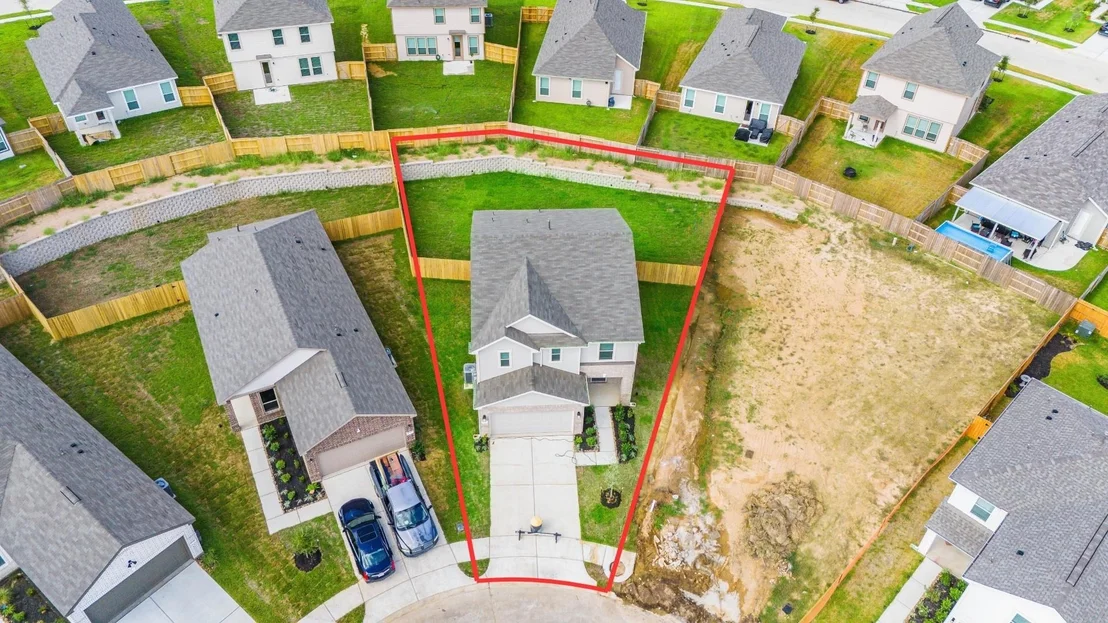
Lot Features: Back Yard, Subdivided, 0 Up To 1/4 Acre
Lot Size Units: Acres
Water Source: Water District
Utilities Details
Cooling Type: Electric
Heating Type: Natural Gas
Location Details
HOA Fee: $995
HOA Fee Frequency: Annually

Comparables

Unit
Status
Type
Beds
Baths
ft²
Price/ft²
Asking Price
Listed On
Closing Price
Sold On
HOA + Taxes

About Harris


Similar Homes for Sale

Currently no similar homes around

Nearby Rentals

Unit for rent at 21018 Milazzo Park Trail, Tomball, TX, 77377

$3,199 /mo

  • 4 Beds
  • 3 Baths
  • 2,841 ft²
21018 Milazzo Park Trail, Tomball, TX, 77377 Listing by Dilia Perez
Unit for rent at 22822 Ephesus Avenue, Tomball, TX, 77377

$2,350 /mo

  • 3 Beds
  • 2 Baths
  • 1,691 ft²
22822 Ephesus Avenue, Tomball, TX, 77377 Listing by Michael Vu
Unit for rent at 21214 Pony Valley Lane, Tomball, TX, 77377

$2,999 /mo

  • 4 Beds
  • 3 Baths
  • 2,175 ft²
21214 Pony Valley Lane, Tomball, TX, 77377 Listing by Nicole Hohman


Frequently Asked Questions

When was property at 22503 Royal Pecan Drive built and last sold?
The property at 22503 Royal Pecan Drive was built in and last sold on Jan 1, 1970 for $0.
How much is this home worth?
The estimated value of the home located at 22503 Royal Pecan Drive is $286,806.
What are some comparable homes to 22503 Royal Pecan Drive?
There are currently no comparable homes to 22503 Royal Pecan Drive.